SoldClosed on June 18, 2025
$1,950,000
Sold Price8820 Encino Avenue, Sherwood Forest, CA 91325
bed
5
Bedrooms
bathtub
7
Bathrooms
square_foot
5,195
Square Feet
About this home
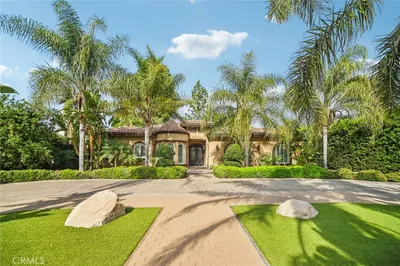
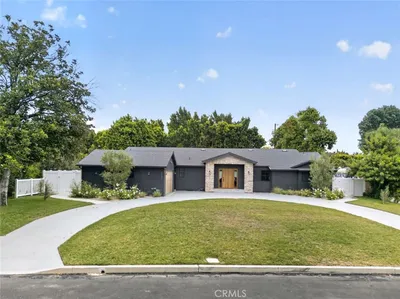
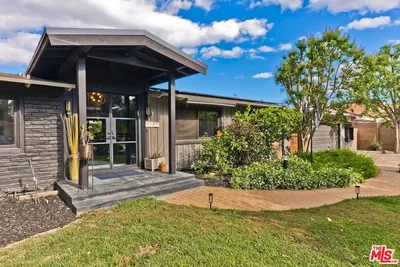
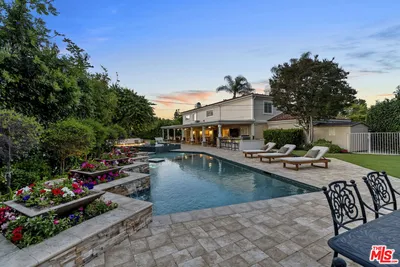
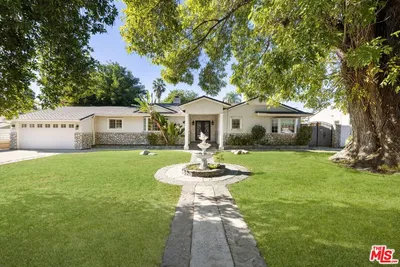
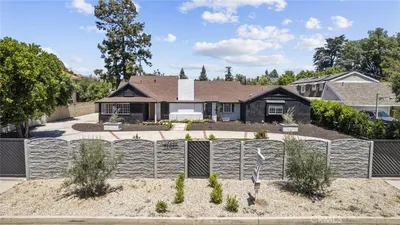
Exquisite Gated Estate in Prestigious Sherwood Forest. Nestled in the heart of Sherwood Forest, this breathtaking gated estate offers an unrivaled blend of elegance, luxury, and sophistication. Built in 2007, this architectural masterpiece spans nearly 5,200 sq. ft. of meticulously designed living space on an expansive 19,000+ sq. ft. lot. Step through the grand entryway and prepare to be captivated by soaring vaulted ceilings, a stately stone fireplace, and an open-concept design that seamlessly connects the formal living and dining rooms—perfect for refined entertaining. The gourmet chef’s kitchen is a culinary dream, boasting a large center island, granite countertops, premium stainless steel appliances, and ample cabinetry. The adjoining family room is both spacious and inviting, providing the perfect setting for intimate gatherings. Retreat to the lavish primary suite, featuring a private covered balcony, generous walk-in closet, and a spa-like en-suite bathroom with dual sinks, a soaking tub & glass-enclosed shower. With six luxurious bedrooms and seven bathrooms, this estate offers ample space for family and guests alike. The enormous backyard is a private oasis with limitless possibilities—design your dream outdoor retreat with a pool, guest house, sports court, or lush gardens. Additional highlights include a circular driveway, a three-car attached garage with direct access, dual-zone A/C, and so much more. Experience the pinnacle of luxury living in one of the most sought-after neighborhoods of Sherwood Forest.
infoProperty Facts
bed
Bedrooms
5
bathtub
Bathrooms
7
square_foot
Square Feet
5,195
landscape
Lot Size
19,148 sqft
calendar_month
Year Built
2007
home_work
Property Type
Single Family Residence
timer
Days on Market
99
payments
HOA Fee
N/A
garage
Garage Total
3
fingerprint
MLS #
SR25025874
chairInterior Details
General Interior
Interior Features
Balcony, Separate Formal Dining Room, Granite Counters, High Ceilings, Open Floorplan, Recessed Lighting, Entrance Foyer, Jack And Jill Bath, Primary Suite, Walk In Closets
Flooring
See Remarks, Tile, Wood
Fireplace
Living Room
Kitchen & Appliances
Appliances
Dishwasher, Disposal, Gas Range, Range Hood, Water To Refrigerator
Laundry
Inside
Bed & Bath
Main Level Master
Yes
Climate Control
Cooling
Central Air
Heating
Central, Fireplaces
deckExterior & Lot
Building & Construction
Patio & Porch
Rear Porch, Open, Patio
Fencing
Block
Security
Carbon Monoxide Detectors, Smoke Detectors
Roof
Spanish Tile
Nearby Schools
| Rating | School Name |
|---|---|
N/A | St Mary Coptic Orthodox School Private School |
9 | Dearborn Elementary Charter Academy Charter School |
3 | Northridge Middle Middle School |
9 | Oliver Wendell Holmes Middle Middle School |
5 | Parthenia Academy Of Arts And Technology Elementary School |
Convenience Score

This Home is Sold
Curious what your home is worth? Get a free valuation.
call
(800)-330-9306Available 9AM - 6PM
Similar Homes You Might Like
Based on price, location, and features