Topfind Realty
Renting

Search Rentals

Houses for RentTownhomes for RentCondos for RentView All Rentals →

Renting Resources

Why Rent With UsRenter GuideRent vs Buy Calculator

Renter Articles

How to Negotiate RentUnderstanding Your LeaseMoving Checklist for Renters
Buying

Search Homes

Houses for SaleTownhomes for SaleCondos for SaleView All Homes →

Buying Resources

Why Buy With UsBuyer GuideAffordability CalculatorInvestment CalculatorProperty Tax Calculator

Buyer Articles

Master Your New Home BudgetBeat Moving StressPacking Secrets
Selling

Selling Tools

Home ValuationFind a Seller's Agent

Selling Resources

Why Sell With UsSeller GuideNet Sheet CalcHELOC Calculator

Seller Articles

Strategic PricingDownsizing Tips
Mortgage Rates

Today's Rates

Mortgage RatesRefinance RatesLoan ComparisonHELOC Calculator

Mortgage Resources

Understanding Mortgage RatesFirst-Time Homebuyer GuideWhen to Refinance Your Mortgage
Realtors
Topfind
Houses for RentTownhomes for RentCondos for RentView All Rentals →
Why Rent With UsRenter GuideRent vs Buy Calculator
How to Negotiate RentUnderstanding Your LeaseMoving Checklist for Renters
Houses for SaleTownhomes for SaleCondos for SaleView All Homes →
Why Buy With UsBuyer GuideAffordability CalculatorInvestment CalculatorProperty Tax Calculator
Master Your New Home BudgetBeat Moving StressPacking Secrets
Home ValuationFind a Seller's Agent
Why Sell With UsSeller GuideNet Sheet CalcHELOC Calculator
Strategic PricingDownsizing Tips
Mortgage RatesRefinance RatesLoan ComparisonHELOC Calculator
Understanding Mortgage RatesFirst-Time Homebuyer GuideWhen to Refinance Your Mortgage
groupRealtorsinfoAbout Us
Continue with Google
Sign InSign Up
Topfind Realty
Renting

Search Rentals

Houses for RentTownhomes for RentCondos for RentView All Rentals →

Renting Resources

Why Rent With UsRenter GuideRent vs Buy Calculator

Renter Articles

How to Negotiate RentUnderstanding Your LeaseMoving Checklist for Renters
Buying

Search Homes

Houses for SaleTownhomes for SaleCondos for SaleView All Homes →

Buying Resources

Why Buy With UsBuyer GuideAffordability CalculatorInvestment CalculatorProperty Tax Calculator

Buyer Articles

Master Your New Home BudgetBeat Moving StressPacking Secrets
Selling

Selling Tools

Home ValuationFind a Seller's Agent

Selling Resources

Why Sell With UsSeller GuideNet Sheet CalcHELOC Calculator

Seller Articles

Strategic PricingDownsizing Tips
Mortgage Rates

Today's Rates

Mortgage RatesRefinance RatesLoan ComparisonHELOC Calculator

Mortgage Resources

Understanding Mortgage RatesFirst-Time Homebuyer GuideWhen to Refinance Your Mortgage
Realtors
Topfind
Houses for RentTownhomes for RentCondos for RentView All Rentals →
Why Rent With UsRenter GuideRent vs Buy Calculator
How to Negotiate RentUnderstanding Your LeaseMoving Checklist for Renters
Houses for SaleTownhomes for SaleCondos for SaleView All Homes →
Why Buy With UsBuyer GuideAffordability CalculatorInvestment CalculatorProperty Tax Calculator
Master Your New Home BudgetBeat Moving StressPacking Secrets
Home ValuationFind a Seller's Agent
Why Sell With UsSeller GuideNet Sheet CalcHELOC Calculator
Strategic PricingDownsizing Tips
Mortgage RatesRefinance RatesLoan ComparisonHELOC Calculator
Understanding Mortgage RatesFirst-Time Homebuyer GuideWhen to Refinance Your Mortgage
groupRealtorsinfoAbout Us
Continue with Google
Sign InSign Up
Real Estate/CA/Sherwood Forest/17441 Rayen Street (Sold)
Main
SOLD
SoldClosed on July 15, 2026
$1,615,000
Sold Price

17441 Rayen Street, Sherwood Forest, CA 91325

bed
4
Bedrooms
bathtub
3
Bathrooms
square_foot
3,107
Square Feet

About this home

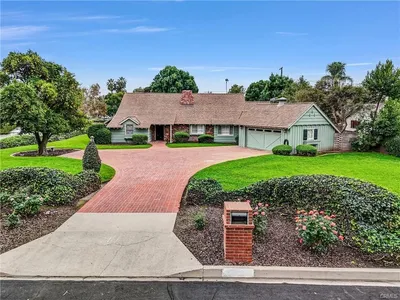
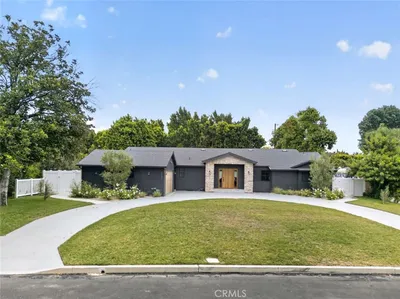
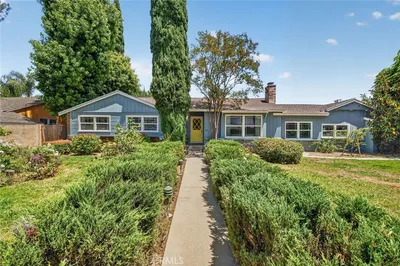
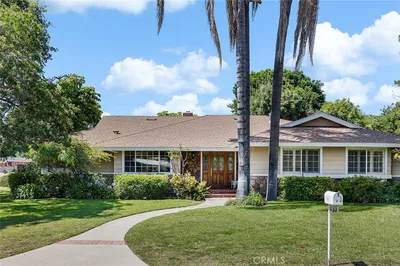
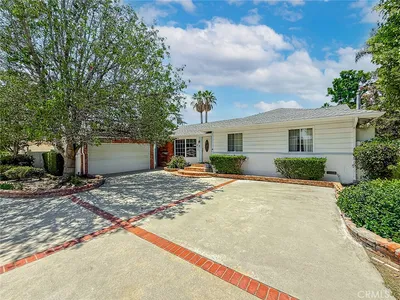
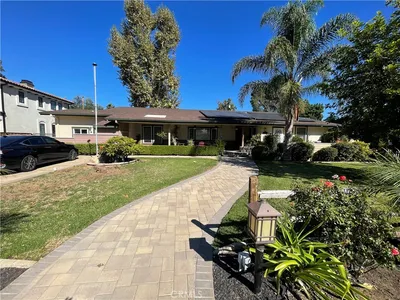
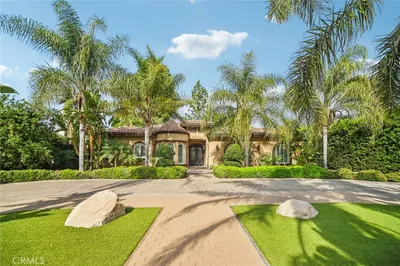
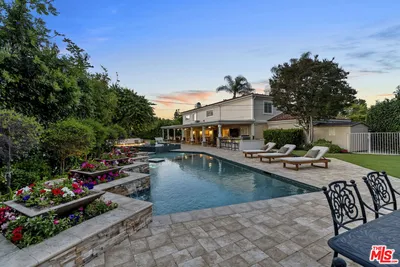
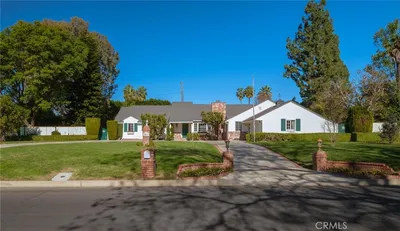
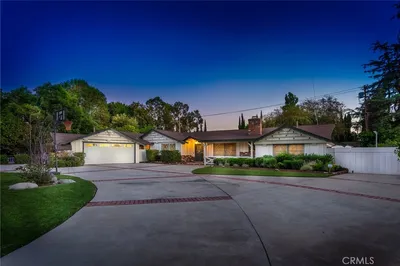
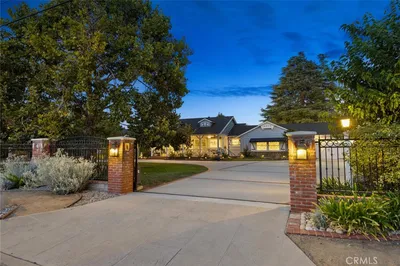
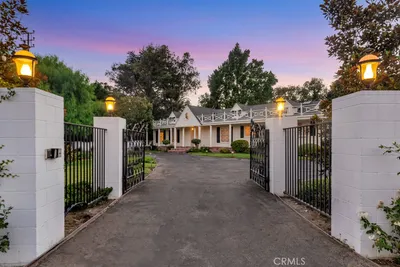
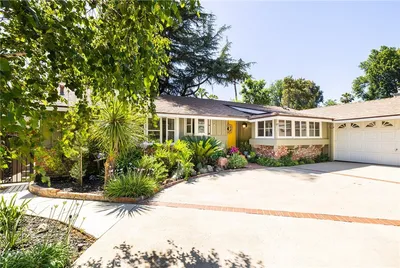
Welcome to an extraordinary opportunity in the coveted enclave of Sherwood Forest. This beautifully updated 4-bedroom 3-bathroom featuring a bonus room property spans 3107 square feet of bright, open-concept living space. From the moment you enter, you will be greeted by clean architectural lines, soaring vaulted ceilings with exposed beams, and seamless indoor-outdoor flow. The spacious living room centers around a custom fireplace and built-in media setup, while multiple dining areas and expansive entertaining spaces offer incredible versatility. The thoughtfully designed kitchen features sleek granite countertops, abundant cabinetry, and matching stainless steel appliances less than two years old, ideal for both casual meals and elevated gatherings. A dramatic bonus room with cathedral ceilings and new tile flooring offers an expansive canvas for a home office, gym, or creative studio. Recent updates elevate this home's comfort and style, including new luxury vinyl flooring throughout, all new moldings, fresh paint, level 5 skim coat walls, and all new plugs, switches, and covers. The newly remodeled primary bathroom boasts modern finishes, a dual vanity, and an oversized glass shower. The spacious primary suite also includes double closets for ample storage. Additional features include LED recessed lighting throughout, copper plumbing, a newer roof and AC system, smart thermostat, and new sink fixtures. The dedicated laundry room is outfitted with new cabinets, a deep utility sink, and custom shelving. A large linen closet with a stylish barn door adds both convenience and charm. Outside, enjoy professionally landscaped front yard curb appeal, new concrete fencing with metal motorized gates for privacy, a new sliding glass door, and a new rear entry door from the den. This exceptional home blends privacy, design, and functionality in one of the Valley's most desirable neighborhoods. A rare offering that delivers style, upgrades, and move-in ready comfort.

infoProperty Facts

bed

Bedrooms

4

bathtub

Bathrooms

3

square_foot

Square Feet

3,107

landscape

Lot Size

19,688 sqft

calendar_month

Year Built

1952

home_work

Property Type

Single Family Residence

timer

Days on Market

29

payments

HOA Fee

N/A

garage

Garage Total

2

fingerprint

MLS #

SR26110016

chairInterior Details

General Interior

Interior Features

Ceiling Fans, Granite Counters, Recessed Lighting, Storage, Bar

Flooring

Vinyl

Fireplace

Living Room

Kitchen & Appliances

Appliances

Dishwasher, Free Standing Range, Gas Oven, Gas Range, Refrigerator

Laundry

Inside

Bed & Bath

Main Level Master

Yes

Climate Control

Cooling

Central Air

Heating

Central

deckExterior & Lot

Building & Construction

Patio & Porch

Patio

Nearby Schools

RatingSchool NameGradesDistance
9
Dearborn Elementary Charter Academy
Charter School
K-50.6 mi
N/A
ST MARY COPTIC ORTHODOX SCHOOL
Private School
K-120.7 mi
3
Northridge Middle
Middle School
6-80.8 mi
9
Oliver Wendell Holmes Middle
Middle School
6-80.8 mi
5
Parthenia Academy of Arts and Technology
Elementary School
K-51.0 mi

Convenience Score

Topfind Realty

This Home is Sold

Curious what your home is worth? Get a free valuation.

call
(800)-330-9306Available 9AM - 6PM

Similar Homes You Might Like

Based on price, location, and features
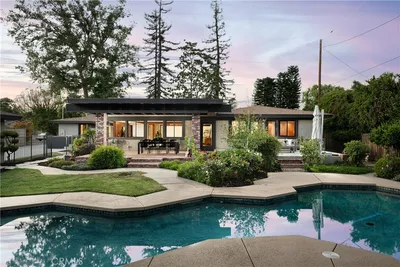
17824 Sunburst
VIDEO TOUR

$1,799,900

FOR SALE

17824 Sunburst, Sherwood Forest, CA 91325

4 beds · 3 baths · 3,126 sqft

17300 Sunburst

$1,529,000

FOR SALE

17300 Sunburst, Sherwood Forest, CA 91325

5 beds · 3 baths · 2,565 sqft

8960 Oak Park Avenue
OPEN AUG 15, 8PM TO 11PM

$2,350,000

FOR SALE

8960 Oak Park Avenue, Sherwood Forest, CA 91325

4 beds · 4 baths · 2,692 sqft

17061 Parthenia Street

$1,349,000

FOR SALE

17061 Parthenia Street, Sherwood Forest, CA 91325

4 beds · 3 baths · 2,743 sqft

17055 Community

$1,600,000

FOR SALE

17055 Community, Sherwood Forest, CA 91325

4 beds · 3 baths · 2,612 sqft

8809 Oak Park Avenue
NEW 32 HRS AGO
OPEN AUG 16, 8PM TO 11PM

$1,350,000

FOR SALE

8809 Oak Park Avenue, Sherwood Forest, CA 91325

3 beds · 2 baths · 1,909 sqft

17183 Sunburst

$1,699,000

FOR SALE

17183 Sunburst, Sherwood Forest, CA 91325

3 beds · 5 baths · 3,381 sqft

17401 Raymer Street
3D TOUR

$2,399,000

FOR SALE

17401 Raymer Street, Sherwood Forest, CA 91325

5 beds · 6 baths · 4,350 sqft

Recently Sold

17422 Gresham Street

$1,975,000

SOLD

17422 Gresham Street, Sherwood Forest, CA 91325

4 beds · 3 baths · 2,834 sqft

17361 Parthenia

$1,795,000

SOLD

17361 Parthenia, Sherwood Forest, CA 91325

5 beds · 4 baths · 3,012 sqft

17441 Rayen Street

$1,615,000

SOLD

17441 Rayen Street, Sherwood Forest, CA 91325

4 beds · 3 baths · 3,107 sqft

17259 Rayen Street

$1,727,777

SOLD

17259 Rayen Street, Sherwood Forest, CA 91325

3 beds · 3 baths · 2,669 sqft

17040 Community Street

$1,350,000

SOLD

17040 Community Street, Sherwood Forest, CA 91325

4 beds · 3 baths · 2,494 sqft

8536 Oak Park Avenue

$1,600,000

SOLD

8536 Oak Park Avenue, Sherwood Forest, CA 91325

3 beds · 3 baths · 2,907 sqft

17501 Parthenia Street
VIDEO TOUR

$1,675,000

SOLD

17501 Parthenia Street, Sherwood Forest, CA 91325

5 beds · 3 baths · 3,607 sqft

8841 White Oak Avenue

$1,485,000

SOLD

8841 White Oak Avenue, Sherwood Forest, CA 91325

4 beds · 3 baths · 2,579 sqft

Topfind Realty

Company

  • About Us
  • Careers
  • Articles
  • Home Estimate

Explore

  • Renting
  • Buying
  • Selling
  • Realtors

Support

  • Help Center
  • Contact Us
  • Terms & Conditions
  • Privacy Policy

Topfind Realty, DRE # 02240815, is a licensed real estate broker in California. Topfind Realty pledges to support the Fair Housing Act and adhere to Equal Housing Opportunity laws.

Copyright © 2026 Topfind Realty. All Rights Reserved.