Topfind Realty
Renting

Search Rentals

Houses for RentTownhomes for RentCondos for RentView All Rentals →

Renting Resources

Why Rent With UsRenter GuideRent vs Buy Calculator

Renter Articles

How to Negotiate RentUnderstanding Your LeaseMoving Checklist for Renters
Buying

Search Homes

Houses for SaleTownhomes for SaleCondos for SaleView All Homes →

Buying Resources

Why Buy With UsBuyer GuideAffordability CalculatorInvestment CalculatorProperty Tax Calculator

Buyer Articles

Master Your New Home BudgetBeat Moving StressPacking Secrets
Selling

Selling Tools

Home ValuationFind a Seller's Agent

Selling Resources

Why Sell With UsSeller GuideNet Sheet CalcHELOC Calculator

Seller Articles

Strategic PricingDownsizing Tips
Mortgage Rates

Today's Rates

Mortgage RatesRefinance RatesLoan ComparisonHELOC Calculator

Mortgage Resources

Understanding Mortgage RatesFirst-Time Homebuyer GuideWhen to Refinance Your Mortgage
Realtors
Topfind
Houses for RentTownhomes for RentCondos for RentView All Rentals →
Why Rent With UsRenter GuideRent vs Buy Calculator
How to Negotiate RentUnderstanding Your LeaseMoving Checklist for Renters
Houses for SaleTownhomes for SaleCondos for SaleView All Homes →
Why Buy With UsBuyer GuideAffordability CalculatorInvestment CalculatorProperty Tax Calculator
Master Your New Home BudgetBeat Moving StressPacking Secrets
Home ValuationFind a Seller's Agent
Why Sell With UsSeller GuideNet Sheet CalcHELOC Calculator
Strategic PricingDownsizing Tips
Mortgage RatesRefinance RatesLoan ComparisonHELOC Calculator
Understanding Mortgage RatesFirst-Time Homebuyer GuideWhen to Refinance Your Mortgage
groupRealtorsinfoAbout Us
Continue with Google
Sign InSign Up
Topfind Realty
Renting

Search Rentals

Houses for RentTownhomes for RentCondos for RentView All Rentals →

Renting Resources

Why Rent With UsRenter GuideRent vs Buy Calculator

Renter Articles

How to Negotiate RentUnderstanding Your LeaseMoving Checklist for Renters
Buying

Search Homes

Houses for SaleTownhomes for SaleCondos for SaleView All Homes →

Buying Resources

Why Buy With UsBuyer GuideAffordability CalculatorInvestment CalculatorProperty Tax Calculator

Buyer Articles

Master Your New Home BudgetBeat Moving StressPacking Secrets
Selling

Selling Tools

Home ValuationFind a Seller's Agent

Selling Resources

Why Sell With UsSeller GuideNet Sheet CalcHELOC Calculator

Seller Articles

Strategic PricingDownsizing Tips
Mortgage Rates

Today's Rates

Mortgage RatesRefinance RatesLoan ComparisonHELOC Calculator

Mortgage Resources

Understanding Mortgage RatesFirst-Time Homebuyer GuideWhen to Refinance Your Mortgage
Realtors
Topfind
Houses for RentTownhomes for RentCondos for RentView All Rentals →
Why Rent With UsRenter GuideRent vs Buy Calculator
How to Negotiate RentUnderstanding Your LeaseMoving Checklist for Renters
Houses for SaleTownhomes for SaleCondos for SaleView All Homes →
Why Buy With UsBuyer GuideAffordability CalculatorInvestment CalculatorProperty Tax Calculator
Master Your New Home BudgetBeat Moving StressPacking Secrets
Home ValuationFind a Seller's Agent
Why Sell With UsSeller GuideNet Sheet CalcHELOC Calculator
Strategic PricingDownsizing Tips
Mortgage RatesRefinance RatesLoan ComparisonHELOC Calculator
Understanding Mortgage RatesFirst-Time Homebuyer GuideWhen to Refinance Your Mortgage
groupRealtorsinfoAbout Us
Continue with Google
Sign InSign Up
Real Estate/CA/Sherwood Forest/17055 Community
Interior
For Sale
$1,600,000
Est. $8,960/mo

17055 Community, Sherwood Forest, CA 91325

bed
4
Bedrooms
bathtub
3
Bathrooms
square_foot
2,612
Square Feet

About this home

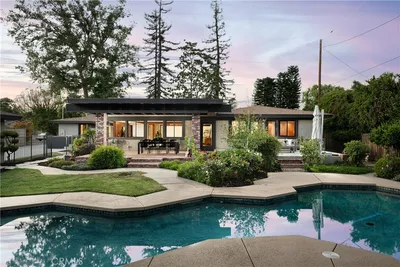
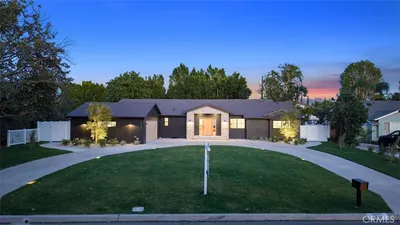

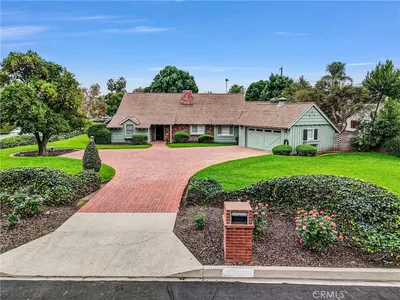
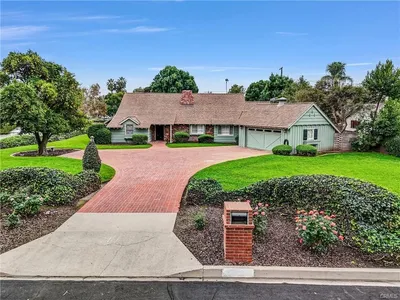
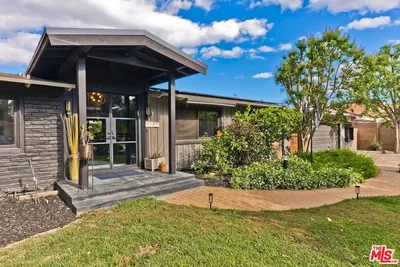
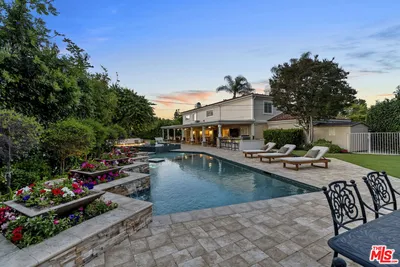
Welcome to this beautifully updated single-story retreat in the prestigious Sherwood Forest neighborhood, where estate-sized lots, majestic tree-lined streets, and a true sense of community create one of the San Fernando Valley's most desirable places to call home. Perfectly positioned on an approximately 13,100 sq. ft. prime corner lot, this exceptional residence offers 4 bedrooms, 3 bathrooms, and approximately 2,612 sq. ft. of thoughtfully designed living space that seamlessly blends timeless craftsmanship with today's modern comforts. From the moment you step inside, rich oak hardwood floors, custom oak doors and millwork, plantation shutters, and expansive picture windows create a warm, welcoming atmosphere filled with natural light. The spacious living room, centered around a stunning floor-to-ceiling stone fireplace, opens to picturesque views of the sparkling pool, while the inviting family room—with its striking wood-beamed ceilings, custom built-ins, wet bar, and second fireplace—is destined to become the heart of the home for holidays, celebrations, and everyday moments alike. Designed with flexibility in mind, a private bedroom wing is thoughtfully separated from the main sleeping quarters, making it ideal for multigenerational living, overnight guests, a private home office, or live-in assistance. The remodeled primary suite provides a peaceful escape, complete with a spa-inspired bathroom featuring radiant heated floors, while the beautifully remodeled hall bathroom offers the same luxurious comfort. Thoughtful improvements completed in 2026 reflect exceptional pride of ownership and provide peace of mind for years to come, including a newer roof, upgraded HVAC system, newer plumbing and fixtures, upgraded windows and doors, a 200-amp electrical panel, upgraded insulation, fresh interior paint, freshly painted exterior trim, enhanced landscaping, and updated smoke and carbon monoxide detectors. Step outside to your own private backyard oasis, where a sparkling pool, covered patio, and mature landscaping create the perfect backdrop for entertaining, relaxing, and enjoying Southern California's year-round indoor-outdoor lifestyle. Completing this remarkable property is a three-car attached garage along with gated RV and boat parking, offering exceptional versatility for vehicles, recreational toys, or additional storage.

Property Facts

bed

Bedrooms

4

bathtub

Bathrooms

3

square_foot

Square Feet

2,612

landscape

Lot Size

13,103 sqft

calendar_month

Year Built

1959

home_work

Property Type

Single Family Residence

timer

Days on Market

0

payments

HOA Fee

N/A

garage

Garage Total

3

fingerprint

MLS #

PF26152176

Interior Details

General Interior

Interior Features

Beamed Ceilings, Wet Bar, Breakfast Bar, Block Walls, Ceiling Fans, Separate Formal Dining Room, Open Floorplan, Recessed Lighting, All Bedrooms Down, Bedroom On Main Level, Main Level Primary

Flooring

Laminate, Tile, Wood

Fireplace

Family Room, Gas Starter, Living Room, Masonry, Raised Hearth, Wood Burning

Kitchen & Appliances

Laundry

Gas Dryer Hookup, Inside

Bed & Bath

Main Level Bedrooms

4

Main Level Bathrooms

3

Climate Control

Cooling

Central Air

Heating

Central, Forced Air

Parking

Total Parking Spaces

3

Garage Spaces

3

Attached Garage

Yes

Parking Features

Boat, Door Multi, Garage, Garage Door Opener, Off Street, Rv Potential, Rv Access Parking, Garage Faces Side

Exterior & Lot

Building & Construction

Patio & Porch

Rear Porch, Brick

Fencing

Block, Wood

Roof

Composition

Lot & Grounds

Lot Features

Back Yard, Corner Lot, Cul De Sac, Front Yard, Sprinkler System, Yard

Pool Features

In Ground, Private

Sewer

Public Sewer

Water Source

Public

Community & HOA

Association Info

Community Features

Curbs, Gutters, Street Lights

Mortgage Calculator

Total Monthly

$0

Principal & Interest:
$0
Property Tax:
$0
Home Insurance:
$0
HOA Fees:
$0
$
$
%

Nearby Schools

RatingSchool NameGradesDistance
No school data available for this area.

Convenience Score

Market Insights

91325|Sherwood Forest
analytics

Estimated Value

Calculating...
trending_up0%vs. last year
202120222023202420252026

Market Temperature

Seller'sBalancedBuyer's
0d30d60d180d
Balanced

Balanced market

30 Days

Avg. time on market

This is a Balanced Market. Homes are selling at a moderate pace.

flood

Flood & Climate Risk

Flood Risk

Minimal — not in a FEMA flood zone

Low

Wildfire Risk

Moderate — near wildland-urban interface

Moderate

Heat Risk

Low — moderate summer temperatures

Low

Earthquake Risk

Southern California seismic zone

Moderate
volume_up

Noise Levels

TrafficQuiet residential street
AirportMinimal airport noise
CommercialLow commercial activity nearby
streetview

Street View

Open Full Street Viewopen_in_new
Topfind Realty

Ready to Take the Next Step?

Get expert support from a local agent today.

call
(800)-330-9306Available 9AM - 7PM

Similar Homes You Might Like

Based on price, location, and features
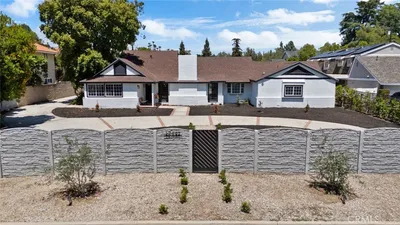
17441 Rayen Street

$1,700,000

FOR SALE

17441 Rayen Street, Sherwood Forest, CA 91325

4 beds · 3 baths · 3,107 sqft

17824 Sunburst
VIDEO TOUR

$1,848,000

FOR SALE

17824 Sunburst, Sherwood Forest, CA 91325

4 beds · 3 baths · 3,126 sqft

8960 Oak Park
VIRTUAL TOUR

$2,599,000

FOR SALE

8960 Oak Park, Sherwood Forest, CA 91325

4 beds · 4 baths · 2,692 sqft

8960 Oak Park Avenue

$2,350,000

FOR SALE

8960 Oak Park Avenue, Sherwood Forest, CA 91325

4 beds · 4 baths · 2,692 sqft

17061 Parthenia Street

$1,395,000

FOR SALE

17061 Parthenia Street, Sherwood Forest, CA 91325

4 beds · 3 baths · 2,743 sqft

17928 Sunburst Street
VIRTUAL TOUR

$1,699,000

FOR SALE

17928 Sunburst Street, Sherwood Forest, CA 91325

3 beds · 3 baths · 2,343 sqft

17300 Sunburst

$1,599,000

FOR SALE

17300 Sunburst, Sherwood Forest, CA 91325

5 beds · 3 baths · 2,565 sqft

17300 Sunburst

$1,595,000

FOR SALE

17300 Sunburst, Sherwood Forest, CA 91325

5 beds · 3 baths · 2,565 sqft

Recently Sold

8730 Encino Avenue

$1,495,000

SOLD

8730 Encino Avenue, Sherwood Forest, CA 91325

4 beds · 3 baths · 2,444 sqft

17422 Gresham Street

$2,095,000

SOLD

17422 Gresham Street, Sherwood Forest, CA 91325

4 beds · 3 baths · 2,834 sqft

17361 Parthenia

$1,795,000

SOLD

17361 Parthenia, Sherwood Forest, CA 91325

5 beds · 4 baths · 3,012 sqft

17107 Raymer Street

$1,274,000

SOLD

17107 Raymer Street, Sherwood Forest, CA 91325

4 beds · 3 baths · 2,392 sqft

8837 Oak Park Avenue

$1,510,000

SOLD

8837 Oak Park Avenue, Sherwood Forest, CA 91325

5 beds · 4 baths · 2,408 sqft

17805 Rayen Street

$899,000

SOLD

17805 Rayen Street, Sherwood Forest, CA 91325

4 beds · 3 baths · 2,508 sqft

17933 Osborne Street

$1,500,000

SOLD

17933 Osborne Street, Sherwood Forest, CA 91325

3 beds · 3 baths · 2,450 sqft

17320 Gresham

$1,499,000

SOLD

17320 Gresham, Sherwood Forest, CA 91325

3 beds · 2 baths · 2,280 sqft

Topfind Realty

Company

  • About Us
  • Careers
  • Articles
  • Home Estimate

Explore

  • Renting
  • Buying
  • Selling
  • Realtors

Support

  • Help Center
  • Contact Us
  • Terms & Conditions
  • Privacy Policy

Topfind Realty, DRE # 02240815, is a licensed real estate broker in California. Topfind Realty pledges to support the Fair Housing Act and adhere to Equal Housing Opportunity laws.

Copyright © 2026 Topfind Realty. All Rights Reserved.