Topfind Realty
Renting

Search Rentals

Houses for RentTownhomes for RentCondos for RentView All Rentals →

Renting Resources

Why Rent With UsRenter GuideRent vs Buy Calculator

Renter Articles

How to Negotiate RentUnderstanding Your LeaseMoving Checklist for RentersAll Renter Articles
Buying

Search Homes

Houses for SaleTownhomes for SaleCondos for SaleView All Homes →

Buying Resources

Why Buy With UsBuyer GuideAffordability CalculatorInvestment CalculatorProperty Tax Calculator

Buyer Articles

Home Inspection TipsFirst-Time Buyer ChecklistPacking Secrets
Selling

Selling Tools

Home ValuationFind a Seller's Agent

Selling Resources

Why Sell With UsSeller GuideNet Sheet CalcHELOC Calculator

Seller Articles

Strategic PricingMaximize Profit When SellingSell While Buying Your Next Home
Mortgage Rates

Today's Rates

Mortgage RatesRefinance RatesLoan ComparisonHELOC Calculator

Mortgage Resources

Understanding Mortgage RatesFirst-Time Homebuyer GuideWhen to Refinance Your Mortgage
Realtors
Topfind
Houses for RentTownhomes for RentCondos for RentView All Rentals →
Why Rent With UsRenter GuideRent vs Buy Calculator
How to Negotiate RentUnderstanding Your LeaseMoving Checklist for Renters
Houses for SaleTownhomes for SaleCondos for SaleView All Homes →
Why Buy With UsBuyer GuideAffordability CalculatorInvestment CalculatorProperty Tax Calculator
Home Inspection TipsFirst-Time Buyer ChecklistPacking Secrets
Home ValuationFind a Seller's Agent
Why Sell With UsSeller GuideNet Sheet CalcHELOC Calculator
Strategic PricingMaximize Profit When SellingSell While Buying Your Next Home
Mortgage RatesRefinance RatesLoan ComparisonHELOC Calculator
Understanding Mortgage RatesFirst-Time Homebuyer GuideWhen to Refinance Your Mortgage
groupRealtorsinfoAbout Us
Continue with Google
Sign InSign Up
Topfind Realty
Renting

Search Rentals

Houses for RentTownhomes for RentCondos for RentView All Rentals →

Renting Resources

Why Rent With UsRenter GuideRent vs Buy Calculator

Renter Articles

How to Negotiate RentUnderstanding Your LeaseMoving Checklist for RentersAll Renter Articles
Buying

Search Homes

Houses for SaleTownhomes for SaleCondos for SaleView All Homes →

Buying Resources

Why Buy With UsBuyer GuideAffordability CalculatorInvestment CalculatorProperty Tax Calculator

Buyer Articles

Home Inspection TipsFirst-Time Buyer ChecklistPacking Secrets
Selling

Selling Tools

Home ValuationFind a Seller's Agent

Selling Resources

Why Sell With UsSeller GuideNet Sheet CalcHELOC Calculator

Seller Articles

Strategic PricingMaximize Profit When SellingSell While Buying Your Next Home
Mortgage Rates

Today's Rates

Mortgage RatesRefinance RatesLoan ComparisonHELOC Calculator

Mortgage Resources

Understanding Mortgage RatesFirst-Time Homebuyer GuideWhen to Refinance Your Mortgage
Realtors
Topfind
Houses for RentTownhomes for RentCondos for RentView All Rentals →
Why Rent With UsRenter GuideRent vs Buy Calculator
How to Negotiate RentUnderstanding Your LeaseMoving Checklist for Renters
Houses for SaleTownhomes for SaleCondos for SaleView All Homes →
Why Buy With UsBuyer GuideAffordability CalculatorInvestment CalculatorProperty Tax Calculator
Home Inspection TipsFirst-Time Buyer ChecklistPacking Secrets
Home ValuationFind a Seller's Agent
Why Sell With UsSeller GuideNet Sheet CalcHELOC Calculator
Strategic PricingMaximize Profit When SellingSell While Buying Your Next Home
Mortgage RatesRefinance RatesLoan ComparisonHELOC Calculator
Understanding Mortgage RatesFirst-Time Homebuyer GuideWhen to Refinance Your Mortgage
groupRealtorsinfoAbout Us
Continue with Google
Sign InSign Up
Real Estate/CA/Sherwood Forest/17422 Gresham Street (Sold)
Main
SOLD
SoldClosed on June 25, 2026
$1,975,000
Sold Price

17422 Gresham Street, Sherwood Forest, CA 91325

bed
4
Bedrooms
bathtub
3
Bathrooms
square_foot
2,834
Square Feet

About this home

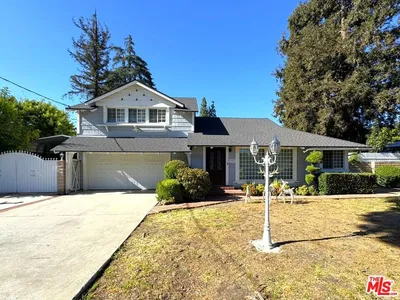
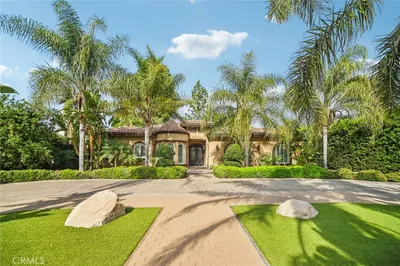
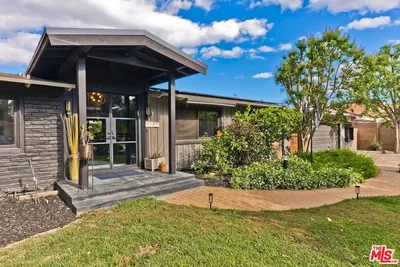
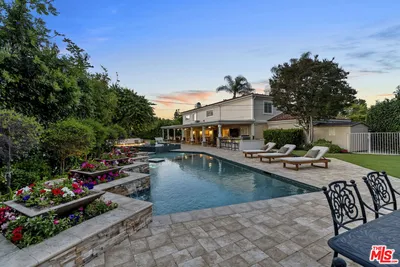
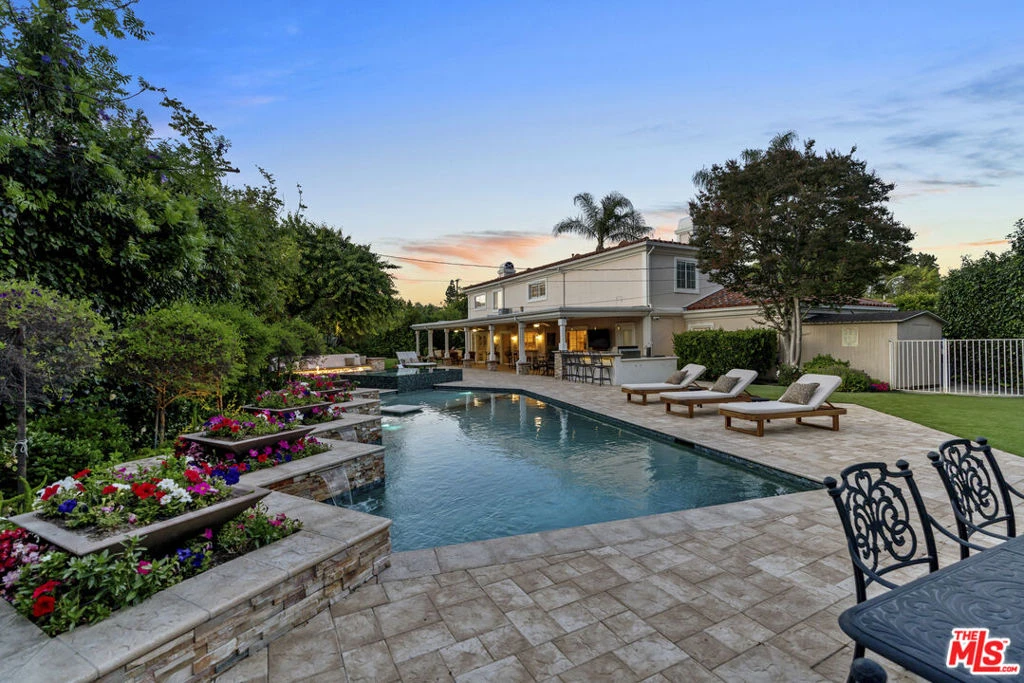
Set on a premier cul-de-sac in the coveted Sherwood Forest neighborhood, this gorgeous home offers an exceptional blend of privacy, comfort, and resort-style living. Surrounded by mature trees, meticulous landscaping, and lush hedges, the property feels like a secluded retreat, a truly magical and tranquil setting. The architecturally designed backyard is a true showpiece, thoughtfully crafted for both relaxation and entertaining. Highlights include a custom built pool with a Baja shelf, multiple waterfall fountains, a spacious infinity-edge spa, and a built in table for effortless outdoor enjoyment. A massive covered patio spans the length of the home and is complemented by a fully equipped outdoor kitchen, fire pit with bench seating, and expansive grounds that make this backyard an entertainer's paradise. Inside, the home features an excellent floor plan with generous living spaces throughout. A large formal living room welcomes you in, while the open concept kitchen flows seamlessly into the breakfast room and family room, creating an ideal layout for everyday living and gatherings. The expansive primary suite offers a private sanctuary, complete with multiple walk in closets, a dedicated vanity room, and a beautifully remodeled bathroom featuring a pedestal tub and walk in shower. A rare opportunity to own a private, beautifully designed home in one of LA's most sought-after neighborhoods.

infoProperty Facts

bed

Bedrooms

4

bathtub

Bathrooms

3

square_foot

Square Feet

2,834

landscape

Lot Size

18,588 sqft

calendar_month

Year Built

1962

home_work

Property Type

Single Family Residence

timer

Days on Market

22

payments

HOA Fee

N/A

fingerprint

MLS #

26828125

chairInterior Details

General Interior

Flooring

Tile

Fireplace

Family Room, Living Room

Kitchen & Appliances

Appliances

Refrigerator

Laundry

Inside, Laundry Room

Climate Control

Cooling

Central Air

Heating

Central

deckExterior & Lot

Nearby Schools

RatingSchool NameGradesDistance
N/A
St Mary Coptic Orthodox School
Private School
K-120.6 mi
3
Northridge Middle
Middle School
6-80.7 mi
9
Dearborn Elementary Charter Academy
Charter School
K-50.7 mi
9
Oliver Wendell Holmes Middle
Middle School
6-80.9 mi
7
Lorne Street Elementary
Elementary School
K-50.9 mi

Convenience Score

Topfind Realty

This Home is Sold

Curious what your home is worth? Get a free valuation.

call
(800)-330-9306Available 9AM - 6PM

Similar Homes You Might Like

Based on price, location, and features
8960 Oak Park Avenue
OPEN AUG 22, 8PM - 11PM

$2,350,000

FOR SALE

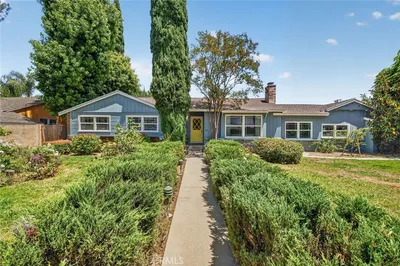
8960 Oak Park Avenue, Sherwood Forest, CA 91325

4 beds · 4 baths · 2,692 sqft

17061 Parthenia Street

$1,349,000

FOR SALE

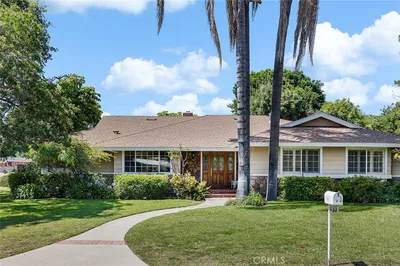
17061 Parthenia Street, Sherwood Forest, CA 91325

4 beds · 3 baths · 2,743 sqft

17055 Community

$1,600,000

FOR SALE

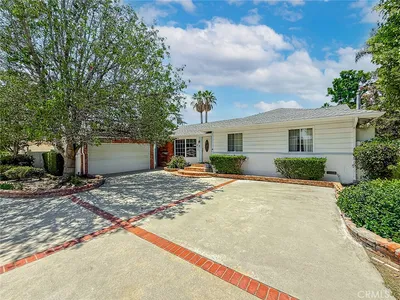
17055 Community, Sherwood Forest, CA 91325

4 beds · 3 baths · 2,612 sqft

8809 Oak Park Avenue
VIDEO TOUR

$1,350,000

FOR SALE

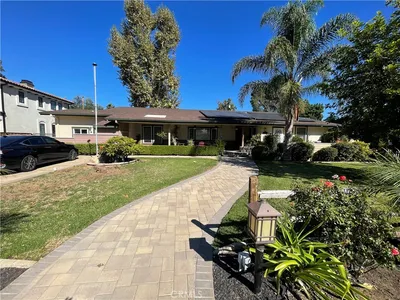
8809 Oak Park Avenue, Sherwood Forest, CA 91325

3 beds · 2 baths · 1,909 sqft

17183 Sunburst

$1,699,000

FOR SALE

17183 Sunburst, Sherwood Forest, CA 91325

3 beds · 5 baths · 3,381 sqft

17813 Raymer Street

$1,425,000

FOR SALE

17813 Raymer Street, Sherwood Forest, CA 91325

4 beds · 4 baths · 2,111 sqft

17401 Raymer Street
3D TOUR

$2,399,000

FOR SALE

17401 Raymer Street, Sherwood Forest, CA 91325

5 beds · 6 baths · 4,350 sqft

Recently Sold

8730 Encino Avenue

$1,525,000

SOLD

8730 Encino Avenue, Sherwood Forest, CA 91325

4 beds · 3 baths · 2,444 sqft

17422 Gresham Street

$1,975,000

SOLD

17422 Gresham Street, Sherwood Forest, CA 91325

4 beds · 3 baths · 2,834 sqft

17361 Parthenia

$1,795,000

SOLD

17361 Parthenia, Sherwood Forest, CA 91325

5 beds · 4 baths · 3,012 sqft

8837 Oak Park Avenue

$1,499,000

SOLD

8837 Oak Park Avenue, Sherwood Forest, CA 91325

5 beds · 4 baths · 2,408 sqft

17441 Rayen Street

$1,615,000

SOLD

17441 Rayen Street, Sherwood Forest, CA 91325

4 beds · 3 baths · 3,107 sqft

17107 Raymer Street

$1,275,530

SOLD

17107 Raymer Street, Sherwood Forest, CA 91325

4 beds · 3 baths · 2,392 sqft

17933 Osborne Street

$1,425,000

SOLD

17933 Osborne Street, Sherwood Forest, CA 91325

3 beds · 3 baths · 2,450 sqft

17320 Gresham

$1,499,000

SOLD

17320 Gresham, Sherwood Forest, CA 91325

3 beds · 2 baths · 2,280 sqft

Topfind Realty

Company

  • About Us
  • Careers
  • Articles
  • Home Estimate

Explore

  • Renting
  • Buying
  • Selling
  • Realtors

Support

  • Help Center
  • Contact Us
  • Terms & Conditions
  • Privacy Policy

Topfind Realty, DRE # 02240815, is a licensed real estate broker in California. Topfind Realty pledges to support the Fair Housing Act and adhere to Equal Housing Opportunity laws.

Copyright © 2026 Topfind Realty. All Rights Reserved.