imagesmode View 20 photos
For Sale
$1,350,000
Est. $7,560/mo8809 Oak Park Avenue, Sherwood Forest, CA 91325
bed
3
Bedrooms
bathtub
2
Bathrooms
square_foot
1,909
Square Feet
About this home
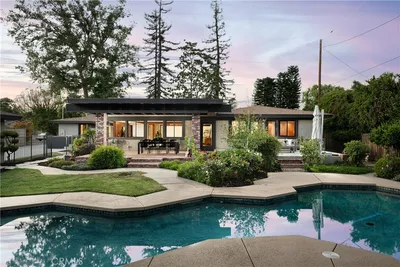
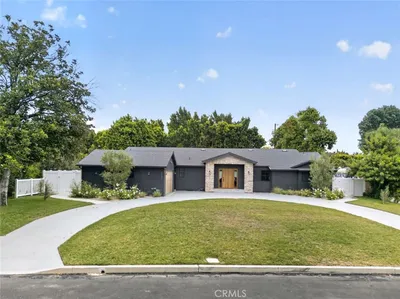
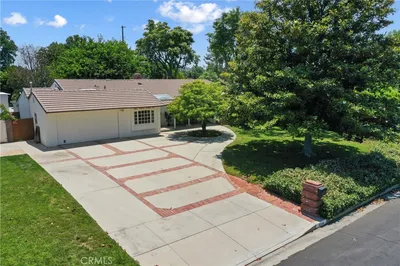
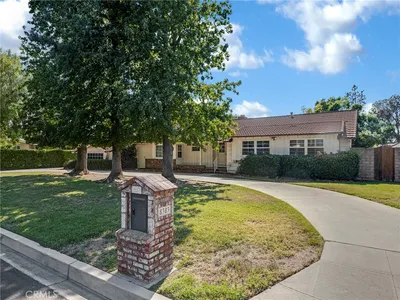
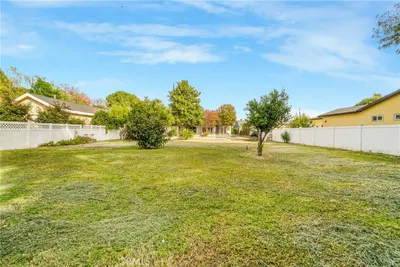
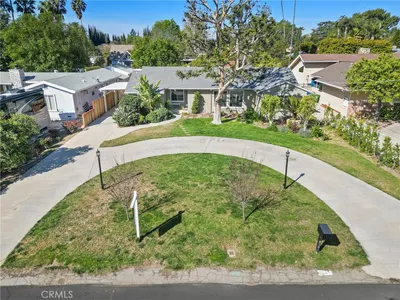
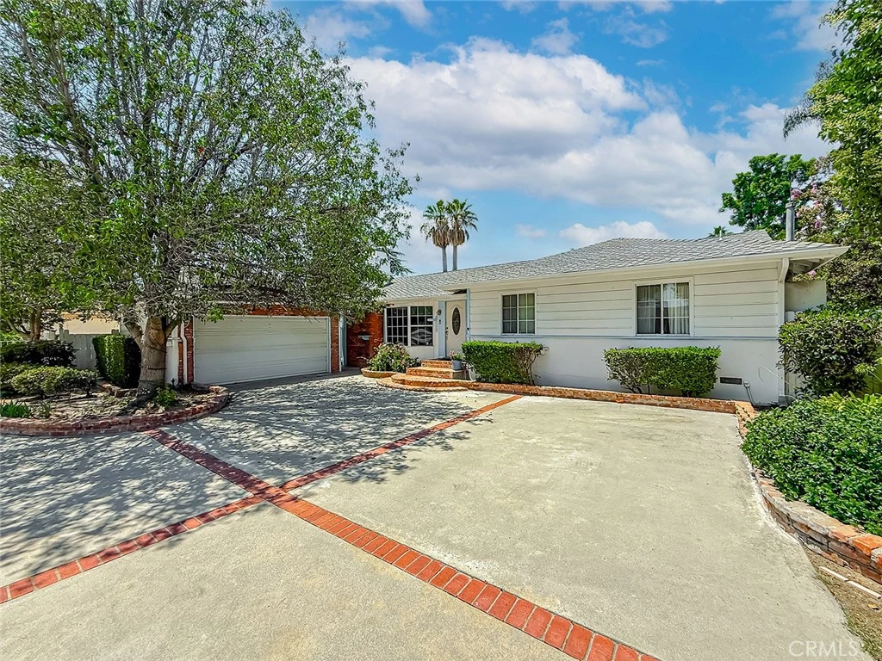
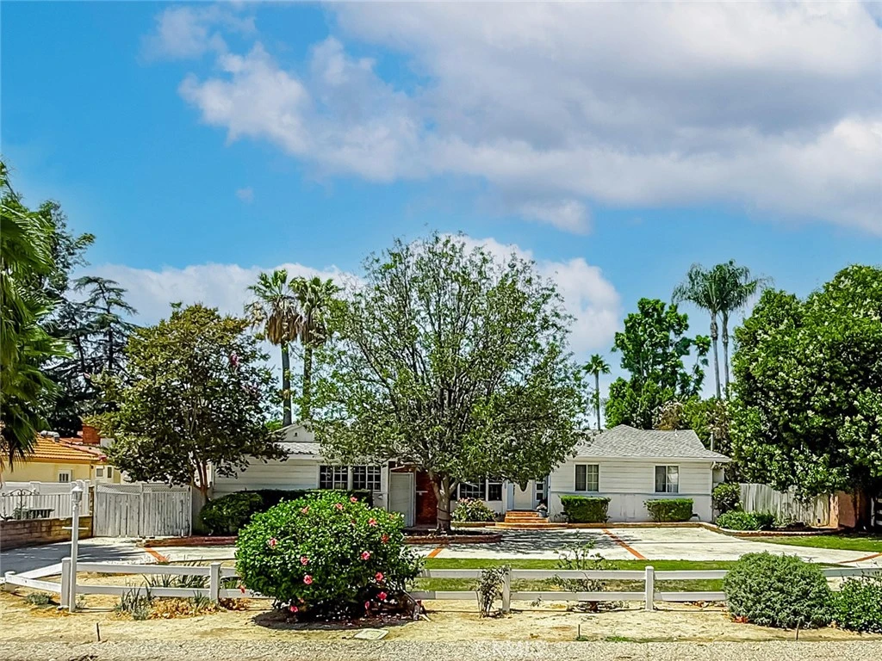
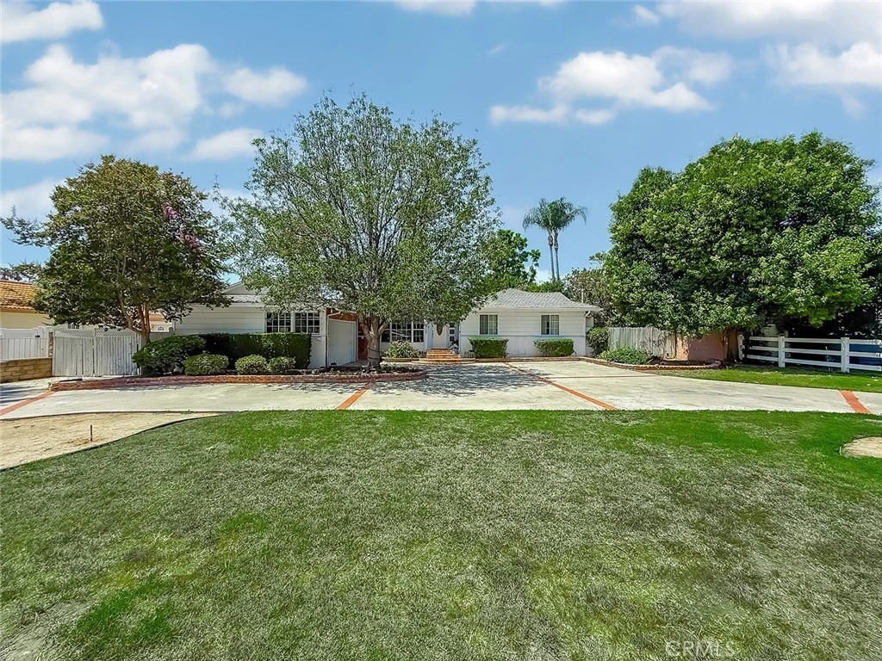
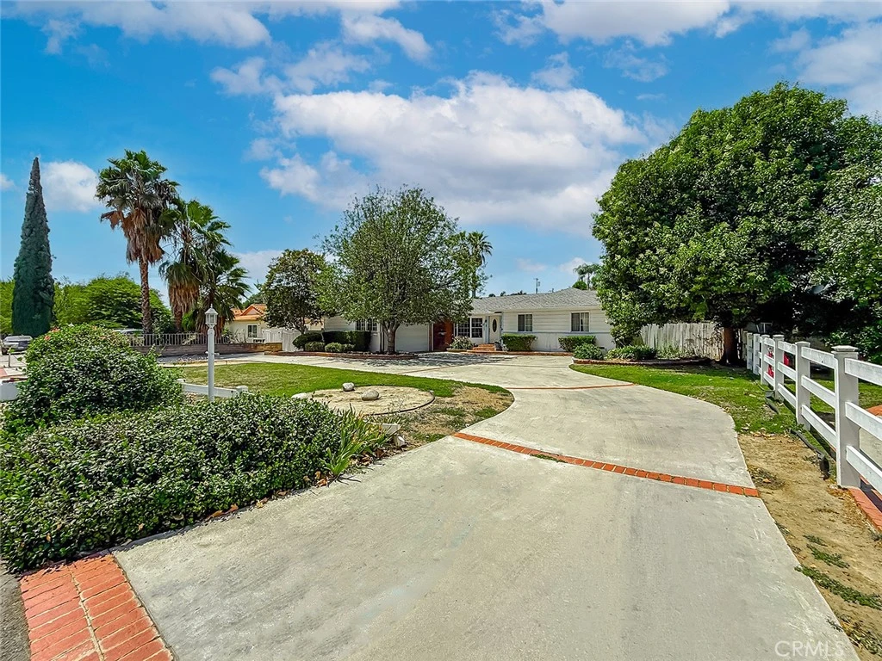
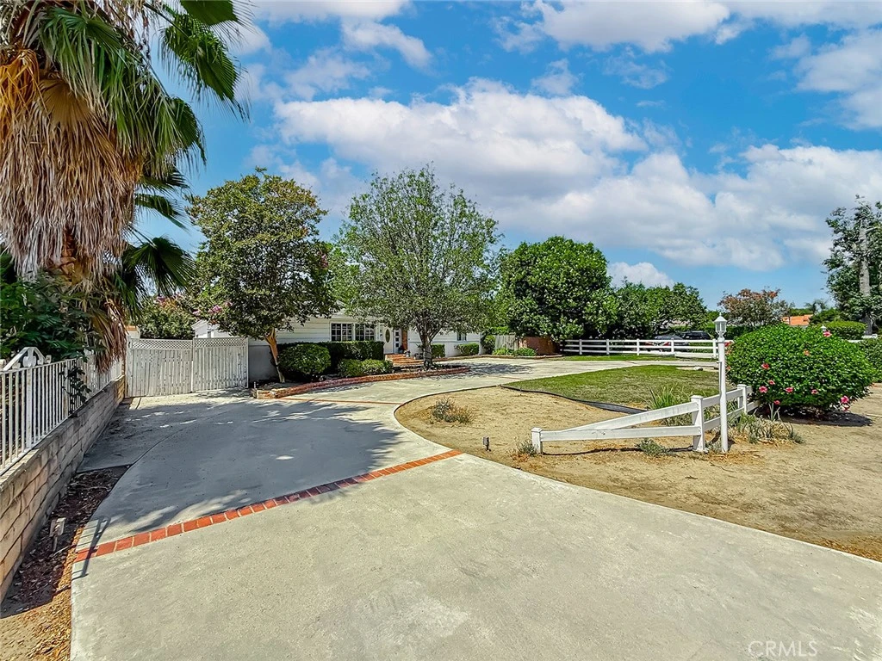
Fix and Save with this absolutely charming Sherwood Forest traditional ranch-style mid-century home situated on a 17,295 Sq.Ft. flat lot with Pool. This home offers an extra-large circular driveway (with RV access), 3 Bedrooms, 2 Bathrooms, 1,909 Sq.Ft. Main House, plus a detached 1 Bedroom 1 Bathroom (non-permitted) Guest House, and attached 2 car garage. Brick steps lead to the inviting front entry and foyer with wood flooring that opens to a spacious carpeted living room featuring a bay window, custom white-painted brick accents, fireplace with decorative mantle, built-in shelving and cabinetry, smooth ceilings, and an abundance of natural light. The adjoining formal dining room is ideal for entertaining with convenient access to the kitchen. Beyond the formal living areas is a wood-paneled family room showcasing dramatic open beam ceilings, custom built-in shelving, floor-to-ceiling brick fireplace, and an expansive layout perfect for gatherings, game nights, or relaxing. The oversized room offers exceptional versatility and includes a billiard area, piano space, and multiple seating areas while maintaining a warm mid-century character. The kitchen offers great cabinet space, view of the backyard, 5 burner gas stove, Corian countertops, large island, Empava oven, dishwasher, wood beam ceilings, large built-in breakfast area, and is open to the inside laundry room with additional sink and pantry storage. The main house has three bedrooms including the primary bedroom with ensuite bathroom. Both bathrooms are updated with newer countertops and custom tile showers. Backyard with wood deck, beautiful brick ribbon sparkling pool, gazebo, and plenty of entertaining areas, plus a 1 bedroom 1 bathroom guest house with upgraded bathroom, and outdoor covered patio. Bring your personal vision and make this exceptional property your own.
Property Facts
bed
Bedrooms
3
bathtub
Bathrooms
2
square_foot
Square Feet
1,909
landscape
Lot Size
17,301 sqft
calendar_month
Year Built
1953
home_work
Property Type
Single Family Residence
timer
Days on Market
1
payments
HOA Fee
N/A
garage
Garage Total
2
fingerprint
MLS #
SR26174779
Interior Details
General Interior
Interior Features
All Bedrooms Down
Fireplace
Family Room, Living Room
Kitchen & Appliances
Laundry
Laundry Room
Bed & Bath
Main Level Bedrooms
3
Main Level Bathrooms
2
Climate Control
Cooling
Central Air
Heating
Central
Parking
Total Parking Spaces
2
Garage Spaces
2
Attached Garage
Yes
Exterior & Lot
Lot & Grounds
Pool Features
Gunite, In Ground, Private
Sewer
Public Sewer
Water Source
Public
Community & HOA
Association Info
Community Features
Suburban
Mortgage Calculator
Total Monthly
$0
Principal & Interest:
$0Property Tax:
$0Home Insurance:
$0HOA Fees:
$0$
$
%
Nearby Schools
| Rating | School Name |
|---|---|
5 | Parthenia Academy of Arts and Technology Elementary School |
9 | Dearborn Elementary Charter Academy Charter School |
9 | Oliver Wendell Holmes Middle Middle School |
N/A | HOLY MARTYRS ARMENIAN ELEMENTARY Private School |
N/A | ST MARY COPTIC ORTHODOX SCHOOL Private School |
Convenience Score
Market Insights
91325|Sherwood Forest
analytics
Estimated Value
Calculating...
trending_up0%vs. last year
202120222023202420252026
Market Temperature
Seller'sBalancedBuyer's
0d30d60d180d
Balanced
Balanced market
30 Days
Avg. time on market
This is a Balanced Market. Homes are selling at a moderate pace.
flood
Flood & Climate Risk
Flood Risk
Minimal — not in a FEMA flood zone
Wildfire Risk
Moderate — near wildland-urban interface
Heat Risk
Low — moderate summer temperatures
Earthquake Risk
Southern California seismic zone
volume_up
Noise Levels
TrafficQuiet residential street
AirportMinimal airport noise
CommercialLow commercial activity nearby

Ready to Take the Next Step?
Get expert support from a local agent today.
call
(800)-330-9306Available 9AM - 7PM
Similar Homes You Might Like
Based on price, location, and features