1 / 20
imagesmode View 20 photos
For Sale
$2,350,000
Est. $13,160/mo8960 Oak Park Avenue, Sherwood Forest, CA 91325
bed
4
Bedrooms
bathtub
4
Bathrooms
square_foot
2,692
Sq Ft
About this home
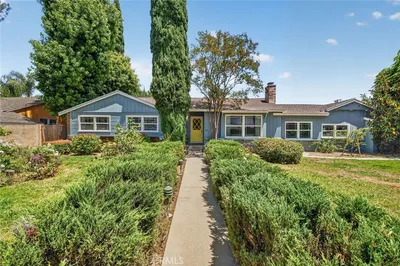
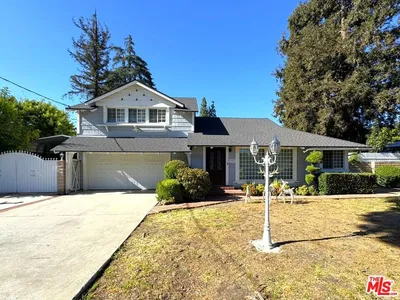
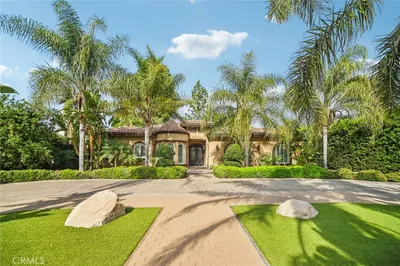
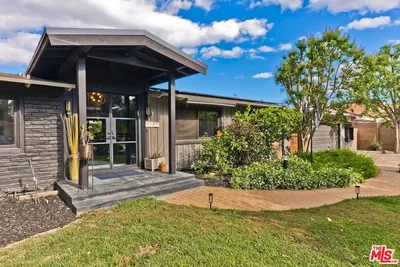
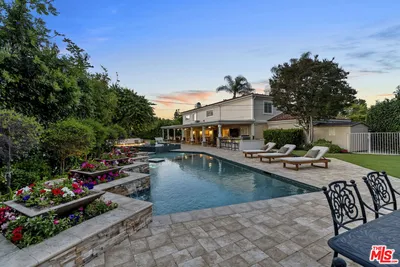
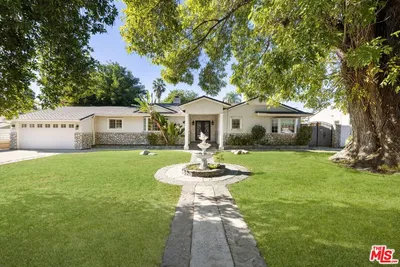
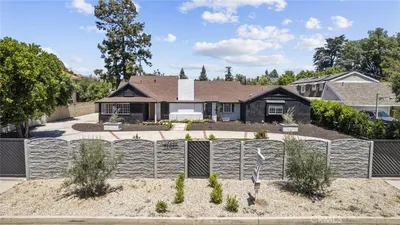
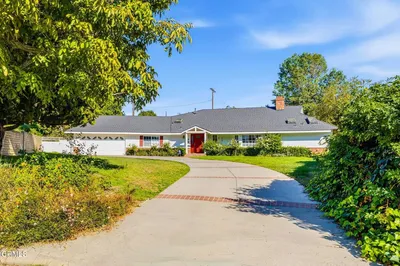
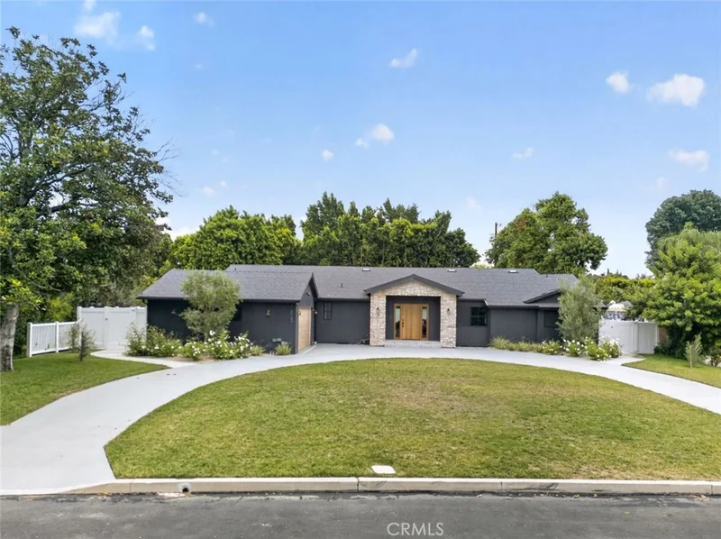
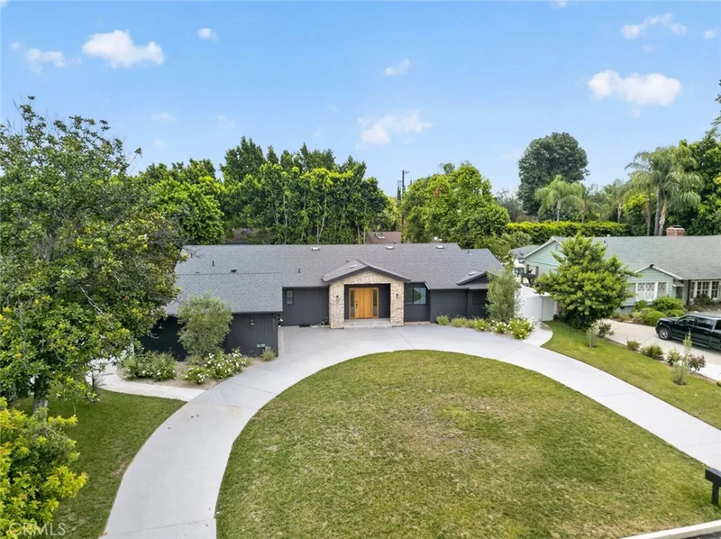
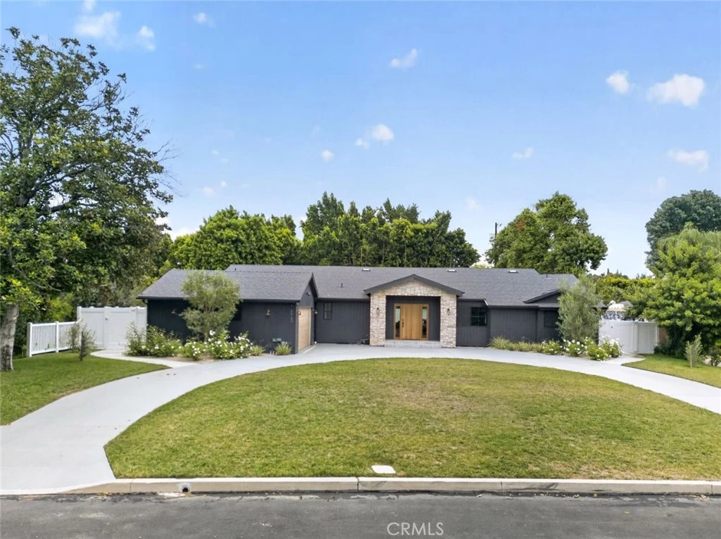
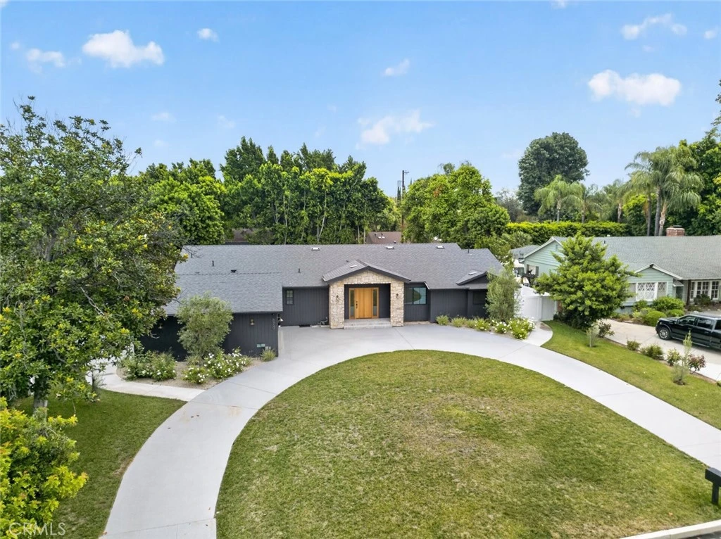
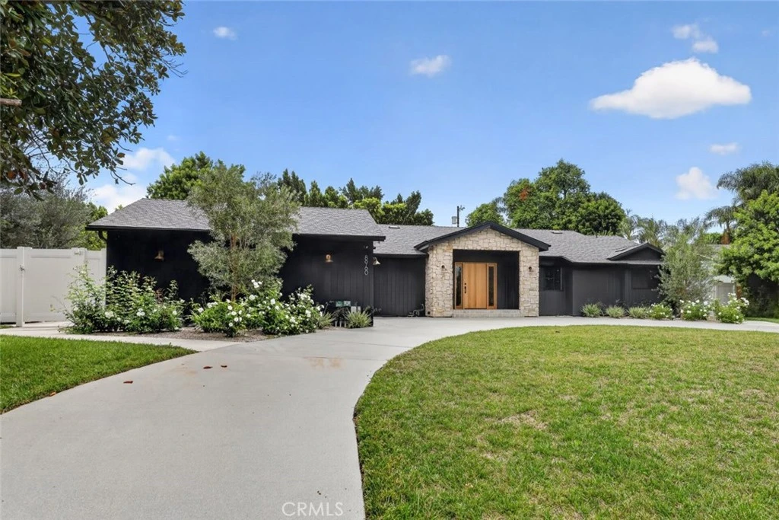
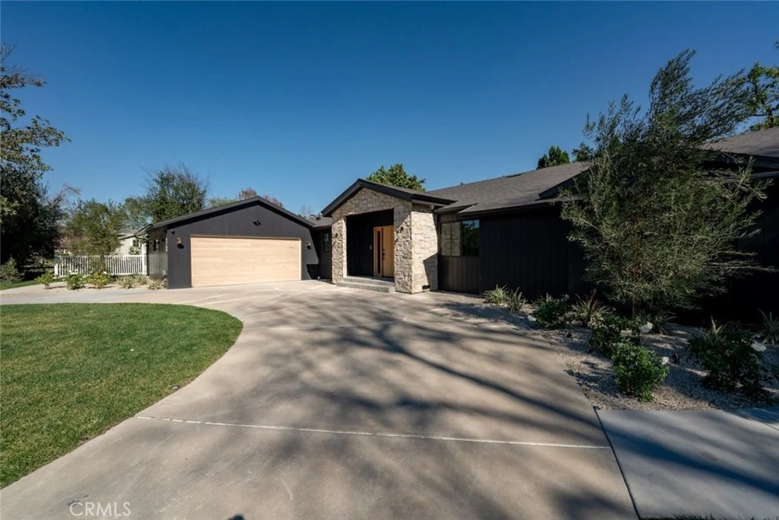
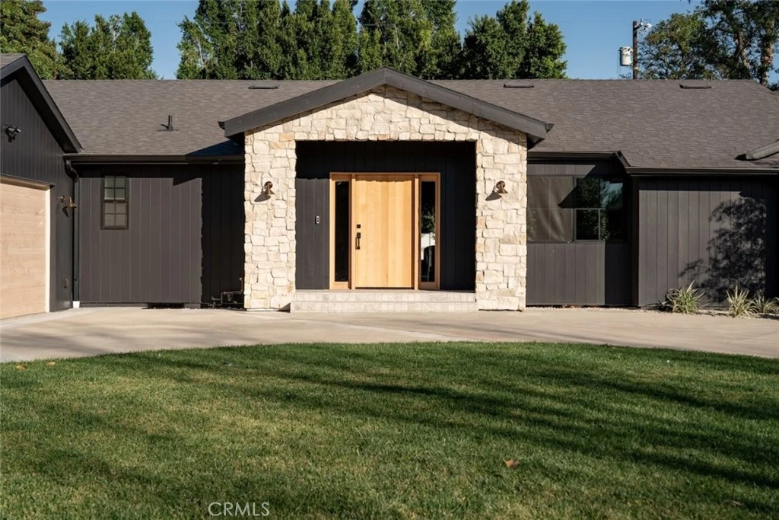
Newly remodeled and thoughtfully reimagined, this exceptional single-story residence offers the perfect blend of modern luxury and everyday comfort in the heart of Northridge. Featuring 4 bedrooms, 3.5 bathrooms, and 2,692 square feet of beautifully designed living space, this turnkey home showcases soaring vaulted ceilings, wide-plank hardwood flooring, designer lighting, and an open-concept floor plan filled with natural light. The stunning chef's kitchen serves as the heart of the home, complete with custom cabinetry, a dramatic waterfall island, premium countertops, stainless steel appliances, and abundant storage—perfect for entertaining and everyday living. The spacious living and dining areas seamlessly connect to the backyard through expansive sliding glass doors, creating an effortless indoor-outdoor living experience. The luxurious primary suite provides a private retreat with a spa-inspired ensuite bathroom and an impressive custom walk-in closet. Three additional bedrooms offer flexibility for family, guests, or a home office, while the thoughtfully designed layout provides both comfort and functionality. The resort-style backyard is designed for year-round enjoyment, featuring a sparkling pool, relaxing spa, expansive patio, and an oversized lawn with plenty of space for entertaining, outdoor dining, or simply unwinding in a private setting. Additional highlights include an attached 2-car garage, beautifully landscaped grounds, premium designer finishes throughout, and a seamless blend of style and sophistication. Conveniently located near shopping, dining, parks, and top-rated schools, this move-in-ready home presents an exceptional opportunity to own a fully renovated residence in one of Northridge's most sought-after neighborhoods.
Property Facts
bed
Bedrooms
4
bathtub
Bathrooms
4
square_foot
Square Feet
2,692
landscape
Lot Size
17,665 sqft
calendar_month
Year Built
1953
home_work
Property Type
Single Family Residence
timer
Days on Market
47
payments
HOA Fee
N/A
garage
Garage Total
2
fingerprint
MLS #
SR26144203
Interior Details
General Interior
Interior Features
Built In Features, High Ceilings, Open Floorplan, Recessed Lighting, Walk In Closets
Flooring
Laminate
Fireplace
Living Room
Kitchen & Appliances
Appliances
Dishwasher, Gas Cooktop, Gas Oven, Microwave, Refrigerator
Laundry
Laundry Room
Bed & Bath
Main Level Bedrooms
4
Main Level Bathrooms
3
Climate Control
Cooling
Central Air
Heating
Central
Parking
Total Parking Spaces
2
Garage Spaces
2
Attached Garage
Yes
Parking Features
Garage
Exterior & Lot
Lot & Grounds
Lot Features
Zero To One Unit Acre, Back Yard, Front Yard
Pool Features
Heated, In Ground, Private
Spa Features
Heated, In Ground, Private
Sewer
Public Sewer
Water Source
Public
Community & HOA
Community Features
Curbs, Sidewalks
Mortgage Calculator
Total Monthly
$0
Principal & Interest:
$0Property Tax:
$0Home Insurance:
$0HOA Fees:
$0$
$
%
Nearby Schools
| Rating | School Name |
|---|---|
9 | Dearborn Elementary Charter Academy Charter School |
9 | Oliver Wendell Holmes Middle Middle School |
5 | Parthenia Academy Of Arts And Technology Elementary School |
N/A | Holy Martyrs Armenian Elementary Private School |
N/A | St Nicholas School Private School |
Convenience Score
Market Insights
91325|Sherwood Forest
Estimated Value
Calculating...
No change vs. last year
Value history is still building for this area.
Market Temperature
Seller'sBalancedBuyer's
0d30d60d180d
Balanced
Balanced market
30 Days
Avg. time on market
This is a Balanced Market. Homes are selling at a moderate pace.
Flood & Climate Risk
Noise Levels

Ready to Take the Next Step?
Get expert support from a local agent today.
call
(800)-330-9306Available 9AM - 7PM
Similar Homes You Might Like
Based on price, location, and features