Topfind Realty
Renting

Search Rentals

Houses for RentTownhomes for RentCondos for RentView All Rentals →

Renting Resources

Why Rent With UsRenter GuideRent vs Buy Calculator

Renter Articles

How to Negotiate RentUnderstanding Your LeaseMoving Checklist for Renters
Buying

Search Homes

Houses for SaleTownhomes for SaleCondos for SaleView All Homes →

Buying Resources

Why Buy With UsBuyer GuideAffordability CalculatorInvestment CalculatorProperty Tax Calculator

Buyer Articles

Master Your New Home BudgetBeat Moving StressPacking Secrets
Selling

Selling Tools

Home ValuationFind a Seller's Agent

Selling Resources

Why Sell With UsSeller GuideNet Sheet CalcHELOC Calculator

Seller Articles

Strategic PricingDownsizing Tips
Mortgage Rates

Today's Rates

Mortgage RatesRefinance RatesLoan ComparisonHELOC Calculator

Mortgage Resources

Understanding Mortgage RatesFirst-Time Homebuyer GuideWhen to Refinance Your Mortgage
Realtors
Topfind
Houses for RentTownhomes for RentCondos for RentView All Rentals →
Why Rent With UsRenter GuideRent vs Buy Calculator
How to Negotiate RentUnderstanding Your LeaseMoving Checklist for Renters
Houses for SaleTownhomes for SaleCondos for SaleView All Homes →
Why Buy With UsBuyer GuideAffordability CalculatorInvestment CalculatorProperty Tax Calculator
Master Your New Home BudgetBeat Moving StressPacking Secrets
Home ValuationFind a Seller's Agent
Why Sell With UsSeller GuideNet Sheet CalcHELOC Calculator
Strategic PricingDownsizing Tips
Mortgage RatesRefinance RatesLoan ComparisonHELOC Calculator
Understanding Mortgage RatesFirst-Time Homebuyer GuideWhen to Refinance Your Mortgage
groupRealtorsinfoAbout Us
Continue with Google
Sign InSign Up
Topfind Realty
Renting

Search Rentals

Houses for RentTownhomes for RentCondos for RentView All Rentals →

Renting Resources

Why Rent With UsRenter GuideRent vs Buy Calculator

Renter Articles

How to Negotiate RentUnderstanding Your LeaseMoving Checklist for Renters
Buying

Search Homes

Houses for SaleTownhomes for SaleCondos for SaleView All Homes →

Buying Resources

Why Buy With UsBuyer GuideAffordability CalculatorInvestment CalculatorProperty Tax Calculator

Buyer Articles

Master Your New Home BudgetBeat Moving StressPacking Secrets
Selling

Selling Tools

Home ValuationFind a Seller's Agent

Selling Resources

Why Sell With UsSeller GuideNet Sheet CalcHELOC Calculator

Seller Articles

Strategic PricingDownsizing Tips
Mortgage Rates

Today's Rates

Mortgage RatesRefinance RatesLoan ComparisonHELOC Calculator

Mortgage Resources

Understanding Mortgage RatesFirst-Time Homebuyer GuideWhen to Refinance Your Mortgage
Realtors
Topfind
Houses for RentTownhomes for RentCondos for RentView All Rentals →
Why Rent With UsRenter GuideRent vs Buy Calculator
How to Negotiate RentUnderstanding Your LeaseMoving Checklist for Renters
Houses for SaleTownhomes for SaleCondos for SaleView All Homes →
Why Buy With UsBuyer GuideAffordability CalculatorInvestment CalculatorProperty Tax Calculator
Master Your New Home BudgetBeat Moving StressPacking Secrets
Home ValuationFind a Seller's Agent
Why Sell With UsSeller GuideNet Sheet CalcHELOC Calculator
Strategic PricingDownsizing Tips
Mortgage RatesRefinance RatesLoan ComparisonHELOC Calculator
Understanding Mortgage RatesFirst-Time Homebuyer GuideWhen to Refinance Your Mortgage
groupRealtorsinfoAbout Us
Continue with Google
Sign InSign Up
Real Estate/CA/Sherwood Forest/17813 Raymer Street
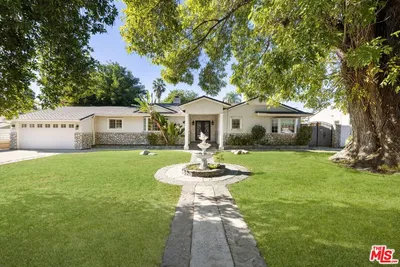
Photo 1 of 17813 Raymer Street
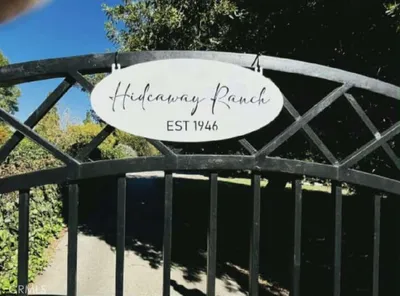
Photo 2 of 17813 Raymer Street
1 / 20
Main
Interior 1
Interior 2
Interior 3
Interior 4
imagesmode View 20 photos
For Sale
$1,425,000
Est. $7,980/mo

17813 Raymer Street, Sherwood Forest, CA 91325

bed
4
Bedrooms
bathtub
4
Bathrooms
square_foot
2,111
Sq Ft

About this home

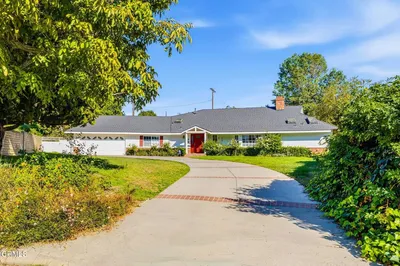
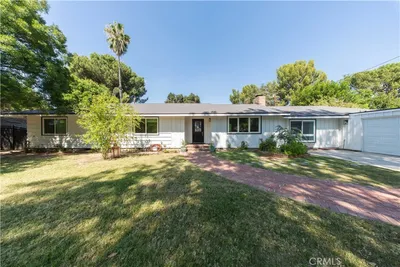
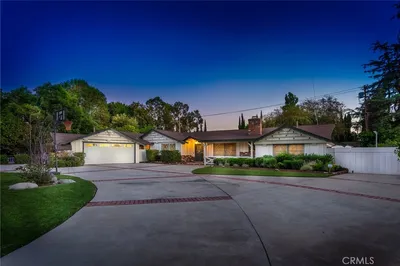
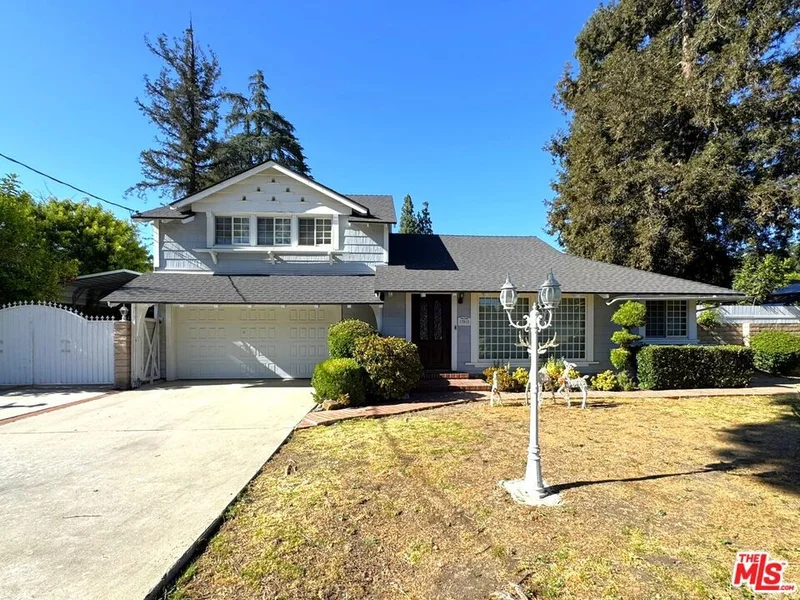
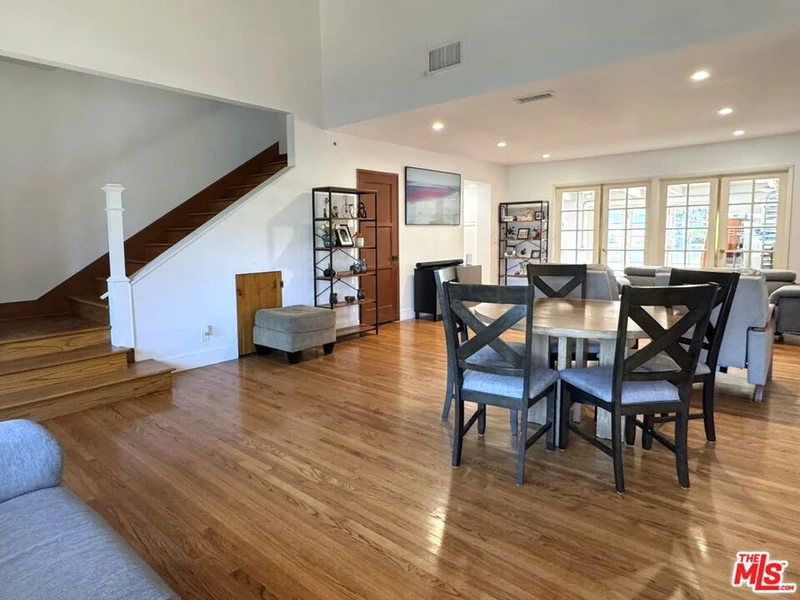
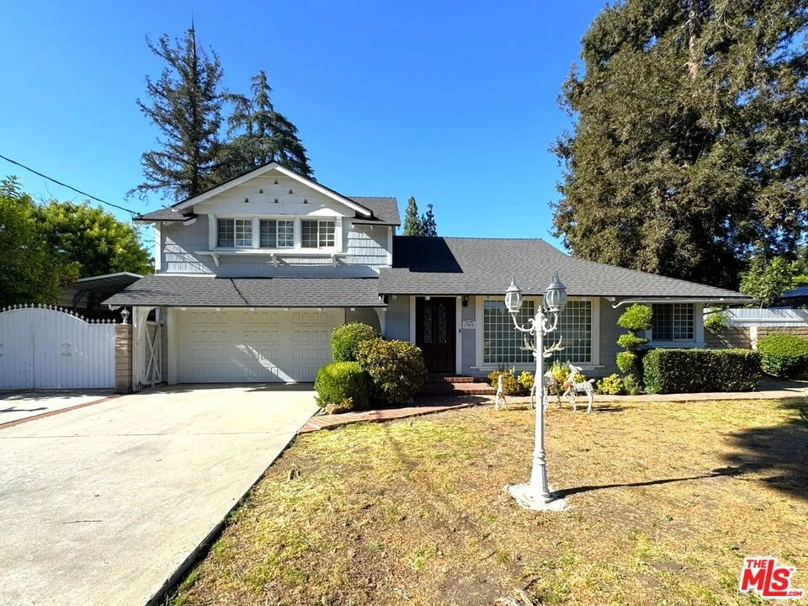
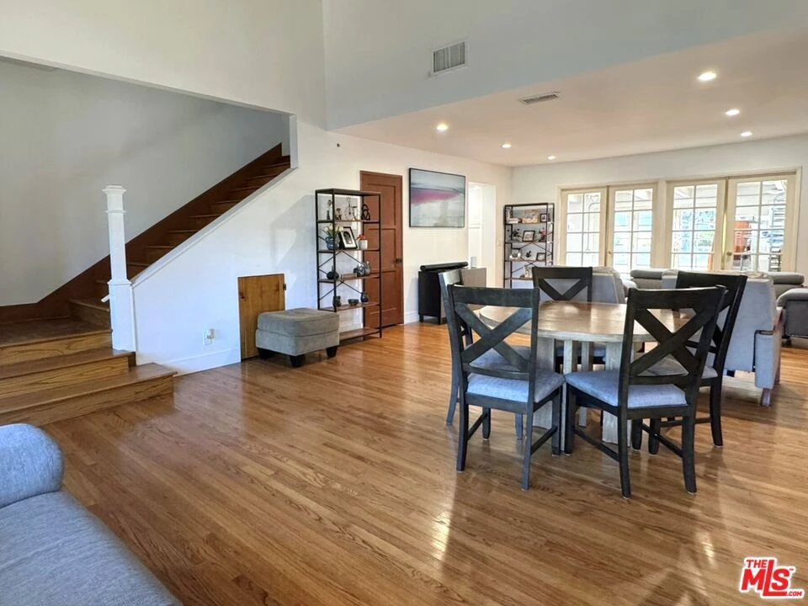
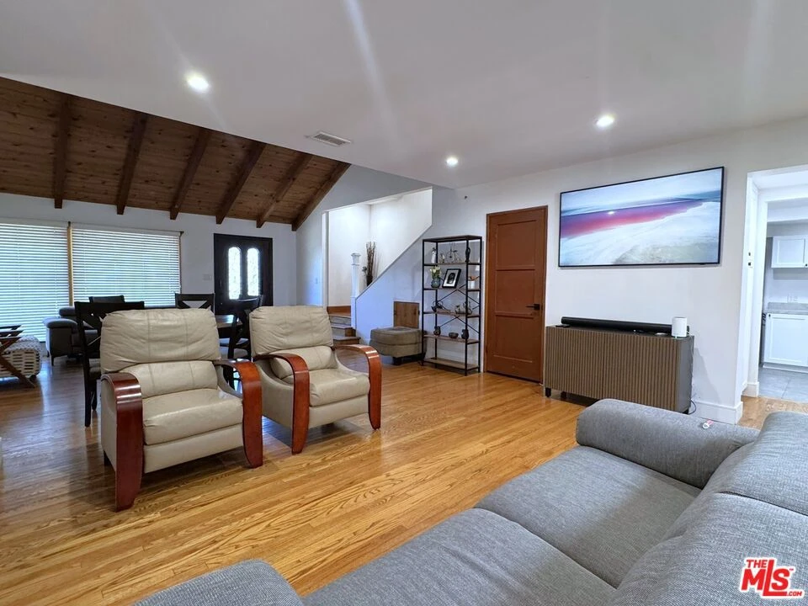
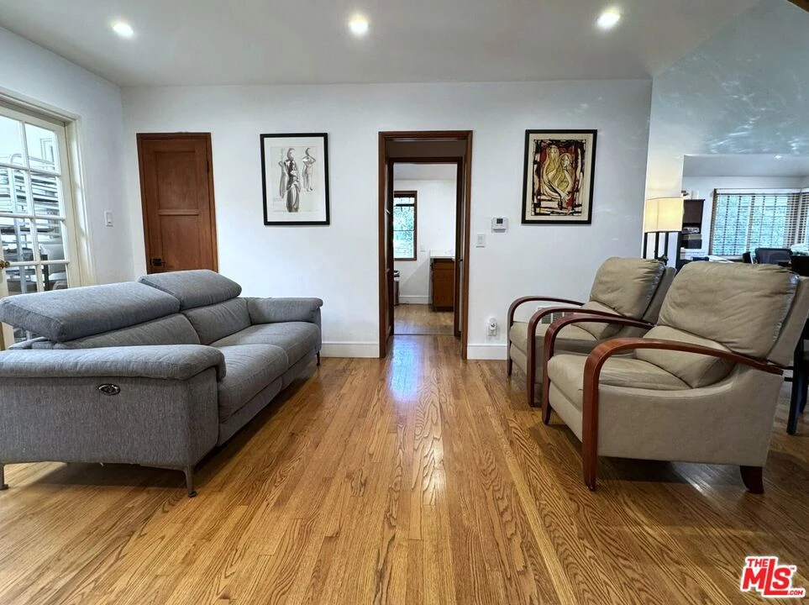
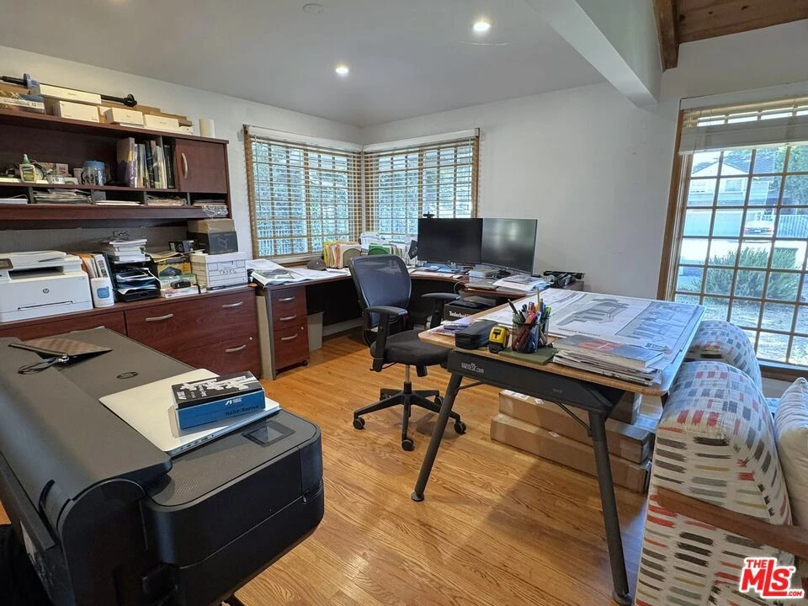
Set on a nearly half-acre lot in the highly desirable Sherwood Forest neighborhood, this 4-bedroom, 4-bathroom home offers the kind of space that's becoming increasingly hard to find. Inside, a vaulted ceiling enhances the bright and airy living and dining areas. The adjacent galley-style kitchen features updated countertops, rustic wood cabinetry, and classic custom details that give the space warmth and character. The spacious primary suite is conveniently located on the main floor and features a private ensuite with double vanities, a dedicated makeup station, and a generous walk-in closet. A powder room is also located on the main level for guests. On the opposite side of the home, you'll find a guest bedroom, a beautifully remodeled bathroom with designer finishes and a sleek, spa-inspired walk-in shower, as well as a laundry area with plenty of storage. Upstairs are two additional bedrooms and another equally impressive, updated bathroom with a double vanity and spacious walk-in shower. One of this home's most unique features is a private indoor spa, tucked into its own sun-filled room with exposed beam ceilings, skylights, and French doors that open to the backyard - creating a relaxing retreat you can enjoy year-round. Outside, the expansive nearly half-acre lot provides plenty of room to entertain, garden, or simply enjoy the outdoors. Additional amenities include multiple storage sheds, a detached structure currently used as a home gym, a two-car garage, and an additional carport for extra parking. Opportunities like this don't come around often - schedule your private showing today!

Property Facts

bed

Bedrooms

4

bathtub

Bathrooms

4

square_foot

Square Feet

2,111

landscape

Lot Size

19,776 sqft

calendar_month

Year Built

1958

home_work

Property Type

Single Family Residence

timer

Days on Market

21

payments

HOA Fee

N/A

fingerprint

MLS #

26864099

Interior Details

General Interior

Interior Features

Walk In Closets

Flooring

Tile, Wood

Climate Control

Cooling

Central Air

Heating

Central

Parking

Total Parking Spaces

2

Attached Garage

Yes

Exterior & Lot

Lot & Grounds

Spa Features

In Ground

Mortgage Calculator

Total Monthly

$0

Principal & Interest:
$0
Property Tax:
$0
Home Insurance:
$0
HOA Fees:
$0
$
$
%

Nearby Schools

RatingSchool NameGradesDistance
3
Northridge Middle
Middle School
6-80.2 mi
7
Cantara Street Elementary
Elementary School
K-50.6 mi
N/A
St Mary Coptic Orthodox School
Private School
K-120.6 mi
7
Lorne Street Elementary
Elementary School
K-50.9 mi
9
Dearborn Elementary Charter Academy
Charter School
K-51.2 mi

Convenience Score

Market Insights

91325|Sherwood Forest

Estimated Value

Calculating...
No change vs. last year
Value history is still building for this area.

Market Temperature

Seller'sBalancedBuyer's
0d30d60d180d
Balanced

Balanced market

30 Days

Avg. time on market

This is a Balanced Market. Homes are selling at a moderate pace.

Flood & Climate Risk

Noise Levels

Location

17813 Raymer Street

Sherwood Forest, CA 91325

Open in Mapsopen_in_new
Topfind Realty

Ready to Take the Next Step?

Get expert support from a local agent today.

call
(800)-330-9306Available 9AM - 7PM

Similar Homes You Might Like

Based on price, location, and features
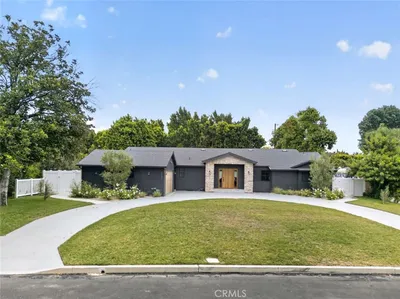
9253 White Oak Avenue
NEW 11 HRS AGO

$1,595,000

FOR SALE

9253 White Oak Avenue, Sherwood Forest, CA 91325

3 beds · 3 baths · 2,482 sqft

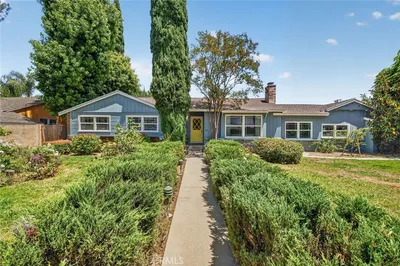
8809 Oak Park Avenue
VIDEO TOUR

$1,350,000

FOR SALE

8809 Oak Park Avenue, Sherwood Forest, CA 91325

3 beds · 2 baths · 1,909 sqft

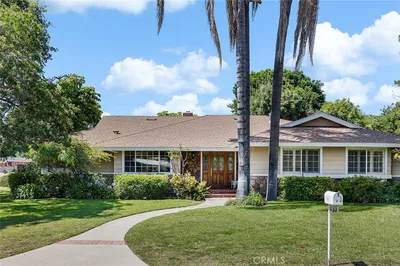
17183 Sunburst

$1,699,000

FOR SALE

17183 Sunburst, Sherwood Forest, CA 91325

3 beds · 5 baths · 3,381 sqft

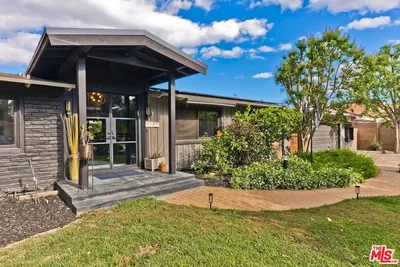
17401 Raymer Street
3D TOUR

$2,399,000

FOR SALE

17401 Raymer Street, Sherwood Forest, CA 91325

5 beds · 6 baths · 4,350 sqft

17300 Sunburst

$1,529,000

FOR SALE

17300 Sunburst, Sherwood Forest, CA 91325

5 beds · 3 baths · 2,565 sqft

8960 Oak Park Avenue

$2,350,000

FOR SALE

8960 Oak Park Avenue, Sherwood Forest, CA 91325

4 beds · 4 baths · 2,692 sqft

17061 Parthenia Street

$1,349,000

FOR SALE

17061 Parthenia Street, Sherwood Forest, CA 91325

4 beds · 3 baths · 2,743 sqft

17055 Community

$1,600,000

FOR SALE

17055 Community, Sherwood Forest, CA 91325

4 beds · 3 baths · 2,612 sqft

Recently Sold

8730 Encino Avenue

$1,525,000

SOLD

8730 Encino Avenue, Sherwood Forest, CA 91325

4 beds · 3 baths · 2,444 sqft

8837 Oak Park Avenue

$1,499,000

SOLD

8837 Oak Park Avenue, Sherwood Forest, CA 91325

5 beds · 4 baths · 2,408 sqft

17107 Raymer Street

$1,275,530

SOLD

17107 Raymer Street, Sherwood Forest, CA 91325

4 beds · 3 baths · 2,392 sqft

17933 Osborne Street

$1,425,000

SOLD

17933 Osborne Street, Sherwood Forest, CA 91325

3 beds · 3 baths · 2,450 sqft

18041 Acre Street

$1,480,000

SOLD

18041 Acre Street, Sherwood Forest, CA 91325

4 beds · 3 baths · 2,374 sqft

17040 Community Street

$1,350,000

SOLD

17040 Community Street, Sherwood Forest, CA 91325

4 beds · 3 baths · 2,494 sqft

8610 Blauvelt Place
VIRTUAL TOUR

$1,100,000

SOLD

8610 Blauvelt Place, Sherwood Forest, CA 91325

4 beds · 3 baths · 2,372 sqft

17241 Raymer Street

$1,345,000

SOLD

17241 Raymer Street, Sherwood Forest, CA 91325

4 beds · 3 baths · 2,307 sqft

$1,425,000
4 bd | 4 ba | 2,111 sqft
Request a tourcall
Topfind Realty

Company

  • About Us
  • Careers
  • Articles
  • Home Estimate

Explore

  • Renting
  • Buying
  • Selling
  • Realtors

Support

  • Help Center
  • Contact Us
  • Terms & Conditions
  • Privacy Policy

Topfind Realty, DRE # 02240815, is a licensed real estate broker in California. Topfind Realty pledges to support the Fair Housing Act and adhere to Equal Housing Opportunity laws.

Copyright © 2026 Topfind Realty. All Rights Reserved.