Topfind Realty
Renting

Search Rentals

Houses for RentTownhomes for RentCondos for RentView All Rentals →

Renting Resources

Why Rent With UsRenter GuideRent vs Buy Calculator

Renter Articles

How to Negotiate RentUnderstanding Your LeaseMoving Checklist for RentersAll Renter Articles
Buying

Search Homes

Houses for SaleTownhomes for SaleCondos for SaleView All Homes →

Buying Resources

Why Buy With UsBuyer GuideAffordability CalculatorInvestment CalculatorProperty Tax Calculator

Buyer Articles

Home Inspection TipsFirst-Time Buyer ChecklistPacking Secrets
Selling

Selling Tools

Home ValuationFind a Seller's Agent

Selling Resources

Why Sell With UsSeller GuideNet Sheet CalcHELOC Calculator

Seller Articles

Strategic PricingMaximize Profit When SellingSell While Buying Your Next Home
Mortgage Rates

Today's Rates

Mortgage RatesRefinance RatesLoan ComparisonHELOC Calculator

Mortgage Resources

Understanding Mortgage RatesFirst-Time Homebuyer GuideWhen to Refinance Your Mortgage
Realtors
Topfind
Houses for RentTownhomes for RentCondos for RentView All Rentals →
Why Rent With UsRenter GuideRent vs Buy Calculator
How to Negotiate RentUnderstanding Your LeaseMoving Checklist for Renters
Houses for SaleTownhomes for SaleCondos for SaleView All Homes →
Why Buy With UsBuyer GuideAffordability CalculatorInvestment CalculatorProperty Tax Calculator
Home Inspection TipsFirst-Time Buyer ChecklistPacking Secrets
Home ValuationFind a Seller's Agent
Why Sell With UsSeller GuideNet Sheet CalcHELOC Calculator
Strategic PricingMaximize Profit When SellingSell While Buying Your Next Home
Mortgage RatesRefinance RatesLoan ComparisonHELOC Calculator
Understanding Mortgage RatesFirst-Time Homebuyer GuideWhen to Refinance Your Mortgage
groupRealtorsinfoAbout Us
Continue with Google
Sign InSign Up
Topfind Realty
Renting

Search Rentals

Houses for RentTownhomes for RentCondos for RentView All Rentals →

Renting Resources

Why Rent With UsRenter GuideRent vs Buy Calculator

Renter Articles

How to Negotiate RentUnderstanding Your LeaseMoving Checklist for RentersAll Renter Articles
Buying

Search Homes

Houses for SaleTownhomes for SaleCondos for SaleView All Homes →

Buying Resources

Why Buy With UsBuyer GuideAffordability CalculatorInvestment CalculatorProperty Tax Calculator

Buyer Articles

Home Inspection TipsFirst-Time Buyer ChecklistPacking Secrets
Selling

Selling Tools

Home ValuationFind a Seller's Agent

Selling Resources

Why Sell With UsSeller GuideNet Sheet CalcHELOC Calculator

Seller Articles

Strategic PricingMaximize Profit When SellingSell While Buying Your Next Home
Mortgage Rates

Today's Rates

Mortgage RatesRefinance RatesLoan ComparisonHELOC Calculator

Mortgage Resources

Understanding Mortgage RatesFirst-Time Homebuyer GuideWhen to Refinance Your Mortgage
Realtors
Topfind
Houses for RentTownhomes for RentCondos for RentView All Rentals →
Why Rent With UsRenter GuideRent vs Buy Calculator
How to Negotiate RentUnderstanding Your LeaseMoving Checklist for Renters
Houses for SaleTownhomes for SaleCondos for SaleView All Homes →
Why Buy With UsBuyer GuideAffordability CalculatorInvestment CalculatorProperty Tax Calculator
Home Inspection TipsFirst-Time Buyer ChecklistPacking Secrets
Home ValuationFind a Seller's Agent
Why Sell With UsSeller GuideNet Sheet CalcHELOC Calculator
Strategic PricingMaximize Profit When SellingSell While Buying Your Next Home
Mortgage RatesRefinance RatesLoan ComparisonHELOC Calculator
Understanding Mortgage RatesFirst-Time Homebuyer GuideWhen to Refinance Your Mortgage
groupRealtorsinfoAbout Us
Continue with Google
Sign InSign Up
Real Estate/CA/Sherwood Forest/8730 Encino Avenue (Sold)
Main
SOLD
SoldClosed on June 12, 2026
$1,525,000
Sold Price

8730 Encino Avenue, Sherwood Forest, CA 91325

bed
4
Bedrooms
bathtub
3
Bathrooms
square_foot
2,444
Square Feet

About this home

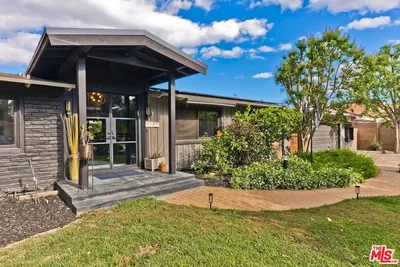
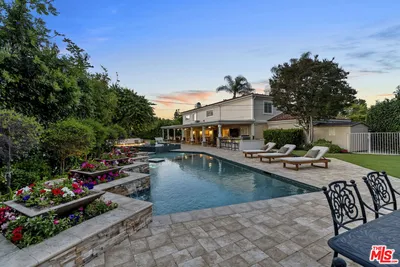
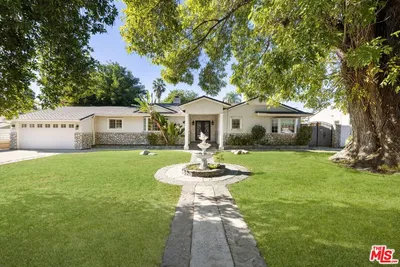
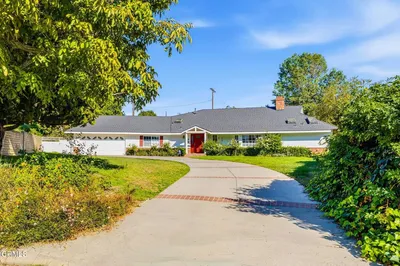
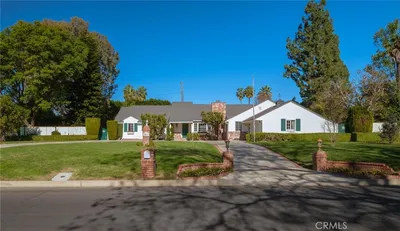
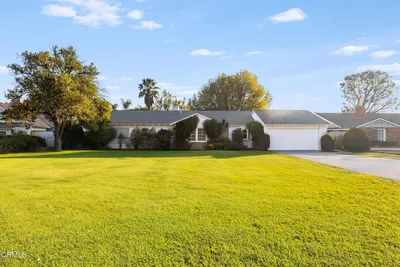
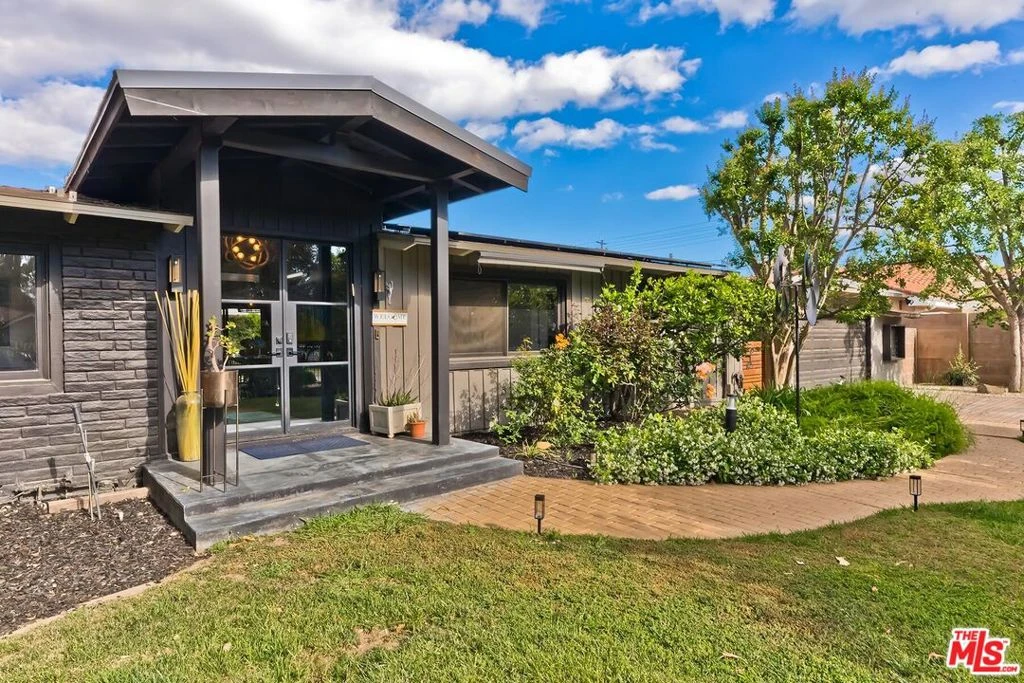
Now available and priced to sell! Impressive mid-century modern ranch home in Sherwood Forest. Gated manicured and private 17,000 square foot lot north of Parthenia. Industrial design double steel doors and sleek landing area. Gorgeous beamed ceilings and wood floors throughout. Electric fireplace and mood lighting in living room. Open concept cooks kitchen with Bosch appliances, dishwasher, wine cooler, and chefs panty. Primary suite includes newly built architectural extension with spa inspired LARGE shower, California sauna, exercise nook, and spacious dual closets with double height ceilings throughout. Get ready to party and unwind. Yard features a recently refinished pool, hot tub, fire pit, outdoor dining area, dog run, and vegetable garden. Tesla power wall, owned solar panels, and a 240V electric vehicle charger in the two car garage. Home has been used regularly for film and commercial shoots as a secondary source of income. Public records reflects 3 bedrooms. All information provided is deemed reliable but not guaranteed. Listing broker and seller make no representations as to accuracy. Buyer to independently verify all information, including but not limited to square footage, lot size, permits, condition, and property features. Listing agent is related to seller.

infoProperty Facts

bed

Bedrooms

4

bathtub

Bathrooms

3

square_foot

Square Feet

2,444

landscape

Lot Size

16,858 sqft

calendar_month

Year Built

1955

home_work

Property Type

Single Family Residence

timer

Days on Market

9

payments

HOA Fee

N/A

garage

Garage Total

2

fingerprint

MLS #

26799866

chairInterior Details

General Interior

Interior Features

Ceiling Fans, Dressing Area, Walk In Pantry, Walk In Closets

Fireplace

Electric

Kitchen & Appliances

Appliances

Dishwasher, Disposal, Refrigerator, Vented Exhaust Fan, Dryer, Washer

Laundry

In Kitchen

Climate Control

Cooling

Central Air

Heating

Central

deckExterior & Lot

Building & Construction

Security

Carbon Monoxide Detectors, Fire Detection System, Security Gate, Smoke Detectors

Roof

Composition, Metal, Shingle

Direction Faced

West

Nearby Schools

RatingSchool NameGradesDistance
N/A
St Mary Coptic Orthodox School
Private School
K-120.5 mi
3
Northridge Middle
Middle School
6-80.6 mi
9
Dearborn Elementary Charter Academy
Charter School
K-50.8 mi
7
Lorne Street Elementary
Elementary School
K-50.9 mi
7
Cantara Street Elementary
Elementary School
K-50.9 mi

Convenience Score

Topfind Realty

This Home is Sold

Curious what your home is worth? Get a free valuation.

call
(800)-330-9306Available 9AM - 6PM

Similar Homes You Might Like

Based on price, location, and features
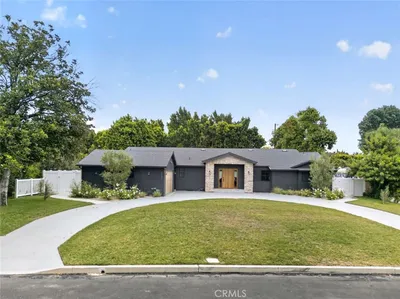
17813 Raymer Street

$1,425,000

FOR SALE

17813 Raymer Street, Sherwood Forest, CA 91325

4 beds · 4 baths · 2,111 sqft

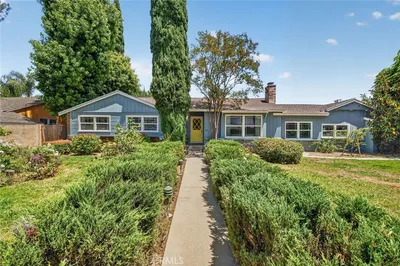
8960 Oak Park Avenue
OPEN AUG 22, 8PM - 11PM

$2,350,000

FOR SALE

8960 Oak Park Avenue, Sherwood Forest, CA 91325

4 beds · 4 baths · 2,692 sqft

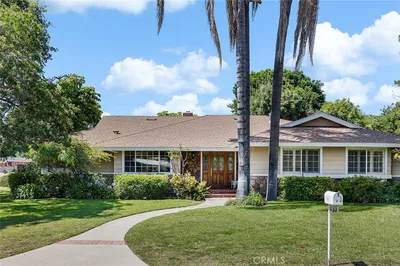
17061 Parthenia Street

$1,349,000

FOR SALE

17061 Parthenia Street, Sherwood Forest, CA 91325

4 beds · 3 baths · 2,743 sqft

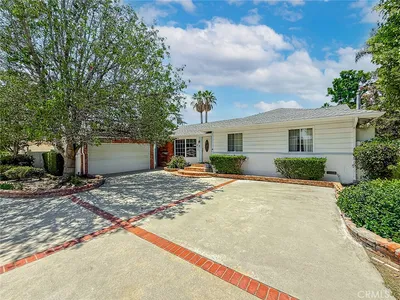
17055 Community

$1,600,000

FOR SALE

17055 Community, Sherwood Forest, CA 91325

4 beds · 3 baths · 2,612 sqft

8809 Oak Park Avenue
VIDEO TOUR

$1,350,000

FOR SALE

8809 Oak Park Avenue, Sherwood Forest, CA 91325

3 beds · 2 baths · 1,909 sqft

17183 Sunburst

$1,699,000

FOR SALE

17183 Sunburst, Sherwood Forest, CA 91325

3 beds · 5 baths · 3,381 sqft

17401 Raymer Street
3D TOUR

$2,399,000

FOR SALE

17401 Raymer Street, Sherwood Forest, CA 91325

5 beds · 6 baths · 4,350 sqft

Recently Sold

8730 Encino Avenue

$1,525,000

SOLD

8730 Encino Avenue, Sherwood Forest, CA 91325

4 beds · 3 baths · 2,444 sqft

17422 Gresham Street

$1,975,000

SOLD

17422 Gresham Street, Sherwood Forest, CA 91325

4 beds · 3 baths · 2,834 sqft

8837 Oak Park Avenue

$1,499,000

SOLD

8837 Oak Park Avenue, Sherwood Forest, CA 91325

5 beds · 4 baths · 2,408 sqft

17107 Raymer Street

$1,275,530

SOLD

17107 Raymer Street, Sherwood Forest, CA 91325

4 beds · 3 baths · 2,392 sqft

17933 Osborne Street

$1,425,000

SOLD

17933 Osborne Street, Sherwood Forest, CA 91325

3 beds · 3 baths · 2,450 sqft

17320 Gresham

$1,499,000

SOLD

17320 Gresham, Sherwood Forest, CA 91325

3 beds · 2 baths · 2,280 sqft

17259 Rayen Street

$1,727,777

SOLD

17259 Rayen Street, Sherwood Forest, CA 91325

3 beds · 3 baths · 2,669 sqft

17350 Osborne Street

$1,290,000

SOLD

17350 Osborne Street, Sherwood Forest, CA 91325

3 beds · 2 baths · 2,000 sqft

Topfind Realty

Company

  • About Us
  • Careers
  • Articles
  • Home Estimate

Explore

  • Renting
  • Buying
  • Selling
  • Realtors

Support

  • Help Center
  • Contact Us
  • Terms & Conditions
  • Privacy Policy

Topfind Realty, DRE # 02240815, is a licensed real estate broker in California. Topfind Realty pledges to support the Fair Housing Act and adhere to Equal Housing Opportunity laws.

Copyright © 2026 Topfind Realty. All Rights Reserved.