Topfind Realty
Renting

Search Rentals

Houses for RentTownhomes for RentCondos for RentView All Rentals →

Renting Resources

Why Rent With UsRenter GuideRent vs Buy Calculator

Renter Articles

How to Negotiate RentUnderstanding Your LeaseMoving Checklist for RentersAll Renter Articles
Buying

Search Homes

Houses for SaleTownhomes for SaleCondos for SaleView All Homes →

Buying Resources

Why Buy With UsBuyer GuideAffordability CalculatorInvestment CalculatorProperty Tax Calculator

Buyer Articles

Home Inspection TipsFirst-Time Buyer ChecklistImprove Your Credit Score
Selling

Selling Tools

Home ValuationNet Sheet CalculatorHELOC CalculatorRefinance Calculator

Selling Resources

Why Sell With UsSeller GuideFind a Seller's Agent

Seller Articles

Strategic PricingMaximize Profit When SellingSell While Buying Your Next Home
Mortgage

Today's Rates

Mortgage RatesRefinance Rates

Mortgage Tools

Mortgage CalculatorLoan Comparison

Mortgage Resources

Why Pre-Approval MattersCompare Mortgage OffersFind the Right Loan Program
Realtors
Topfind
Houses for RentTownhomes for RentCondos for RentView All Rentals →
Why Rent With UsRenter GuideRent vs Buy Calculator
How to Negotiate RentUnderstanding Your LeaseMoving Checklist for Renters
Houses for SaleTownhomes for SaleCondos for SaleView All Homes →
Why Buy With UsBuyer GuideAffordability CalculatorInvestment CalculatorProperty Tax Calculator
Home Inspection TipsFirst-Time Buyer ChecklistImprove Your Credit Score
Home ValuationNet Sheet CalculatorHELOC CalculatorRefinance Calculator
Why Sell With UsSeller GuideFind a Seller's Agent
Strategic PricingMaximize Profit When SellingSell While Buying Your Next Home
Mortgage RatesRefinance RatesMortgage CalculatorLoan Comparison
Why Pre-Approval MattersCompare Mortgage OffersFind the Right Loan Program
groupRealtorsinfoAbout Us
Continue with Google
Sign InSign Up
Topfind Realty
Renting

Search Rentals

Houses for RentTownhomes for RentCondos for RentView All Rentals →

Renting Resources

Why Rent With UsRenter GuideRent vs Buy Calculator

Renter Articles

How to Negotiate RentUnderstanding Your LeaseMoving Checklist for RentersAll Renter Articles
Buying

Search Homes

Houses for SaleTownhomes for SaleCondos for SaleView All Homes →

Buying Resources

Why Buy With UsBuyer GuideAffordability CalculatorInvestment CalculatorProperty Tax Calculator

Buyer Articles

Home Inspection TipsFirst-Time Buyer ChecklistImprove Your Credit Score
Selling

Selling Tools

Home ValuationNet Sheet CalculatorHELOC CalculatorRefinance Calculator

Selling Resources

Why Sell With UsSeller GuideFind a Seller's Agent

Seller Articles

Strategic PricingMaximize Profit When SellingSell While Buying Your Next Home
Mortgage

Today's Rates

Mortgage RatesRefinance Rates

Mortgage Tools

Mortgage CalculatorLoan Comparison

Mortgage Resources

Why Pre-Approval MattersCompare Mortgage OffersFind the Right Loan Program
Realtors
Topfind
Houses for RentTownhomes for RentCondos for RentView All Rentals →
Why Rent With UsRenter GuideRent vs Buy Calculator
How to Negotiate RentUnderstanding Your LeaseMoving Checklist for Renters
Houses for SaleTownhomes for SaleCondos for SaleView All Homes →
Why Buy With UsBuyer GuideAffordability CalculatorInvestment CalculatorProperty Tax Calculator
Home Inspection TipsFirst-Time Buyer ChecklistImprove Your Credit Score
Home ValuationNet Sheet CalculatorHELOC CalculatorRefinance Calculator
Why Sell With UsSeller GuideFind a Seller's Agent
Strategic PricingMaximize Profit When SellingSell While Buying Your Next Home
Mortgage RatesRefinance RatesMortgage CalculatorLoan Comparison
Why Pre-Approval MattersCompare Mortgage OffersFind the Right Loan Program
groupRealtorsinfoAbout Us
Continue with Google
Sign InSign Up
  1. Topfind
  2. CA
  3. Lake Forest
  4. 5 Chatri Circle
Photo 1 of 5 Chatri Circle
Photo 2 of 5 Chatri Circle
1 / 42
Main
Interior 1
Interior 2
Interior 3
Interior 4
imagesmode View 42 photos
For Sale
$1,298,000
Est. $7,269/mo

5 Chatri Circle, Lake Forest, CA 92610

bed
4
Bedrooms
bathtub
3
Bathrooms
square_foot
1,800
Sq Ft

About this home

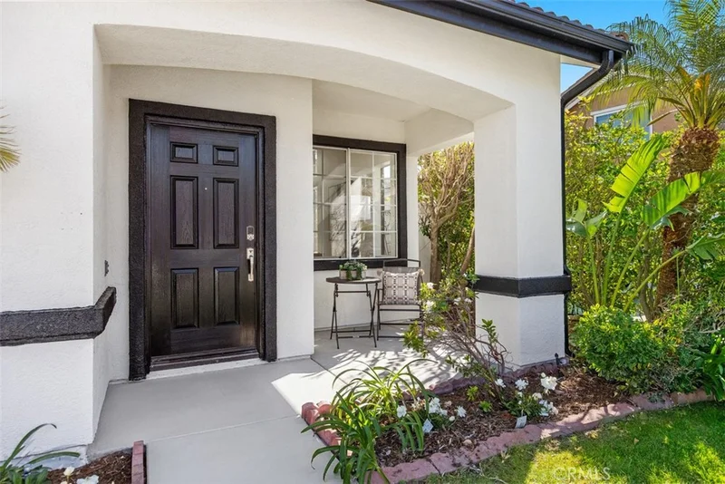
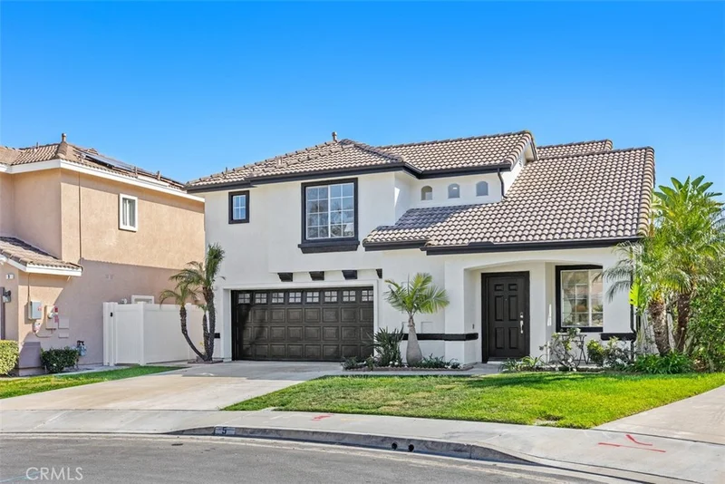
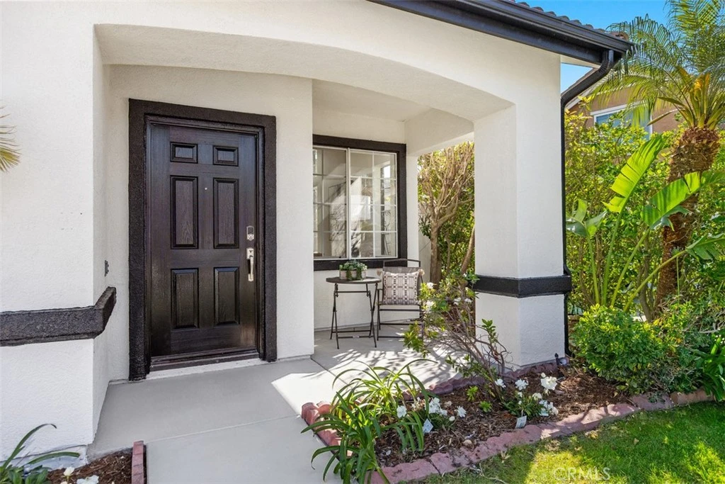
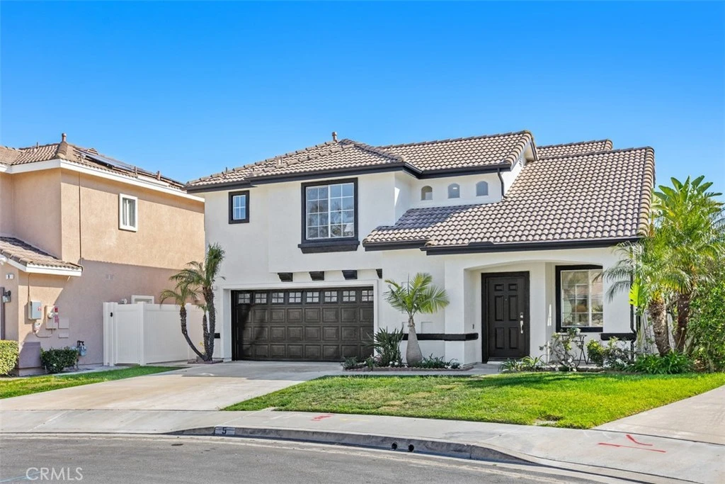
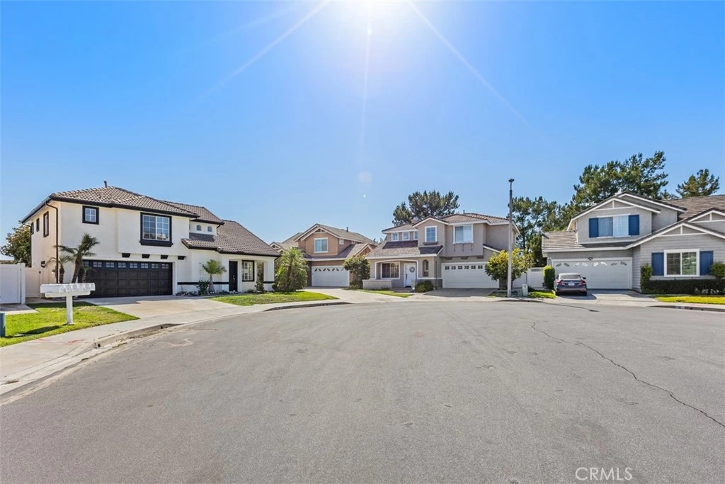
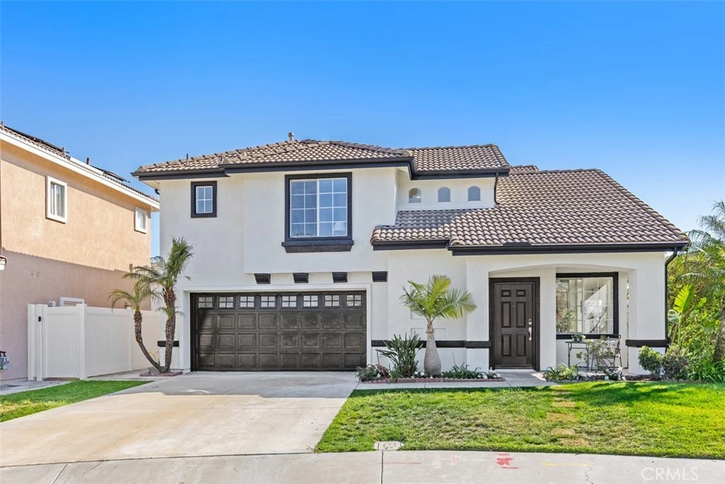
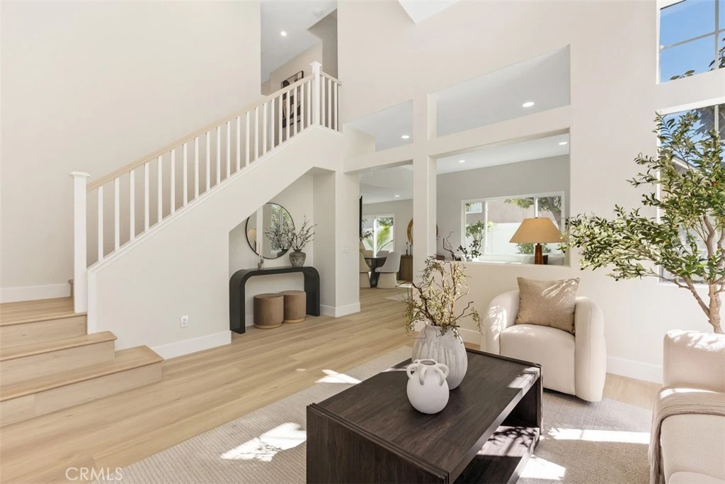
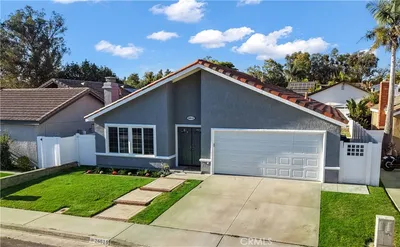
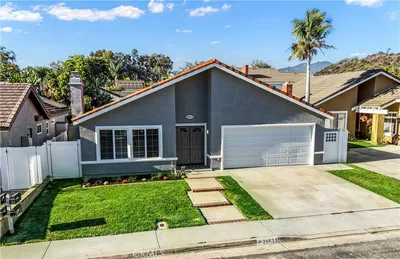
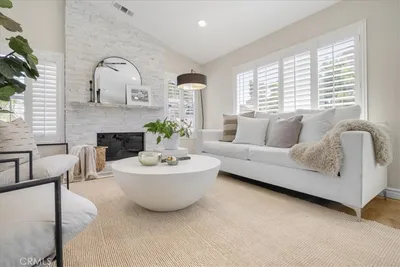
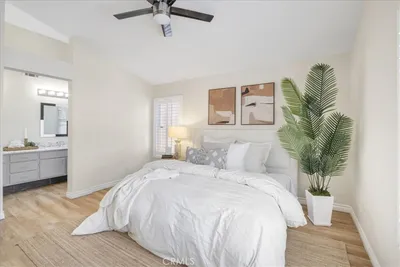
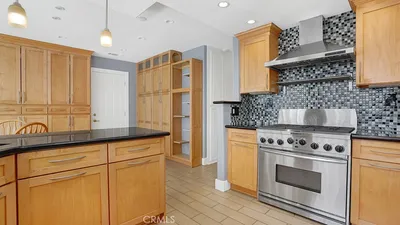
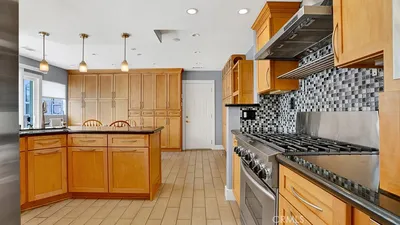
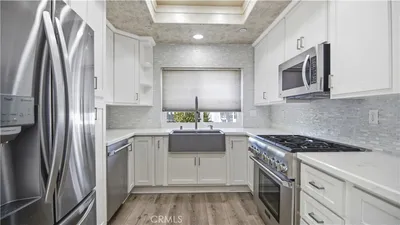
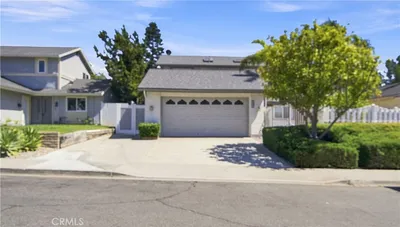
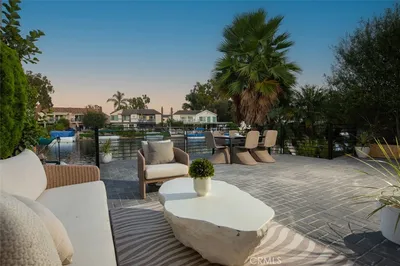
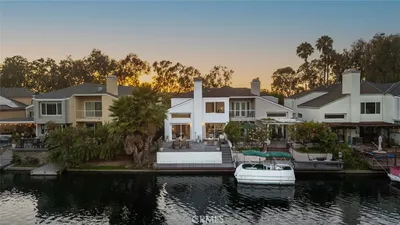
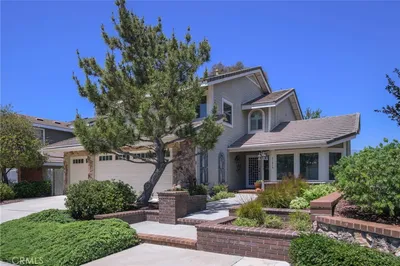
Experience resort-style living at its best in the highly desirable hillside community of Foothill Ranch. Ideally located on a premium corner lot within a double cul-de-sac, tree-lined street, this home offers exceptional curb appeal with a charming front yard & inviting country-style porch. The south-facing backyard provides a bright, sunny orientation ideal for outdoor enjoyment.Upon entry, you are greeted by soaring two-story ceilings & walls of windows that flood the formal living and dining rooms with abundant natural light. The layout has been reimagined to optimize space, creating a peaceful and highly functional family home.Fully & thoughtfully remodeled throughout, this home features extensive upgrades including a redesigned gourmet kitchen and updated bathrooms, new luxury wide-plank vinyl flooring with new baseboards, quartz countertops, new piping in the kitchen, new appliances, fresh interior & exterior paint, 220V outlet for EV charger, and a brand-new epoxy garage floor, all contributing to a modern and refined feel. The brand-new kitchen serves as the heart of the home, featuring new cabinetry, stainless steel appliances, quartz countertops with full backsplash & a waterfall peninsula island. The kitchen flows seamlessly into the family room & dining area with direct access to the backyard,perfect for everyday living & entertaining. The spacious primary suite offers a walk-in closet, dual vanities & a brand new remodeled walk-in shower, creating a true private retreat. A convenient upstairs laundry area with built-in storage cabinets adds everyday functionality.Each bedroom features new recessed lighting, brand-new LVP flooring, and fresh paint. The secondary bathroom has been fully remodeled from top to bottom, including a new tub and shower, new vanity, updated flooring, and upgraded lighting. The main-floor powder room has also been upgraded, adding a refined touch for guests.Exterior upgrades include fresh paint, newer vinyl fencing, and a redesigned low-maintenance landscape. The extra-large driveway provides ample parking with potential space for a boat or recreational vehicle.Residents enjoy close proximity to one of five neighborhood parks featuring tennis, basketball, volleyball, hockey courts, and a children’s tot lot with covered play area. The home is also conveniently located near award-winning schools, shopping, dining, theaters, gyms, and Whiting Ranch Wilderness Park with scenic hiking and mountain biking trails.

Listed by Bita Tahmasebi • Berkshire Hathaway HomeService

Property Facts

bed

Bedrooms

4

bathtub

Bathrooms

3

square_foot

Square Feet

1,800

landscape

Lot Size

3,500 sqft

calendar_month

Year Built

1997

home_work

Property Type

Single Family Residence

timer

Days on Market

0

payments

HOA Fee

$110/mo

garage

Garage Total

2

fingerprint

MLS #

OC26187978

Interior Details

General Interior

Interior Features

Breakfast Bar, Breakfast Area, High Ceilings, Open Floorplan, Quartz Counters, Recessed Lighting, Storage, Two Story Ceilings, All Bedrooms Up, Entrance Foyer, Walk In Closets

Kitchen & Appliances

Appliances

Dishwasher, Free Standing Range, Freezer, Disposal, Gas Oven, Gas Range, Microwave

Laundry

Washer Hookup, Gas Dryer Hookup, Inside, Laundry Room, Upper Level

Bed & Bath

Main Level Bathrooms

1

Climate Control

Cooling

Central Air

Heating

Central

Parking

Total Parking Spaces

2

Garage Spaces

2

Attached Garage

Yes

Parking Features

Driveway, Garage Faces Front, Garage

Exterior & Lot

Building & Construction

Patio & Porch

Front Porch

Fencing

New Condition

Security

Smoke Detectors

Lot & Grounds

Lot Features

Corner Lot, Cul De Sac

Pool Features

Community, Association

Spa Features

Association, Community

Sewer

Public Sewer

Water Source

Public

Community & HOA

Association Info

AssociationFoothill Ranch Maintenance Corp
HOA Fee$110
FrequencyMonthly

HOA Amenities

Sport Court, Maintenance Grounds, Management, Outdoor Cooking Area, Other Courts, Picnic Area, Playground, Pool, Spa Hot Tub, Tennis Courts

Community Features

Curbs, Street Lights, Pool

Mortgage Calculator

Total Monthly

$0

Principal & Interest:
$0
Property Tax:
$0
Home Insurance:
$0
HOA Fees:
$0
$
$
%

Nearby Schools

RatingSchool NameGradesDistance
10
Foothill Ranch Elementary
Elementary School
K-60.6 mi
N/A
Guidepost Montessori Foothill Ranch
Private School
K-121.0 mi
10
Portola Hills Elementary
Elementary School
K-61.1 mi
N/A
Heritage Montessori School
Private School
K-121.3 mi
N/A
Hillside Montessori School
Private School
K-121.7 mi

Convenience Score

Market Insights

92610|Lake Forest

Estimated Value

Calculating...
No change vs. last year
Value history is still building for this area.

Market Temperature

Seller'sBalancedBuyer's
0d30d60d180d
Balanced

Balanced market

30 Days

Avg. time on market

This is a Balanced Market. Homes are selling at a moderate pace.

Flood & Climate Risk

Noise Levels

Location

5 Chatri Circle

Lake Forest, CA 92610

Open in Mapsopen_in_new
Topfind Realty

Ready to Take the Next Step?

Get expert support from a local agent today.

call
(800)-330-9306Available 9AM - 7PM

Similar Homes You Might Like

Based on price, location, and features
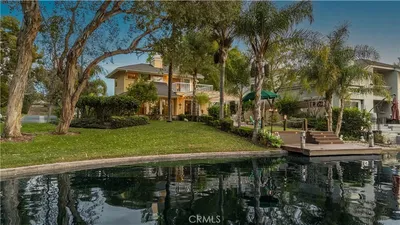
21752 Northwood Lane, Lake Forest, CA 92630
1 / 20
3D TOUR
$1,198,000FOR SALE
21752 Northwood Lane, Lake Forest, CA 92630

3 beds · 2 baths · 1,560 sqft

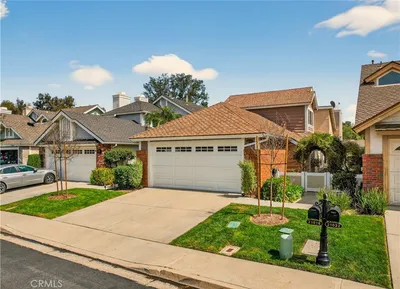
21095 Skylark Drive, Lake Forest, CA 92630
1 / 20
3D TOUR
$1,299,999FOR SALE
21095 Skylark Drive, Lake Forest, CA 92630

3 beds · 3 baths · 1,684 sqft

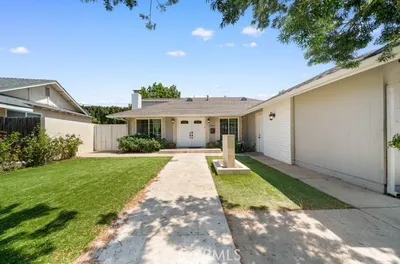
24541 Penfield Street, Lake Forest, CA 92630
1 / 20
VIRTUAL TOUR
$1,279,000FOR SALE
24541 Penfield Street, Lake Forest, CA 92630

4 beds · 3 baths · 2,093 sqft

26515 Kari Brook, Lake Forest, CA 92630
1 / 20
VIDEO TOUR
$1,199,000FOR SALE
26515 Kari Brook, Lake Forest, CA 92630

4 beds · 2 baths · 1,662 sqft

6 Kendall, Lake Forest, CA 92610
1 / 20
3D TOUR
$1,125,000FOR SALE
6 Kendall, Lake Forest, CA 92610

3 beds · 3 baths · 1,573 sqft

22442 Aliso Park Drive, Lake Forest, CA 92630
1 / 20
$1,075,000FOR SALE
22442 Aliso Park Drive, Lake Forest, CA 92630

3 beds · 2 baths · 1,748 sqft

24092 Hurst Drive, Lake Forest, CA 92630
1 / 20
OPEN SUNDAY, 8PM - 11PM
VIDEO TOUR
$1,250,000FOR SALE
24092 Hurst Drive, Lake Forest, CA 92630

4 beds · 2 baths · 1,862 sqft

22627 Lakeside Lane, Lake Forest, CA 92630
1 / 20
OPEN SATURDAY, 7PM - 12AM
3D TOUR
$1,795,000FOR SALE
22627 Lakeside Lane, Lake Forest, CA 92630

4 beds · 3 baths · 2,030 sqft

Recently Sold

22839 Ridge Route Lane, Lake Forest, CA 92630
3D TOUR
$1,500,000
22839 Ridge Route Lane, Lake Forest, CA 92630

3 beds · 2 baths · 2,118 sqft

21016 Champlain, Lake Forest, CA 92630
VIRTUAL TOUR
$1,050,000
21016 Champlain, Lake Forest, CA 92630

3 beds · 2 baths · 1,552 sqft

23952 Dublin, Lake Forest, CA 92630
$990,780
23952 Dublin, Lake Forest, CA 92630

4 beds · 2 baths · 1,540 sqft

21482 Countryside Drive, Lake Forest, CA 92630
3D TOUR
$1,999,900
21482 Countryside Drive, Lake Forest, CA 92630

3 beds · 2 baths · 1,892 sqft

24252 Palmek Circle, Lake Forest, CA 92630
$1,190,000
24252 Palmek Circle, Lake Forest, CA 92630

4 beds · 4 baths · 1,848 sqft

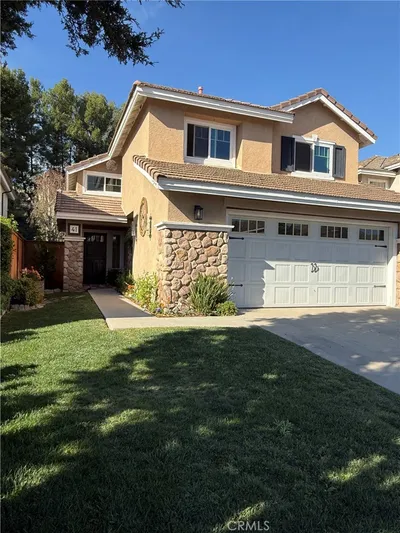
41 Fairfield, Lake Forest, CA 92610
VIRTUAL TOUR
$1,355,000
41 Fairfield, Lake Forest, CA 92610

5 beds · 3 baths · 2,072 sqft

21616 Fernleaf Drive, Lake Forest, CA 92630
VIRTUAL TOUR
$1,200,000
21616 Fernleaf Drive, Lake Forest, CA 92630

3 beds · 3 baths · 2,003 sqft

45 Parterre, Lake Forest, CA 92610
3D TOUR
$1,229,000
45 Parterre, Lake Forest, CA 92610

3 beds · 3 baths · 1,689 sqft

$1,298,000
4 bd | 3 ba | 1,800 sqft
call
Topfind Realty
Download on theApp StoreGET IT ONGoogle Play

Company

  • About Us
  • Careers
  • Articles
  • Home Estimate

Explore

  • Renting
  • Buying
  • Selling
  • Realtors

Support

  • Help Center
  • Contact Us
  • Terms & Conditions
  • Privacy Policy

Tools

  • Mortgage Calculator
  • Affordability Calculator
  • Rent vs Buy Calculator
  • Refinance Calculator
  • Market Data
  • Market Reports

Topfind Realty, DRE # 02240815, is a licensed real estate broker in California. Topfind Realty pledges to support the Fair Housing Act and adhere to Equal Housing Opportunity laws.

Copyright © 2026 Topfind Realty. All Rights Reserved.