For Sale
$1,279,000
Est. $7,162/mo24541 Penfield Street, Lake Forest, CA 92630
bed
4
Bedrooms
bathtub
3
Bathrooms
square_foot
2,093
Sq Ft
About this home
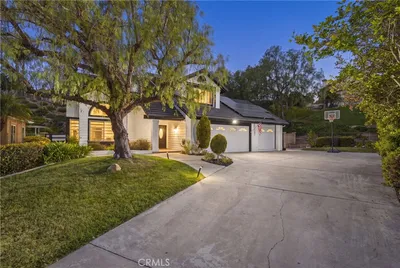
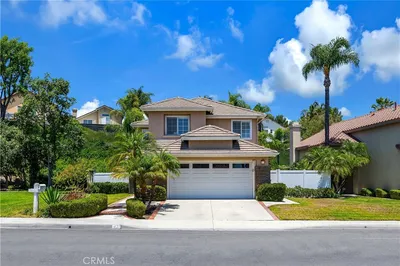
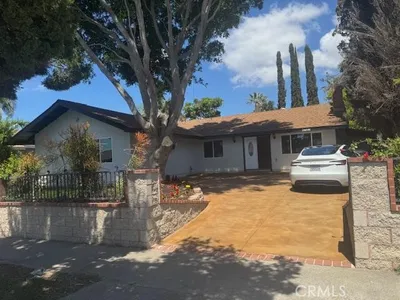
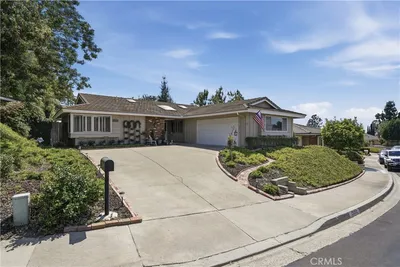
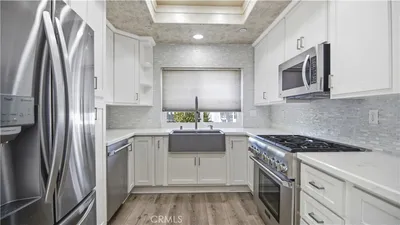
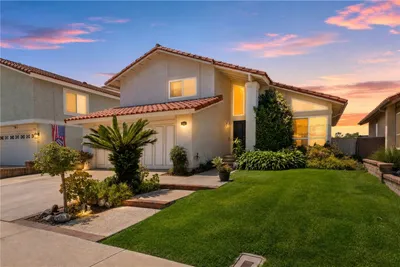
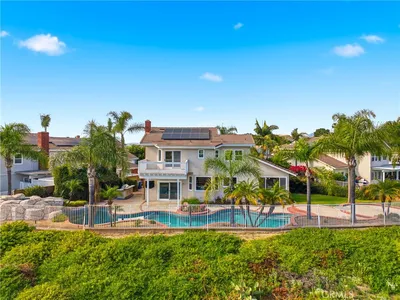
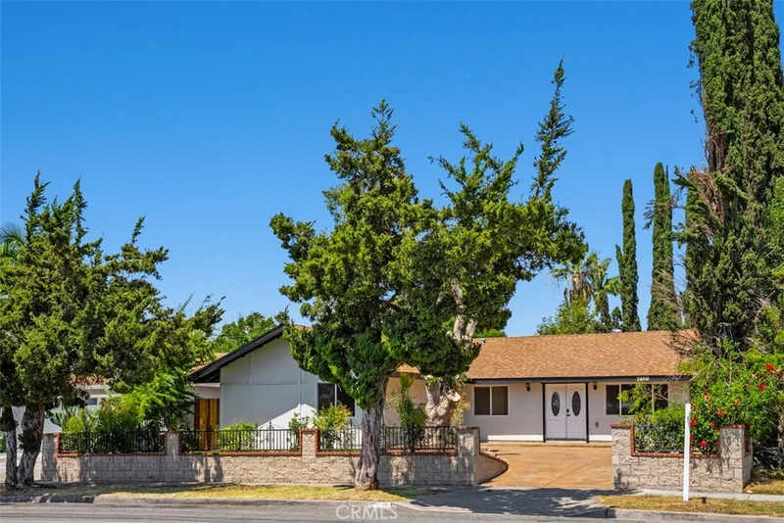
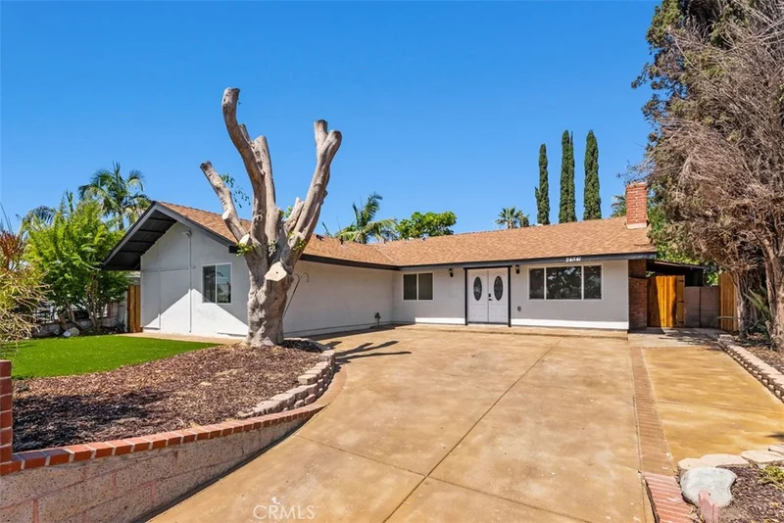
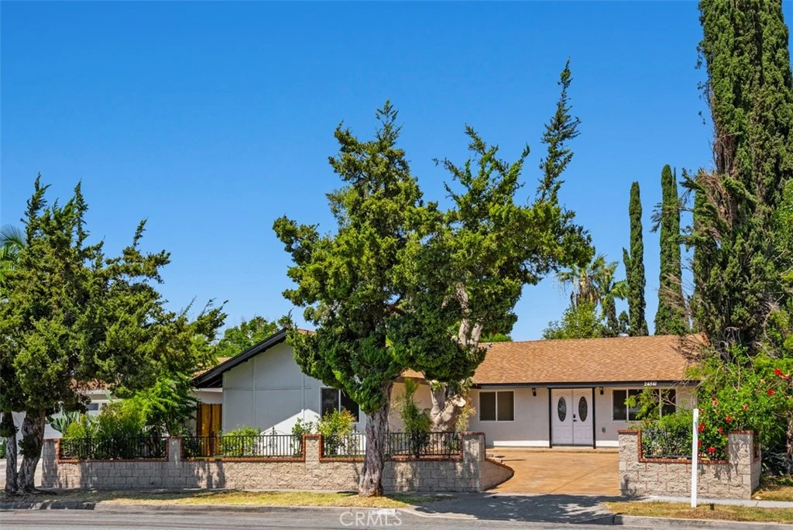
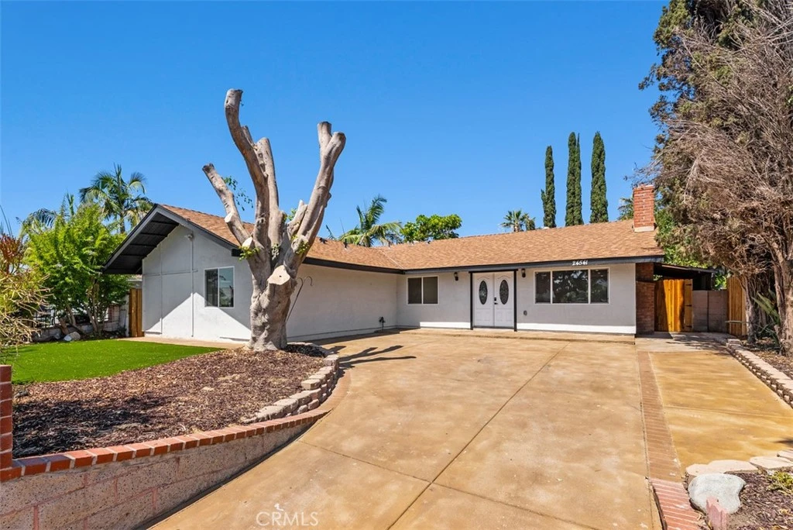
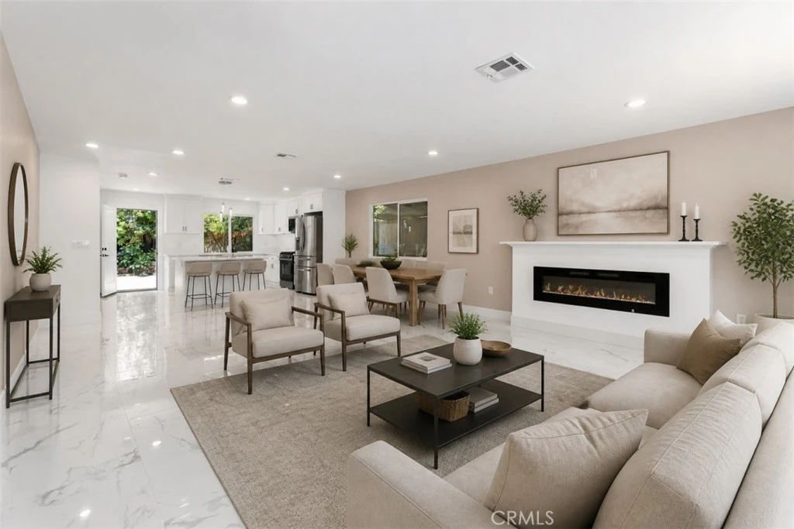
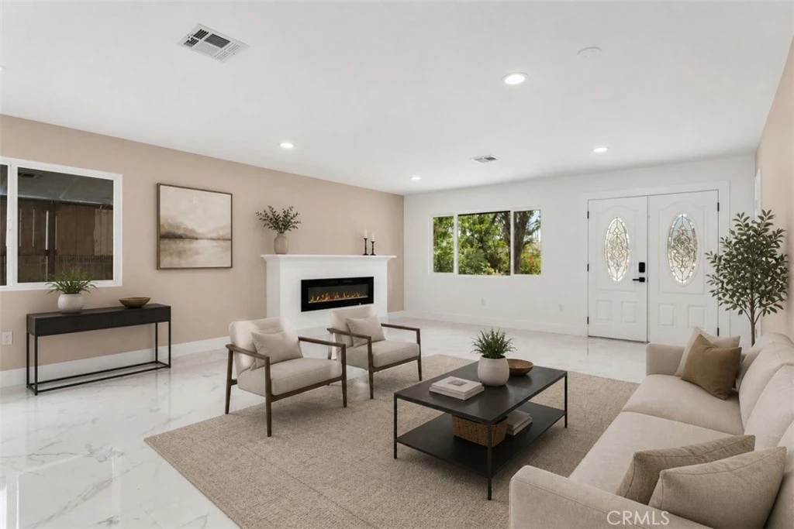
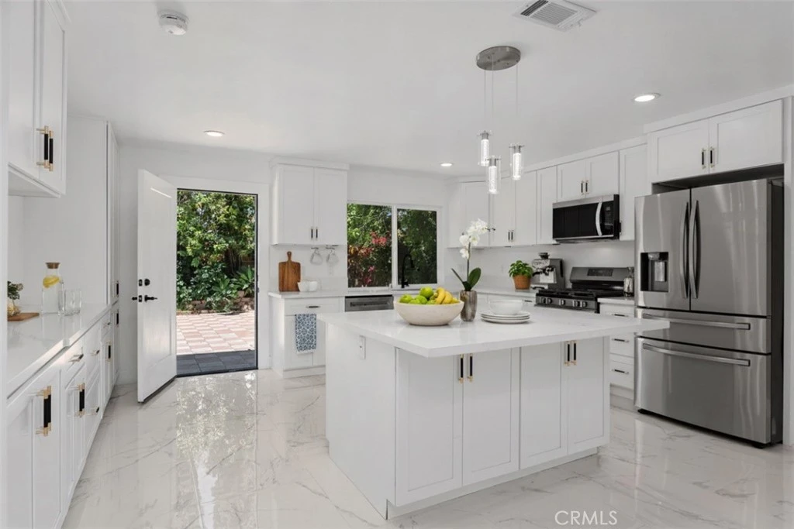
Welcome to this beautifully transformed home, offering high-end finishes, flexible living space, and a thoughtfully designed ADU with its own private front patio and separate entrance. The home has been completely remodeled with a sophisticated, contemporary aesthetic, featuring quality finishes, updated living spaces, and a light, inviting atmosphere throughout. The floor plan is designed for both everyday comfort and entertaining, while the separate ADU provides exceptional versatility for guests, extended family, a private office, or additional living space. Outside, the property continues to impress with an oversized driveway providing abundant off-street parking and potential space for a smaller RV or recreational vehicle. The backyard offers mature fruit trees and additional outdoor space to relax, garden, or entertain. Combining a high-end remodel, flexible ADU configuration, generous parking, and a desirable Lake Forest location, this home offers a rare opportunity for buyers seeking a turnkey home with added versatility and functionality.
Property Facts
bed
Bedrooms
4
bathtub
Bathrooms
3
square_foot
Square Feet
2,093
landscape
Lot Size
7,245 sqft
calendar_month
Year Built
1965
home_work
Property Type
Single Family Residence
timer
Days on Market
1
payments
HOA Fee
N/A
garage
Garage Total
0
fingerprint
MLS #
OC26175286
Interior Details
General Interior
Interior Features
Breakfast Bar, Built In Features, Separate Formal Dining Room, In Law Floorplan, Open Floorplan, Quartz Counters, All Bedrooms Down, Bedroom On Main Level, Entrance Foyer, French Doors Atrium Doors, Main Level Primary, Primary Suite, Walk In Closets
Flooring
Tile
Fireplace
Electric, Living Room
Accessibility
No Stairs
Kitchen & Appliances
Appliances
Dishwasher, Disposal, Gas Range, Microwave, Refrigerator, Dryer, Washer
Laundry
Washer Hookup, Gas Dryer Hookup, Inside, Laundry Closet
Bed & Bath
Main Level Bedrooms
4
Main Level Bathrooms
3
Climate Control
Cooling
Central Air, Evaporative Cooling
Heating
Central, Natural Gas
Parking
Total Parking Spaces
4
Open Parking Spaces
4
Parking Features
Driveway, Guest, Oversized, Rv Potential, Rv Access Parking, On Street
Exterior & Lot
Building & Construction
Patio & Porch
Patio, Stone
Fencing
Block, Wood
Security
Carbon Monoxide Detectors, Smoke Detectors
Construction
Stucco
Foundation
Slab
Roof
Shingle
Lot & Grounds
Lot Features
Zero To One Unit Acre, Back Yard, Front Yard, Level, Yard
Sewer
Public Sewer
Water Source
Public
Community & HOA
Association Info
Community Features
Biking, Curbs, Park, Street Lights, Suburban
Mortgage Calculator
Total Monthly
$0
Principal & Interest:
$0Property Tax:
$0Home Insurance:
$0HOA Fees:
$0$
$
%
Nearby Schools
| Rating | School Name |
|---|---|
5 | Ralph A. Gates DLI Magnet Elementary Elementary School |
N/A | PATHWAY SCHOOL INC. Private School |
N/A | La Tierra Early Childhood Center Middle School |
6 | Los Alisos Intermediate Middle School |
3 | Olivewood Elementary Elementary School |
Convenience Score
Market Insights
92630|Lake Forest
analytics
Estimated Value
Calculating...
trending_up0%vs. last year
Value history is still building for this area.
Market Temperature
Seller'sBalancedBuyer's
0d30d60d180d
Balanced
Balanced market
30 Days
Avg. time on market
This is a Balanced Market. Homes are selling at a moderate pace.
flood
Flood & Climate Risk
volume_up
Noise Levels

Ready to Take the Next Step?
Get expert support from a local agent today.
call
(800)-330-9306Available 9AM - 7PM
Similar Homes You Might Like
Based on price, location, and features