For Sale
$1,199,000
Est. $6,714/mo26515 Kari Brook, Lake Forest, CA 92630
bed
4
Bedrooms
bathtub
2
Bathrooms
square_foot
1,662
Sq Ft
About this home
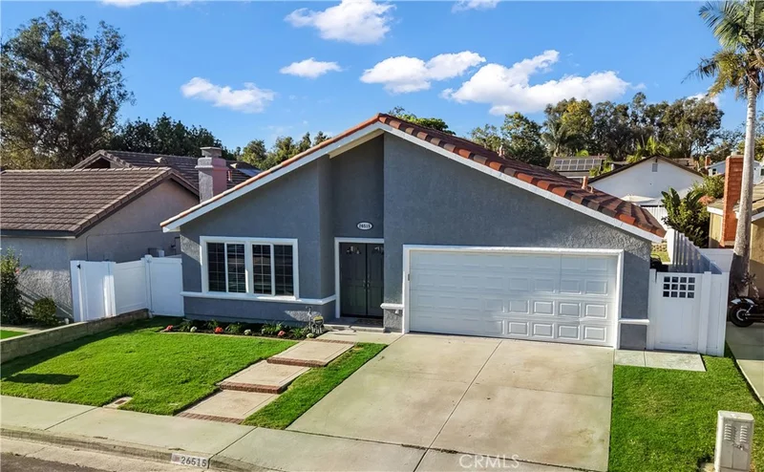
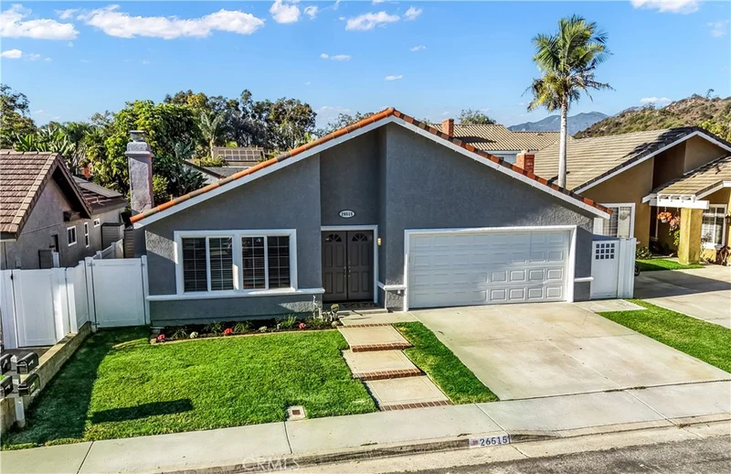
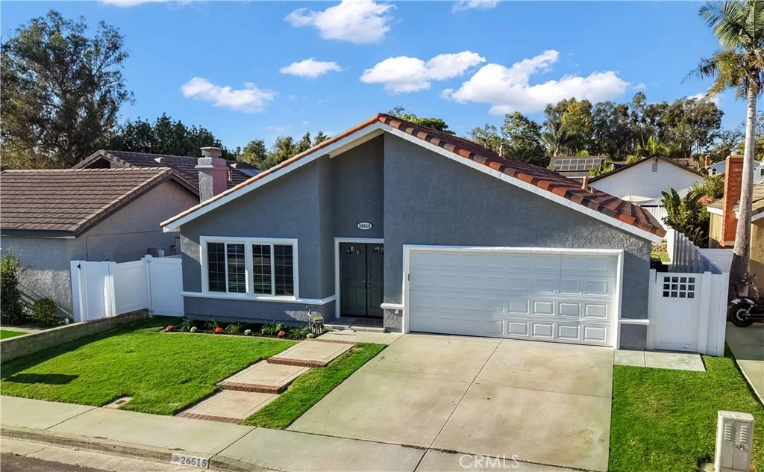
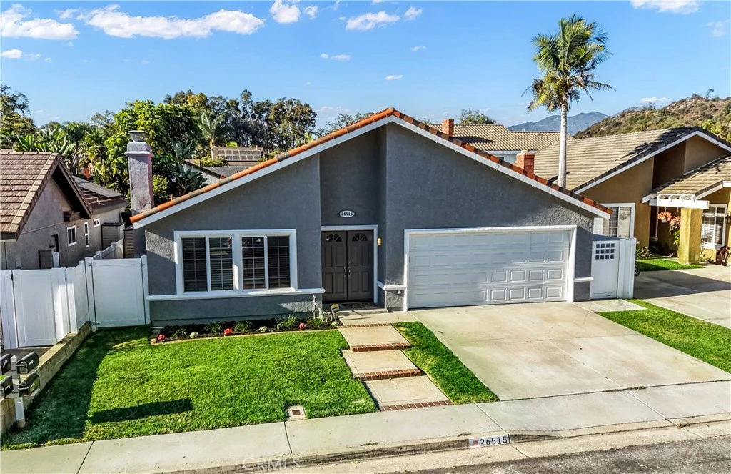
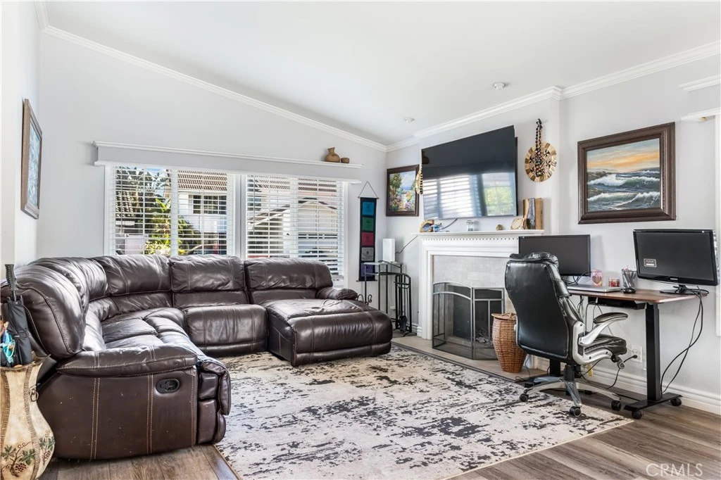
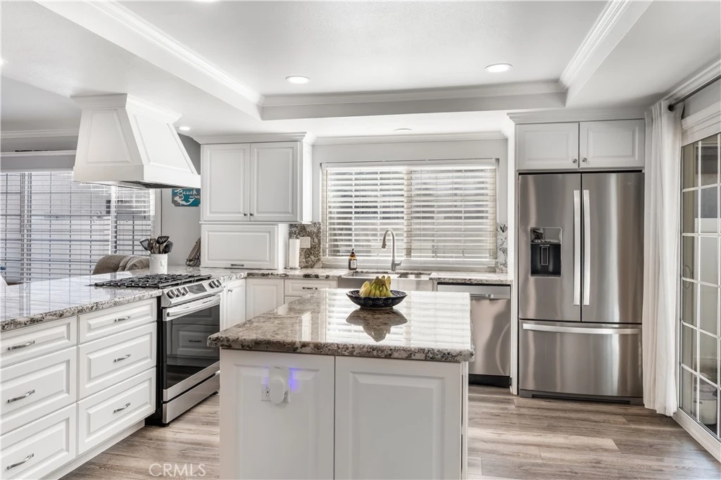
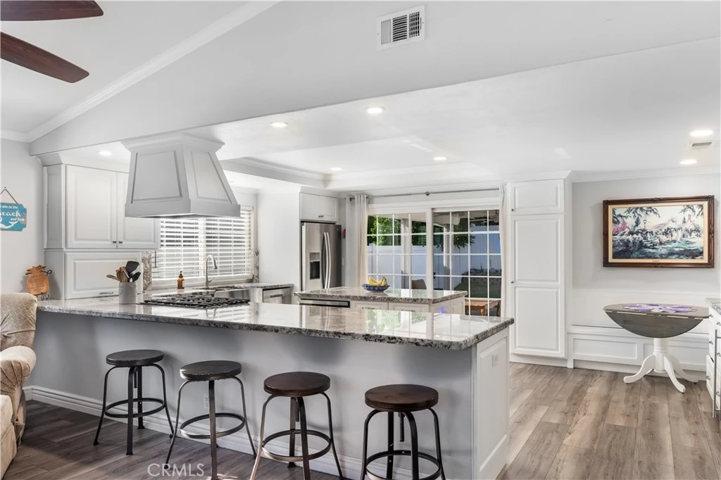
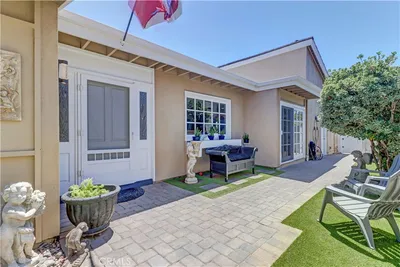
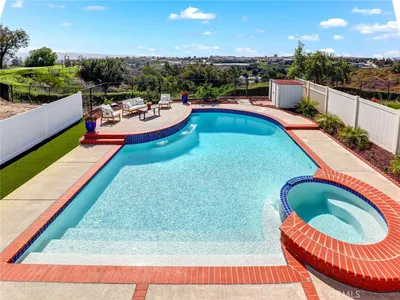
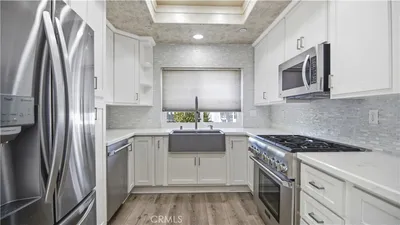
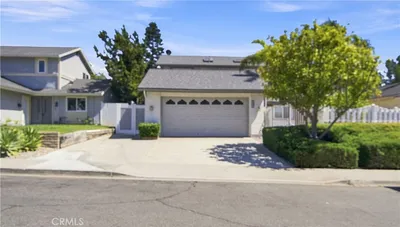
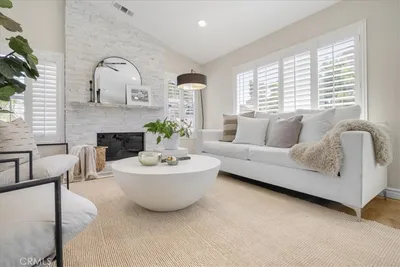
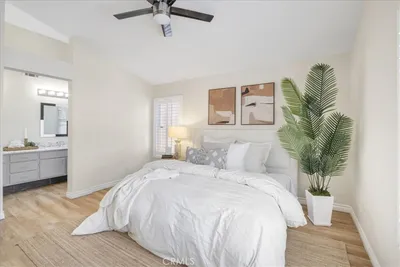
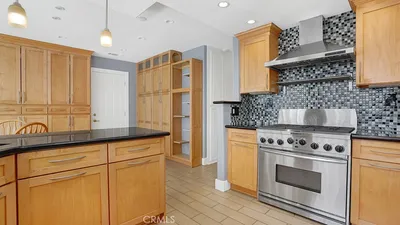
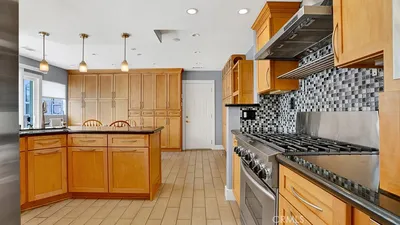
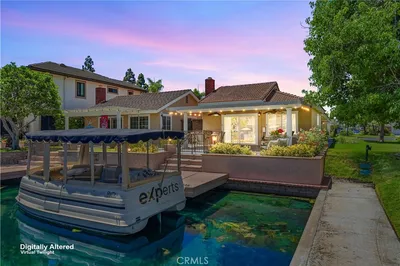
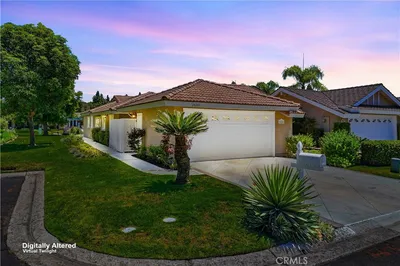
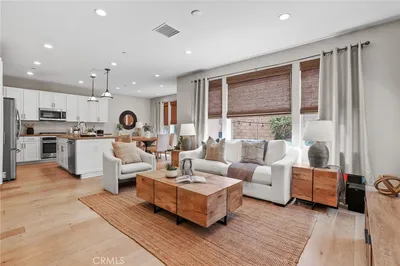
Single-story residence in the desirable Creekside community of Lake Forest. This captivating 4-bedroom, 2-bathroom home features a beautifully designed open kitchen floor plan. Home features gracious kitchen space with large island, whole house fan, new exterior paint, professional roof cleaning and NO HOA! As you step inside, you'll immediately appreciate the modern, open kitchen which showcases classic granite countertops and contemporary appliances, offering a functional space for cooking and entertaining. While the home features well-maintained interior paint and a comfortable main bedroom suite, brand-new carpet has just been installed in the guest bedrooms, and the entire exterior of the property has been freshly painted, washed and landscaped, giving the home exceptional curb appeal. Step outside from the kitchen or main bedroom into an ideal outdoor entertaining space, complete with a covered patio with ceiling fans and a lush lawn—perfect for weekend gatherings. Perfectly situated just a short walk away, the Aliso Creek bikeway and Pebble Creek Park offer an abundance of outdoor activities and scenic beauty, putting the very best of Lake Forest right at your doorstep.
Property Facts
bed
Bedrooms
4
bathtub
Bathrooms
2
square_foot
Square Feet
1,662
landscape
Lot Size
5,250 sqft
calendar_month
Year Built
1979
home_work
Property Type
Single Family Residence
timer
Days on Market
31
garage
Garage Total
2
fingerprint
MLS #
OC26130107
Interior Details
General Interior
Interior Features
Breakfast Bar, Breakfast Area, Crown Molding, Cathedral Ceilings, Separate Formal Dining Room, Eat In Kitchen, Granite Counters, Open Floorplan, Recessed Lighting, All Bedrooms Down, Attic, Bedroom On Main Level, Main Level Primary
Flooring
Carpet, Laminate
Fireplace
Gas, Living Room
Accessibility
Parking
Kitchen & Appliances
Appliances
Built In Range, Convection Oven, Dishwasher, Freezer, Gas Cooktop, Disposal, Gas Oven, Ice Maker, Microwave, Refrigerator, Range Hood, Self Cleaning Oven, Water To Refrigerator
Laundry
Electric Dryer Hookup, Gas Dryer Hookup, In Garage
Bed & Bath
Main Level Bedrooms
4
Main Level Bathrooms
2
Climate Control
Cooling
Central Air, Whole House Fan, Attic Fan
Heating
Central, Forced Air
Parking
Total Parking Spaces
2
Garage Spaces
2
Attached Garage
Yes
Parking Features
Concrete, Door Multi, Driveway Level, Garage Faces Front, Garage, Paved
Exterior & Lot
Building & Construction
Patio & Porch
Covered, Patio
Fencing
Vinyl, Wood
Security
Security System, Smoke Detectors
Roof
Tile
Lot & Grounds
Lot Features
Back Yard, Front Yard, Lawn, Landscaped, Sprinklers Manual, Street Level, Yard
Sewer
Public Sewer
Water Source
Public
Community & HOA
HOA Amenities
Picnic Area, Playground, Trails
Community Features
Biking, Curbs, Park, Suburban, Sidewalks

Mortgage Calculator
Total Monthly
$0
Principal & Interest:
$0Property Tax:
$0Home Insurance:
$0HOA Fees:
$0$
$
%
Nearby Schools
| Rating | School Name |
|---|---|
7 | Lake Forest Elementary Elementary School |
N/A | Heritage Christian School Private School |
N/A | Village Montessori Center Private School |
7 | Glen Yermo Elementary Elementary School |
6 | Del Lago Elementary Elementary School |
Convenience Score
Market Insights
92630|Lake Forest
Estimated Value
Calculating...
No change vs. last year
Value history is still building for this area.
Market Temperature
Seller'sBalancedBuyer's
0d30d60d180d
Balanced
Balanced market
30 Days
Avg. time on market
This is a Balanced Market. Homes are selling at a moderate pace.
Flood & Climate Risk
Noise Levels

Ready to Take the Next Step?
Get expert support from a local agent today.
call
(800)-330-9306Available 9AM - 7PM
Similar Homes You Might Like
Based on price, location, and features
Recently Sold
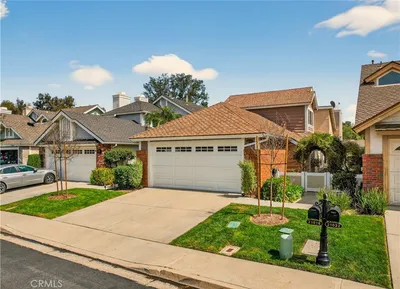

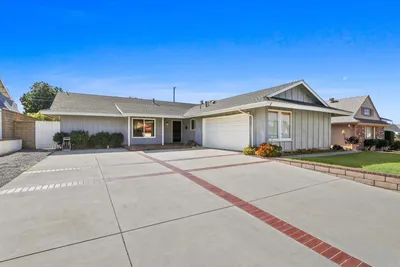


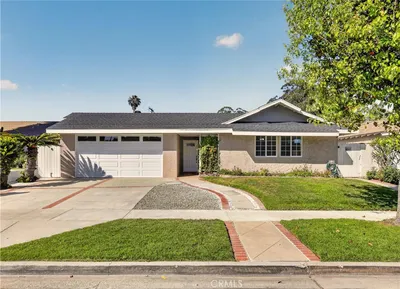
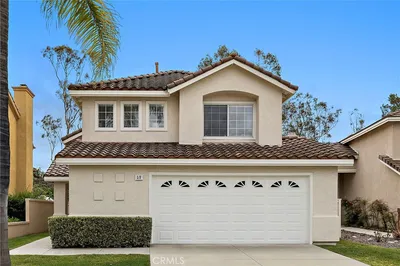
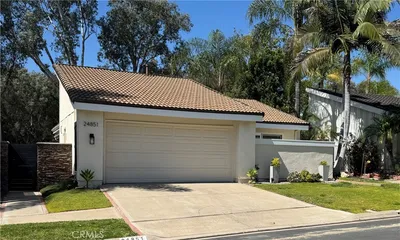
$1,199,000
4 bd | 2 ba | 1,662 sqft
Browse Homes by City
Explore real estate in popular California communities.
Popular Cities to Buy
Los Angeles Real EstateSan Diego Real EstateSan Jose Real EstateIrvine Real EstateLong Beach Real EstatePalm Springs Real EstatePalm Desert Real EstateRiverside Real EstateTemecula Real EstateIndio Real EstateLake Arrowhead Real EstateLancaster Real EstateOakland Real EstateVictorville Real EstateCorona Real EstateHemet Real Estate
Popular Cities to Rent
Apartments in Los AngelesApartments in San DiegoApartments in San JoseApartments in IrvineApartments in Long BeachApartments in Palm SpringsApartments in Palm DesertApartments in RiversideApartments in TemeculaApartments in IndioApartments in Lake ArrowheadApartments in LancasterApartments in OaklandApartments in VictorvilleApartments in CoronaApartments in Hemet