Topfind Realty
Renting

Search Rentals

Houses for RentTownhomes for RentCondos for RentView All Rentals →

Renting Resources

Why Rent With UsRenter GuideRent vs Buy Calculator

Renter Articles

How to Negotiate RentUnderstanding Your LeaseMoving Checklist for Renters
Buying

Search Homes

Houses for SaleTownhomes for SaleCondos for SaleView All Homes →

Buying Resources

Why Buy With UsBuyer GuideAffordability CalculatorInvestment CalculatorProperty Tax Calculator

Buyer Articles

Master Your New Home BudgetBeat Moving StressPacking Secrets
Selling

Selling Tools

Home ValuationFind a Seller's Agent

Selling Resources

Why Sell With UsSeller GuideNet Sheet CalcHELOC Calculator

Seller Articles

Strategic PricingDownsizing Tips
Mortgage Rates

Today's Rates

Mortgage RatesRefinance RatesLoan ComparisonHELOC Calculator

Mortgage Resources

Understanding Mortgage RatesFirst-Time Homebuyer GuideWhen to Refinance Your Mortgage
Realtors
Topfind
Houses for RentTownhomes for RentCondos for RentView All Rentals →
Why Rent With UsRenter GuideRent vs Buy Calculator
How to Negotiate RentUnderstanding Your LeaseMoving Checklist for Renters
Houses for SaleTownhomes for SaleCondos for SaleView All Homes →
Why Buy With UsBuyer GuideAffordability CalculatorInvestment CalculatorProperty Tax Calculator
Master Your New Home BudgetBeat Moving StressPacking Secrets
Home ValuationFind a Seller's Agent
Why Sell With UsSeller GuideNet Sheet CalcHELOC Calculator
Strategic PricingDownsizing Tips
Mortgage RatesRefinance RatesLoan ComparisonHELOC Calculator
Understanding Mortgage RatesFirst-Time Homebuyer GuideWhen to Refinance Your Mortgage
groupRealtorsinfoAbout Us
Continue with Google
Sign InSign Up
Topfind Realty
Renting

Search Rentals

Houses for RentTownhomes for RentCondos for RentView All Rentals →

Renting Resources

Why Rent With UsRenter GuideRent vs Buy Calculator

Renter Articles

How to Negotiate RentUnderstanding Your LeaseMoving Checklist for Renters
Buying

Search Homes

Houses for SaleTownhomes for SaleCondos for SaleView All Homes →

Buying Resources

Why Buy With UsBuyer GuideAffordability CalculatorInvestment CalculatorProperty Tax Calculator

Buyer Articles

Master Your New Home BudgetBeat Moving StressPacking Secrets
Selling

Selling Tools

Home ValuationFind a Seller's Agent

Selling Resources

Why Sell With UsSeller GuideNet Sheet CalcHELOC Calculator

Seller Articles

Strategic PricingDownsizing Tips
Mortgage Rates

Today's Rates

Mortgage RatesRefinance RatesLoan ComparisonHELOC Calculator

Mortgage Resources

Understanding Mortgage RatesFirst-Time Homebuyer GuideWhen to Refinance Your Mortgage
Realtors
Topfind
Houses for RentTownhomes for RentCondos for RentView All Rentals →
Why Rent With UsRenter GuideRent vs Buy Calculator
How to Negotiate RentUnderstanding Your LeaseMoving Checklist for Renters
Houses for SaleTownhomes for SaleCondos for SaleView All Homes →
Why Buy With UsBuyer GuideAffordability CalculatorInvestment CalculatorProperty Tax Calculator
Master Your New Home BudgetBeat Moving StressPacking Secrets
Home ValuationFind a Seller's Agent
Why Sell With UsSeller GuideNet Sheet CalcHELOC Calculator
Strategic PricingDownsizing Tips
Mortgage RatesRefinance RatesLoan ComparisonHELOC Calculator
Understanding Mortgage RatesFirst-Time Homebuyer GuideWhen to Refinance Your Mortgage
groupRealtorsinfoAbout Us
Continue with Google
Sign InSign Up
Real Estate/CA/Lake Forest/21482 Countryside Drive (Sold)
3d_rotation3D Tour
Main
SOLD
SoldClosed on June 18, 2026
$1,999,900
Sold Price

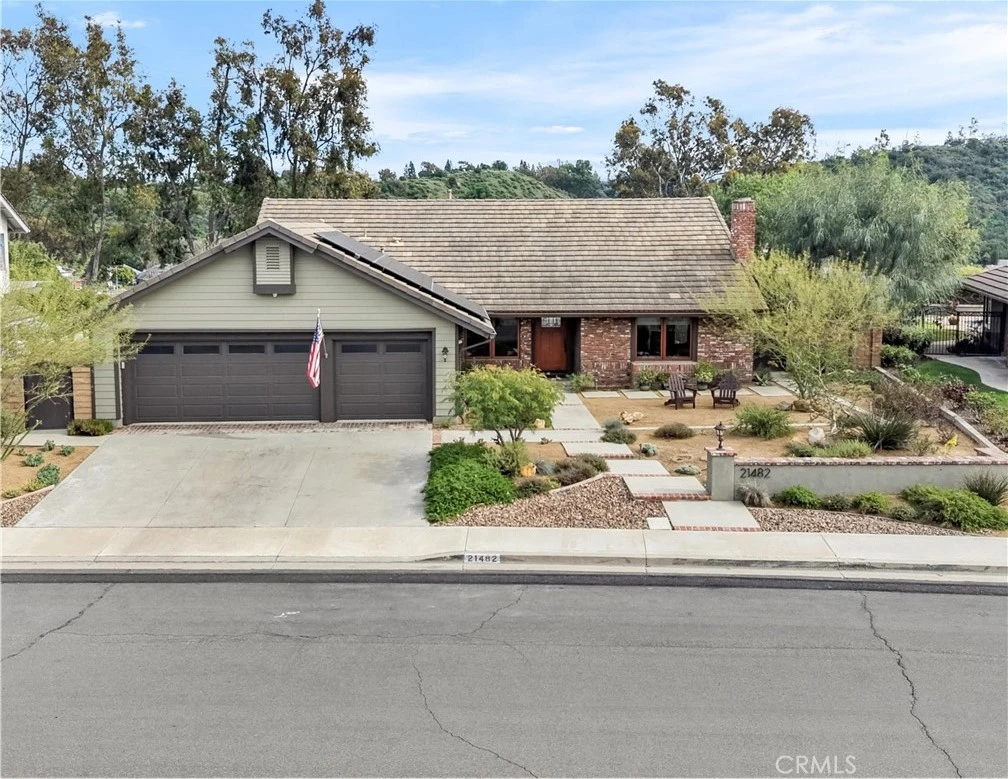
21482 Countryside Drive, Lake Forest, CA 92630

bed
3
Bedrooms
bathtub
2
Bathrooms
square_foot
1,892
Square Feet

About this home

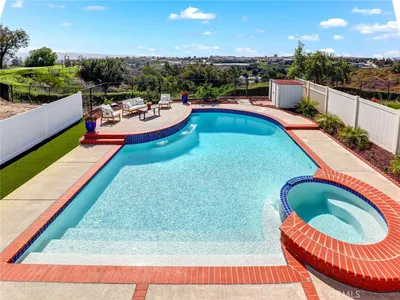
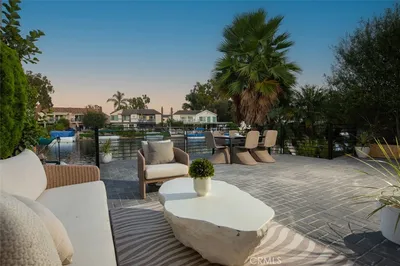
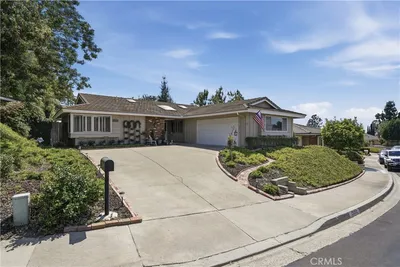
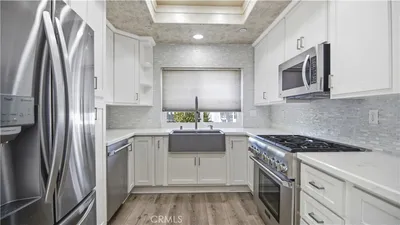
Experience a residence where no detail was overlooked and no compromise was made. This meticulously maintained single-level pool home defines modern luxury. At the heart of the home, a gourmet chef’s kitchen awaits, featuring a premium appliance suite including a Wolf 6-burner range, GE Monogram double convection ovens, Bosch dishwasher and GE Monogram 42” built-in refrigeration. The primary bedroom offers a spa-like ensuite with rain-shower fixtures, walk-in closet and seamless access to the grounds via elegant French doors. Additional interior features include custom Loewen casement windows, dual-zoned HVAC (installed in 2025), and a dedicated office featuring sound-absorbing panels and custom workstations. Transitioning outdoors, the property transforms into a private resort. An expansive outdoor kitchen — equipped with DCS Series 9 grilling tech, Pit Boss Kamado, and Infratech heaters—overlooks a pristine PebbleTech pool and spa. With an owned 22-panel solar system plus a 12-panel pool solar heat system, security system, this turnkey estate is as smart as it is beautiful. Ask your agent for a full features list. Welcome home.

infoProperty Facts

bed

Bedrooms

3

bathtub

Bathrooms

2

square_foot

Square Feet

1,892

landscape

Lot Size

9,200 sqft

calendar_month

Year Built

1986

home_work

Property Type

Single Family Residence

timer

Days on Market

51

payments

HOA Fee

$200/mo

garage

Garage Total

3

fingerprint

MLS #

OC26043962

chairInterior Details

General Interior

Interior Features

Built In Features, Ceiling Fans, Crown Molding, Granite Counters, Open Floorplan, Pull Down Attic Stairs, Recessed Lighting, Wired For Data, Wired For Sound, All Bedrooms Down, Attic, Primary Suite, Walk In Closets

Flooring

Stone

Fireplace

Gas, Living Room, Wood Burning

Kitchen & Appliances

Appliances

Six Burner Stove, Barbecue, Convection Oven, Double Oven, Dishwasher, Electric Oven, Freezer, Gas Cooktop, Disposal, Gas Water Heater, Hot Water Circulator, Ice Maker, Microwave, Refrigerator, Range Hood, Self Cleaning Oven, Water Softener, Tankless Water Heater, Water To Refrigerator, Dryer, Washer

Laundry

Washer Hookup, Electric Dryer Hookup, Gas Dryer Hookup, Inside, Laundry Room

Bed & Bath

Main Level Master

Yes

Climate Control

Cooling

Central Air, Dual, Heat Pump, Zoned

Heating

Central, Forced Air, Fireplaces, Heat Pump, Natural Gas

deckExterior & Lot

Building & Construction

Fencing

Block, Excellent Condition

Security

Security System, Smoke Detectors

Construction

Brick, Stucco, Wood Siding

Roof

Concrete

Nearby Schools

RatingSchool NameGradesDistance
6
Del Lago Elementary
Elementary School
K-60.4 mi
7
Lake Forest Elementary
Elementary School
K-60.7 mi
N/A
Heritage Christian School
Private School
K-120.7 mi
9
Trabuco Hills High
High School
9-120.7 mi
N/A
Heritage Montessori School
Private School
K-121.0 mi

Convenience Score

Topfind Realty

This Home is Sold

Curious what your home is worth? Get a free valuation.

call
(800)-330-9306Available 9AM - 6PM

Similar Homes You Might Like

Based on price, location, and features
21752 Northwood Lane
OPEN AUG 23, 8PM - 11PM
3D TOUR

$1,198,000

FOR SALE

21752 Northwood Lane, Lake Forest, CA 92630

3 beds · 2 baths · 1,560 sqft

21095 Skylark Drive
3D TOUR

$1,349,000

FOR SALE

21095 Skylark Drive, Lake Forest, CA 92630

3 beds · 3 baths · 1,684 sqft

22627 Lakeside Lane
3D TOUR

$1,795,000

FOR SALE

22627 Lakeside Lane, Lake Forest, CA 92630

4 beds · 3 baths · 2,030 sqft

26515 Kari Brook
VIDEO TOUR

$1,199,000

FOR SALE

26515 Kari Brook, Lake Forest, CA 92630

4 beds · 2 baths · 1,662 sqft

24541 Penfield Street
VIRTUAL TOUR

$1,279,000

FOR SALE

24541 Penfield Street, Lake Forest, CA 92630

4 beds · 3 baths · 2,093 sqft

25352 Navajo
VIRTUAL TOUR

$1,059,000

FOR SALE

25352 Navajo, Lake Forest, CA 92630

3 beds · 3 baths · 1,684 sqft

24092 Hurst Drive
VIDEO TOUR

$1,250,000

FOR SALE

24092 Hurst Drive, Lake Forest, CA 92630

4 beds · 2 baths · 1,862 sqft

25782 Brookmont

$1,268,000

FOR SALE

25782 Brookmont, Lake Forest, CA 92630

4 beds · 3 baths · 1,859 sqft

Recently Sold

22839 Ridge Route Lane
3D TOUR

$1,500,000

SOLD

22839 Ridge Route Lane, Lake Forest, CA 92630

3 beds · 2 baths · 2,118 sqft

21016 Champlain
VIRTUAL TOUR

$1,050,000

SOLD

21016 Champlain, Lake Forest, CA 92630

3 beds · 2 baths · 1,552 sqft

23952 Dublin

$990,780

SOLD

23952 Dublin, Lake Forest, CA 92630

4 beds · 2 baths · 1,540 sqft

21482 Countryside Drive
3D TOUR

$1,999,900

SOLD

21482 Countryside Drive, Lake Forest, CA 92630

3 beds · 2 baths · 1,892 sqft

21616 Fernleaf Drive
VIRTUAL TOUR

$1,200,000

SOLD

21616 Fernleaf Drive, Lake Forest, CA 92630

3 beds · 3 baths · 2,003 sqft

45 Parterre
3D TOUR

$1,229,000

SOLD

45 Parterre, Lake Forest, CA 92610

3 beds · 3 baths · 1,689 sqft

24781 Belgreen Place
VIRTUAL TOUR

$1,200,000

SOLD

24781 Belgreen Place, Lake Forest, CA 92630

4 beds · 2 baths · 1,690 sqft

50 Blanco
VIRTUAL TOUR

$1,320,000

SOLD

50 Blanco, Lake Forest, CA 92610

3 beds · 3 baths · 1,707 sqft

Topfind Realty

Company

  • About Us
  • Careers
  • Articles
  • Home Estimate

Explore

  • Renting
  • Buying
  • Selling
  • Realtors

Support

  • Help Center
  • Contact Us
  • Terms & Conditions
  • Privacy Policy

Topfind Realty, DRE # 02240815, is a licensed real estate broker in California. Topfind Realty pledges to support the Fair Housing Act and adhere to Equal Housing Opportunity laws.

Copyright © 2026 Topfind Realty. All Rights Reserved.