Topfind Realty
Renting

Search Rentals

Houses for RentTownhomes for RentCondos for RentView All Rentals →

Renting Resources

Why Rent With UsRenter GuideRent vs Buy Calculator

Renter Articles

How to Negotiate RentUnderstanding Your LeaseMoving Checklist for Renters
Buying

Search Homes

Houses for SaleTownhomes for SaleCondos for SaleView All Homes →

Buying Resources

Why Buy With UsBuyer GuideAffordability CalculatorInvestment CalculatorProperty Tax Calculator

Buyer Articles

Master Your New Home BudgetBeat Moving StressPacking Secrets
Selling

Selling Tools

Home ValuationFind a Seller's Agent

Selling Resources

Why Sell With UsSeller GuideNet Sheet CalcHELOC Calculator

Seller Articles

Strategic PricingDownsizing Tips
Mortgage Rates

Today's Rates

Mortgage RatesRefinance RatesLoan ComparisonHELOC Calculator

Mortgage Resources

Understanding Mortgage RatesFirst-Time Homebuyer GuideWhen to Refinance Your Mortgage
Realtors
Topfind
Houses for RentTownhomes for RentCondos for RentView All Rentals →
Why Rent With UsRenter GuideRent vs Buy Calculator
How to Negotiate RentUnderstanding Your LeaseMoving Checklist for Renters
Houses for SaleTownhomes for SaleCondos for SaleView All Homes →
Why Buy With UsBuyer GuideAffordability CalculatorInvestment CalculatorProperty Tax Calculator
Master Your New Home BudgetBeat Moving StressPacking Secrets
Home ValuationFind a Seller's Agent
Why Sell With UsSeller GuideNet Sheet CalcHELOC Calculator
Strategic PricingDownsizing Tips
Mortgage RatesRefinance RatesLoan ComparisonHELOC Calculator
Understanding Mortgage RatesFirst-Time Homebuyer GuideWhen to Refinance Your Mortgage
groupRealtorsinfoAbout Us
Continue with Google
Sign InSign Up
Topfind Realty
Renting

Search Rentals

Houses for RentTownhomes for RentCondos for RentView All Rentals →

Renting Resources

Why Rent With UsRenter GuideRent vs Buy Calculator

Renter Articles

How to Negotiate RentUnderstanding Your LeaseMoving Checklist for Renters
Buying

Search Homes

Houses for SaleTownhomes for SaleCondos for SaleView All Homes →

Buying Resources

Why Buy With UsBuyer GuideAffordability CalculatorInvestment CalculatorProperty Tax Calculator

Buyer Articles

Master Your New Home BudgetBeat Moving StressPacking Secrets
Selling

Selling Tools

Home ValuationFind a Seller's Agent

Selling Resources

Why Sell With UsSeller GuideNet Sheet CalcHELOC Calculator

Seller Articles

Strategic PricingDownsizing Tips
Mortgage Rates

Today's Rates

Mortgage RatesRefinance RatesLoan ComparisonHELOC Calculator

Mortgage Resources

Understanding Mortgage RatesFirst-Time Homebuyer GuideWhen to Refinance Your Mortgage
Realtors
Topfind
Houses for RentTownhomes for RentCondos for RentView All Rentals →
Why Rent With UsRenter GuideRent vs Buy Calculator
How to Negotiate RentUnderstanding Your LeaseMoving Checklist for Renters
Houses for SaleTownhomes for SaleCondos for SaleView All Homes →
Why Buy With UsBuyer GuideAffordability CalculatorInvestment CalculatorProperty Tax Calculator
Master Your New Home BudgetBeat Moving StressPacking Secrets
Home ValuationFind a Seller's Agent
Why Sell With UsSeller GuideNet Sheet CalcHELOC Calculator
Strategic PricingDownsizing Tips
Mortgage RatesRefinance RatesLoan ComparisonHELOC Calculator
Understanding Mortgage RatesFirst-Time Homebuyer GuideWhen to Refinance Your Mortgage
groupRealtorsinfoAbout Us
Continue with Google
Sign InSign Up
Real Estate/CA/Lake Forest/6 Kendall
3d_rotation3D Tour
Main
Interior 1
Interior 2
Interior 3
Interior 4
imagesmode View 20 photos
For Sale
$1,149,000
Est. $6,434/mo

6 Kendall, Lake Forest, CA 92610

bed
3
Bedrooms
bathtub
3
Bathrooms
square_foot
1,573
Square Feet

About this home

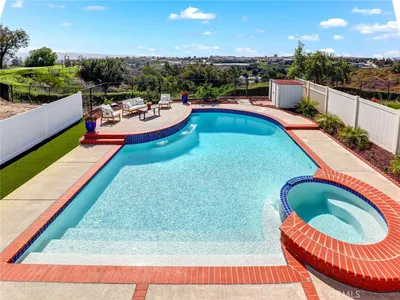
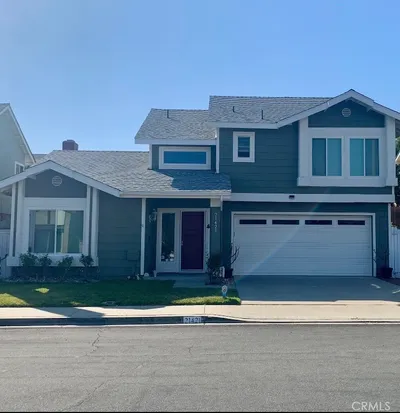
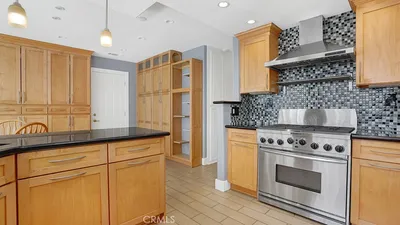
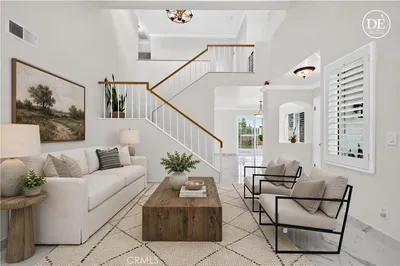
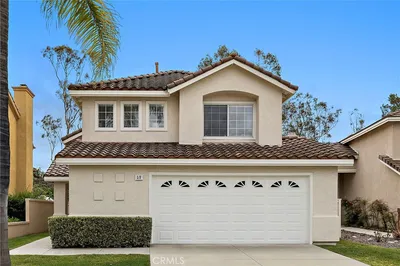
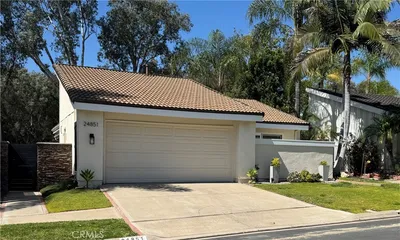
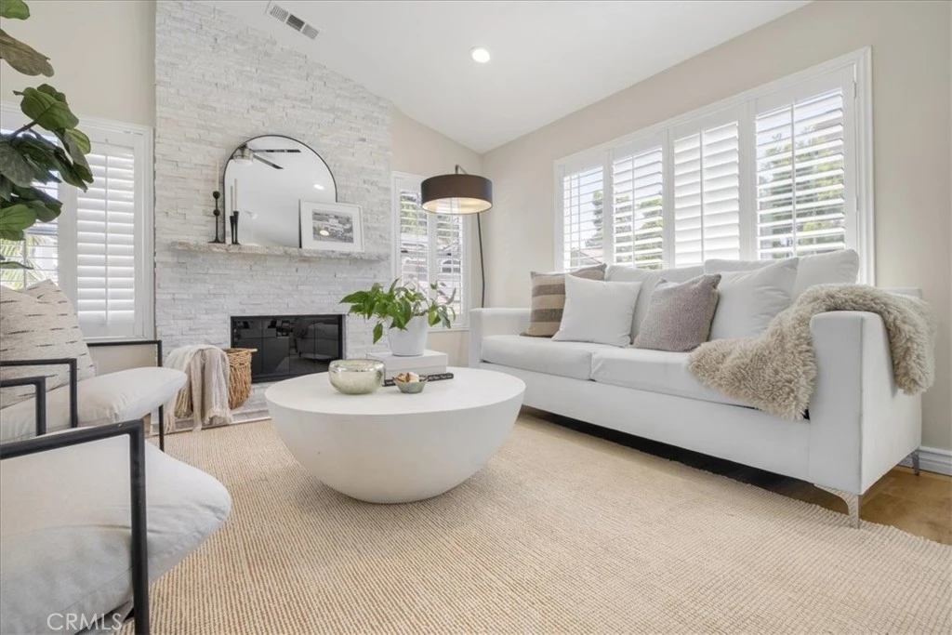
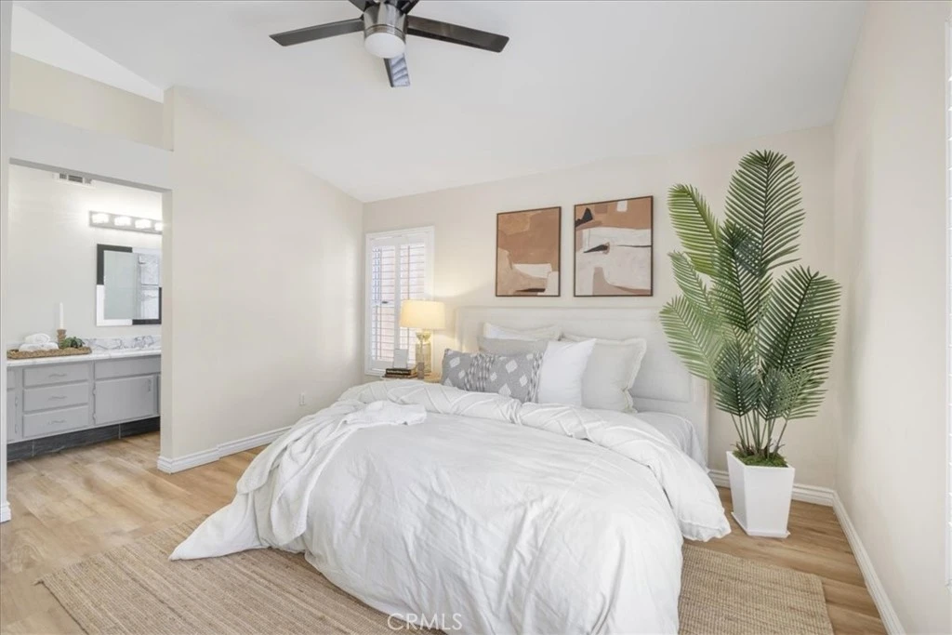
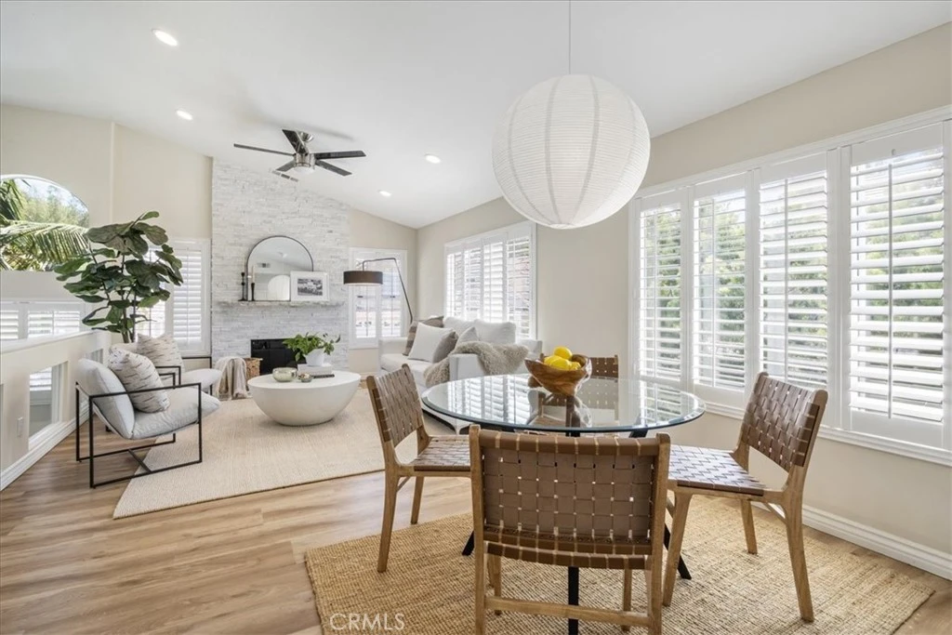
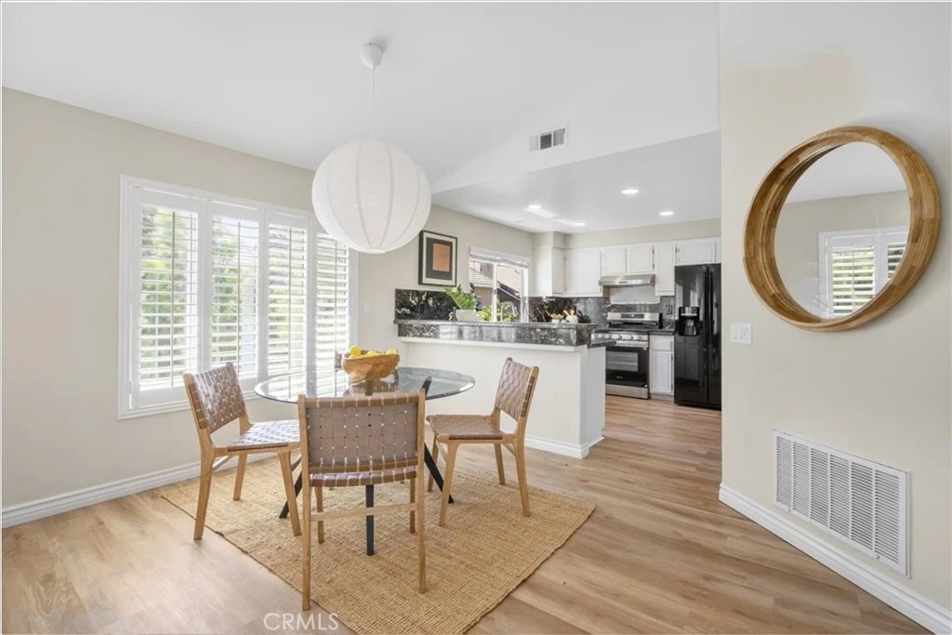
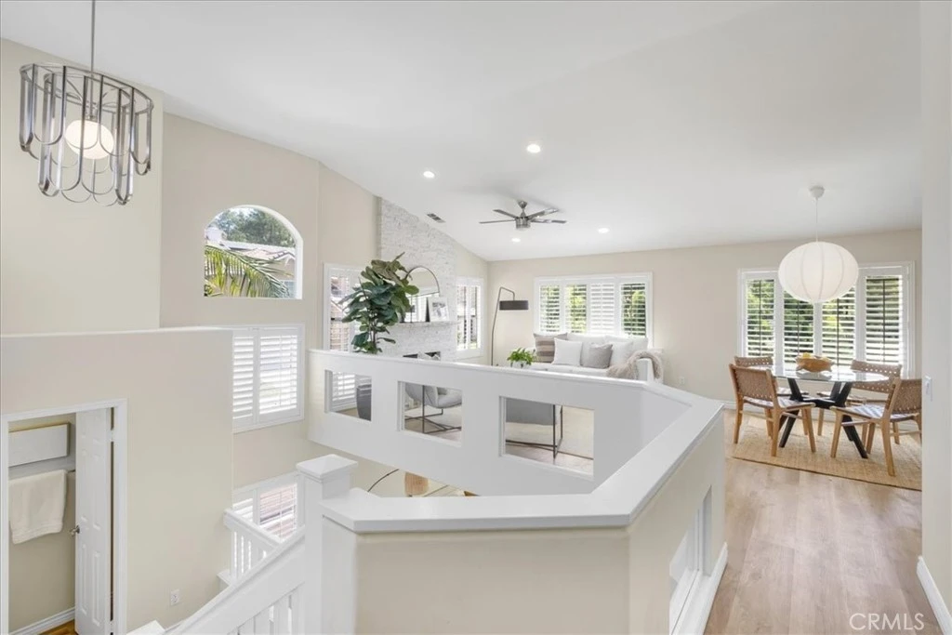
Welcome to 6 Kendall Street — a beautifully upgraded 3-bedroom, 2.5-bath home nestled in one of Foothill Ranch's most sought-after neighborhoods. Offering 1,573 square feet of thoughtfully updated living space, this Mediterranean-style residence blends classic curb appeal with a fresh, modern interior that's truly move-in ready. Step inside to discover light-filled living areas wrapped in warm neutral tones, luxury vinyl plank flooring, and plantation shutters throughout. The open dining and family room flow seamlessly together, anchored by a whitewashed stone fireplace and framed by views of the lush surroundings — an inviting space for both quiet evenings and casual entertaining. The kitchen and living spaces open to a secondary sitting room with French doors leading to a private patio — perfect for morning coffee or weekend gatherings. Upstairs, the serene primary suite features direct access to a spa-inspired ensuite bath complete with dual sinks, stunning marble countertops, designer mirrors, and a glass-enclosed shower. Two additional bedrooms share access to a well-appointed bath, rounding out the upper level. Additional highlights include an attached two-car garage, low-maintenance landscaping, and a prime corner lot location. As a resident of Foothill Ranch, enjoy access to community parks, walking trails, top-rated schools, and proximity to the Foothill Ranch Towne Centre for all your dining and shopping needs.

Property Facts

bed

Bedrooms

3

bathtub

Bathrooms

3

square_foot

Square Feet

1,573

landscape

Lot Size

3,150 sqft

calendar_month

Year Built

1995

home_work

Property Type

Single Family Residence

timer

Days on Market

56

payments

HOA Fee

$87/mo

garage

Garage Total

2

fingerprint

MLS #

OC26127458

Interior Details

General Interior

Interior Features

Entrance Foyer, Walk In Closets

Fireplace

Living Room

Kitchen & Appliances

Appliances

Dishwasher, Freezer, Gas Cooktop, Gas Range

Laundry

In Kitchen

Bed & Bath

Main Level Bedrooms

2

Main Level Bathrooms

1

Climate Control

Cooling

Central Air

Parking

Total Parking Spaces

4

Garage Spaces

2

Open Parking Spaces

2

Attached Garage

Yes

Parking Features

Direct Access, Driveway, Garage

Exterior & Lot

Building & Construction

Patio & Porch

Front Porch, Glass Enclosed, Patio, Porch

Lot & Grounds

Lot Features

Back Yard, Garden, Landscaped, Level, Yard

Sewer

Public Sewer

Water Source

Public

Community & HOA

Association Info

HOA Fee$87
FrequencyMonthly

HOA Amenities

Call For Rules, Dog Park, Maintenance Grounds, Management

Community Features

Biking, Park

Mortgage Calculator

Total Monthly

$0

Principal & Interest:
$0
Property Tax:
$0
Home Insurance:
$0
HOA Fees:
$0
$
$
%

Nearby Schools

RatingSchool NameGradesDistance
N/A
GUIDEPOST MONTESSORI FOOTHILL RANCH
Private School
K-120.4 mi
10
Foothill Ranch Elementary
Elementary School
K-60.6 mi
N/A
FULBRIGHT MONTESSORI ACADEMY
Private School
K-121.4 mi
N/A
BELLA MONTESSORI SCHOOLS
Private School
K-121.6 mi
N/A
HERITAGE MONTESSORI SCHOOL
Private School
K-121.8 mi

Convenience Score

Market Insights

92610|Lake Forest
analytics

Estimated Value

Calculating...
trending_up0%vs. last year
202120222023202420252026

Market Temperature

Seller'sBalancedBuyer's
0d30d60d180d
Balanced

Balanced market

30 Days

Avg. time on market

This is a Balanced Market. Homes are selling at a moderate pace.

flood

Flood & Climate Risk

Flood Risk

Minimal — not in a FEMA flood zone

Low

Wildfire Risk

Moderate — near wildland-urban interface

Moderate

Heat Risk

Low — moderate summer temperatures

Low

Earthquake Risk

Southern California seismic zone

Moderate
volume_up

Noise Levels

TrafficQuiet residential street
AirportMinimal airport noise
CommercialLow commercial activity nearby
location_on

Location

6 Kendall

Lake Forest, CA 92610

Open in Mapsopen_in_new
Topfind Realty

Ready to Take the Next Step?

Get expert support from a local agent today.

call
(800)-330-9306Available 9AM - 7PM

Similar Homes You Might Like

Based on price, location, and features
26515 Kari Brook
OPEN AUG 8, 6PM TO 9PM
VIDEO TOUR

$1,199,000

FOR SALE

26515 Kari Brook, Lake Forest, CA 92630

4 beds · 2 baths · 1,662 sqft

21095 Skylark Drive
OPEN AUG 9, 7PM TO 10:30PM
3D TOUR

$1,349,000

FOR SALE

21095 Skylark Drive, Lake Forest, CA 92630

3 beds · 3 baths · 1,684 sqft

21421 Kirkwall

$1,097,000

FOR SALE

21421 Kirkwall, Lake Forest, CA 92630

3 beds · 3 baths · 1,279 sqft

22442 Aliso Park Drive

$1,098,000

FOR SALE

22442 Aliso Park Drive, Lake Forest, CA 92630

3 beds · 2 baths · 1,748 sqft

26024 Donegal
OPEN AUG 8, 7PM TO 9PM
VIRTUAL TOUR

$1,159,000

FOR SALE

26024 Donegal, Lake Forest, CA 92630

3 beds · 3 baths · 1,609 sqft

24261 Ontario Lane
OPEN AUG 8, 6PM TO 10PM
VIRTUAL TOUR

$1,550,000

FOR SALE

24261 Ontario Lane, Lake Forest, CA 92630

3 beds · 2 baths · 1,356 sqft

25782 Brookmont
NEW 12 HRS AGO
OPEN AUG 8, 7PM TO 10PM

$1,268,000

FOR SALE

25782 Brookmont, Lake Forest, CA 92630

4 beds · 3 baths · 1,859 sqft

69 Clover
OPEN AUG 8, 7PM TO 10PM

$1,399,999

FOR SALE

69 Clover, Lake Forest, CA 92630

4 beds · 3 baths · 1,712 sqft

Recently Sold

21016 Champlain
VIRTUAL TOUR

$1,050,000

SOLD

21016 Champlain, Lake Forest, CA 92630

3 beds · 2 baths · 1,552 sqft

23952 Dublin

$990,780

SOLD

23952 Dublin, Lake Forest, CA 92630

4 beds · 2 baths · 1,540 sqft

24842 Calle El Toro Grande
VIRTUAL TOUR

$1,074,000

SOLD

24842 Calle El Toro Grande, Lake Forest, CA 92630

4 beds · 2 baths · 1,422 sqft

24252 Palmek Circle

$1,190,000

SOLD

24252 Palmek Circle, Lake Forest, CA 92630

4 beds · 4 baths · 1,848 sqft

45 Parterre
3D TOUR

$1,229,000

SOLD

45 Parterre, Lake Forest, CA 92610

3 beds · 3 baths · 1,689 sqft

24781 Belgreen Place
VIRTUAL TOUR

$1,200,000

SOLD

24781 Belgreen Place, Lake Forest, CA 92630

4 beds · 2 baths · 1,690 sqft

50 Blanco
VIRTUAL TOUR

$1,320,000

SOLD

50 Blanco, Lake Forest, CA 92610

3 beds · 3 baths · 1,707 sqft

24851 Woodside
3D TOUR

$1,300,000

SOLD

24851 Woodside, Lake Forest, CA 92630

3 beds · 2 baths · 1,796 sqft

Topfind Realty

Company

  • About Us
  • Careers
  • Articles
  • Home Estimate

Explore

  • Renting
  • Buying
  • Selling
  • Realtors

Support

  • Help Center
  • Contact Us
  • Terms & Conditions
  • Privacy Policy

Topfind Realty, DRE # 02240815, is a licensed real estate broker in California. Topfind Realty pledges to support the Fair Housing Act and adhere to Equal Housing Opportunity laws.

Copyright © 2026 Topfind Realty. All Rights Reserved.