Topfind Realty
Renting

Search Rentals

Houses for RentTownhomes for RentCondos for RentView All Rentals →

Renting Resources

Why Rent With UsRenter GuideRent vs Buy Calculator

Renter Articles

How to Negotiate RentUnderstanding Your LeaseMoving Checklist for Renters
Buying

Search Homes

Houses for SaleTownhomes for SaleCondos for SaleView All Homes →

Buying Resources

Why Buy With UsBuyer GuideAffordability CalculatorInvestment CalculatorProperty Tax Calculator

Buyer Articles

Master Your New Home BudgetBeat Moving StressPacking Secrets
Selling

Selling Tools

Home ValuationFind a Seller's Agent

Selling Resources

Why Sell With UsSeller GuideNet Sheet CalcHELOC Calculator

Seller Articles

Strategic PricingDownsizing Tips
Mortgage Rates

Today's Rates

Mortgage RatesRefinance RatesLoan ComparisonHELOC Calculator

Mortgage Resources

Understanding Mortgage RatesFirst-Time Homebuyer GuideWhen to Refinance Your Mortgage
Realtors
Topfind
Houses for RentTownhomes for RentCondos for RentView All Rentals →
Why Rent With UsRenter GuideRent vs Buy Calculator
How to Negotiate RentUnderstanding Your LeaseMoving Checklist for Renters
Houses for SaleTownhomes for SaleCondos for SaleView All Homes →
Why Buy With UsBuyer GuideAffordability CalculatorInvestment CalculatorProperty Tax Calculator
Master Your New Home BudgetBeat Moving StressPacking Secrets
Home ValuationFind a Seller's Agent
Why Sell With UsSeller GuideNet Sheet CalcHELOC Calculator
Strategic PricingDownsizing Tips
Mortgage RatesRefinance RatesLoan ComparisonHELOC Calculator
Understanding Mortgage RatesFirst-Time Homebuyer GuideWhen to Refinance Your Mortgage
groupRealtorsinfoAbout Us
Continue with Google
Sign InSign Up
Topfind Realty
Renting

Search Rentals

Houses for RentTownhomes for RentCondos for RentView All Rentals →

Renting Resources

Why Rent With UsRenter GuideRent vs Buy Calculator

Renter Articles

How to Negotiate RentUnderstanding Your LeaseMoving Checklist for Renters
Buying

Search Homes

Houses for SaleTownhomes for SaleCondos for SaleView All Homes →

Buying Resources

Why Buy With UsBuyer GuideAffordability CalculatorInvestment CalculatorProperty Tax Calculator

Buyer Articles

Master Your New Home BudgetBeat Moving StressPacking Secrets
Selling

Selling Tools

Home ValuationFind a Seller's Agent

Selling Resources

Why Sell With UsSeller GuideNet Sheet CalcHELOC Calculator

Seller Articles

Strategic PricingDownsizing Tips
Mortgage Rates

Today's Rates

Mortgage RatesRefinance RatesLoan ComparisonHELOC Calculator

Mortgage Resources

Understanding Mortgage RatesFirst-Time Homebuyer GuideWhen to Refinance Your Mortgage
Realtors
Topfind
Houses for RentTownhomes for RentCondos for RentView All Rentals →
Why Rent With UsRenter GuideRent vs Buy Calculator
How to Negotiate RentUnderstanding Your LeaseMoving Checklist for Renters
Houses for SaleTownhomes for SaleCondos for SaleView All Homes →
Why Buy With UsBuyer GuideAffordability CalculatorInvestment CalculatorProperty Tax Calculator
Master Your New Home BudgetBeat Moving StressPacking Secrets
Home ValuationFind a Seller's Agent
Why Sell With UsSeller GuideNet Sheet CalcHELOC Calculator
Strategic PricingDownsizing Tips
Mortgage RatesRefinance RatesLoan ComparisonHELOC Calculator
Understanding Mortgage RatesFirst-Time Homebuyer GuideWhen to Refinance Your Mortgage
groupRealtorsinfoAbout Us
Continue with Google
Sign InSign Up
Real Estate/CA/Lake Forest/24092 Hurst Drive
play_circleVideo Tour
Main
Interior 1
Interior 2
Interior 3
Interior 4
imagesmode View 20 photos
For Sale
$1,250,000
Est. $7,000/mo

24092 Hurst Drive, Lake Forest, CA 92630

bed
4
Bedrooms
bathtub
2
Bathrooms
square_foot
1,862
Square Feet

About this home

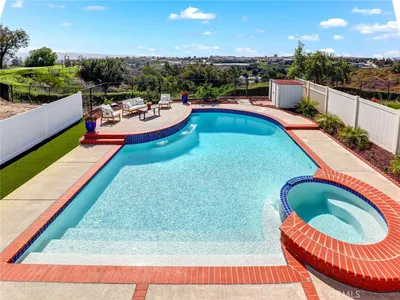
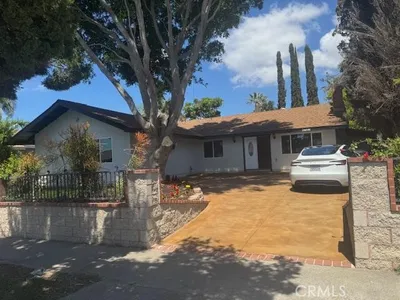
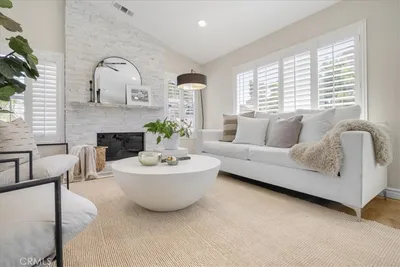
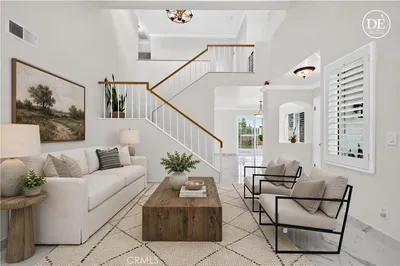
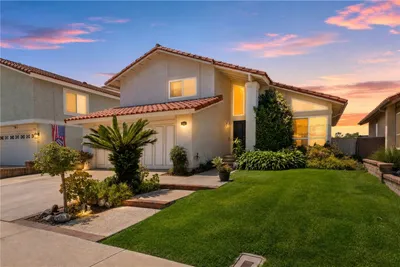
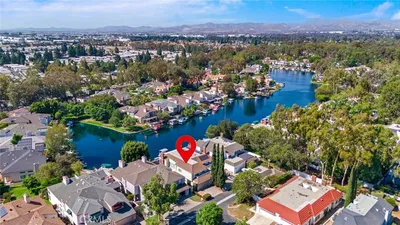
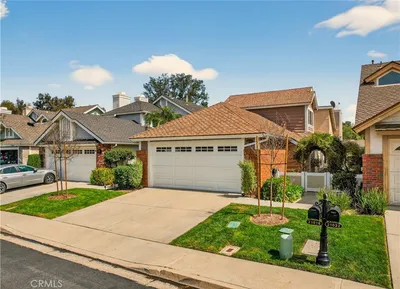
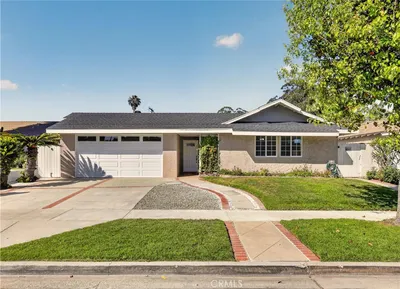
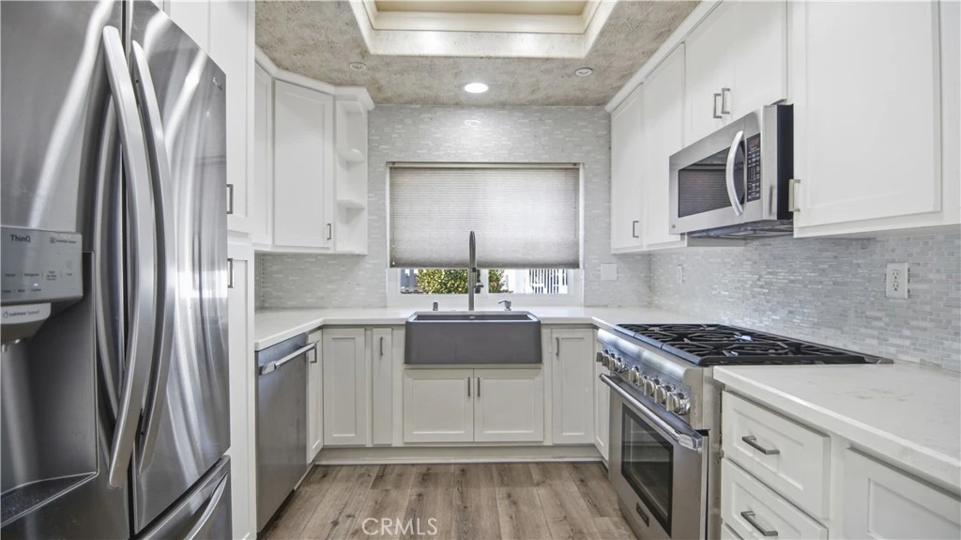
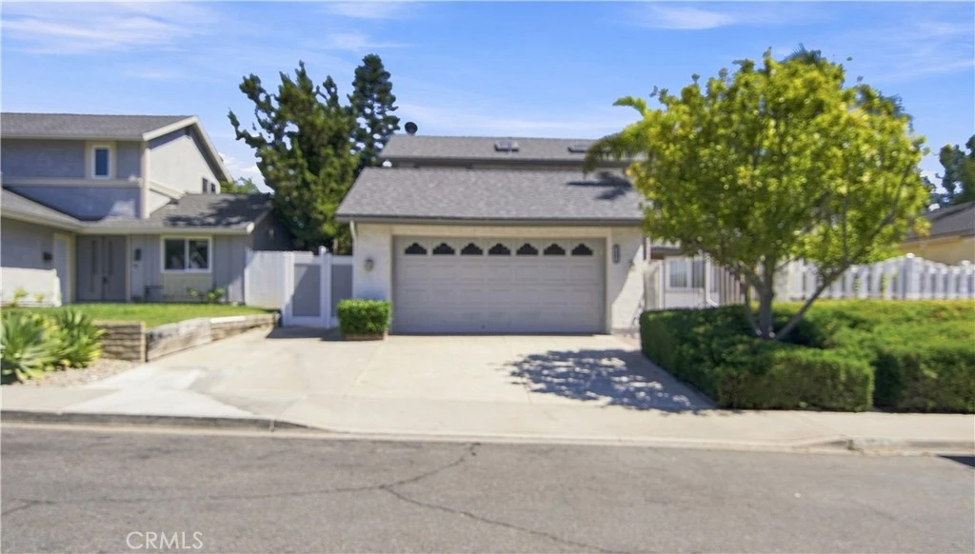
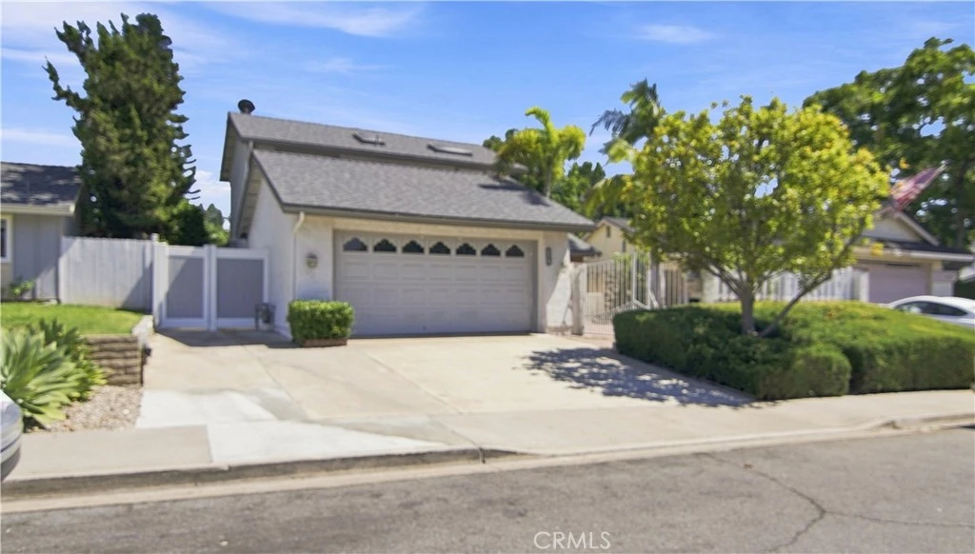
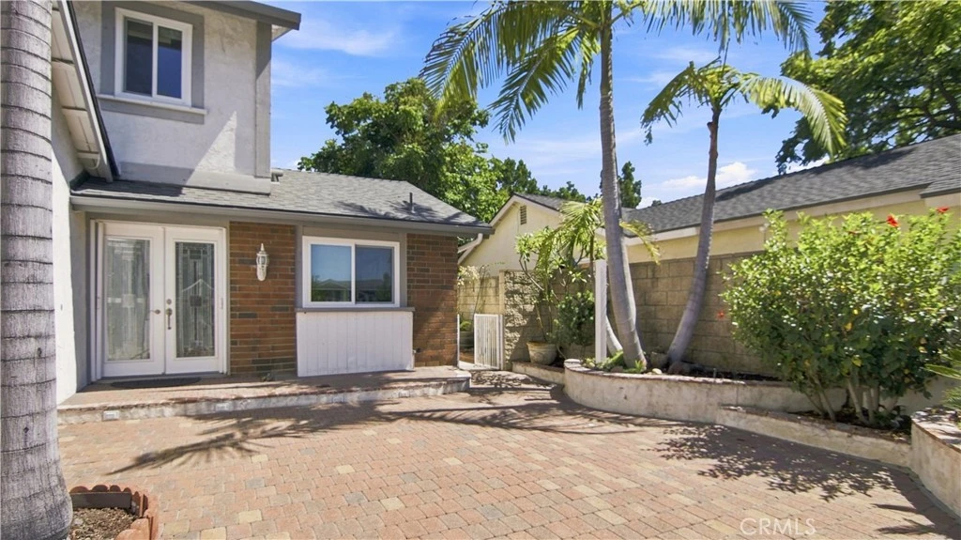
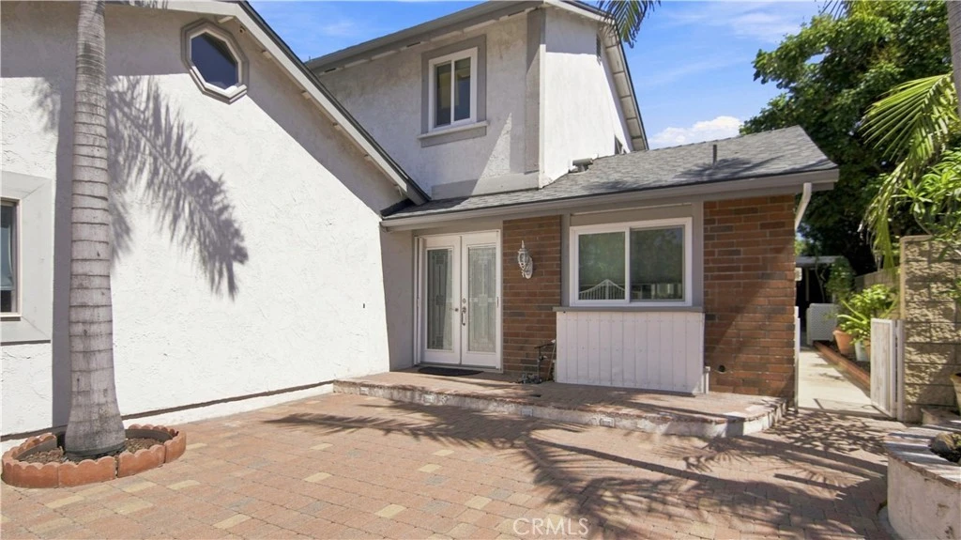
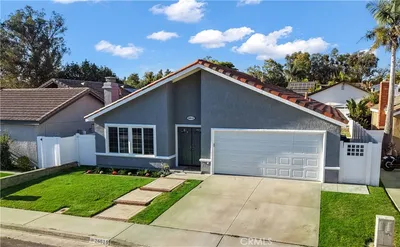
Welcome to 24092 Hurst Dr, a stunning single-family detached home offering the perfect blend of comfort, privacy, and modern upgrades. Nestled in the desirable community of Countryside, Lake Forest, this elegant 4-bedroom, 2-bathroom residence boasts an expansive 1,862 square feet of living space to call your own. Original owner lovingly took great care of this property. 2 bedrooms and 1 bath upstairs, 2 bedrooms 1 bath downstairs. The interior has been thoughtfully updated to provide a fresh and stylish living experience. Revel in the beautifully renovated kitchen, the heart of the home, designed for function and entertaining, as well as an updated bathroom, featuring a walk-in shower. The entire home is light and bright and has a ton of storage in the attic of the home and garage, complete with pull down latter for easy access. Dual-pane windows, recessed lighting, and luxury vinyl plank floors throughout that add both continuity and durability, making this home easy to maintain. Cozy up in the evenings by the firewood/gas fireplace, a true centerpiece of the living area. Step outside to enjoy a private courtyard retreat, perfect for hosting gatherings. The backyard features a patio and barbecue area, ideal for outdoor living, while the fenced yard ensures privacy. The yard is lined with raised planters equipped with sprinklers and drip lines for convenience. Additional conveniences include central AC, 4 parking spaces (2 in the garage and 2 on the driveway), washer/dryer,, and EV in the garage to meet electric car needs. This home has been completely re-piped with Apex, the sewer line has been sleeved and the roof over the home was replaced in the last couple of years. This beautifully reimagined property is move-in ready for you to make lasting memories. Don’t miss the chance to see this gem for yourself! Easy access to Freeways, shops, medical facilities, and the Irvine Spectrum

Property Facts

bed

Bedrooms

4

bathtub

Bathrooms

2

square_foot

Square Feet

1,862

landscape

Lot Size

4,784 sqft

calendar_month

Year Built

1972

home_work

Property Type

Single Family Residence

timer

Days on Market

0

payments

HOA Fee

N/A

garage

Garage Total

2

fingerprint

MLS #

OC26172890

Interior Details

General Interior

Interior Features

Bedroom On Main Level

Flooring

Vinyl

Fireplace

Living Room

Kitchen & Appliances

Appliances

Dryer, Washer

Laundry

In Garage

Bed & Bath

Main Level Bedrooms

2

Main Level Bathrooms

1

Climate Control

Cooling

Central Air

Heating

Central

Parking

Total Parking Spaces

2

Garage Spaces

2

Attached Garage

Yes

Exterior & Lot

Building & Construction

Construction

Stucco

Foundation

Slab

Lot & Grounds

Lot Features

Drip Irrigation Bubblers, Front Yard, Garden, Sprinklers In Rear, Sprinklers In Front, Landscaped, Sprinklers Manual, Sprinklers On Side, Sprinkler System, Yard

Sewer

Public Sewer

Water Source

Public

Community & HOA

Association Info

Community Features

Storm Drains, Street Lights, Suburban, Sidewalks

Mortgage Calculator

Total Monthly

$0

Principal & Interest:
$0
Property Tax:
$0
Home Insurance:
$0
HOA Fees:
$0
$
$
%

Nearby Schools

RatingSchool NameGradesDistance
N/A
MONTESSORI ON THE LAKE
Private School
K-120.4 mi
3
Olivewood Elementary
Elementary School
K-60.4 mi
N/A
PATHWAY SCHOOL INC.
Private School
K-120.7 mi
8
Serrano Intermediate
Middle School
7-80.8 mi
8
Santiago STEAM Magnet Elementary
Elementary School
K-61.0 mi

Convenience Score

Market Insights

92630|Lake Forest
analytics

Estimated Value

Calculating...
trending_up0%vs. last year
202120222023202420252026

Market Temperature

Seller'sBalancedBuyer's
0d30d60d180d
Balanced

Balanced market

30 Days

Avg. time on market

This is a Balanced Market. Homes are selling at a moderate pace.

flood

Flood & Climate Risk

Flood Risk

Minimal — not in a FEMA flood zone

Low

Wildfire Risk

Moderate — near wildland-urban interface

Moderate

Heat Risk

Low — moderate summer temperatures

Low

Earthquake Risk

Southern California seismic zone

Moderate
volume_up

Noise Levels

TrafficQuiet residential street
AirportMinimal airport noise
CommercialLow commercial activity nearby
location_on

Location

24092 Hurst Drive

Lake Forest, CA 92630

Open in Mapsopen_in_new
Topfind Realty

Ready to Take the Next Step?

Get expert support from a local agent today.

call
(800)-330-9306Available 9AM - 7PM

Similar Homes You Might Like

Based on price, location, and features
26515 Kari Brook
VIDEO TOUR

$1,199,000

FOR SALE

26515 Kari Brook, Lake Forest, CA 92630

4 beds · 2 baths · 1,662 sqft

21095 Skylark Drive
3D TOUR

$1,349,000

FOR SALE

21095 Skylark Drive, Lake Forest, CA 92630

3 beds · 3 baths · 1,684 sqft

24541 Penfield

$1,299,900

FOR SALE

24541 Penfield, Lake Forest, CA 92630

3 beds · 2 baths · 2,100 sqft

6 Kendall
3D TOUR

$1,149,000

FOR SALE

6 Kendall, Lake Forest, CA 92610

3 beds · 3 baths · 1,573 sqft

26024 Donegal
VIRTUAL TOUR

$1,159,000

FOR SALE

26024 Donegal, Lake Forest, CA 92630

3 beds · 3 baths · 1,609 sqft

26152 Sally

$1,375,000

FOR SALE

26152 Sally, Lake Forest, CA 92630

4 beds · 3 baths · 2,178 sqft

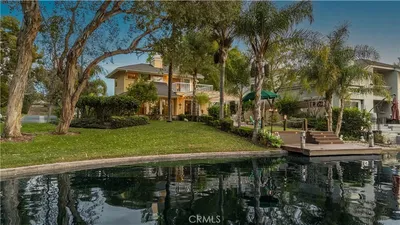
22702 Wood Lake

$1,699,900

FOR SALE

22702 Wood Lake, Lake Forest, CA 92630

4 beds · 3 baths · 2,213 sqft

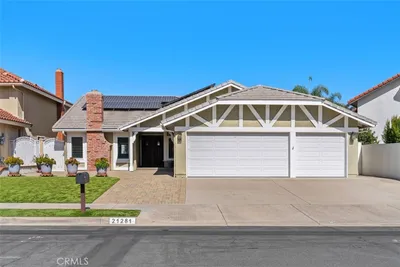
21281 Calle Recreo
OPEN AUG 10, 9PM TO 1AM

$1,435,000

FOR SALE

21281 Calle Recreo, Lake Forest, CA 92630

4 beds · 2 baths · 1,992 sqft

Recently Sold

22839 Ridge Route Lane
3D TOUR

$1,500,000

SOLD

22839 Ridge Route Lane, Lake Forest, CA 92630

3 beds · 2 baths · 2,118 sqft

21016 Champlain
VIRTUAL TOUR

$1,050,000

SOLD

21016 Champlain, Lake Forest, CA 92630

3 beds · 2 baths · 1,552 sqft

23952 Dublin

$990,780

SOLD

23952 Dublin, Lake Forest, CA 92630

4 beds · 2 baths · 1,540 sqft

21482 Countryside Drive
3D TOUR

$1,999,900

SOLD

21482 Countryside Drive, Lake Forest, CA 92630

3 beds · 2 baths · 1,892 sqft

41 Fairfield
VIRTUAL TOUR

$1,355,000

SOLD

41 Fairfield, Lake Forest, CA 92610

5 beds · 3 baths · 2,072 sqft

21616 Fernleaf Drive
VIRTUAL TOUR

$1,200,000

SOLD

21616 Fernleaf Drive, Lake Forest, CA 92630

3 beds · 3 baths · 2,003 sqft

45 Parterre
3D TOUR

$1,229,000

SOLD

45 Parterre, Lake Forest, CA 92610

3 beds · 3 baths · 1,689 sqft

24781 Belgreen Place
VIRTUAL TOUR

$1,200,000

SOLD

24781 Belgreen Place, Lake Forest, CA 92630

4 beds · 2 baths · 1,690 sqft

Topfind Realty

Company

  • About Us
  • Careers
  • Articles
  • Home Estimate

Explore

  • Renting
  • Buying
  • Selling
  • Realtors

Support

  • Help Center
  • Contact Us
  • Terms & Conditions
  • Privacy Policy

Topfind Realty, DRE # 02240815, is a licensed real estate broker in California. Topfind Realty pledges to support the Fair Housing Act and adhere to Equal Housing Opportunity laws.

Copyright © 2026 Topfind Realty. All Rights Reserved.