Topfind Realty
Renting

Search Rentals

Houses for RentTownhomes for RentCondos for RentView All Rentals →

Renting Resources

Why Rent With UsRenter GuideRent vs Buy Calculator

Renter Articles

How to Negotiate RentUnderstanding Your LeaseMoving Checklist for Renters
Buying

Search Homes

Houses for SaleTownhomes for SaleCondos for SaleView All Homes →

Buying Resources

Why Buy With UsBuyer GuideAffordability CalculatorInvestment CalculatorProperty Tax Calculator

Buyer Articles

Master Your New Home BudgetBeat Moving StressPacking Secrets
Selling

Selling Tools

Home ValuationFind a Seller's Agent

Selling Resources

Why Sell With UsSeller GuideNet Sheet CalcHELOC Calculator

Seller Articles

Strategic PricingDownsizing Tips
Mortgage Rates

Today's Rates

Mortgage RatesRefinance RatesLoan ComparisonHELOC Calculator

Mortgage Resources

Understanding Mortgage RatesFirst-Time Homebuyer GuideWhen to Refinance Your Mortgage
Realtors
Topfind
Houses for RentTownhomes for RentCondos for RentView All Rentals →
Why Rent With UsRenter GuideRent vs Buy Calculator
How to Negotiate RentUnderstanding Your LeaseMoving Checklist for Renters
Houses for SaleTownhomes for SaleCondos for SaleView All Homes →
Why Buy With UsBuyer GuideAffordability CalculatorInvestment CalculatorProperty Tax Calculator
Master Your New Home BudgetBeat Moving StressPacking Secrets
Home ValuationFind a Seller's Agent
Why Sell With UsSeller GuideNet Sheet CalcHELOC Calculator
Strategic PricingDownsizing Tips
Mortgage RatesRefinance RatesLoan ComparisonHELOC Calculator
Understanding Mortgage RatesFirst-Time Homebuyer GuideWhen to Refinance Your Mortgage
groupRealtorsinfoAbout Us
Continue with Google
Sign InSign Up
Topfind Realty
Renting

Search Rentals

Houses for RentTownhomes for RentCondos for RentView All Rentals →

Renting Resources

Why Rent With UsRenter GuideRent vs Buy Calculator

Renter Articles

How to Negotiate RentUnderstanding Your LeaseMoving Checklist for Renters
Buying

Search Homes

Houses for SaleTownhomes for SaleCondos for SaleView All Homes →

Buying Resources

Why Buy With UsBuyer GuideAffordability CalculatorInvestment CalculatorProperty Tax Calculator

Buyer Articles

Master Your New Home BudgetBeat Moving StressPacking Secrets
Selling

Selling Tools

Home ValuationFind a Seller's Agent

Selling Resources

Why Sell With UsSeller GuideNet Sheet CalcHELOC Calculator

Seller Articles

Strategic PricingDownsizing Tips
Mortgage Rates

Today's Rates

Mortgage RatesRefinance RatesLoan ComparisonHELOC Calculator

Mortgage Resources

Understanding Mortgage RatesFirst-Time Homebuyer GuideWhen to Refinance Your Mortgage
Realtors
Topfind
Houses for RentTownhomes for RentCondos for RentView All Rentals →
Why Rent With UsRenter GuideRent vs Buy Calculator
How to Negotiate RentUnderstanding Your LeaseMoving Checklist for Renters
Houses for SaleTownhomes for SaleCondos for SaleView All Homes →
Why Buy With UsBuyer GuideAffordability CalculatorInvestment CalculatorProperty Tax Calculator
Master Your New Home BudgetBeat Moving StressPacking Secrets
Home ValuationFind a Seller's Agent
Why Sell With UsSeller GuideNet Sheet CalcHELOC Calculator
Strategic PricingDownsizing Tips
Mortgage RatesRefinance RatesLoan ComparisonHELOC Calculator
Understanding Mortgage RatesFirst-Time Homebuyer GuideWhen to Refinance Your Mortgage
groupRealtorsinfoAbout Us
Continue with Google
Sign InSign Up
Real Estate/CA/Lake Forest/25045 Castlewood
Interior
For Sale
$1,250,000
Est. $7,000/mo

25045 Castlewood, Lake Forest, CA 92630

bed
3
Bedrooms
bathtub
2
Bathrooms
square_foot
1,908
Square Feet

About this home

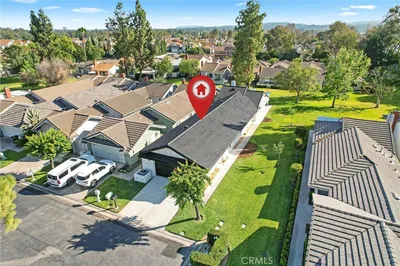
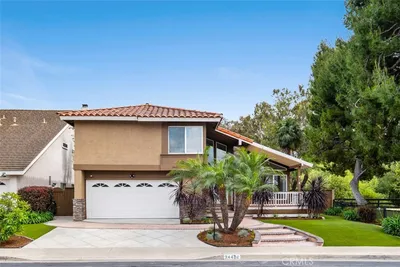
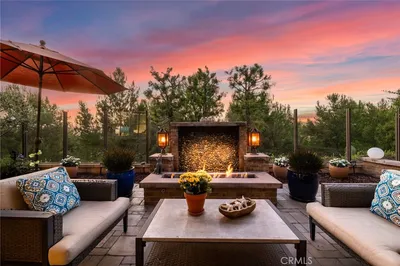
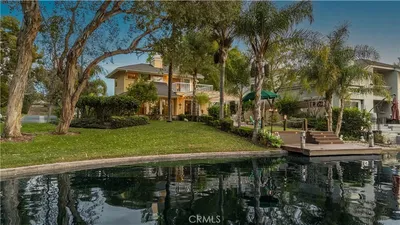
Welcome to The Woods, one of Lake Forest's most sought-after communities! Nestled on an approximately 7,000-square-foot lot, this beautifully updated 3-bedroom, 2-bath home offers approximately 1,908 square feet of stylish living space designed for comfort and entertaining. Step inside to soaring vaulted ceilings, abundant natural light, and a dramatic split-level floor plan that creates an open, spacious feel throughout. The remodeled kitchen features sleek contemporary cabinetry, granite countertops, stainless steel appliances, generous storage, and a breakfast area overlooking the landscaped yard. The expansive living room showcases impressive ceiling heights, a cozy fireplace, and large sliding glass doors that seamlessly connect the indoor and outdoor living spaces. The elevated dining and family room provide the perfect setting for entertaining, while the spacious backyard offers privacy, mature trees, and plenty of room to relax or host gatherings. Additional highlights include updated flooring, recessed lighting, spacious bedrooms, an attached three-car garage, and beautifully landscaped front and rear yards. Enjoy all the exceptional amenities that This community has to offer, including private lake access, multiple swimming pools and spas, tennis and pickleball courts, a clubhouse, fitness center, playgrounds, scenic walking trails, and beautifully maintained greenbelts. Conveniently located near shopping, restaurants, parks, highly rated schools, and major freeways, this exceptional home offers the perfect blend of modern updates, generous living space, and an outstanding community lifestyle.

Property Facts

bed

Bedrooms

3

bathtub

Bathrooms

2

square_foot

Square Feet

1,908

landscape

Lot Size

7,000 sqft

calendar_month

Year Built

1978

home_work

Property Type

Single Family Residence

timer

Days on Market

0

payments

HOA Fee

$240/mo

garage

Garage Total

3

fingerprint

MLS #

PW26154648

Interior Details

General Interior

Interior Features

Dressing Area, Primary Suite

Fireplace

Family Room

Kitchen & Appliances

Laundry

Electric Dryer Hookup, Gas Dryer Hookup

Bed & Bath

Main Level Bedrooms

2

Main Level Bathrooms

1

Climate Control

Cooling

Central Air

Parking

Total Parking Spaces

3

Garage Spaces

3

Attached Garage

Yes

Exterior & Lot

Lot & Grounds

Lot Features

Zero To One Unit Acre

Pool Features

Community, Association

Sewer

Public Sewer

Water Source

Public

Community & HOA

Association Info

HOA Fee$240
FrequencyMonthly

HOA Amenities

Clubhouse, Sport Court, Dock, Game Room, Meeting Room, Paddle Tennis, Pool, Pet Restrictions, Racquetball, Sauna, Spa Hot Tub, Tennis Courts, Trails

Community Features

Biking, Hiking, Lake, Pool

Mortgage Calculator

Total Monthly

$0

Principal & Interest:
$0
Property Tax:
$0
Home Insurance:
$0
HOA Fees:
$0
$
$
%

Nearby Schools

RatingSchool NameGradesDistance
No school data available for this area.

Convenience Score

Market Insights

92630|Lake Forest
analytics

Estimated Value

Calculating...
trending_up0%vs. last year
202120222023202420252026

Market Temperature

Seller'sBalancedBuyer's
0d30d60d180d
Balanced

Balanced market

30 Days

Avg. time on market

This is a Balanced Market. Homes are selling at a moderate pace.

flood

Flood & Climate Risk

Flood Risk

Minimal — not in a FEMA flood zone

Low

Wildfire Risk

Moderate — near wildland-urban interface

Moderate

Heat Risk

Low — moderate summer temperatures

Low

Earthquake Risk

Southern California seismic zone

Moderate
volume_up

Noise Levels

TrafficQuiet residential street
AirportMinimal airport noise
CommercialLow commercial activity nearby
streetview

Street View

Open Full Street Viewopen_in_new
Topfind Realty

Ready to Take the Next Step?

Get expert support from a local agent today.

call
(800)-330-9306Available 9AM - 7PM

Similar Homes You Might Like

Based on price, location, and features
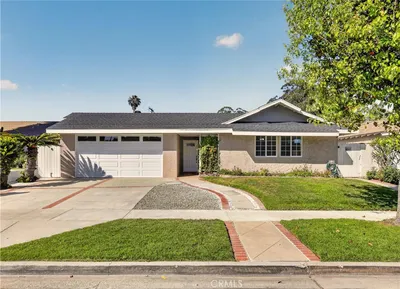
21752 Northwood Lane
3D TOUR

$1,198,000

FOR SALE

21752 Northwood Lane, Lake Forest, CA 92630

3 beds · 2 baths · 1,560 sqft

25672 Orchard Rim
3D TOUR

$1,399,000

FOR SALE

25672 Orchard Rim, Lake Forest, CA 92630

4 beds · 3 baths · 2,081 sqft

24142 Minnetonka Lane

$1,500,000

FOR SALE

24142 Minnetonka Lane, Lake Forest, CA 92630

3 beds · 2 baths · 1,570 sqft

24422 Via Del Rio
VIRTUAL TOUR

$1,399,900

FOR SALE

24422 Via Del Rio, Lake Forest, CA 92630

4 beds · 3 baths · 2,124 sqft

22145 Bellcroft Drive
NEW 33 HRS AGO
VIRTUAL TOUR

$1,300,000

FOR SALE

22145 Bellcroft Drive, Lake Forest, CA 92630

4 beds · 3 baths · 2,039 sqft

21842 Tumbleweed Circle
3D TOUR

$1,375,000

FOR SALE

21842 Tumbleweed Circle, Lake Forest, CA 92630

4 beds · 3 baths · 1,904 sqft

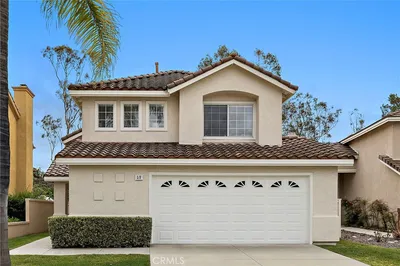
12 Montecilo
VIRTUAL TOUR

$1,500,000

FOR SALE

12 Montecilo, Lake Forest, CA 92610

4 beds · 3 baths · 2,175 sqft

41 Fuchsia

$1,395,000

FOR SALE

41 Fuchsia, Lake Forest, CA 92630

3 beds · 3 baths · 1,705 sqft

Recently Sold

22839 Ridge Route Lane
3D TOUR

$1,500,000

SOLD

22839 Ridge Route Lane, Lake Forest, CA 92630

3 beds · 2 baths · 2,118 sqft

23952 Dublin

$980,000

SOLD

23952 Dublin, Lake Forest, CA 92630

4 beds · 2 baths · 1,540 sqft

2 Abbey Drive
VIRTUAL TOUR

$719,900

SOLD

2 Abbey Drive, Lake Forest, CA 92610

3 beds · 3 baths · 1,550 sqft

21482 Countryside Drive
3D TOUR

$1,999,900

SOLD

21482 Countryside Drive, Lake Forest, CA 92630

3 beds · 2 baths · 1,892 sqft

45 Parterre
3D TOUR

$1,229,000

SOLD

45 Parterre, Lake Forest, CA 92610

3 beds · 3 baths · 1,689 sqft

24781 Belgreen Place
VIRTUAL TOUR

$1,199,000

SOLD

24781 Belgreen Place, Lake Forest, CA 92630

4 beds · 2 baths · 1,690 sqft

50 Blanco
VIRTUAL TOUR

$1,299,900

SOLD

50 Blanco, Lake Forest, CA 92610

3 beds · 3 baths · 1,707 sqft

10 Verano
VIDEO TOUR

$1,560,000

SOLD

10 Verano, Lake Forest, CA 92610

4 beds · 3 baths · 2,036 sqft

Topfind Realty

Company

  • About Us
  • Careers
  • Articles
  • Home Estimate

Explore

  • Renting
  • Buying
  • Selling
  • Realtors

Support

  • Help Center
  • Contact Us
  • Terms & Conditions
  • Privacy Policy

Topfind Realty, DRE # 02240815, is a licensed real estate broker in California. Topfind Realty pledges to support the Fair Housing Act and adhere to Equal Housing Opportunity laws.

Copyright © 2026 Topfind Realty. All Rights Reserved.