1 / 20
imagesmode View 20 photos
For Sale
$1,388,000
Est. $7,773/mo33 Fuchsia, Lake Forest, CA 92630
bed
3
Bedrooms
bathtub
3
Bathrooms
square_foot
1,693
Sq Ft
About this home
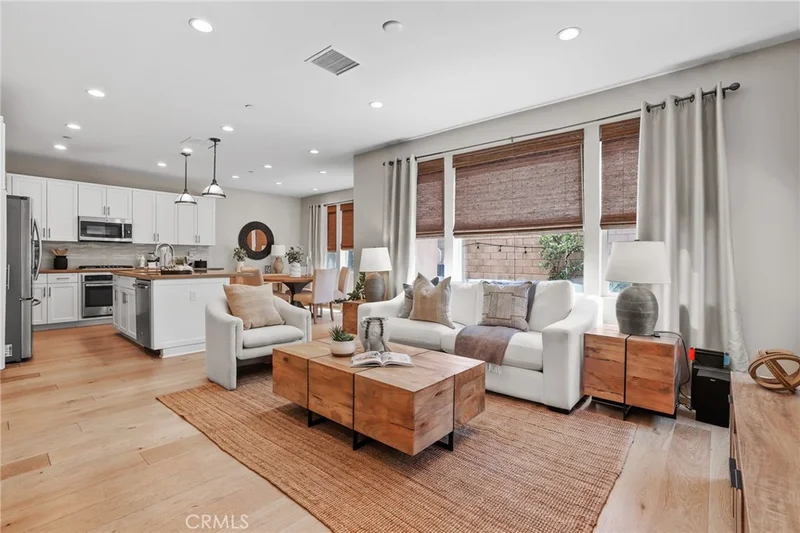
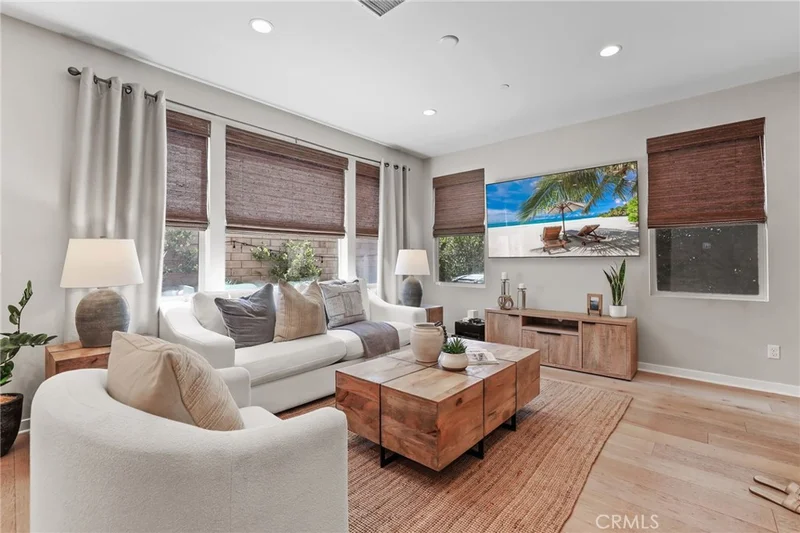
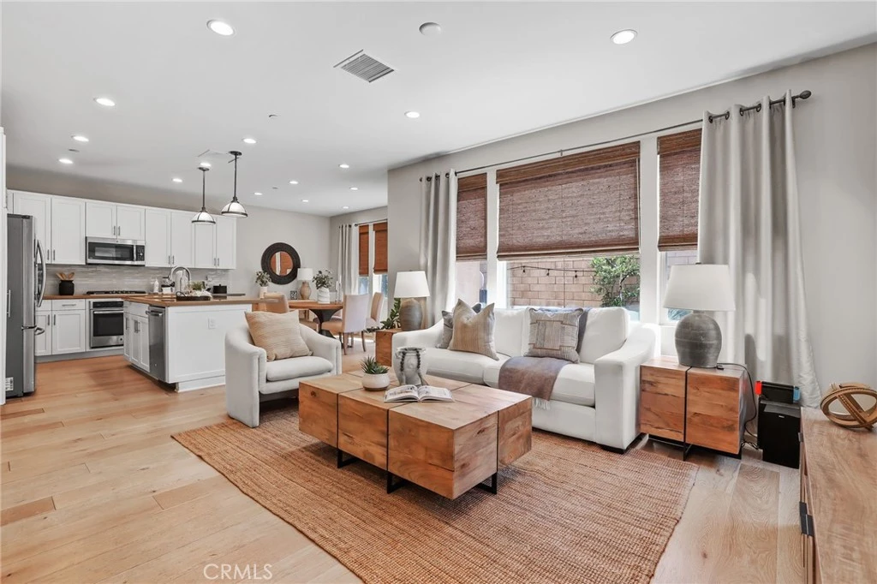
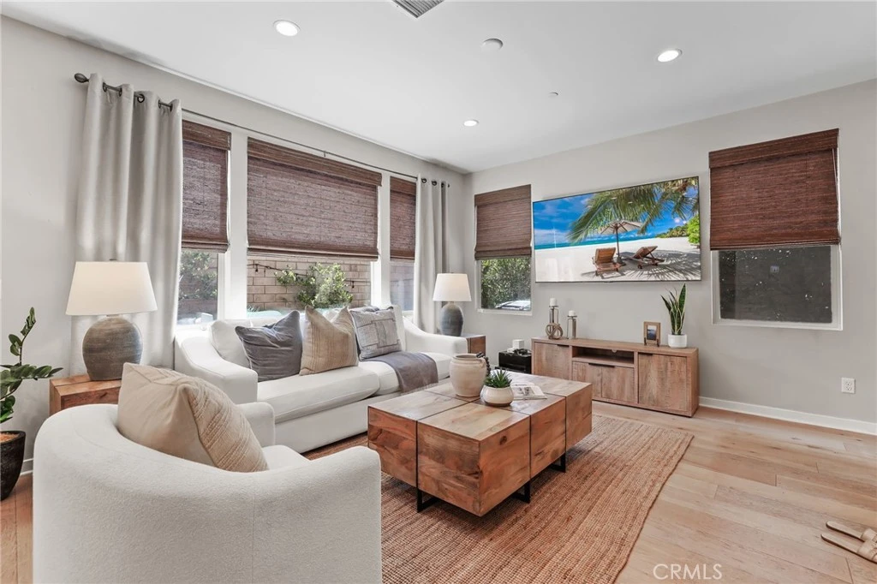
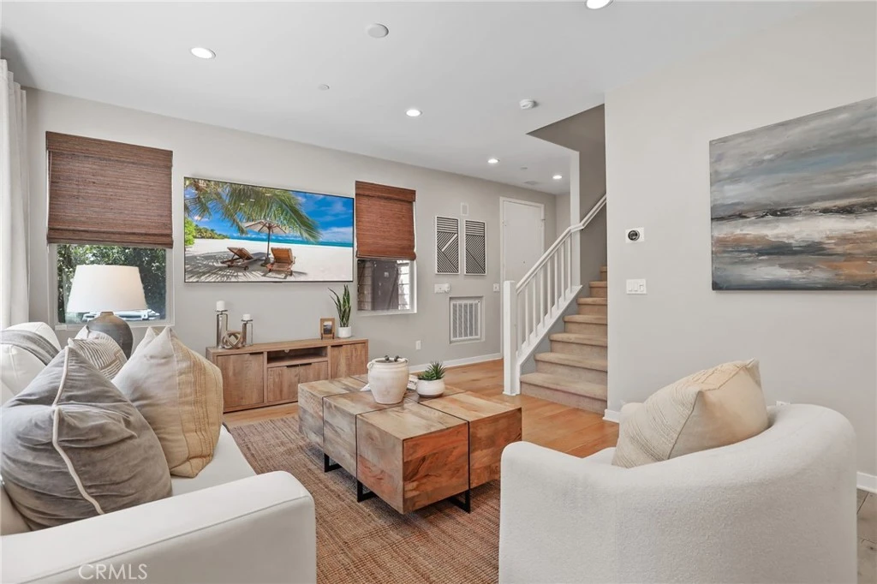
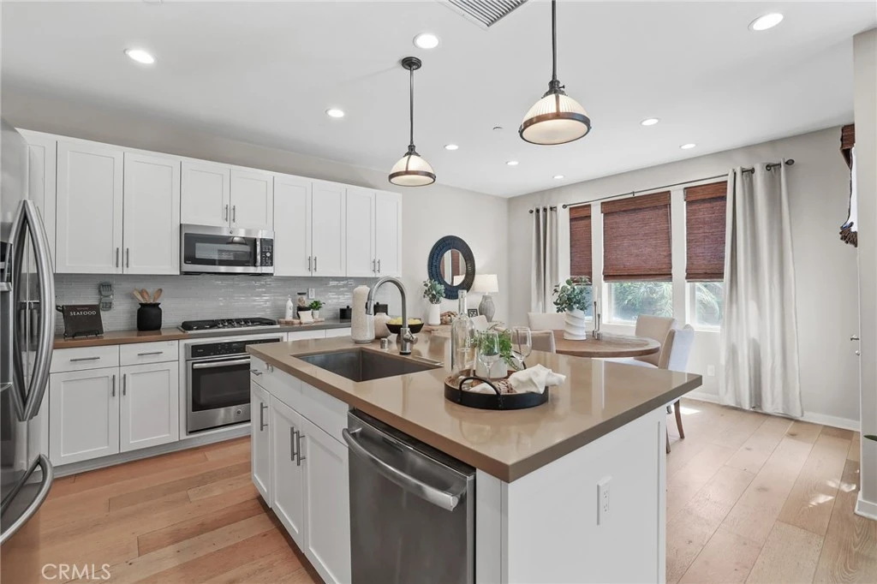
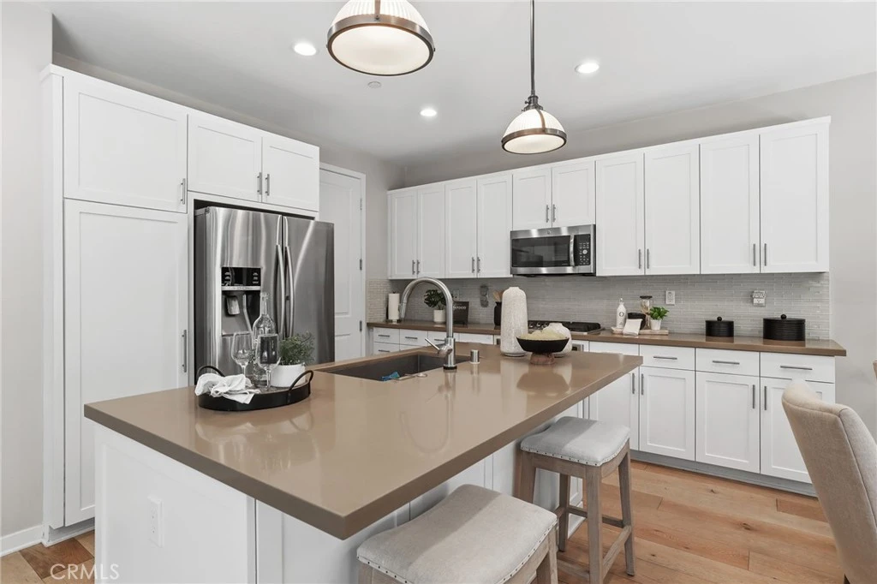
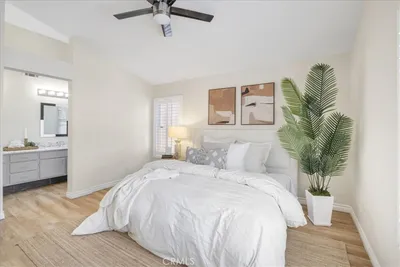
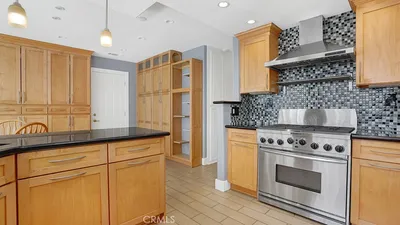
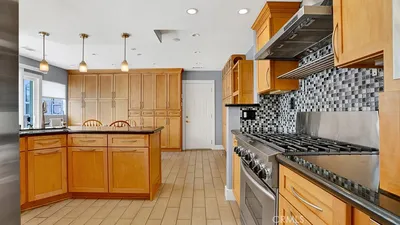
Designed for effortless everyday living and entertaining, the home features a beautifully appointed kitchen centered around an oversized quartz island, with seamless access to a private brick-paved patio for dining and entertaining outdoors. Located in the highly desirable Baker Ranch community, this beautifully upgraded home blends thoughtful design with effortless everyday living. Just inside the entry, a built-in workspace with custom cabinetry creates the perfect home office, homework station, or organization hub. The open-concept main level is designed for gathering, featuring maple-style wide-plank flooring, recessed lighting, plantation shutters, and a spacious living and dining area that flows seamlessly into the stunning kitchen. Complete with white shaker cabinetry, upgraded hardware, gorgeous quartz countertops, a glass subway tile backsplash, and an expansive center island with an undermount sink, this kitchen is as functional as it is beautiful. A convenient powder room completes the first floor. Upstairs, the landing features thoughtfully designed built-in linen cabinetry, providing convenient storage while keeping everyday essentials organized. The secondary bedrooms feature plantation shutters and tasteful accent walls, while the spacious primary suite offers a peaceful retreat with a custom walk-in closet and a beautifully appointed ensuite bath. Enjoy dual quartz vanities, an enclosed water closet, and a glass-enclosed shower finished with soft gray horizontal tile for a clean, timeless look. A dedicated upstairs laundry room, fully paid solar, smart home features, and thoughtfully designed built-ins provide the perfect balance of comfort, efficiency, and convenience. Every detail has been carefully curated to create a home that feels both stylish and welcoming. All of this is set within Baker Ranch, where resort-style amenities, parks, pools, trails, sports courts, a clubhouse, and top-rated schools complete the lifestyle.
Property Facts
bed
Bedrooms
3
bathtub
Bathrooms
3
square_foot
Square Feet
1,693
landscape
Lot Size
2,707 sqft
calendar_month
Year Built
2015
home_work
Property Type
Single Family Residence
timer
Days on Market
12
payments
HOA Fee
$323/mo
garage
Garage Total
2
fingerprint
MLS #
OC26161891
Interior Details
General Interior
Interior Features
Breakfast Bar, Breakfast Area, High Ceilings, Open Floorplan, Pantry, Recessed Lighting, Storage, Unfurnished, All Bedrooms Up, Walk In Closets
Flooring
Carpet, Tile, Wood
Kitchen & Appliances
Appliances
Built In Range, Dishwasher, Gas Cooktop, Disposal, Microwave, Range Hood, Vented Exhaust Fan
Laundry
Washer Hookup, Gas Dryer Hookup, Inside, Laundry Room, Upper Level
Bed & Bath
Main Level Bathrooms
1
Climate Control
Cooling
Central Air
Heating
Central
Parking
Total Parking Spaces
2
Garage Spaces
2
Attached Garage
Yes
Parking Features
Direct Access, Garage, No Driveway, Shared Driveway, Garage Faces Side
Exterior & Lot
Building & Construction
Patio & Porch
Brick, Front Porch, Patio
Fencing
Block
Security
Carbon Monoxide Detectors, Smoke Detectors
Construction
Frame
Roof
Spanish Tile
Lot & Grounds
Lot Features
Back Yard, Level, Sprinkler System
Pool Features
Community, Association
Spa Features
Association, Community
Sewer
Public Sewer
Water Source
Public
Community & HOA
Association Info
AssociationBaker Ranch
HOA Fee$323
FrequencyMonthly
HOA Amenities
Sport Court, Maintenance Grounds, Outdoor Cooking Area, Picnic Area, Playground, Pool, Spa Hot Tub
Community Features
Curbs, Gutters, Park, Storm Drains, Street Lights, Sidewalks, Pool

Mortgage Calculator
Total Monthly
$0
Principal & Interest:
$0Property Tax:
$0Home Insurance:
$0HOA Fees:
$0$
$
%
Nearby Schools
| Rating | School Name |
|---|---|
N/A | Fulbright Montessori Academy Private School |
N/A | Bella Montessori Schools Private School |
N/A | Guidepost Montessori Foothill Ranch Private School |
10 | Foothill Ranch Elementary Elementary School |
N/A | Heritage Montessori School Private School |
Convenience Score
Market Insights
92630|Lake Forest
Estimated Value
Calculating...
No change vs. last year
Value history is still building for this area.
Market Temperature
Seller'sBalancedBuyer's
0d30d60d180d
Balanced
Balanced market
30 Days
Avg. time on market
This is a Balanced Market. Homes are selling at a moderate pace.
Flood & Climate Risk
Noise Levels

Ready to Take the Next Step?
Get expert support from a local agent today.
call
(800)-330-9306Available 9AM - 7PM
Similar Homes You Might Like
Based on price, location, and features
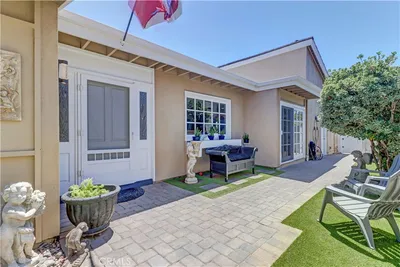
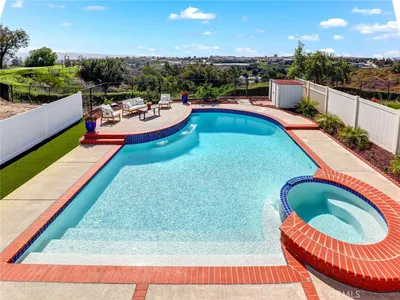
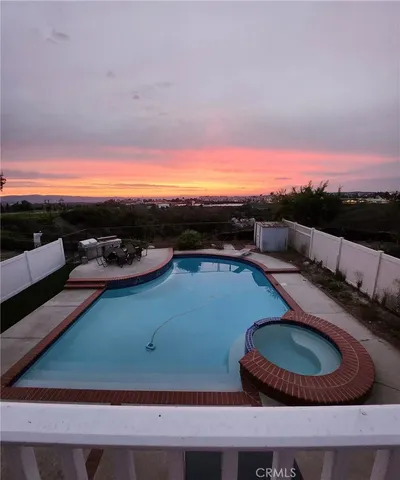
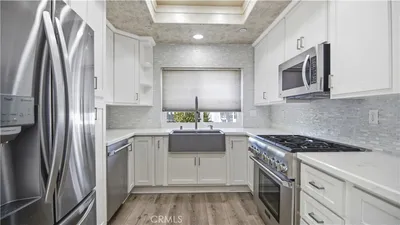
Recently Sold
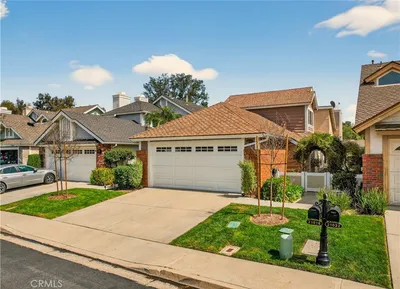



$1,388,000
3 bd | 3 ba | 1,693 sqft
Browse Homes by City
Explore real estate in popular California communities.
Popular Cities to Buy
Los Angeles Real EstateSan Diego Real EstateSan Jose Real EstateIrvine Real EstateLong Beach Real EstatePalm Springs Real EstatePalm Desert Real EstateRiverside Real EstateTemecula Real EstateIndio Real EstateLake Arrowhead Real EstateLancaster Real EstateOakland Real EstateVictorville Real EstateCorona Real EstateHemet Real Estate
Popular Cities to Rent
Apartments in Los AngelesApartments in San DiegoApartments in San JoseApartments in IrvineApartments in Long BeachApartments in Palm SpringsApartments in Palm DesertApartments in RiversideApartments in TemeculaApartments in IndioApartments in Lake ArrowheadApartments in LancasterApartments in OaklandApartments in VictorvilleApartments in CoronaApartments in Hemet