Topfind Realty
Renting

Search Rentals

Houses for RentTownhomes for RentCondos for RentView All Rentals →

Renting Resources

Why Rent With UsRenter GuideRent vs Buy Calculator

Renter Articles

How to Negotiate RentUnderstanding Your LeaseMoving Checklist for Renters
Buying

Search Homes

Houses for SaleTownhomes for SaleCondos for SaleView All Homes →

Buying Resources

Why Buy With UsBuyer GuideAffordability CalculatorInvestment CalculatorProperty Tax Calculator

Buyer Articles

Master Your New Home BudgetBeat Moving StressPacking Secrets
Selling

Selling Tools

Home ValuationFind a Seller's Agent

Selling Resources

Why Sell With UsSeller GuideNet Sheet CalcHELOC Calculator

Seller Articles

Strategic PricingDownsizing Tips
Mortgage Rates

Today's Rates

Mortgage RatesRefinance RatesLoan ComparisonHELOC Calculator

Mortgage Resources

Understanding Mortgage RatesFirst-Time Homebuyer GuideWhen to Refinance Your Mortgage
Realtors
Topfind
Houses for RentTownhomes for RentCondos for RentView All Rentals →
Why Rent With UsRenter GuideRent vs Buy Calculator
How to Negotiate RentUnderstanding Your LeaseMoving Checklist for Renters
Houses for SaleTownhomes for SaleCondos for SaleView All Homes →
Why Buy With UsBuyer GuideAffordability CalculatorInvestment CalculatorProperty Tax Calculator
Master Your New Home BudgetBeat Moving StressPacking Secrets
Home ValuationFind a Seller's Agent
Why Sell With UsSeller GuideNet Sheet CalcHELOC Calculator
Strategic PricingDownsizing Tips
Mortgage RatesRefinance RatesLoan ComparisonHELOC Calculator
Understanding Mortgage RatesFirst-Time Homebuyer GuideWhen to Refinance Your Mortgage
groupRealtorsinfoAbout Us
Continue with Google
Sign InSign Up
Topfind Realty
Renting

Search Rentals

Houses for RentTownhomes for RentCondos for RentView All Rentals →

Renting Resources

Why Rent With UsRenter GuideRent vs Buy Calculator

Renter Articles

How to Negotiate RentUnderstanding Your LeaseMoving Checklist for Renters
Buying

Search Homes

Houses for SaleTownhomes for SaleCondos for SaleView All Homes →

Buying Resources

Why Buy With UsBuyer GuideAffordability CalculatorInvestment CalculatorProperty Tax Calculator

Buyer Articles

Master Your New Home BudgetBeat Moving StressPacking Secrets
Selling

Selling Tools

Home ValuationFind a Seller's Agent

Selling Resources

Why Sell With UsSeller GuideNet Sheet CalcHELOC Calculator

Seller Articles

Strategic PricingDownsizing Tips
Mortgage Rates

Today's Rates

Mortgage RatesRefinance RatesLoan ComparisonHELOC Calculator

Mortgage Resources

Understanding Mortgage RatesFirst-Time Homebuyer GuideWhen to Refinance Your Mortgage
Realtors
Topfind
Houses for RentTownhomes for RentCondos for RentView All Rentals →
Why Rent With UsRenter GuideRent vs Buy Calculator
How to Negotiate RentUnderstanding Your LeaseMoving Checklist for Renters
Houses for SaleTownhomes for SaleCondos for SaleView All Homes →
Why Buy With UsBuyer GuideAffordability CalculatorInvestment CalculatorProperty Tax Calculator
Master Your New Home BudgetBeat Moving StressPacking Secrets
Home ValuationFind a Seller's Agent
Why Sell With UsSeller GuideNet Sheet CalcHELOC Calculator
Strategic PricingDownsizing Tips
Mortgage RatesRefinance RatesLoan ComparisonHELOC Calculator
Understanding Mortgage RatesFirst-Time Homebuyer GuideWhen to Refinance Your Mortgage
groupRealtorsinfoAbout Us
Continue with Google
Sign InSign Up
Real Estate/CA/La Canada Flintridge/1336 Sugar Loaf Drive (Sold)
Main
SOLD
Interior 1
Interior 2
Interior 3
Interior 4
grid_view Show all photos
SoldClosed on May 14, 2026
$3,995,000
Sold Price

1336 Sugar Loaf Drive, La Canada Flintridge, CA 91011

bed
5
Bedrooms
bathtub
5
Bathrooms
square_foot
4,805
Square Feet

About this home

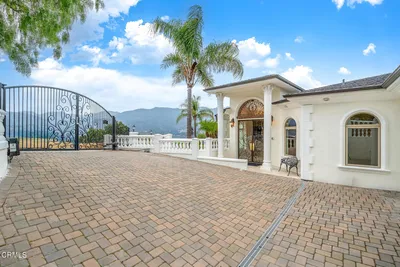
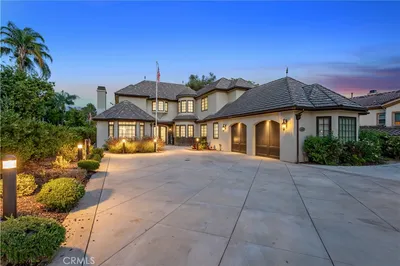
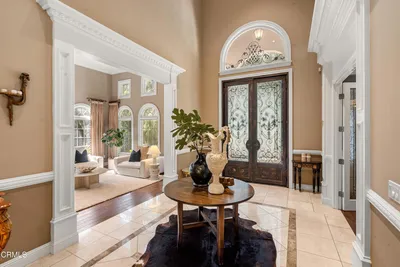
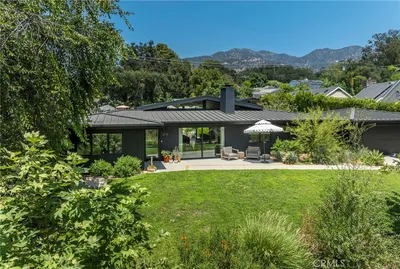
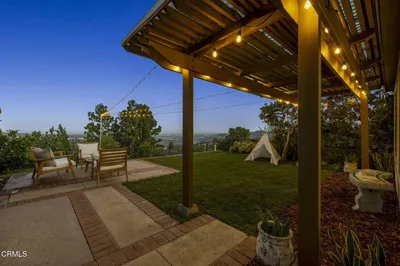
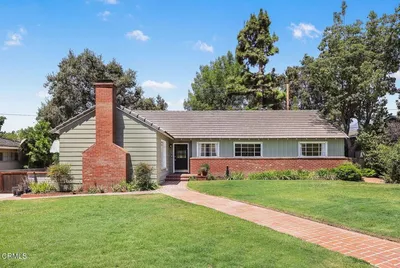
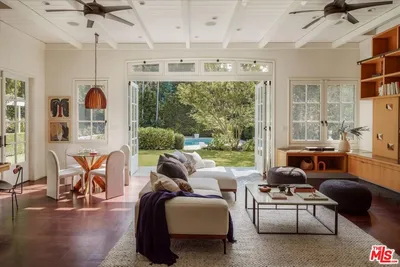
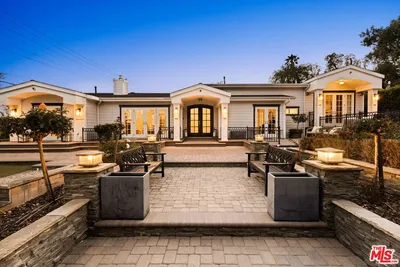

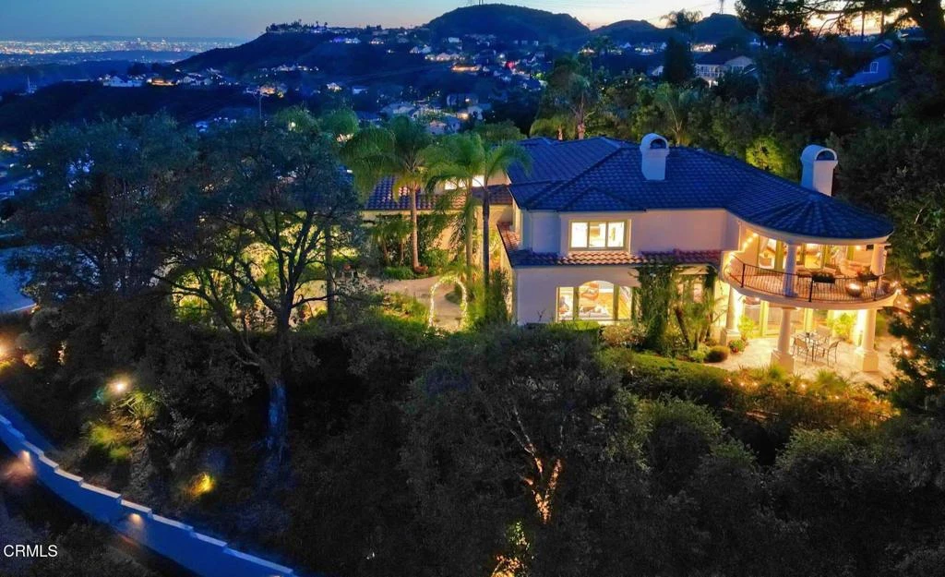
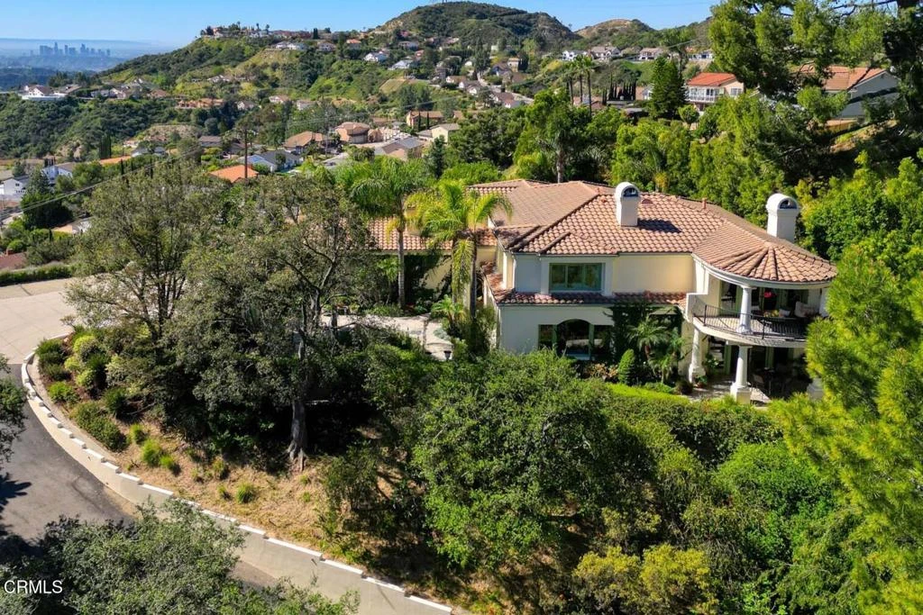
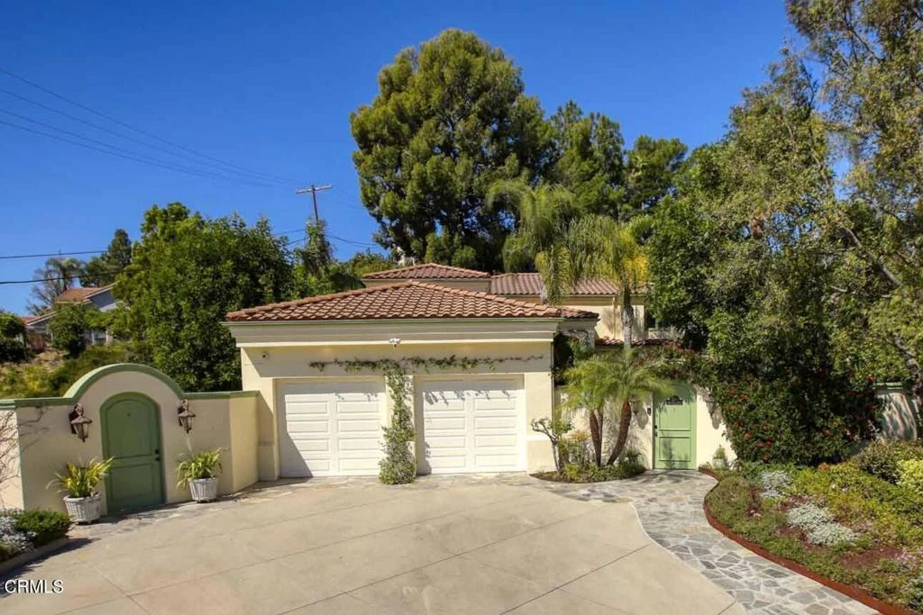
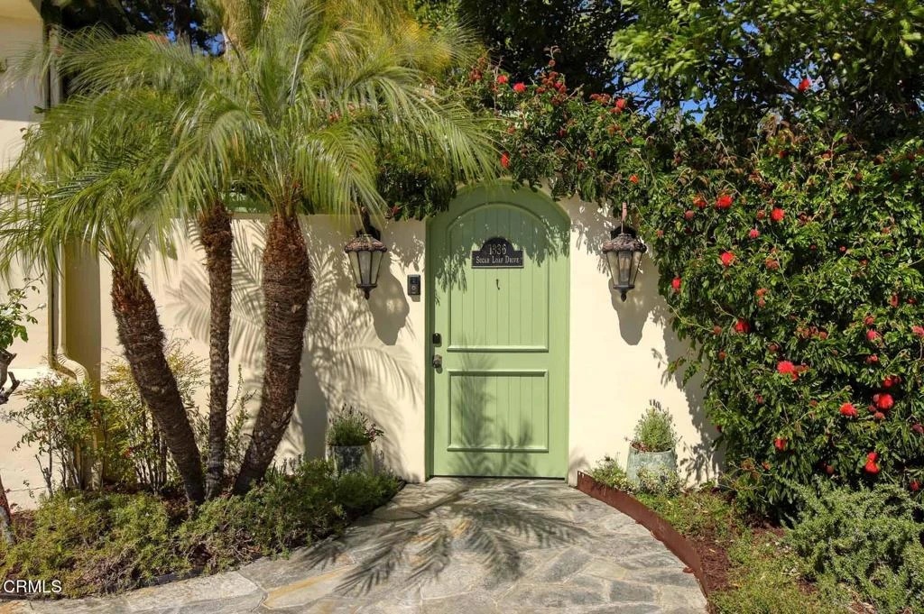
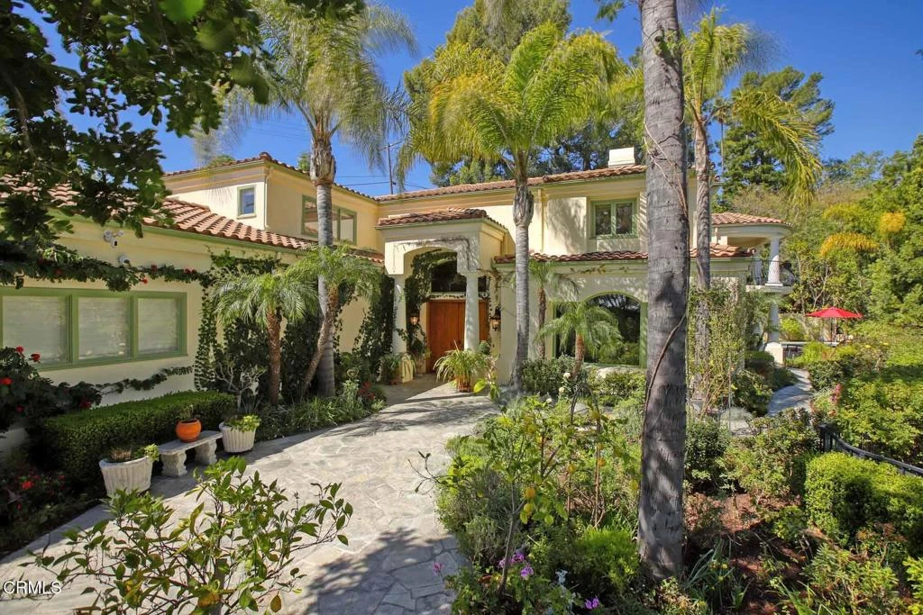
This luxurious Flintridge estate offers rare privacy and has been thoughtfully updated over the years. The home features 5 beds, 4 full baths, 1/2 bath, and located just minutes from downtown La Canada, local schools, and the freeway, yet feels worlds away with sweeping views of downtown Los Angeles and San Gabriel Mountains. From the moment you enter through the secure, beautifully landscaped courtyard and step inside through custom wood double doors, you will see dramatic 19-foot entry ceilings, curved staircase with wrought iron balusters, arched doorways, reclaimed oak and rosewood floors, and detailed crown molding that create a sense of warmth and character that carries throughout the home. The spacious step-down living room features 11-foot ceilings, oversized windows that fill the space with natural light, a grand fireplace, and illuminated built-in shelving. The generous family room offers another fireplace, wet bar with wine cooler, storage closet designed to accommodate larger wine units, and direct access to the private heated pool and patio. Surrounded by lush landscaping, this creates a seamless indoor-outdoor flow that is ideal for entertaining or relaxing. The gourmet kitchen sits beside the casual dining area and provides abundant storage and counter space. A large central island with sink anchors the room, complemented by top-of-the-line appliances, including Sub-Zero refrigerator, Viking 6-burner gas cooktop with griddle and double ovens, separate warming oven, and spacious walk-in pantry. The elegant dining room features double French doors that open to multiple patios designed for outdoor dining and gathering. The outdoor kitchen includes a built-in BBQ, sink, and refrigerator, while a cozy spa with a rock waterfall provides a tranquil place to unwind. Completing the main level is a spacious bedroom, full bathroom, guest powder room, and a well-appointed laundry room. Upstairs, the expansive primary retreat includes vaulted ceilings, fireplace, large walk-in closet, and spa-inspired bathroom with dual sinks, a generous shower, and separate soaking tub. A covered balcony provides peaceful space to enjoy views of the San Gabriel Mountains. The upper level also includes a bedroom with private en-suite bath and 2 additional bedrooms connected by shared bath with dual sink areas and walk-in closets. A 3-car garage with charging station, 7-car motor court, and access to La Canada's award-winning schools complete this exceptional property.

infoProperty Facts

bed

Bedrooms

5

bathtub

Bathrooms

5

square_foot

Square Feet

4,805

landscape

Lot Size

27,859 sqft

calendar_month

Year Built

2001

home_work

Property Type

Single Family Residence

timer

Days on Market

26

payments

HOA Fee

N/A

garage

Garage Total

3

fingerprint

MLS #

P1-26251

chairInterior Details

General Interior

Interior Features

Bedroom On Main Level, Jack And Jill Bath, Walk In Pantry

Flooring

Tile, Wood

Fireplace

Family Room, Gas Starter, Living Room, Primary Bedroom

Kitchen & Appliances

Appliances

Six Burner Stove, Double Oven, Dishwasher, Free Standing Range, Gas Oven, Microwave, Refrigerator, Tankless Water Heater, Warming Drawer

Laundry

Washer Hookup, Gas Dryer Hookup, Laundry Room

Bed & Bath

Main Level Master

Yes

Climate Control

Cooling

Central Air, Zoned

Heating

Central, Zoned

deckExterior & Lot

Building & Construction

Patio & Porch

Concrete, Stone

Fencing

Wrought Iron

Roof

Tile

Nearby Schools

RatingSchool NameGradesDistance
N/A
FLINTRIDGE SACRED HEART ACADEMY
Private School
K-121.2 mi
N/A
HOGGS HOLLOW
Private School
K-121.3 mi
N/A
FOOTHILL PROGRESSIVE MONTESSORI SCHOOL
Private School
K-121.3 mi
N/A
THE HILLSIDE SCHOOL & LEARNING CENTER
Private School
K-121.4 mi
N/A
ST FRANCIS HIGH SCHOOL
Private School
K-121.4 mi

Convenience Score

Topfind Realty

This Home is Sold

Curious what your home is worth? Get a free valuation.

call
(800)-330-9306Available 9AM - 6PM

Similar Homes You Might Like

Based on price, location, and features

525 Berkshire Avenue

$5,380,000

FOR SALE

525 Berkshire Avenue, La Canada Flintridge, CA 91011

4 beds · 6 baths · 4,799 sqft

450 Palmerstone Drive
OPEN AUG 8, 9PM TO 11PM

$3,180,000

FOR SALE

450 Palmerstone Drive, La Canada Flintridge, CA 91011

4 beds · 5 baths · 3,986 sqft

4358 Fairlawn Drive

$5,590,000

FOR SALE

4358 Fairlawn Drive, La Canada Flintridge, CA 91011

5 beds · 5 baths · 5,280 sqft

1737 Fairmount Avenue

$4,897,000

FOR SALE

1737 Fairmount Avenue, La Canada Flintridge, CA 91011

5 beds · 6 baths · 5,657 sqft

481 Paulette Place
OPEN AUG 8, 9PM TO 12AM

$2,999,000

FOR SALE

481 Paulette Place, La Canada Flintridge, CA 91011

5 beds · 4 baths · 3,517 sqft

2119 Lyans
NEW 13 HRS AGO
OPEN AUG 8, 7PM TO 9PM

$4,199,000

FOR SALE

2119 Lyans, La Canada Flintridge, CA 91011

5 beds · 5 baths · 3,480 sqft

728 Starlight Heights Drive
OPEN AUG 8, 1AM TO 3AM
VIDEO TOUR

$1,349,000

FOR SALE

728 Starlight Heights Drive, La Canada Flintridge, CA 91011

3 beds · 3 baths · 1,983 sqft

4821 Daleridge Road
OPEN AUG 8, 9PM TO 11PM

$1,895,000

FOR SALE

4821 Daleridge Road, La Canada Flintridge, CA 91011

4 beds · 2 baths · 1,900 sqft

Recently Sold

5128 Oakwood Avenue
VIRTUAL TOUR

$4,950,000

SOLD

5128 Oakwood Avenue, La Canada Flintridge, CA 91011

4 beds · 4 baths · 4,007 sqft

4801 La Canada Boulevard
VIDEO TOUR

$4,292,500

SOLD

4801 La Canada Boulevard, La Canada Flintridge, CA 91011

5 beds · 6 baths · 4,006 sqft

4400 Oakwood Avenue

$6,875,000

SOLD

4400 Oakwood Avenue, La Canada Flintridge, CA 91011

5 beds · 5 baths · 5,516 sqft

1336 Sugar Loaf Drive

$3,995,000

SOLD

1336 Sugar Loaf Drive, La Canada Flintridge, CA 91011

5 beds · 5 baths · 4,805 sqft

340 Santa Inez Way

$3,000,000

SOLD

340 Santa Inez Way, La Canada Flintridge, CA 91011

4 beds · 4 baths · 3,888 sqft

1929 Lyans Drive

$4,300,000

SOLD

1929 Lyans Drive, La Canada Flintridge, CA 91011

5 beds · 6 baths · 5,041 sqft

832 Greenridge Drive

$4,495,000

SOLD

832 Greenridge Drive, La Canada Flintridge, CA 91011

5 beds · 5 baths · 5,234 sqft

4362 Beulah Drive

$3,800,000

SOLD

4362 Beulah Drive, La Canada Flintridge, CA 91011

4 beds · 4 baths · 3,857 sqft

Topfind Realty

Company

  • About Us
  • Careers
  • Articles
  • Home Estimate

Explore

  • Renting
  • Buying
  • Selling
  • Realtors

Support

  • Help Center
  • Contact Us
  • Terms & Conditions
  • Privacy Policy

Topfind Realty, DRE # 02240815, is a licensed real estate broker in California. Topfind Realty pledges to support the Fair Housing Act and adhere to Equal Housing Opportunity laws.

Copyright © 2026 Topfind Realty. All Rights Reserved.