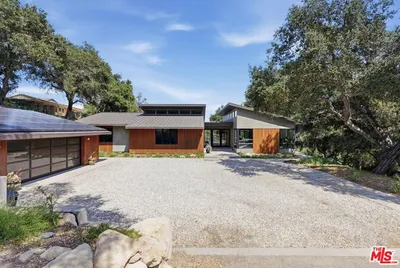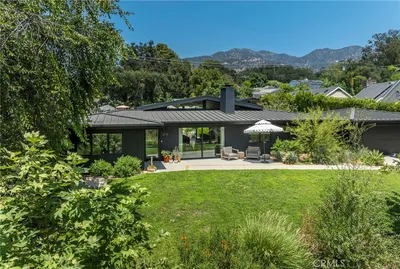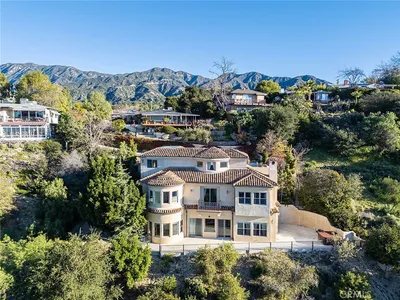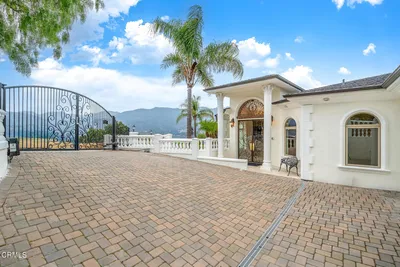
SOLD
SoldClosed on February 25, 2026
$3,800,000
Sold Price4362 Beulah Drive, La Canada Flintridge, CA 91011
bed
4
Bedrooms
bathtub
4
Bathrooms
square_foot
3,857
Square Feet
About this home
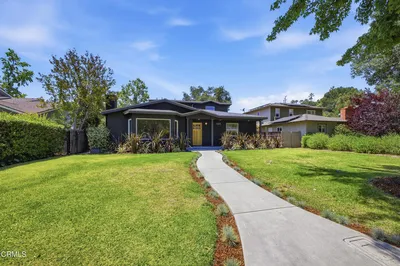
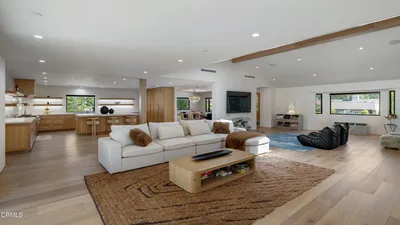
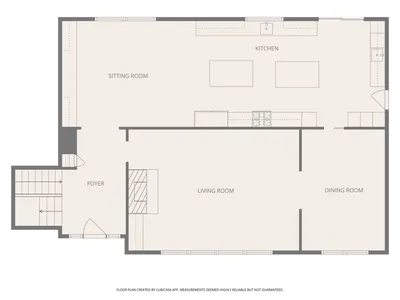
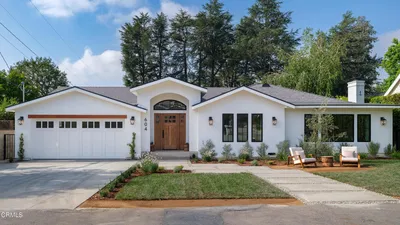
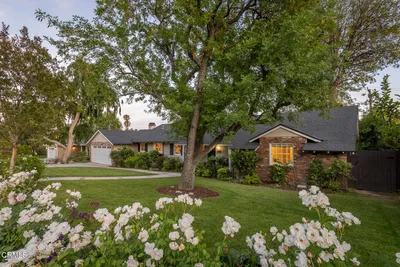
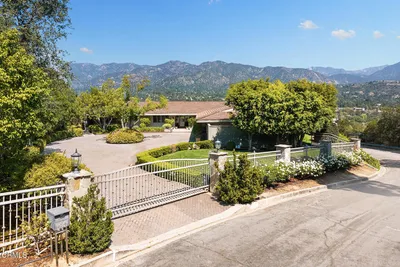
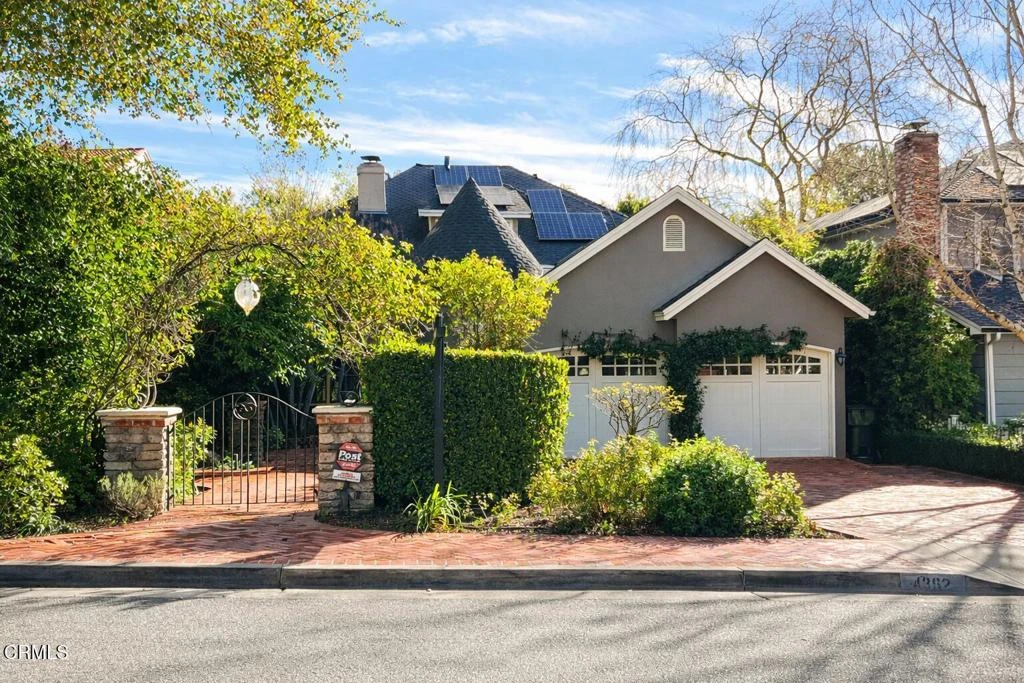
This beautifully updated English Country-style residence features four bedrooms, highlighted by an elegant primary suite with an exceptional closet and spa-inspired bath.Designed for both comfort and entertaining, the home includes a formal living room with vaulted ceilings, built-ins, and a fireplace, as well as a formal dining room accented with detailed wainscoting. The chef's kitchen flows seamlessly into a generous family room complete with a granite fireplace and custom built-ins.Rich hardwood flooring, refined craftsmanship, and high-end finishes are showcased throughout. Offering approximately 3,857 square feet of living space plus a delightful guest house, the property sits on a professionally landscaped quarter-acre lot in a sought-after Flintridge location, just moments from all that La Canada has to offer.
infoProperty Facts
bed
Bedrooms
4
bathtub
Bathrooms
4
square_foot
Square Feet
3,857
landscape
Lot Size
11,595 sqft
calendar_month
Year Built
1946
home_work
Property Type
Single Family Residence
payments
HOA Fee
N/A
garage
Garage Total
2
fingerprint
MLS #
P1-25922
chairInterior Details
General Interior
Interior Features
Balcony, Breakfast Area, Crown Molding, Separate Formal Dining Room, Granite Counters, Recessed Lighting, Bedroom On Main Level, Primary Suite
Fireplace
Family Room, Living Room
Kitchen & Appliances
Appliances
Double Oven, Dishwasher, Gas Cooktop, Refrigerator
Laundry
Laundry Room
Climate Control
Cooling
Central Air
Heating
Forced Air
deckExterior & Lot
Building & Construction
Patio & Porch
Brick
Fencing
Chain Link, Wood
Roof
Composition
Nearby Schools
| Rating | School Name |
|---|---|
N/A | HOGGS HOLLOW Private School |
N/A | FOOTHILL PROGRESSIVE MONTESSORI SCHOOL Private School |
10 | La Canada Elementary Elementary School |
10 | Paradise Canyon Elementary Elementary School |
N/A | ST BEDE THE VENERABLE ELEMENTARY Private School |
Convenience Score

This Home is Sold
Curious what your home is worth? Get a free valuation.
call
(800)-330-9306Available 9AM - 6PM
Similar Homes You Might Like
Based on price, location, and features