Topfind Realty
Renting

Search Rentals

Houses for RentTownhomes for RentCondos for RentView All Rentals →

Renting Resources

Why Rent With UsRenter GuideRent vs Buy Calculator

Renter Articles

How to Negotiate RentUnderstanding Your LeaseMoving Checklist for Renters
Buying

Search Homes

Houses for SaleTownhomes for SaleCondos for SaleView All Homes →

Buying Resources

Why Buy With UsBuyer GuideAffordability CalculatorInvestment CalculatorProperty Tax Calculator

Buyer Articles

Master Your New Home BudgetBeat Moving StressPacking Secrets
Selling

Selling Tools

Home ValuationFind a Seller's Agent

Selling Resources

Why Sell With UsSeller GuideNet Sheet CalcHELOC Calculator

Seller Articles

Strategic PricingDownsizing Tips
Mortgage Rates

Today's Rates

Mortgage RatesRefinance RatesLoan ComparisonHELOC Calculator

Mortgage Resources

Understanding Mortgage RatesFirst-Time Homebuyer GuideWhen to Refinance Your Mortgage
Realtors
Topfind
Houses for RentTownhomes for RentCondos for RentView All Rentals →
Why Rent With UsRenter GuideRent vs Buy Calculator
How to Negotiate RentUnderstanding Your LeaseMoving Checklist for Renters
Houses for SaleTownhomes for SaleCondos for SaleView All Homes →
Why Buy With UsBuyer GuideAffordability CalculatorInvestment CalculatorProperty Tax Calculator
Master Your New Home BudgetBeat Moving StressPacking Secrets
Home ValuationFind a Seller's Agent
Why Sell With UsSeller GuideNet Sheet CalcHELOC Calculator
Strategic PricingDownsizing Tips
Mortgage RatesRefinance RatesLoan ComparisonHELOC Calculator
Understanding Mortgage RatesFirst-Time Homebuyer GuideWhen to Refinance Your Mortgage
groupRealtorsinfoAbout Us
Continue with Google
Sign InSign Up
Topfind Realty
Renting

Search Rentals

Houses for RentTownhomes for RentCondos for RentView All Rentals →

Renting Resources

Why Rent With UsRenter GuideRent vs Buy Calculator

Renter Articles

How to Negotiate RentUnderstanding Your LeaseMoving Checklist for Renters
Buying

Search Homes

Houses for SaleTownhomes for SaleCondos for SaleView All Homes →

Buying Resources

Why Buy With UsBuyer GuideAffordability CalculatorInvestment CalculatorProperty Tax Calculator

Buyer Articles

Master Your New Home BudgetBeat Moving StressPacking Secrets
Selling

Selling Tools

Home ValuationFind a Seller's Agent

Selling Resources

Why Sell With UsSeller GuideNet Sheet CalcHELOC Calculator

Seller Articles

Strategic PricingDownsizing Tips
Mortgage Rates

Today's Rates

Mortgage RatesRefinance RatesLoan ComparisonHELOC Calculator

Mortgage Resources

Understanding Mortgage RatesFirst-Time Homebuyer GuideWhen to Refinance Your Mortgage
Realtors
Topfind
Houses for RentTownhomes for RentCondos for RentView All Rentals →
Why Rent With UsRenter GuideRent vs Buy Calculator
How to Negotiate RentUnderstanding Your LeaseMoving Checklist for Renters
Houses for SaleTownhomes for SaleCondos for SaleView All Homes →
Why Buy With UsBuyer GuideAffordability CalculatorInvestment CalculatorProperty Tax Calculator
Master Your New Home BudgetBeat Moving StressPacking Secrets
Home ValuationFind a Seller's Agent
Why Sell With UsSeller GuideNet Sheet CalcHELOC Calculator
Strategic PricingDownsizing Tips
Mortgage RatesRefinance RatesLoan ComparisonHELOC Calculator
Understanding Mortgage RatesFirst-Time Homebuyer GuideWhen to Refinance Your Mortgage
groupRealtorsinfoAbout Us
Continue with Google
Sign InSign Up
Real Estate/CA/La Canada Flintridge/450 Palmerstone Drive
Interior
For Sale
$3,180,000
Est. $17,808/mo

450 Palmerstone Drive, La Canada Flintridge, CA 91011

bed
4
Bedrooms
bathtub
5
Bathrooms
square_foot
3,986
Square Feet

About this home

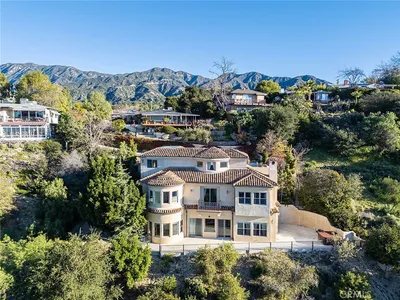
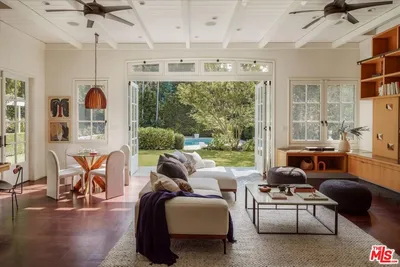
Perched atop one of La Canada Flintridge's most coveted hillside settings, with virtually no immediate neighboring homes, this exceptional residence offers a lifestyle defined by breathtaking panoramic views, complete privacy, and everyday convenience. Sweeping mountain vistas, sparkling city lights, unforgettable sunrises, and spectacular sunsets become part of daily life, creating a peaceful retreat where every day feels extraordinary.A private gated entrance welcomes you to an impressive motor court before leading into a grand foyer with soaring ceilings and elegant marble flooring. Thoughtfully designed to embrace its spectacular surroundings, the expansive living room, formal dining room, and principal living areas are all beautifully positioned to capture the breathtaking views, creating an atmosphere that is both sophisticated and inviting.The bright and inviting family room, highlighted by a hand-carved fireplace mantel, flows seamlessly into the gourmet kitchen featuring custom-crafted cabinetry, a built-in Sub-Zero refrigerator, a generous center island with bar seating, and a built-in workstation--perfectly designed for both everyday living and effortless entertaining.The home offers four luxurious bedroom suites, including an exceptional main-level primary retreat boasting breathtaking 180-degree panoramic views, a classic fireplace, rich hardwood flooring, and a spa-inspired bath. Wake each morning to magnificent mountain vistas and unwind each evening beneath the glow of sparkling city lights. Three additional bedroom suites on the lower level provide exceptional privacy and direct access to the expansive outdoor terrace.Designed for Southern California's coveted indoor-outdoor lifestyle, the sprawling entertaining terrace creates an extraordinary setting for intimate evenings or large-scale gatherings. Whether hosting sunset dinners with family and friends or simply enjoying the peaceful surroundings, every outdoor space has been thoughtfully designed to celebrate the home's spectacular natural setting.Ideally located just minutes from Pasadena and Glendale, and only moments from Flintridge Sacred Heart Academy, this exceptional residence is also served by the award-winning La Canada Flintridge School District. More than simply a luxury home, it is a rare private hilltop estate offering one of the area's most extraordinary living experiences.

Property Facts

bed

Bedrooms

4

bathtub

Bathrooms

5

square_foot

Square Feet

3,986

landscape

Lot Size

48,220.92 sqft

calendar_month

Year Built

2004

home_work

Property Type

Single Family Residence

timer

Days on Market

0

payments

HOA Fee

N/A

garage

Garage Total

2

fingerprint

MLS #

P1-28014

Interior Details

General Interior

Interior Features

Main Level Primary, Walk In Closets

Fireplace

Family Room

Kitchen & Appliances

Appliances

Six Burner Stove, Convection Oven, Dishwasher, Microwave, Refrigerator

Laundry

Inside, Laundry Room

Climate Control

Cooling

Central Air

Heating

Central

Parking

Total Parking Spaces

2

Garage Spaces

2

Attached Garage

Yes

Parking Features

Driveway

Exterior & Lot

Building & Construction

Patio & Porch

Terrace

Lot & Grounds

Lot Features

Front Yard, Landscaped

Sewer

Public Sewer

Water Source

Public

Community & HOA

Association Info

Community Features

Biking, Golf, Hiking

Mortgage Calculator

Total Monthly

$0

Principal & Interest:
$0
Property Tax:
$0
Home Insurance:
$0
HOA Fees:
$0
$
$
%

Nearby Schools

RatingSchool NameGradesDistance
No school data available for this area.

Convenience Score

Market Insights

91011|La Canada Flintridge
analytics

Estimated Value

Calculating...
trending_up0%vs. last year
202120222023202420252026

Market Temperature

Seller'sBalancedBuyer's
0d30d60d180d
Balanced

Balanced market

30 Days

Avg. time on market

This is a Balanced Market. Homes are selling at a moderate pace.

flood

Flood & Climate Risk

Flood Risk

Minimal — not in a FEMA flood zone

Low

Wildfire Risk

Moderate — near wildland-urban interface

Moderate

Heat Risk

Low — moderate summer temperatures

Low

Earthquake Risk

Southern California seismic zone

Moderate
volume_up

Noise Levels

TrafficQuiet residential street
AirportMinimal airport noise
CommercialLow commercial activity nearby
streetview

Street View

Open Full Street Viewopen_in_new
Topfind Realty

Ready to Take the Next Step?

Get expert support from a local agent today.

call
(800)-330-9306Available 9AM - 7PM

Similar Homes You Might Like

Based on price, location, and features
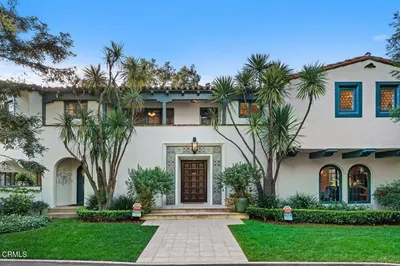
4166 Woodleigh Lane

$5,495,000

FOR SALE

4166 Woodleigh Lane, La Canada Flintridge, CA 91011

5 beds · 5 baths · 4,752 sqft

481 Paulette Place

$2,999,000

FOR SALE

481 Paulette Place, La Canada Flintridge, CA 91011

5 beds · 4 baths · 3,517 sqft

4428 Oakwood Avenue
3D TOUR

$3,888,000

FOR SALE

4428 Oakwood Avenue, La Canada Flintridge, CA 91011

5 beds · 5 baths · 3,910 sqft

3860 Madison Road
VIRTUAL TOUR

$5,950,000

FOR SALE

3860 Madison Road, La Canada Flintridge, CA 91011

3 beds · 5 baths · 3,641 sqft

168 Lamour Drive

$2,887,000

FOR SALE

168 Lamour Drive, La Canada Flintridge, CA 91011

4 beds · 4 baths · 3,269 sqft

4430 Rosebank

$2,800,000

FOR SALE

4430 Rosebank, La Canada Flintridge, CA 91011

4 beds · 5 baths · 3,722 sqft

4528 El Camino Corto

$2,995,000

FOR SALE

4528 El Camino Corto, La Canada Flintridge, CA 91011

4 beds · 5 baths · 3,592 sqft

2137 Lyans Drive
3D TOUR

$3,499,000

FOR SALE

2137 Lyans Drive, La Canada Flintridge, CA 91011

4 beds · 4 baths · 3,744 sqft

Recently Sold

5128 Oakwood Avenue
VIRTUAL TOUR

$3,995,000

SOLD

5128 Oakwood Avenue, La Canada Flintridge, CA 91011

4 beds · 4 baths · 4,007 sqft

4801 La Canada Boulevard
VIDEO TOUR

$4,295,000

SOLD

4801 La Canada Boulevard, La Canada Flintridge, CA 91011

5 beds · 6 baths · 4,006 sqft

5629 Burning Tree Drive

$2,495,000

SOLD

5629 Burning Tree Drive, La Canada Flintridge, CA 91011

4 beds · 4 baths · 3,268 sqft

604 De Nova Street

$3,195,000

SOLD

604 De Nova Street, La Canada Flintridge, CA 91011

4 beds · 5 baths · 3,286 sqft

4910 4914 Palm Drive
3D TOUR

$3,500,000

SOLD

4910 4914 Palm Drive, La Canada Flintridge, CA 91011

5 beds · 4 baths · 4,600 sqft

5168 Oakwood Avenue
3D TOUR

$2,498,000

SOLD

5168 Oakwood Avenue, La Canada Flintridge, CA 91011

5 beds · 4 baths · 3,787 sqft

433 Richmond Road

$2,500,000

SOLD

433 Richmond Road, La Canada Flintridge, CA 91011

5 beds · 4 baths · 3,797 sqft

450 Palmerstone Drive

$2,398,000

SOLD

450 Palmerstone Drive, La Canada Flintridge, CA 91011

4 beds · 5 baths · 4,140 sqft

Topfind Realty

Company

  • About Us
  • Careers
  • Articles
  • Home Estimate

Explore

  • Renting
  • Buying
  • Selling
  • Realtors

Support

  • Help Center
  • Contact Us
  • Terms & Conditions
  • Privacy Policy

Topfind Realty, DRE # 02240815, is a licensed real estate broker in California. Topfind Realty pledges to support the Fair Housing Act and adhere to Equal Housing Opportunity laws.

Copyright © 2026 Topfind Realty. All Rights Reserved.