Topfind Realty
Renting

Search Rentals

Houses for RentTownhomes for RentCondos for RentView All Rentals →

Renting Resources

Why Rent With UsRenter GuideRent vs Buy Calculator

Renter Articles

How to Negotiate RentUnderstanding Your LeaseMoving Checklist for Renters
Buying

Search Homes

Houses for SaleTownhomes for SaleCondos for SaleView All Homes →

Buying Resources

Why Buy With UsBuyer GuideAffordability CalculatorInvestment CalculatorProperty Tax Calculator

Buyer Articles

Master Your New Home BudgetBeat Moving StressPacking Secrets
Selling

Selling Tools

Home ValuationFind a Seller's Agent

Selling Resources

Why Sell With UsSeller GuideNet Sheet CalcHELOC Calculator

Seller Articles

Strategic PricingDownsizing Tips
Mortgage Rates

Today's Rates

Mortgage RatesRefinance RatesLoan ComparisonHELOC Calculator

Mortgage Resources

Understanding Mortgage RatesFirst-Time Homebuyer GuideWhen to Refinance Your Mortgage
Realtors
Topfind
Houses for RentTownhomes for RentCondos for RentView All Rentals →
Why Rent With UsRenter GuideRent vs Buy Calculator
How to Negotiate RentUnderstanding Your LeaseMoving Checklist for Renters
Houses for SaleTownhomes for SaleCondos for SaleView All Homes →
Why Buy With UsBuyer GuideAffordability CalculatorInvestment CalculatorProperty Tax Calculator
Master Your New Home BudgetBeat Moving StressPacking Secrets
Home ValuationFind a Seller's Agent
Why Sell With UsSeller GuideNet Sheet CalcHELOC Calculator
Strategic PricingDownsizing Tips
Mortgage RatesRefinance RatesLoan ComparisonHELOC Calculator
Understanding Mortgage RatesFirst-Time Homebuyer GuideWhen to Refinance Your Mortgage
groupRealtorsinfoAbout Us
Continue with Google
Sign InSign Up
Topfind Realty
Renting

Search Rentals

Houses for RentTownhomes for RentCondos for RentView All Rentals →

Renting Resources

Why Rent With UsRenter GuideRent vs Buy Calculator

Renter Articles

How to Negotiate RentUnderstanding Your LeaseMoving Checklist for Renters
Buying

Search Homes

Houses for SaleTownhomes for SaleCondos for SaleView All Homes →

Buying Resources

Why Buy With UsBuyer GuideAffordability CalculatorInvestment CalculatorProperty Tax Calculator

Buyer Articles

Master Your New Home BudgetBeat Moving StressPacking Secrets
Selling

Selling Tools

Home ValuationFind a Seller's Agent

Selling Resources

Why Sell With UsSeller GuideNet Sheet CalcHELOC Calculator

Seller Articles

Strategic PricingDownsizing Tips
Mortgage Rates

Today's Rates

Mortgage RatesRefinance RatesLoan ComparisonHELOC Calculator

Mortgage Resources

Understanding Mortgage RatesFirst-Time Homebuyer GuideWhen to Refinance Your Mortgage
Realtors
Topfind
Houses for RentTownhomes for RentCondos for RentView All Rentals →
Why Rent With UsRenter GuideRent vs Buy Calculator
How to Negotiate RentUnderstanding Your LeaseMoving Checklist for Renters
Houses for SaleTownhomes for SaleCondos for SaleView All Homes →
Why Buy With UsBuyer GuideAffordability CalculatorInvestment CalculatorProperty Tax Calculator
Master Your New Home BudgetBeat Moving StressPacking Secrets
Home ValuationFind a Seller's Agent
Why Sell With UsSeller GuideNet Sheet CalcHELOC Calculator
Strategic PricingDownsizing Tips
Mortgage RatesRefinance RatesLoan ComparisonHELOC Calculator
Understanding Mortgage RatesFirst-Time Homebuyer GuideWhen to Refinance Your Mortgage
groupRealtorsinfoAbout Us
Continue with Google
Sign InSign Up
Real Estate/CA/La Canada Flintridge/4801 La Canada Boulevard (Sold)
play_circleVideo Tour
Main
SOLD
Interior 1
Interior 2
Interior 3
Interior 4
grid_view Show all photos
SoldClosed on June 23, 2026
$4,292,500
Sold Price

4801 La Canada Boulevard, La Canada Flintridge, CA 91011

bed
5
Bedrooms
bathtub
6
Bathrooms
square_foot
4,006
Square Feet

About this home

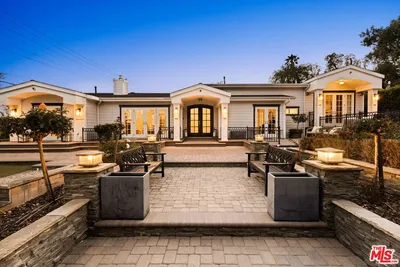

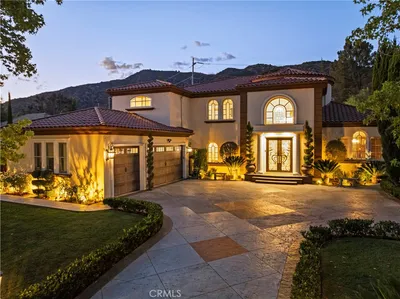
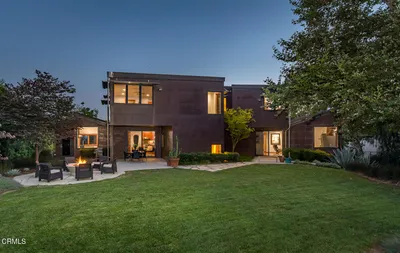
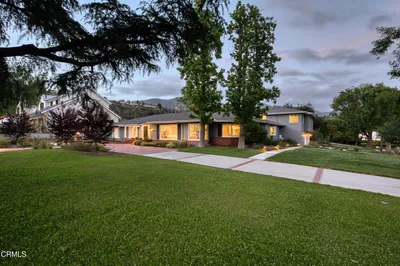
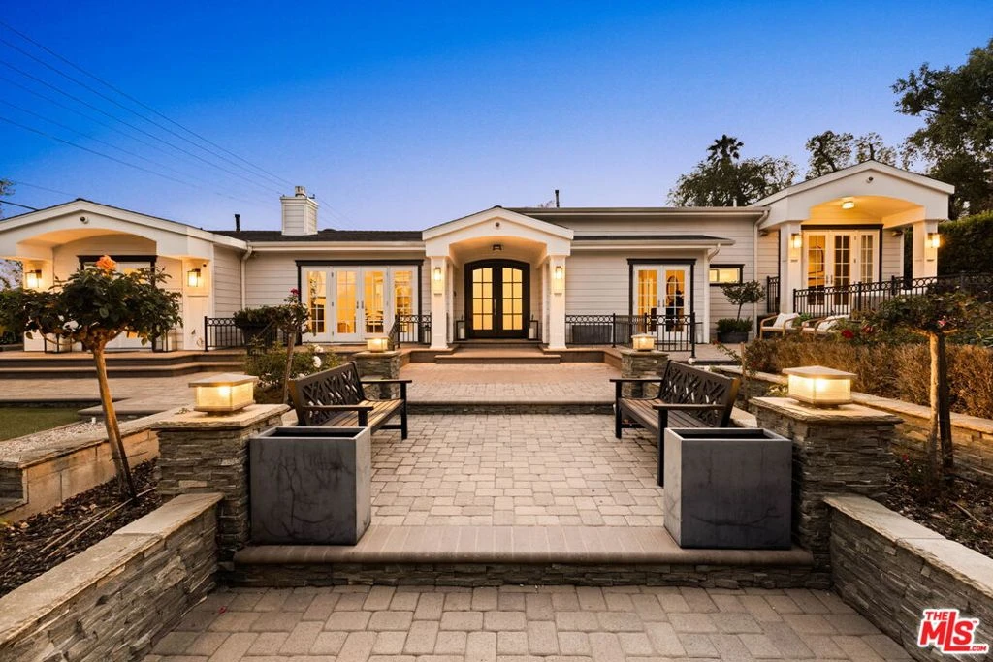
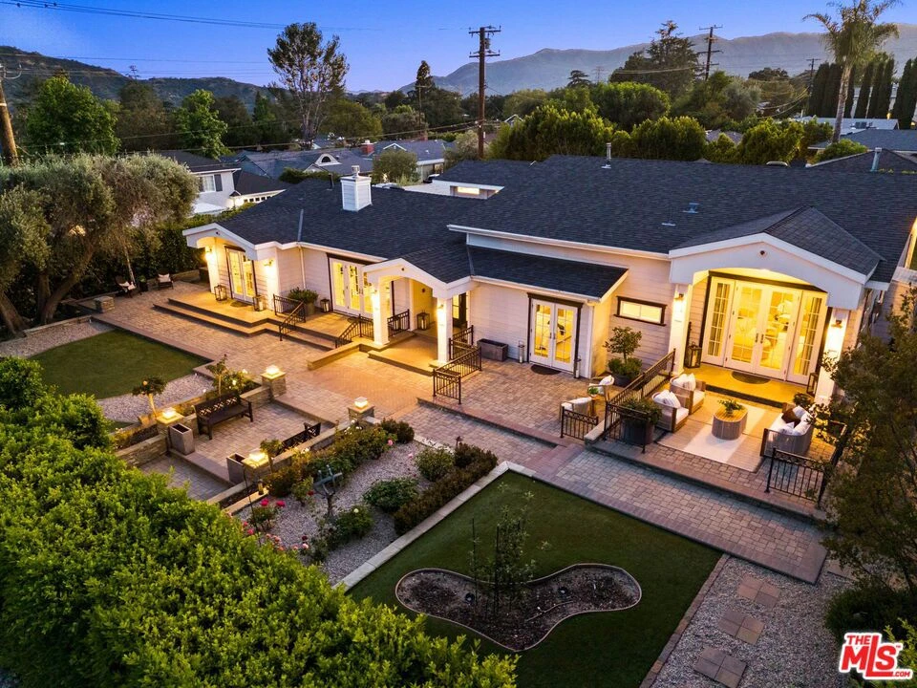
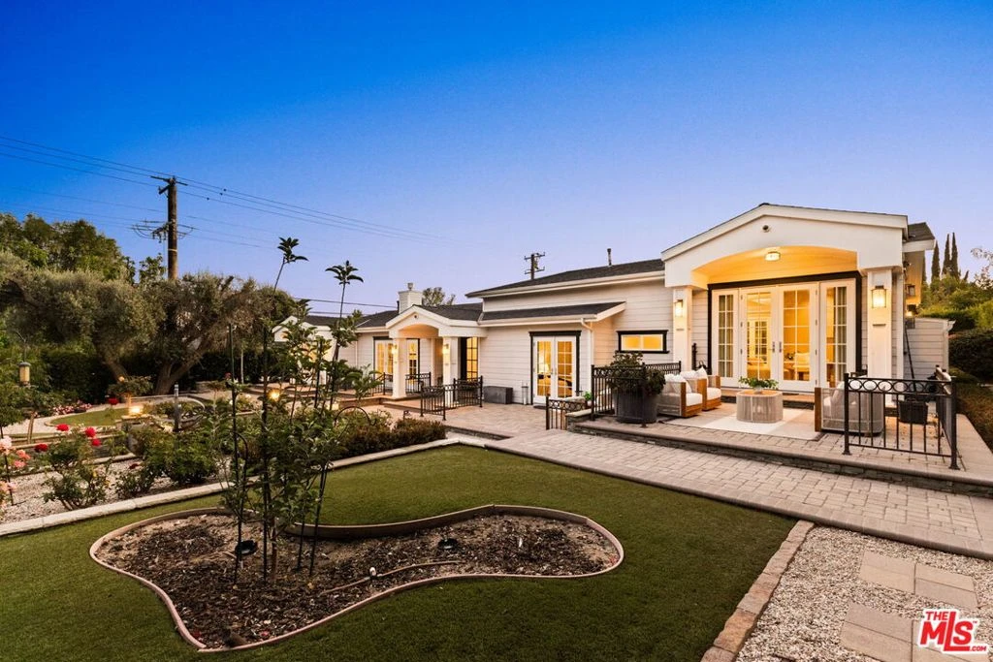
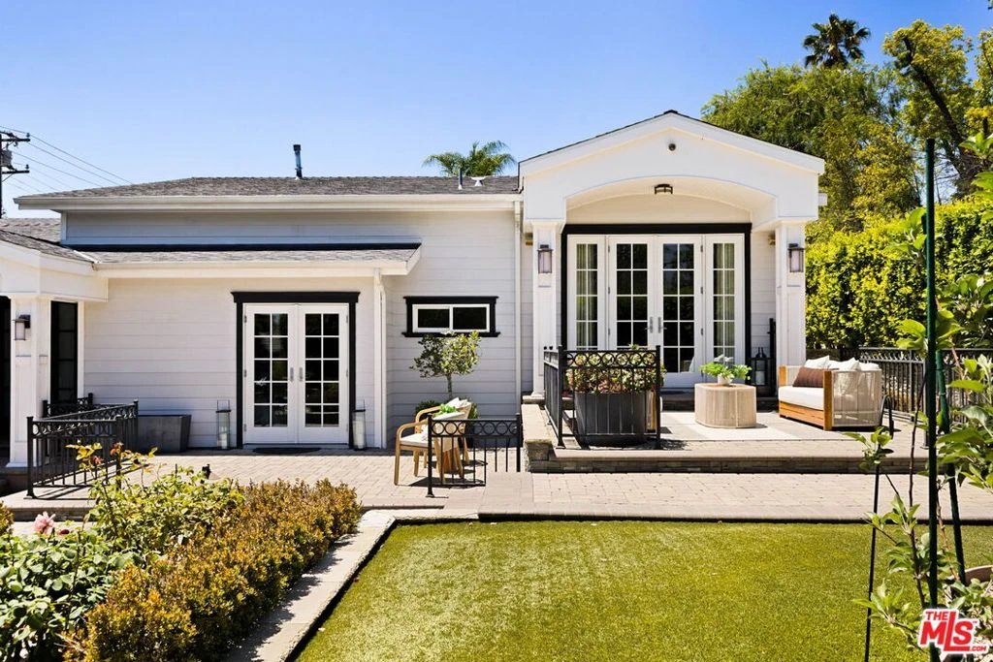
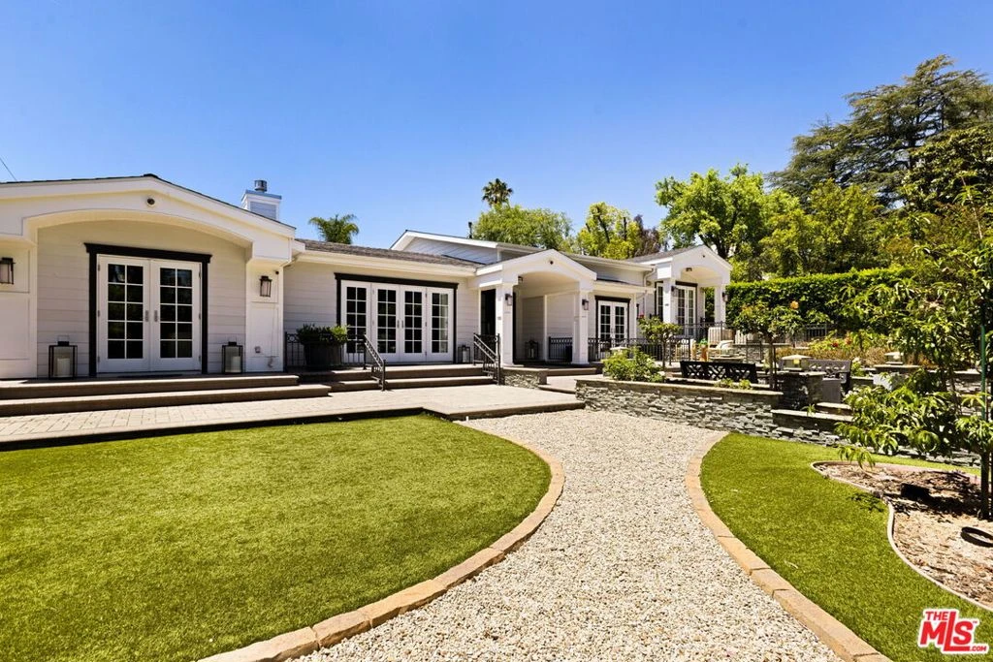
Set behind tall manicured hedges on exceptionally private grounds, this turnkey Hampton-inspired Cape Cod offers the rare combination of modern construction, refined upgrades, and single-story living in one of La Canada's most sought-after neighborhoods. Completed in 2014, the estate was thoughtfully designed around seamless indoor-outdoor flow, with oversized French doors opening from nearly every major room to beautifully integrated outdoor living and entertaining spaces. A long central walkway leads through layered landscaping and resort-like terraces to a covered front porch, where symmetrical architecture and refined detailing create an elegant first impression. Inside, a dramatic gallery-style entry sets the tone with sculptural dimensional wall detailing and soaring coffered ceilings. The home is further defined by clerestory windows, wide-plank European oak flooring, custom millwork, and light-filled open living spaces designed for both elevated entertaining and everyday comfort. At the center of the home, the designer chef's kitchen features an oversized waterfall island, custom European-style cabinetry, Thermador appliances, extensive prep space, and a warm contemporary aesthetic that balances sophistication with livability. A striking double-sided stone fireplace anchors the adjoining living spaces, while the formal dining room is framed by a dramatic wall-to-wall wine display and French doors opening directly to the grounds. The thoughtfully designed floor plan offers five bedrooms, four full baths, and two powder rooms, including a luxurious primary suite with its own private sitting lounge, dual custom walk-in closets, and French doors opening directly to both the front and backyard spaces. The spa-inspired primary bath features a freestanding soaking tub, oversized glass shower, and dual vanities. Positioned adjacent to the primary suite, a junior suite with en-suite bath and French doors opening to the front grounds offers additional flexibility, while a separate guest suite located on the opposite wing of the home is ideal for guests or multigenerational living. Designed as a true extension of the home rather than simply reserved for curb appeal, the grounds unfold as a series of interconnected outdoor spaces intended to be enjoyed throughout. Paver walkways, custom decking, a pergola lounge area with fireplace, outdoor dining spaces, built-in barbecue, raised garden beds, chicken coop, fruit trees, and thoughtfully designed landscaping create a private resort-like environment. Additional amenities include a paid-off solar system, multi-zone HVAC, oversized garage, spacious laundry room with extensive storage, and a walk-in pantry. Located within the award-winning La Canada Unified School District, the home also enjoys close proximity to Descanso Gardens, hiking trails, and the shops and restaurants along Foothill Boulevard. Rarely does a newer single-story home in La Canada Flintridge offer this level of privacy, architectural detail, and indoor-outdoor living.

infoProperty Facts

bed

Bedrooms

5

bathtub

Bathrooms

6

square_foot

Square Feet

4,006

landscape

Lot Size

14,310 sqft

calendar_month

Year Built

1923

home_work

Property Type

Single Family Residence

timer

Days on Market

19

payments

HOA Fee

N/A

garage

Garage Total

2

fingerprint

MLS #

26834001

chairInterior Details

General Interior

Interior Features

Beamed Ceilings, Breakfast Bar, Balcony, Tray Ceilings, Coffered Ceilings, Separate Formal Dining Room, High Ceilings, Open Floorplan, Recessed Lighting, Storage, Bar, Walk In Pantry, Wine Cellar, Walk In Closets

Flooring

Wood

Fireplace

Dining Room, Family Room, Living Room

Kitchen & Appliances

Appliances

Dishwasher, Disposal, Microwave, Oven, Range, Refrigerator, Range Hood, Dryer, Washer

Laundry

Inside, Laundry Room

Climate Control

Cooling

Central Air

Heating

Central

deckExterior & Lot

Building & Construction

Patio & Porch

Deck, Front Porch, Open, Patio

Nearby Schools

RatingSchool NameGradesDistance
10
La Canada Elementary
Elementary School
P-60.2 mi
N/A
HOGGS HOLLOW
Private School
K-120.5 mi
N/A
FLINTRIDGE MONTESSORI PRE SCHOOL & ELEC. INC
Private School
K-120.6 mi
10
Paradise Canyon Elementary
Elementary School
P-61.0 mi
10
Palm Crest Elementary
Elementary School
P-61.0 mi

Convenience Score

Topfind Realty

This Home is Sold

Curious what your home is worth? Get a free valuation.

call
(800)-330-9306Available 9AM - 6PM

Similar Homes You Might Like

Based on price, location, and features

525 Berkshire Avenue

$5,380,000

FOR SALE

525 Berkshire Avenue, La Canada Flintridge, CA 91011

4 beds · 6 baths · 4,799 sqft

2119 Lyans
NEW 12 HRS AGO
OPEN AUG 8, 7PM TO 9PM

$4,199,000

FOR SALE

2119 Lyans, La Canada Flintridge, CA 91011

5 beds · 5 baths · 3,480 sqft

4430 Rosebank

$2,800,000

FOR SALE

4430 Rosebank, La Canada Flintridge, CA 91011

4 beds · 5 baths · 3,722 sqft

450 Palmerstone Drive
OPEN AUG 8, 9PM TO 11PM

$3,180,000

FOR SALE

450 Palmerstone Drive, La Canada Flintridge, CA 91011

4 beds · 5 baths · 3,986 sqft

4619 Daleridge Road
OPEN AUG 9, 9PM TO 12AM

$3,699,000

FOR SALE

4619 Daleridge Road, La Canada Flintridge, CA 91011

5 beds · 5 baths · 3,689 sqft

481 Paulette Place
OPEN AUG 8, 9PM TO 12AM

$2,999,000

FOR SALE

481 Paulette Place, La Canada Flintridge, CA 91011

5 beds · 4 baths · 3,517 sqft

728 Starlight Heights Drive
OPEN AUG 8, 1AM TO 3AM
VIDEO TOUR

$1,349,000

FOR SALE

728 Starlight Heights Drive, La Canada Flintridge, CA 91011

3 beds · 3 baths · 1,983 sqft

4821 Daleridge Road
OPEN AUG 8, 9PM TO 11PM

$1,895,000

FOR SALE

4821 Daleridge Road, La Canada Flintridge, CA 91011

4 beds · 2 baths · 1,900 sqft

Recently Sold

4801 La Canada Boulevard
VIDEO TOUR

$4,292,500

SOLD

4801 La Canada Boulevard, La Canada Flintridge, CA 91011

5 beds · 6 baths · 4,006 sqft

604 De Nova Street

$3,777,000

SOLD

604 De Nova Street, La Canada Flintridge, CA 91011

4 beds · 5 baths · 3,286 sqft

1336 Sugar Loaf Drive

$3,995,000

SOLD

1336 Sugar Loaf Drive, La Canada Flintridge, CA 91011

5 beds · 5 baths · 4,805 sqft

805 Greenridge Drive

$4,100,000

SOLD

805 Greenridge Drive, La Canada Flintridge, CA 91011

5 beds · 6 baths · 4,729 sqft

4700 Palm Drive

$5,100,000

SOLD

4700 Palm Drive, La Canada Flintridge, CA 91011

5 beds · 5 baths · 4,652 sqft

320 Starlane Drive

$3,150,000

SOLD

320 Starlane Drive, La Canada Flintridge, CA 91011

5 beds · 5 baths · 3,220 sqft

4920 Gould Avenue

$4,350,000

SOLD

4920 Gould Avenue, La Canada Flintridge, CA 91011

4 beds · 5 baths · 4,395 sqft

4613 Hillard Avenue

$4,090,000

SOLD

4613 Hillard Avenue, La Canada Flintridge, CA 91011

5 beds · 5 baths · 4,359 sqft

Topfind Realty

Company

  • About Us
  • Careers
  • Articles
  • Home Estimate

Explore

  • Renting
  • Buying
  • Selling
  • Realtors

Support

  • Help Center
  • Contact Us
  • Terms & Conditions
  • Privacy Policy

Topfind Realty, DRE # 02240815, is a licensed real estate broker in California. Topfind Realty pledges to support the Fair Housing Act and adhere to Equal Housing Opportunity laws.

Copyright © 2026 Topfind Realty. All Rights Reserved.