Topfind Realty
Renting

Search Rentals

Houses for RentTownhomes for RentCondos for RentView All Rentals →

Renting Resources

Why Rent With UsRenter GuideRent vs Buy Calculator

Renter Articles

How to Negotiate RentUnderstanding Your LeaseMoving Checklist for Renters
Buying

Search Homes

Houses for SaleTownhomes for SaleCondos for SaleView All Homes →

Buying Resources

Why Buy With UsBuyer GuideAffordability CalculatorInvestment CalculatorProperty Tax Calculator

Buyer Articles

Master Your New Home BudgetBeat Moving StressPacking Secrets
Selling

Selling Tools

Home ValuationFind a Seller's Agent

Selling Resources

Why Sell With UsSeller GuideNet Sheet CalcHELOC Calculator

Seller Articles

Strategic PricingDownsizing Tips
Mortgage Rates

Today's Rates

Mortgage RatesRefinance RatesLoan ComparisonHELOC Calculator

Mortgage Resources

Understanding Mortgage RatesFirst-Time Homebuyer GuideWhen to Refinance Your Mortgage
Realtors
Topfind
Houses for RentTownhomes for RentCondos for RentView All Rentals →
Why Rent With UsRenter GuideRent vs Buy Calculator
How to Negotiate RentUnderstanding Your LeaseMoving Checklist for Renters
Houses for SaleTownhomes for SaleCondos for SaleView All Homes →
Why Buy With UsBuyer GuideAffordability CalculatorInvestment CalculatorProperty Tax Calculator
Master Your New Home BudgetBeat Moving StressPacking Secrets
Home ValuationFind a Seller's Agent
Why Sell With UsSeller GuideNet Sheet CalcHELOC Calculator
Strategic PricingDownsizing Tips
Mortgage RatesRefinance RatesLoan ComparisonHELOC Calculator
Understanding Mortgage RatesFirst-Time Homebuyer GuideWhen to Refinance Your Mortgage
groupRealtorsinfoAbout Us
Continue with Google
Sign InSign Up
Topfind Realty
Renting

Search Rentals

Houses for RentTownhomes for RentCondos for RentView All Rentals →

Renting Resources

Why Rent With UsRenter GuideRent vs Buy Calculator

Renter Articles

How to Negotiate RentUnderstanding Your LeaseMoving Checklist for Renters
Buying

Search Homes

Houses for SaleTownhomes for SaleCondos for SaleView All Homes →

Buying Resources

Why Buy With UsBuyer GuideAffordability CalculatorInvestment CalculatorProperty Tax Calculator

Buyer Articles

Master Your New Home BudgetBeat Moving StressPacking Secrets
Selling

Selling Tools

Home ValuationFind a Seller's Agent

Selling Resources

Why Sell With UsSeller GuideNet Sheet CalcHELOC Calculator

Seller Articles

Strategic PricingDownsizing Tips
Mortgage Rates

Today's Rates

Mortgage RatesRefinance RatesLoan ComparisonHELOC Calculator

Mortgage Resources

Understanding Mortgage RatesFirst-Time Homebuyer GuideWhen to Refinance Your Mortgage
Realtors
Topfind
Houses for RentTownhomes for RentCondos for RentView All Rentals →
Why Rent With UsRenter GuideRent vs Buy Calculator
How to Negotiate RentUnderstanding Your LeaseMoving Checklist for Renters
Houses for SaleTownhomes for SaleCondos for SaleView All Homes →
Why Buy With UsBuyer GuideAffordability CalculatorInvestment CalculatorProperty Tax Calculator
Master Your New Home BudgetBeat Moving StressPacking Secrets
Home ValuationFind a Seller's Agent
Why Sell With UsSeller GuideNet Sheet CalcHELOC Calculator
Strategic PricingDownsizing Tips
Mortgage RatesRefinance RatesLoan ComparisonHELOC Calculator
Understanding Mortgage RatesFirst-Time Homebuyer GuideWhen to Refinance Your Mortgage
groupRealtorsinfoAbout Us
Continue with Google
Sign InSign Up
Real Estate/CA/La Canada Flintridge/525 Berkshire Avenue
Photo 1 of 525 Berkshire Avenue
Photo 2 of 525 Berkshire Avenue
1 / 20
Main
Interior 1
Interior 2
Interior 3
Interior 4
imagesmode View 20 photos
For Sale
$4,900,000
Est. $27,440/mo

525 Berkshire Avenue, La Canada Flintridge, CA 91011

bed
4
Bedrooms
bathtub
6
Bathrooms
square_foot
4,799
Sq Ft

About this home

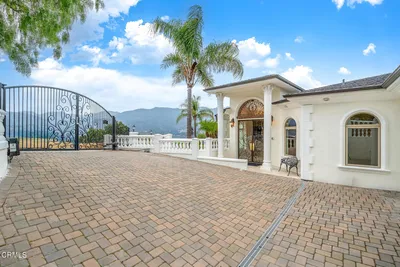
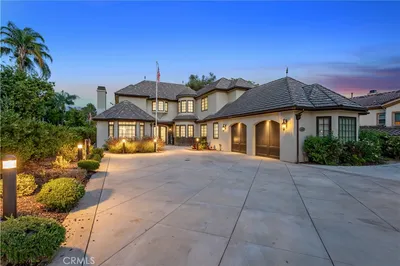
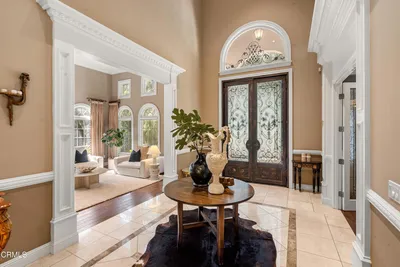
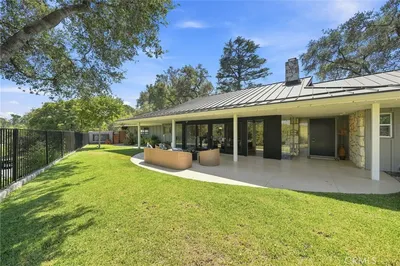
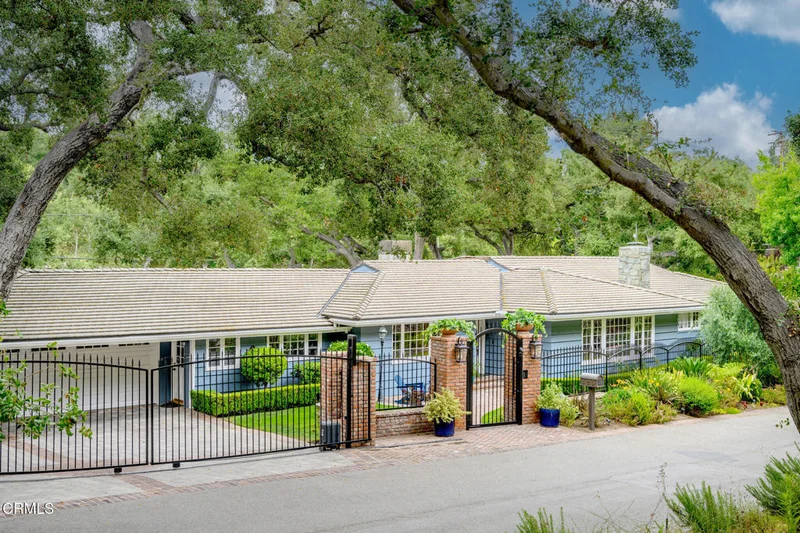
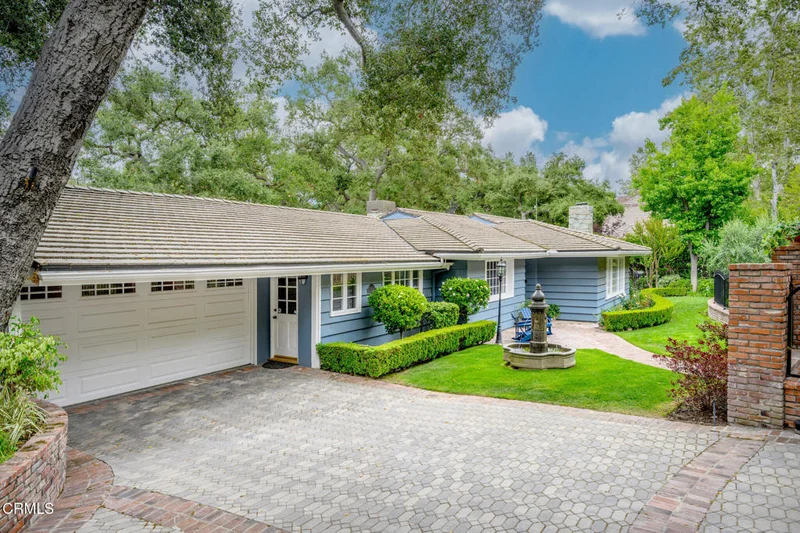
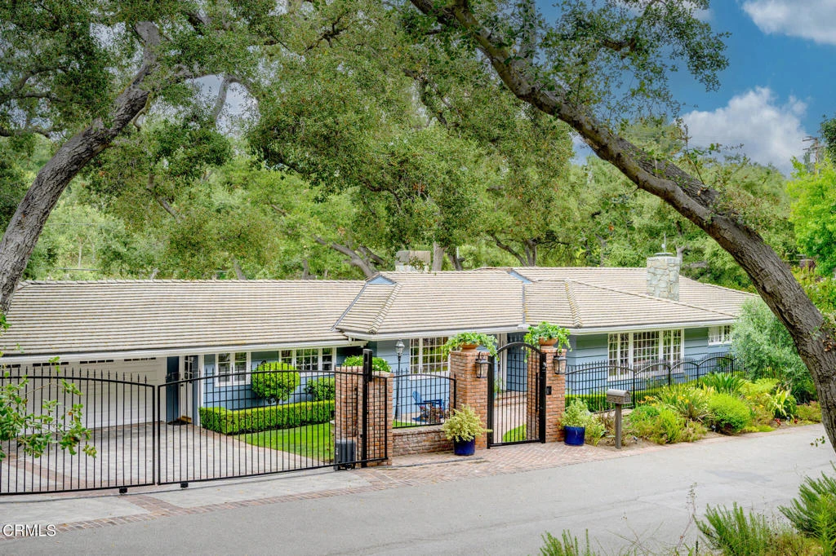
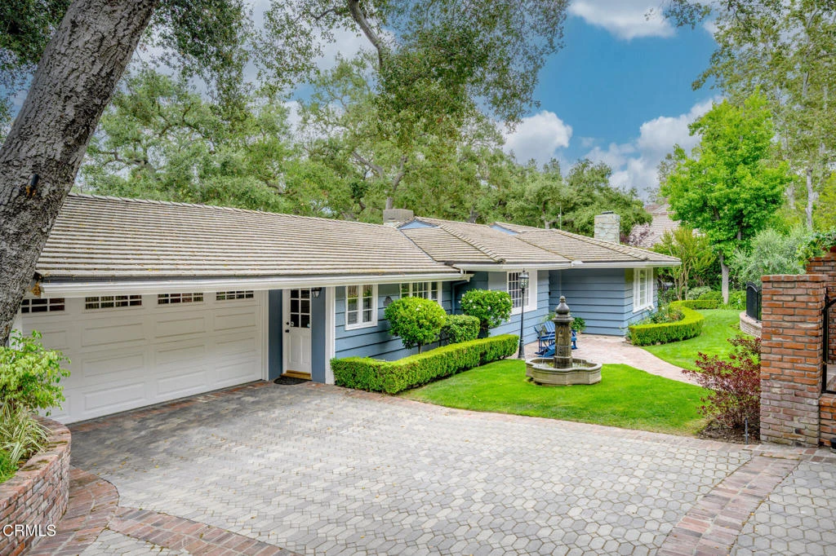
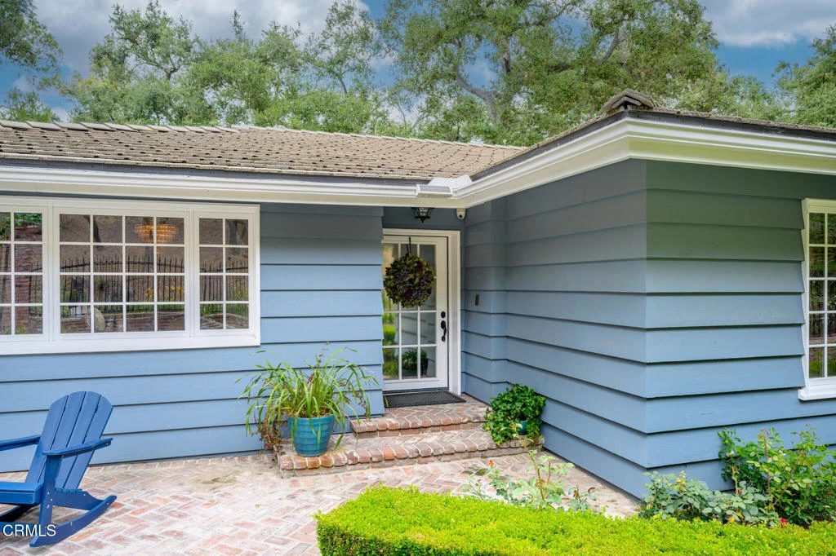
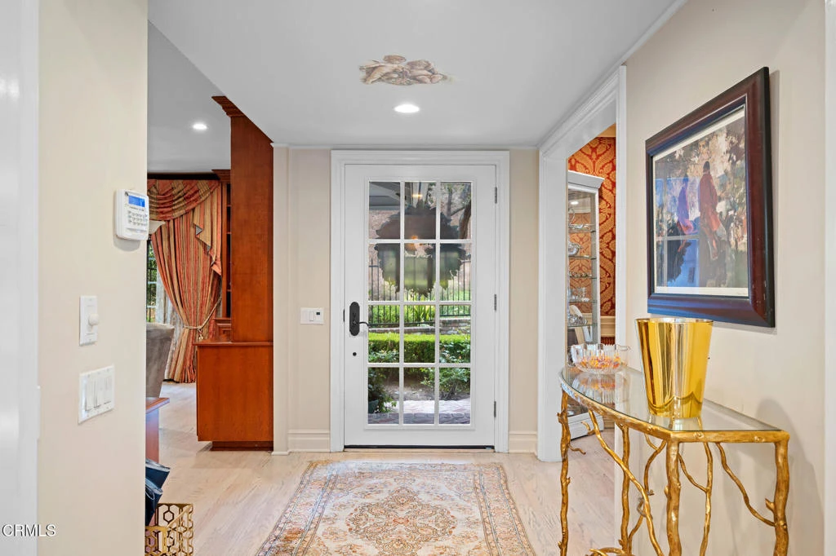
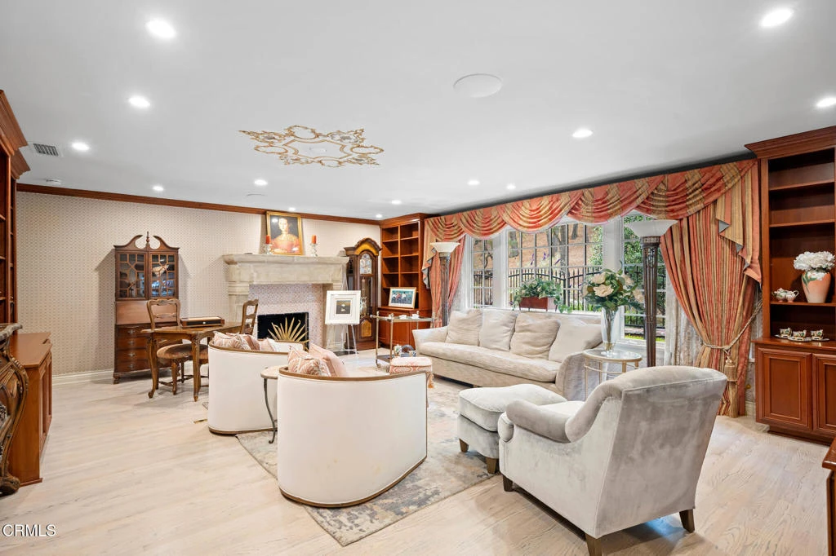
This Amazing Storybook Estate is ready for your happy beginnings in La Canada Flintridge! This magical home is located on a picture perfect quiet & private cul-de-sac with easy exit access to main street conveniently close to local restaurants, shops, hiking trails, horse trails and all the area has to offer. Outstanding public schools! Award winning La Canada School District. This spacious friendly home invites family and friends to stay and bask in the sun filled room just a bit longer. Throughout this updated estate home, you will find well planned custom renovations and expensive upgrades. Many celebrations, events, b'day parties, BBQ parties & more were hosted in this truly one-of-a-kind property. Picturesque windows & recessed lighting stream a generous amount of light into home. The updated kitchen features Thermador, Bosch, Sub Zero, large lighted pantry, and many other items/details. This kitchen is upscale & will take center stage as you entertain and host. Vast sliding door from home to covered patio and huge backyard ensures you will enjoy the landscape of colorful native flowers, trees, lush green gardens, herb gardens, easy access to stables & horse trail. Pizza Oven, Built in BBQ. Enjoy swimming in your Salt Water Pool and resting in jacuzzi as you watch the beautiful waterfall & surroundings. Pool Bathroom. Basket Ball Court. Amazing bedrooms, bathrooms, & one bedroom enjoys a built-in Sauna. Theatre Media Room for those great movies you enjoy, also a cool wine closet for your collection & more. Media Room can also be used as 5th bedroom (stair access has Acorn Stair Lift to/from Media Room) Formal Dining, Bounce Den with wet bar & wine bottle area. Fireplace in L/R, Main Bedroom, and Den. Attached two car garage + one car detached garage. Views surrounding home of lush gardens surrounding home, & resort style backyard with many amenities providing comfort, enjoyment, pleasure & convenience. They say a photo is worth a thousand words...so please look at the home/property photos to see the items not listed here.

Property Facts

bed

Bedrooms

4

bathtub

Bathrooms

6

square_foot

Square Feet

4,799

landscape

Lot Size

44,833 sqft

calendar_month

Year Built

1958

home_work

Property Type

Single Family Residence

timer

Days on Market

53

payments

HOA Fee

N/A

garage

Garage Total

3

fingerprint

MLS #

P1-27482

Interior Details

General Interior

Interior Features

Breakfast Bar, Built In Features, Balcony, Crown Molding, Separate Formal Dining Room, Eat In Kitchen, Pantry, Phone System, Recessed Lighting, Stair Climber, Storage, Track Lighting, Unfurnished, Bar, Wired For Sound, Bedroom On Main Level, Dressing Area, Instant Hot Water, Main Level Primary, Multiple Primary Suites, Primary Suite

Flooring

See Remarks

Fireplace

Bath, Den, Dining Room, Family Room, Kitchen, Living Room, Primary Bedroom, Outside, Propane

Kitchen & Appliances

Appliances

Six Burner Stove, Built In Range, Barbecue, Dishwasher, Freezer, Ice Maker, Microwave, Refrigerator, Range Hood, Trash Compactor, Vented Exhaust Fan, Water To Refrigerator

Laundry

Washer Hookup, Inside, Laundry Room

Bed & Bath

Main Level Bedrooms

3

Main Level Bathrooms

3

Climate Control

Cooling

Central Air

Heating

Baseboard, Central, Forced Air, Fireplaces

Parking

Total Parking Spaces

3

Garage Spaces

3

Attached Garage

Yes

Parking Features

Door Multi, Direct Access, Door Single, Driveway, Garage Faces Front, Garage, Paved, One Space, Storage

Exterior & Lot

Building & Construction

Patio & Porch

Rear Porch, Concrete, Porch, Screened

Fencing

Brick, Excellent Condition, Good Condition, New Condition, Security, Wrought Iron

Security

Prewired, Carbon Monoxide Detectors, Fire Sprinkler System, Security Gate, Smoke Detectors, Security Lights

Construction

Unknown

Roof

Tile

Lot & Grounds

Lot Features

Back Yard, Cul De Sac, Front Yard, Garden, Horse Property, Sprinklers In Rear, Sprinklers In Front, Lawn, Landscaped, Level, Sprinklers Timer, Sprinkler System, Walkstreet, Yard

Pool Features

Fenced, In Ground, Private, Salt Water, Waterfall

Spa Features

Above Ground, Heated, In Ground, Private, See Remarks

Sewer

Septic Type Unknown

Water Source

Private

Community & HOA

Association Info

Community Features

Curbs, Gutters, Horse Trails, Stables

Mortgage Calculator

Total Monthly

$0

Principal & Interest:
$0
Property Tax:
$0
Home Insurance:
$0
HOA Fees:
$0
$
$
%

Nearby Schools

RatingSchool NameGradesDistance
N/A
ST FRANCIS HIGH SCHOOL
Private School
K-120.5 mi
N/A
ST BEDE THE VENERABLE ELEMENTARY
Private School
K-120.5 mi
N/A
FOOTHILL PROGRESSIVE MONTESSORI SCHOOL
Private School
K-120.6 mi
N/A
CRESTVIEW PREPARATORY SCHOOL
Private School
K-120.6 mi
10
La Canada High
High School
7-120.6 mi

Convenience Score

Market Insights

91011|La Canada Flintridge
analytics

Estimated Value

Calculating...
trending_up0%vs. last year
Value history is still building for this area.

Market Temperature

Seller'sBalancedBuyer's
0d30d60d180d
Balanced

Balanced market

30 Days

Avg. time on market

This is a Balanced Market. Homes are selling at a moderate pace.

flood

Flood & Climate Risk

volume_up

Noise Levels

location_on

Location

525 Berkshire Avenue

La Canada Flintridge, CA 91011

Open in Mapsopen_in_new
Topfind Realty

Ready to Take the Next Step?

Get expert support from a local agent today.

call
(800)-330-9306Available 9AM - 7PM

Similar Homes You Might Like

Based on price, location, and features
350 Starlight Crest
OPEN AUG 15, 8PM - 11PM

$5,680,000

FOR SALE

350 Starlight Crest, La Canada Flintridge, CA 91011

4 beds · 5 baths · 4,630 sqft

450 Palmerstone Drive
OPEN AUG 16, 9PM - 11PM

$3,180,000

FOR SALE

450 Palmerstone Drive, La Canada Flintridge, CA 91011

4 beds · 5 baths · 3,986 sqft

4358 Fairlawn Drive

$5,590,000

FOR SALE

4358 Fairlawn Drive, La Canada Flintridge, CA 91011

5 beds · 5 baths · 5,280 sqft

1737 Fairmount Avenue
OPEN AUG 16, 9PM - 11PM

$4,897,000

FOR SALE

1737 Fairmount Avenue, La Canada Flintridge, CA 91011

5 beds · 6 baths · 5,657 sqft

3608 Hampstead Road
OPEN AUG 15, 9PM - 11PM

$2,800,000

FOR SALE

3608 Hampstead Road, La Canada Flintridge, CA 91011

3 beds · 3 baths · 2,646 sqft

5220 Palm Drive
OPEN AUG 15, 9PM - 11PM
3D TOUR

$1,850,000

FOR SALE

5220 Palm Drive, La Canada Flintridge, CA 91011

3 beds · 2 baths · 1,649 sqft

4923 Burgoyne Lane
OPEN AUG 15, 9PM - 11PM
3D TOUR

$1,890,000

FOR SALE

4923 Burgoyne Lane, La Canada Flintridge, CA 91011

3 beds · 2 baths · 1,994 sqft

3860 Madison Road
VIRTUAL TOUR

$5,950,000

FOR SALE

3860 Madison Road, La Canada Flintridge, CA 91011

3 beds · 5 baths · 3,641 sqft

Recently Sold

4801 La Canada Boulevard
VIDEO TOUR

$4,292,500

SOLD

4801 La Canada Boulevard, La Canada Flintridge, CA 91011

5 beds · 6 baths · 4,006 sqft

4400 Oakwood Avenue

$6,875,000

SOLD

4400 Oakwood Avenue, La Canada Flintridge, CA 91011

5 beds · 5 baths · 5,516 sqft

555 Meadow Grove Street

$5,495,000

SOLD

555 Meadow Grove Street, La Canada Flintridge, CA 91011

5 beds · 7 baths · 5,172 sqft

1336 Sugar Loaf Drive

$3,995,000

SOLD

1336 Sugar Loaf Drive, La Canada Flintridge, CA 91011

5 beds · 5 baths · 4,805 sqft

1929 Lyans Drive

$4,300,000

SOLD

1929 Lyans Drive, La Canada Flintridge, CA 91011

5 beds · 6 baths · 5,041 sqft

832 Greenridge Drive

$4,495,000

SOLD

832 Greenridge Drive, La Canada Flintridge, CA 91011

5 beds · 5 baths · 5,234 sqft

848 Greenridge Drive

$4,550,000

SOLD

848 Greenridge Drive, La Canada Flintridge, CA 91011

5 beds · 5 baths · 5,431 sqft

805 Greenridge Drive

$4,100,000

SOLD

805 Greenridge Drive, La Canada Flintridge, CA 91011

5 beds · 6 baths · 4,729 sqft

$4,900,000
4 bd | 6 ba | 4,799 sqft
Request a tourcall
Topfind Realty

Company

  • About Us
  • Careers
  • Articles
  • Home Estimate

Explore

  • Renting
  • Buying
  • Selling
  • Realtors

Support

  • Help Center
  • Contact Us
  • Terms & Conditions
  • Privacy Policy

Topfind Realty, DRE # 02240815, is a licensed real estate broker in California. Topfind Realty pledges to support the Fair Housing Act and adhere to Equal Housing Opportunity laws.

Copyright © 2026 Topfind Realty. All Rights Reserved.