Topfind Realty
Renting

Search Rentals

Houses for RentTownhomes for RentCondos for RentView All Rentals →

Renting Resources

Why Rent With UsRenter GuideRent vs Buy Calculator

Renter Articles

How to Negotiate RentUnderstanding Your LeaseMoving Checklist for RentersAll Renter Articles
Buying

Search Homes

Houses for SaleTownhomes for SaleCondos for SaleView All Homes →

Buying Resources

Why Buy With UsBuyer GuideAffordability CalculatorInvestment CalculatorProperty Tax Calculator

Buyer Articles

Home Inspection TipsFirst-Time Buyer ChecklistImprove Your Credit Score
Selling

Selling Tools

Home ValuationNet Sheet CalculatorHELOC CalculatorRefinance Calculator

Selling Resources

Why Sell With UsSeller GuideFind a Seller's Agent

Seller Articles

Strategic PricingMaximize Profit When SellingSell While Buying Your Next Home
Mortgage

Today's Rates

Mortgage RatesRefinance Rates

Mortgage Tools

Mortgage CalculatorLoan Comparison

Mortgage Resources

Why Pre-Approval MattersCompare Mortgage OffersFind the Right Loan Program
Realtors
Topfind
Houses for RentTownhomes for RentCondos for RentView All Rentals →
Why Rent With UsRenter GuideRent vs Buy Calculator
How to Negotiate RentUnderstanding Your LeaseMoving Checklist for Renters
Houses for SaleTownhomes for SaleCondos for SaleView All Homes →
Why Buy With UsBuyer GuideAffordability CalculatorInvestment CalculatorProperty Tax Calculator
Home Inspection TipsFirst-Time Buyer ChecklistImprove Your Credit Score
Home ValuationNet Sheet CalculatorHELOC CalculatorRefinance Calculator
Why Sell With UsSeller GuideFind a Seller's Agent
Strategic PricingMaximize Profit When SellingSell While Buying Your Next Home
Mortgage RatesRefinance RatesMortgage CalculatorLoan Comparison
Why Pre-Approval MattersCompare Mortgage OffersFind the Right Loan Program
groupRealtorsinfoAbout Us
Continue with Google
Sign InSign Up
Topfind Realty
Renting

Search Rentals

Houses for RentTownhomes for RentCondos for RentView All Rentals →

Renting Resources

Why Rent With UsRenter GuideRent vs Buy Calculator

Renter Articles

How to Negotiate RentUnderstanding Your LeaseMoving Checklist for RentersAll Renter Articles
Buying

Search Homes

Houses for SaleTownhomes for SaleCondos for SaleView All Homes →

Buying Resources

Why Buy With UsBuyer GuideAffordability CalculatorInvestment CalculatorProperty Tax Calculator

Buyer Articles

Home Inspection TipsFirst-Time Buyer ChecklistImprove Your Credit Score
Selling

Selling Tools

Home ValuationNet Sheet CalculatorHELOC CalculatorRefinance Calculator

Selling Resources

Why Sell With UsSeller GuideFind a Seller's Agent

Seller Articles

Strategic PricingMaximize Profit When SellingSell While Buying Your Next Home
Mortgage

Today's Rates

Mortgage RatesRefinance Rates

Mortgage Tools

Mortgage CalculatorLoan Comparison

Mortgage Resources

Why Pre-Approval MattersCompare Mortgage OffersFind the Right Loan Program
Realtors
Topfind
Houses for RentTownhomes for RentCondos for RentView All Rentals →
Why Rent With UsRenter GuideRent vs Buy Calculator
How to Negotiate RentUnderstanding Your LeaseMoving Checklist for Renters
Houses for SaleTownhomes for SaleCondos for SaleView All Homes →
Why Buy With UsBuyer GuideAffordability CalculatorInvestment CalculatorProperty Tax Calculator
Home Inspection TipsFirst-Time Buyer ChecklistImprove Your Credit Score
Home ValuationNet Sheet CalculatorHELOC CalculatorRefinance Calculator
Why Sell With UsSeller GuideFind a Seller's Agent
Strategic PricingMaximize Profit When SellingSell While Buying Your Next Home
Mortgage RatesRefinance RatesMortgage CalculatorLoan Comparison
Why Pre-Approval MattersCompare Mortgage OffersFind the Right Loan Program
groupRealtorsinfoAbout Us
Continue with Google
Sign InSign Up
Real Estate/CA/La Canada Flintridge/4400 Oakwood Avenue (Sold)
Main
SOLD
SoldClosed on May 15, 2026
$6,875,000
Sold Price

4400 Oakwood Avenue, La Canada Flintridge, CA 91011

bed
5
Bedrooms
bathtub
5
Bathrooms
square_foot
5,516
Square Feet

About this home

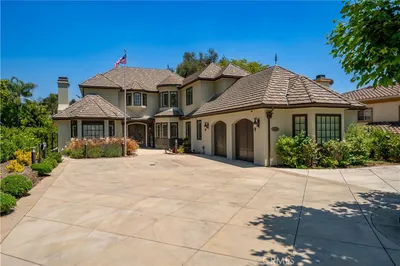
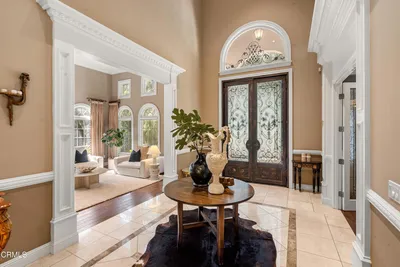
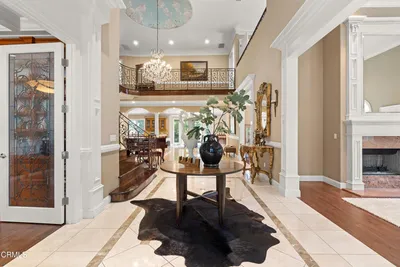
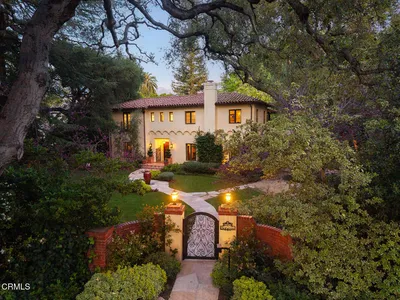
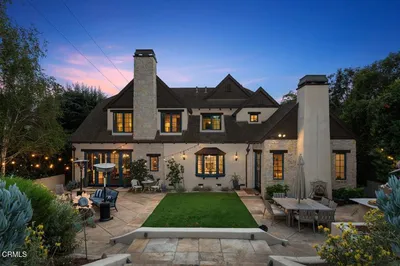
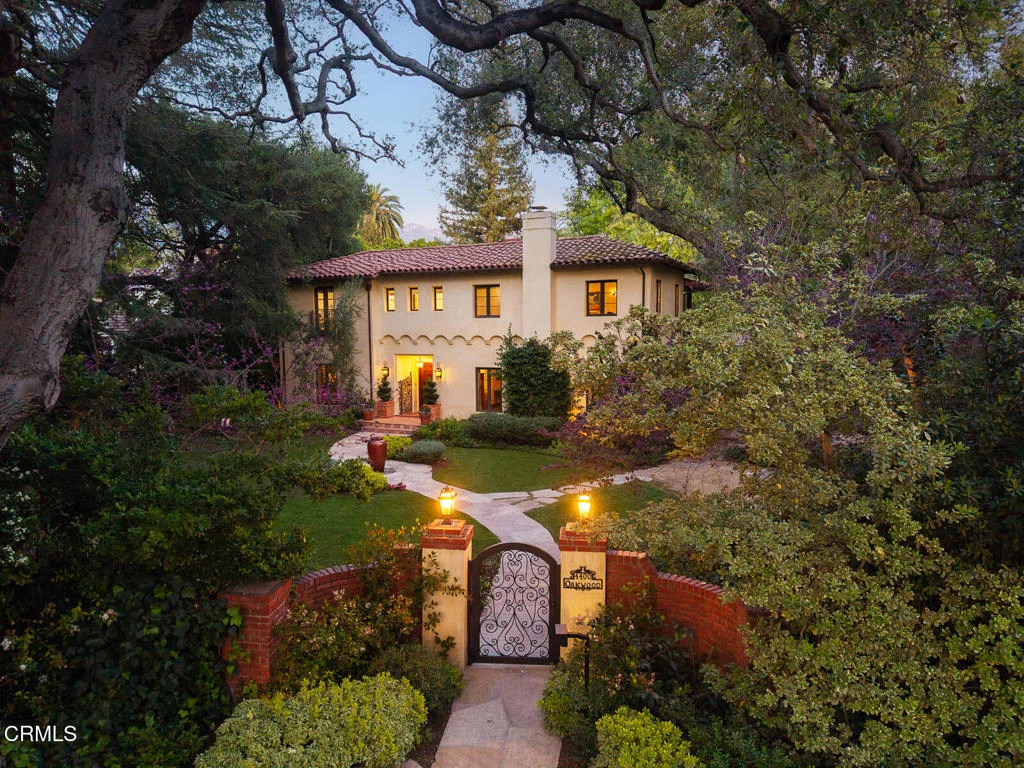
Welcome to 'Casa de Encinas', a masterfully reimagined estate that epitomizes timeless elegance and modern luxury in the coveted La Canada Flintridge. Nestled on over 3/4 of an acre of flat, gated land, this 5,515 sq. ft. home (including guest house), Italian Period Revival masterpiece--originally crafted in 1941 by renowned AIA architect Horatio W. Bishop-offers an unparalleled blend of architectural heritage, contemporary sophistication, and serene privacy. Enveloped by a canopy of oak trees, the estate welcomes you with manicured gardens, a pillared iron gate, and a flagstone path that winds past a tranquil fountain to the grand covered entry. The home's striking facade and commanding presence set the tone for the exquisite details within. A seamless marriage of original craftsmanship and modern updates. Hardwood floors lead from the vaulted foyer, where a spiral staircase with oak treads ascends gracefully beneath an original stained-glass window and chandelier. The formal living room with a stately fireplace, soaring ceilings, and French doors framing enchanting garden views. The formal dining room flows effortlessly into the chef's kitchen-A dream space featuring custom cabinetry, grand center island, stone countertops, top-tier appliances, and large pantry. A breakfast bar connects to the cozy yet spacious family room, with a second fireplace, dining nook, and seamless access to the outdoor patio. For work or leisure, the main level offers a light-filled office/library or bedroom, with built-ins and guest bath access, as well as a state-of-the-art private theater, equipped with surround sound and projection. The second-floor hosts three guest bedrooms in addition to a stunning primary suite. The spa-like primary bath boasts a double vanity, soaking tub, oversized shower, and private water closet. Two sets of French doors open to a covered, large balcony overlooking the lush grounds. Two guest rooms share a bath between, the third serviced by a guest bathroom in the hall. Meticulously landscaped grounds evoke the serenity of nearby Descanso Gardens, including multiple sitting patios and a 165-square-foot floral studio with temperature control. Tiled patios invite al fresco dining, and expansive lawn offers endless possibilities. Detached three-car garage, a workshop and a storage room. Above it, a private 624-square-foot guesthouse with a kitchenette, living area, bedroom, and 3/4 bath. A Rare opportunity for a discerning buyer.

infoProperty Facts

bed

Bedrooms

5

bathtub

Bathrooms

5

square_foot

Square Feet

5,516

landscape

Lot Size

33,910 sqft

calendar_month

Year Built

1941

home_work

Property Type

Single Family Residence

timer

Days on Market

19

payments

HOA Fee

N/A

garage

Garage Total

3

fingerprint

MLS #

P1-26728

chairInterior Details

General Interior

Interior Features

Beamed Ceilings, Breakfast Bar, Built In Features, Balcony, Separate Formal Dining Room, Eat In Kitchen, High Ceilings, Open Floorplan, Pantry, Stone Counters, Storage, All Bedrooms Up, Jack And Jill Bath, Primary Suite, Walk In Pantry, Workshop

Flooring

Carpet, Tile, Wood

Fireplace

Family Room, Living Room

Kitchen & Appliances

Appliances

Six Burner Stove, Double Oven, Dishwasher, Freezer, Refrigerator, Range Hood

Laundry

Laundry Room, Upper Level

Climate Control

Cooling

Central Air

Heating

Forced Air

deckExterior & Lot

Building & Construction

Patio & Porch

Covered, Open, Patio, Porch, Balcony

Fencing

Block, Chain Link, Security, Wrought Iron

Security

Security Gate, Key Card Entry

Construction

Stucco

Roof

Spanish Tile

Direction Faced

West

Nearby Schools

RatingSchool NameGradesDistance
N/A
Foothill Progressive Montessori School
Private School
K-120.2 mi
N/A
St Bede The Venerable Elementary
Private School
K-120.6 mi
N/A
Hoggs Hollow
Private School
K-120.7 mi
N/A
St Francis High School
Private School
K-120.7 mi
10
Paradise Canyon Elementary
Elementary School
P-60.8 mi

Convenience Score

Topfind Realty

This Home is Sold

Curious what your home is worth? Get a free valuation.

call
(800)-330-9306Available 9AM - 6PM

Similar Homes You Might Like

Based on price, location, and features

525 Berkshire Avenue
525 Berkshire Avenue photo 2
1 / 20

$4,900,000

FOR SALE

525 Berkshire Avenue, La Canada Flintridge, CA 91011

4 beds · 6 baths · 4,799 sqft

350 Starlight Crest
350 Starlight Crest photo 2
1 / 20

$5,680,000

FOR SALE

350 Starlight Crest, La Canada Flintridge, CA 91011

4 beds · 5 baths · 4,630 sqft

4358 Fairlawn Drive
4358 Fairlawn Drive photo 2
1 / 20

$5,590,000

FOR SALE

4358 Fairlawn Drive, La Canada Flintridge, CA 91011

5 beds · 5 baths · 5,280 sqft

1737 Fairmount Avenue
1737 Fairmount Avenue photo 2
1 / 65

$4,897,000

FOR SALE

1737 Fairmount Avenue, La Canada Flintridge, CA 91011

5 beds · 6 baths · 5,657 sqft

5220 Palm Drive
5220 Palm Drive photo 2
1 / 20
OPEN SUNDAY, 9PM - 11PM
3D TOUR

$1,850,000

FOR SALE

5220 Palm Drive, La Canada Flintridge, CA 91011

3 beds · 2 baths · 1,649 sqft

4923 Burgoyne Lane
4923 Burgoyne Lane photo 2
1 / 20
3D TOUR

$1,890,000

FOR SALE

4923 Burgoyne Lane, La Canada Flintridge, CA 91011

3 beds · 2 baths · 1,994 sqft

3860 Madison Road
3860 Madison Road photo 2
1 / 20
VIRTUAL TOUR

$5,700,000

FOR SALE

3860 Madison Road, La Canada Flintridge, CA 91011

3 beds · 5 baths · 3,641 sqft

4356 Bel Aire Drive
4356 Bel Aire Drive photo 2
1 / 62
OPEN WEDNESDAY, 12:30AM - 2:30AM
3D TOUR

$2,800,000

FOR SALE

4356 Bel Aire Drive, La Canada Flintridge, CA 91011

4 beds · 3 baths · 2,556 sqft

Recently Sold

4400 Oakwood Avenue

$6,875,000

4400 Oakwood Avenue, La Canada Flintridge, CA 91011

5 beds · 5 baths · 5,516 sqft

1336 Sugar Loaf Drive

$3,995,000

1336 Sugar Loaf Drive, La Canada Flintridge, CA 91011

5 beds · 5 baths · 4,805 sqft

951 Descanso Drive

$4,850,000

951 Descanso Drive, La Canada Flintridge, CA 91011

5 beds · 5 baths · 5,771 sqft

1929 Lyans Drive

$4,300,000

1929 Lyans Drive, La Canada Flintridge, CA 91011

5 beds · 6 baths · 5,041 sqft

832 Greenridge Drive

$4,495,000

832 Greenridge Drive, La Canada Flintridge, CA 91011

5 beds · 5 baths · 5,234 sqft

5116 Greencrest Road

$4,700,000

5116 Greencrest Road, La Canada Flintridge, CA 91011

4 beds · 4 baths · 4,817 sqft

732 Saint Katherine Drive

$6,070,000

732 Saint Katherine Drive, La Canada Flintridge, CA 91011

6 beds · 6 baths · 6,514 sqft

848 Greenridge Drive

$4,550,000

848 Greenridge Drive, La Canada Flintridge, CA 91011

5 beds · 5 baths · 5,431 sqft

Browse Homes by City

Explore real estate in popular California communities.

Popular Cities to Buy

Los Angeles Real EstateSan Diego Real EstateSan Jose Real EstateIrvine Real EstateLong Beach Real EstatePalm Springs Real EstatePalm Desert Real EstateRiverside Real EstateTemecula Real EstateIndio Real EstateLake Arrowhead Real EstateLancaster Real EstateOakland Real EstateVictorville Real EstateCorona Real EstateHemet Real Estate

Popular Cities to Rent

Apartments in Los AngelesApartments in San DiegoApartments in San JoseApartments in IrvineApartments in Long BeachApartments in Palm SpringsApartments in Palm DesertApartments in RiversideApartments in TemeculaApartments in IndioApartments in Lake ArrowheadApartments in LancasterApartments in OaklandApartments in VictorvilleApartments in CoronaApartments in Hemet
Browse all cities in California
Topfind Realty

Company

  • About Us
  • Careers
  • Articles
  • Home Estimate

Explore

  • Renting
  • Buying
  • Selling
  • Realtors

Support

  • Help Center
  • Contact Us
  • Terms & Conditions
  • Privacy Policy

Tools

  • Mortgage Calculator
  • Affordability Calculator
  • Rent vs Buy Calculator
  • Refinance Calculator

Topfind Realty, DRE # 02240815, is a licensed real estate broker in California. Topfind Realty pledges to support the Fair Housing Act and adhere to Equal Housing Opportunity laws.

Copyright © 2026 Topfind Realty. All Rights Reserved.