Topfind Realty
Renting

Search Rentals

Houses for RentTownhomes for RentCondos for RentView All Rentals →

Renting Resources

Why Rent With UsRenter GuideRent vs Buy Calculator

Renter Articles

How to Negotiate RentUnderstanding Your LeaseMoving Checklist for Renters
Buying

Search Homes

Houses for SaleTownhomes for SaleCondos for SaleView All Homes →

Buying Resources

Why Buy With UsBuyer GuideAffordability CalculatorInvestment CalculatorProperty Tax Calculator

Buyer Articles

Master Your New Home BudgetBeat Moving StressPacking Secrets
Selling

Selling Tools

Home ValuationFind a Seller's Agent

Selling Resources

Why Sell With UsSeller GuideNet Sheet CalcHELOC Calculator

Seller Articles

Strategic PricingDownsizing Tips
Mortgage Rates

Today's Rates

Mortgage RatesRefinance RatesLoan ComparisonHELOC Calculator

Mortgage Resources

Understanding Mortgage RatesFirst-Time Homebuyer GuideWhen to Refinance Your Mortgage
Realtors
Topfind
Houses for RentTownhomes for RentCondos for RentView All Rentals →
Why Rent With UsRenter GuideRent vs Buy Calculator
How to Negotiate RentUnderstanding Your LeaseMoving Checklist for Renters
Houses for SaleTownhomes for SaleCondos for SaleView All Homes →
Why Buy With UsBuyer GuideAffordability CalculatorInvestment CalculatorProperty Tax Calculator
Master Your New Home BudgetBeat Moving StressPacking Secrets
Home ValuationFind a Seller's Agent
Why Sell With UsSeller GuideNet Sheet CalcHELOC Calculator
Strategic PricingDownsizing Tips
Mortgage RatesRefinance RatesLoan ComparisonHELOC Calculator
Understanding Mortgage RatesFirst-Time Homebuyer GuideWhen to Refinance Your Mortgage
groupRealtorsinfoAbout Us
Continue with Google
Sign InSign Up
Topfind Realty
Renting

Search Rentals

Houses for RentTownhomes for RentCondos for RentView All Rentals →

Renting Resources

Why Rent With UsRenter GuideRent vs Buy Calculator

Renter Articles

How to Negotiate RentUnderstanding Your LeaseMoving Checklist for Renters
Buying

Search Homes

Houses for SaleTownhomes for SaleCondos for SaleView All Homes →

Buying Resources

Why Buy With UsBuyer GuideAffordability CalculatorInvestment CalculatorProperty Tax Calculator

Buyer Articles

Master Your New Home BudgetBeat Moving StressPacking Secrets
Selling

Selling Tools

Home ValuationFind a Seller's Agent

Selling Resources

Why Sell With UsSeller GuideNet Sheet CalcHELOC Calculator

Seller Articles

Strategic PricingDownsizing Tips
Mortgage Rates

Today's Rates

Mortgage RatesRefinance RatesLoan ComparisonHELOC Calculator

Mortgage Resources

Understanding Mortgage RatesFirst-Time Homebuyer GuideWhen to Refinance Your Mortgage
Realtors
Topfind
Houses for RentTownhomes for RentCondos for RentView All Rentals →
Why Rent With UsRenter GuideRent vs Buy Calculator
How to Negotiate RentUnderstanding Your LeaseMoving Checklist for Renters
Houses for SaleTownhomes for SaleCondos for SaleView All Homes →
Why Buy With UsBuyer GuideAffordability CalculatorInvestment CalculatorProperty Tax Calculator
Master Your New Home BudgetBeat Moving StressPacking Secrets
Home ValuationFind a Seller's Agent
Why Sell With UsSeller GuideNet Sheet CalcHELOC Calculator
Strategic PricingDownsizing Tips
Mortgage RatesRefinance RatesLoan ComparisonHELOC Calculator
Understanding Mortgage RatesFirst-Time Homebuyer GuideWhen to Refinance Your Mortgage
groupRealtorsinfoAbout Us
Continue with Google
Sign InSign Up
Real Estate/CA/La Canada Flintridge/4821 Daleridge Road
Interior
For Sale
$1,895,000
Est. $10,612/mo

4821 Daleridge Road, La Canada Flintridge, CA 91011

bed
4
Bedrooms
bathtub
2
Bathrooms
square_foot
1,900
Square Feet

About this home

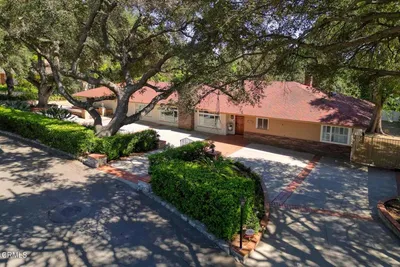
Tucked along a peaceful, tree-lined cul-de-sac in La Canada Flintridge's beloved Rancho area, 4821 Daleridge Road offers the rare combination of warmth, livability, thoughtful upgrades, and room to dream. Set behind a broad grassy front yard, this single-level 4-bedroom, 2-bath home carries the charm of classic California ranch living with the comfort of meaningful modern improvements. Inside, natural light fills the home through generous windows, highlighting original hardwood floors, two inviting fireplaces, and a flexible floor plan with both a formal living room and a separate family room. The dining area connects easily to the kitchen, creating a comfortable rhythm for everyday meals, homework, holidays, and gathering with friends. The kitchen was remodeled in 2015 with shaker-style cabinetry, stone countertops, tile backsplash, updated lighting, and GE Profile appliances, including a newer 2022 refrigerator and dishwasher. Beyond the visible updates, the home has also benefited from substantial under-the-hood improvements, including electrical rewiring throughout with upgraded panel, updated plumbing throughout, and a Lennox XC21 HVAC system with smart thermostat. The backyard feels private, sunny, and deeply usable, with a rear patio for dining and entertaining, mature citrus trees, potted vegetable plants, and generous grassy space for play, gardening, pets, or future possibilities. A detached 2-car garage with built-in cabinetry and workbench space adds practical storage and utility.Comfortable today yet rich with future potential, the property offers a generous lot with room to personalize or explore expansion, subject to buyer investigation and city approvals. Moments from award-winning La Canada schools, JPL, parks, shopping, dining, and the everyday conveniences of town, this is a special opportunity to enjoy one of the San Gabriel Valley's most treasured communities.

Property Facts

bed

Bedrooms

4

bathtub

Bathrooms

2

square_foot

Square Feet

1,900

landscape

Lot Size

8,123 sqft

calendar_month

Year Built

1948

home_work

Property Type

Single Family Residence

timer

Days on Market

0

payments

HOA Fee

N/A

garage

Garage Total

2

fingerprint

MLS #

P1-28260

Interior Details

General Interior

Interior Features

Breakfast Bar, Separate Formal Dining Room, All Bedrooms Down

Flooring

Wood

Fireplace

Family Room, Living Room

Kitchen & Appliances

Appliances

Built In Range, Dishwasher, Freezer, Gas Cooktop, Gas Oven, Microwave, Refrigerator

Laundry

Electric Dryer Hookup, Gas Dryer Hookup, Laundry Closet

Climate Control

Cooling

Central Air, High Efficiency

Heating

Central, Forced Air, Fireplaces

Parking

Total Parking Spaces

5

Garage Spaces

2

Parking Features

Driveway, Garage, On Street

Exterior & Lot

Building & Construction

Fencing

Brick, Wood

Security

Security System

Lot & Grounds

Lot Features

Back Yard, Front Yard

Sewer

Private Sewer

Water Source

Private

Community & HOA

Association Info

Community Features

Biking, Foothills, Golf, Hiking, Horse Trails, Mountainous, Suburban

Mortgage Calculator

Total Monthly

$0

Principal & Interest:
$0
Property Tax:
$0
Home Insurance:
$0
HOA Fees:
$0
$
$
%

Nearby Schools

RatingSchool NameGradesDistance
N/A
St Bede The Venerable Elementary
Private School
K-120.3 mi
N/A
St Francis High School
Private School
K-120.4 mi
N/A
Crestview Preparatory School
Private School
K-120.4 mi
10
La Canada High
High School
7-120.5 mi
N/A
Foothill Progressive Montessori School
Private School
K-120.6 mi

Convenience Score

Market Insights

91011|La Canada Flintridge
analytics

Estimated Value

Calculating...
trending_up0%vs. last year
202120222023202420252026

Market Temperature

Seller'sBalancedBuyer's
0d30d60d180d
Balanced

Balanced market

30 Days

Avg. time on market

This is a Balanced Market. Homes are selling at a moderate pace.

flood

Flood & Climate Risk

Flood Risk

Minimal — not in a FEMA flood zone

Low

Wildfire Risk

Moderate — near wildland-urban interface

Moderate

Heat Risk

Low — moderate summer temperatures

Low

Earthquake Risk

Southern California seismic zone

Moderate
volume_up

Noise Levels

TrafficQuiet residential street
AirportMinimal airport noise
CommercialLow commercial activity nearby
streetview

Street View

Open Full Street Viewopen_in_new
Topfind Realty

Ready to Take the Next Step?

Get expert support from a local agent today.

call
(800)-330-9306Available 9AM - 7PM

Similar Homes You Might Like

Based on price, location, and features
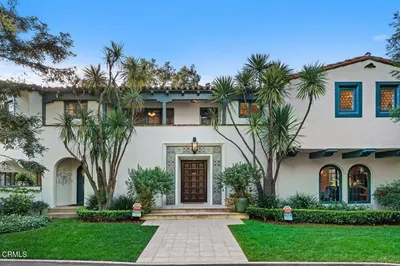
1306 Salisbury Rd
VIRTUAL TOUR

$2,595,000

FOR SALE

1306 Salisbury Rd, La Canada Flintridge, CA 91012

4 beds · 3 baths · 2,260 sqft

4923 Burgoyne Lane

$1,949,000

FOR SALE

4923 Burgoyne Lane, La Canada Flintridge, CA 91011

3 beds · 2 baths · 1,950 sqft

4166 Woodleigh Lane

$5,495,000

FOR SALE

4166 Woodleigh Lane, La Canada Flintridge, CA 91011

5 beds · 5 baths · 4,752 sqft

525 Berkshire Avenue

$5,380,000

FOR SALE

525 Berkshire Avenue, La Canada Flintridge, CA 91011

4 beds · 6 baths · 4,799 sqft

481 Paulette Place

$2,999,000

FOR SALE

481 Paulette Place, La Canada Flintridge, CA 91011

5 beds · 4 baths · 3,517 sqft

4535 Indiana Avenue
NEW 36 HRS AGO

$1,549,000

FOR SALE

4535 Indiana Avenue, La Canada Flintridge, CA 91011

3 beds · 2 baths · 1,454 sqft

3860 Madison Road
VIRTUAL TOUR

$5,950,000

FOR SALE

3860 Madison Road, La Canada Flintridge, CA 91011

3 beds · 5 baths · 3,641 sqft

1517 Olive Lane
3D TOUR

$5,749,000

FOR SALE

1517 Olive Lane, La Canada Flintridge, CA 91011

7 beds · 6 baths · 6,561 sqft

Recently Sold

5537 Stardust

$1,927,000

SOLD

5537 Stardust, La Canada Flintridge, CA 91011

4 beds · 3 baths · 1,750 sqft

494 Paulette
3D TOUR

$2,002,000

SOLD

494 Paulette, La Canada Flintridge, CA 91011

3 beds · 3 baths · 1,698 sqft

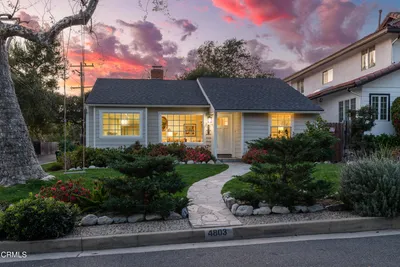
4803 Hill Street
3D TOUR

$2,200,000

SOLD

4803 Hill Street, La Canada Flintridge, CA 91011

4 beds · 2 baths · 2,094 sqft

5105 Ocean View Boulevard
VIRTUAL TOUR

$1,750,000

SOLD

5105 Ocean View Boulevard, La Canada Flintridge, CA 91011

3 beds · 2 baths · 1,912 sqft

5213 Crown Avenue

$2,088,000

SOLD

5213 Crown Avenue, La Canada Flintridge, CA 91011

4 beds · 3 baths · 1,944 sqft

322 Starlight Crest

$1,670,000

SOLD

322 Starlight Crest, La Canada Flintridge, CA 91011

3 beds · 3 baths · 1,668 sqft

4762 Rosebank Drive

$2,400,000

SOLD

4762 Rosebank Drive, La Canada Flintridge, CA 91011

3 beds · 3 baths · 2,136 sqft

5511 Vista Canada Place

$1,898,000

SOLD

5511 Vista Canada Place, La Canada Flintridge, CA 91011

3 beds · 2 baths · 2,222 sqft

Topfind Realty

Company

  • About Us
  • Careers
  • Articles
  • Home Estimate

Explore

  • Renting
  • Buying
  • Selling
  • Realtors

Support

  • Help Center
  • Contact Us
  • Terms & Conditions
  • Privacy Policy

Topfind Realty, DRE # 02240815, is a licensed real estate broker in California. Topfind Realty pledges to support the Fair Housing Act and adhere to Equal Housing Opportunity laws.

Copyright © 2026 Topfind Realty. All Rights Reserved.