Topfind Realty
Renting

Search Rentals

Houses for RentTownhomes for RentCondos for RentView All Rentals →

Renting Resources

Why Rent With UsRenter GuideRent vs Buy Calculator

Renter Articles

How to Negotiate RentUnderstanding Your LeaseMoving Checklist for Renters
Buying

Search Homes

Houses for SaleTownhomes for SaleCondos for SaleView All Homes →

Buying Resources

Why Buy With UsBuyer GuideAffordability CalculatorInvestment CalculatorProperty Tax Calculator

Buyer Articles

Master Your New Home BudgetBeat Moving StressPacking Secrets
Selling

Selling Tools

Home ValuationFind a Seller's Agent

Selling Resources

Why Sell With UsSeller GuideNet Sheet CalcHELOC Calculator

Seller Articles

Strategic PricingDownsizing Tips
Mortgage Rates

Today's Rates

Mortgage RatesRefinance RatesLoan ComparisonHELOC Calculator

Mortgage Resources

Understanding Mortgage RatesFirst-Time Homebuyer GuideWhen to Refinance Your Mortgage
Realtors
Topfind
Houses for RentTownhomes for RentCondos for RentView All Rentals →
Why Rent With UsRenter GuideRent vs Buy Calculator
How to Negotiate RentUnderstanding Your LeaseMoving Checklist for Renters
Houses for SaleTownhomes for SaleCondos for SaleView All Homes →
Why Buy With UsBuyer GuideAffordability CalculatorInvestment CalculatorProperty Tax Calculator
Master Your New Home BudgetBeat Moving StressPacking Secrets
Home ValuationFind a Seller's Agent
Why Sell With UsSeller GuideNet Sheet CalcHELOC Calculator
Strategic PricingDownsizing Tips
Mortgage RatesRefinance RatesLoan ComparisonHELOC Calculator
Understanding Mortgage RatesFirst-Time Homebuyer GuideWhen to Refinance Your Mortgage
groupRealtorsinfoAbout Us
Continue with Google
Sign InSign Up
Topfind Realty
Renting

Search Rentals

Houses for RentTownhomes for RentCondos for RentView All Rentals →

Renting Resources

Why Rent With UsRenter GuideRent vs Buy Calculator

Renter Articles

How to Negotiate RentUnderstanding Your LeaseMoving Checklist for Renters
Buying

Search Homes

Houses for SaleTownhomes for SaleCondos for SaleView All Homes →

Buying Resources

Why Buy With UsBuyer GuideAffordability CalculatorInvestment CalculatorProperty Tax Calculator

Buyer Articles

Master Your New Home BudgetBeat Moving StressPacking Secrets
Selling

Selling Tools

Home ValuationFind a Seller's Agent

Selling Resources

Why Sell With UsSeller GuideNet Sheet CalcHELOC Calculator

Seller Articles

Strategic PricingDownsizing Tips
Mortgage Rates

Today's Rates

Mortgage RatesRefinance RatesLoan ComparisonHELOC Calculator

Mortgage Resources

Understanding Mortgage RatesFirst-Time Homebuyer GuideWhen to Refinance Your Mortgage
Realtors
Topfind
Houses for RentTownhomes for RentCondos for RentView All Rentals →
Why Rent With UsRenter GuideRent vs Buy Calculator
How to Negotiate RentUnderstanding Your LeaseMoving Checklist for Renters
Houses for SaleTownhomes for SaleCondos for SaleView All Homes →
Why Buy With UsBuyer GuideAffordability CalculatorInvestment CalculatorProperty Tax Calculator
Master Your New Home BudgetBeat Moving StressPacking Secrets
Home ValuationFind a Seller's Agent
Why Sell With UsSeller GuideNet Sheet CalcHELOC Calculator
Strategic PricingDownsizing Tips
Mortgage RatesRefinance RatesLoan ComparisonHELOC Calculator
Understanding Mortgage RatesFirst-Time Homebuyer GuideWhen to Refinance Your Mortgage
groupRealtorsinfoAbout Us
Continue with Google
Sign InSign Up
Real Estate/CA/La Canada Flintridge/2119 Lyans
Main
Interior 1
Interior 2
Interior 3
Interior 4
imagesmode View 20 photos
For Sale
$4,199,000
Est. $23,514/mo

2119 Lyans, La Canada Flintridge, CA 91011

bed
5
Bedrooms
bathtub
5
Bathrooms
square_foot
3,480
Square Feet

About this home

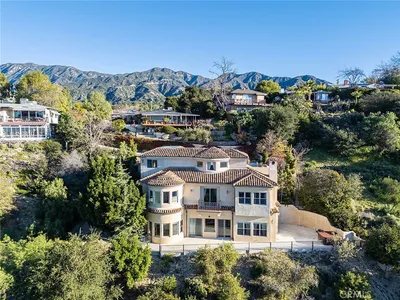
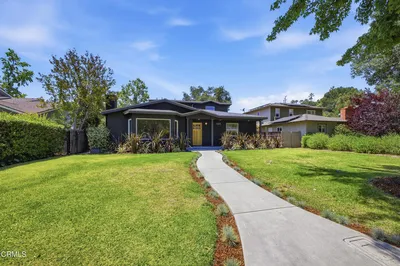
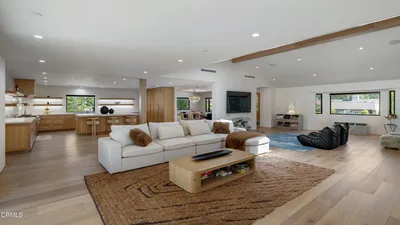
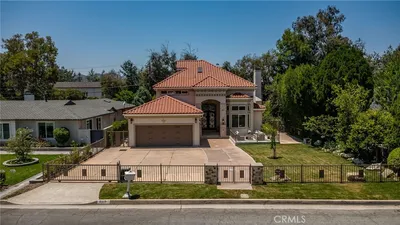
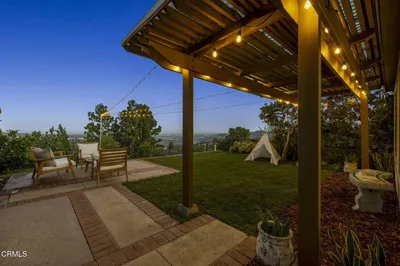
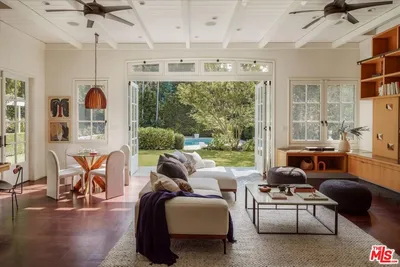
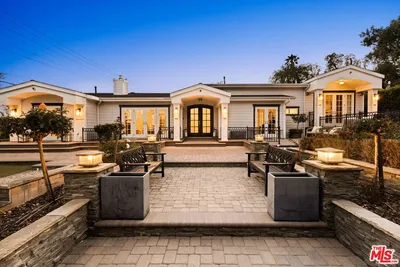
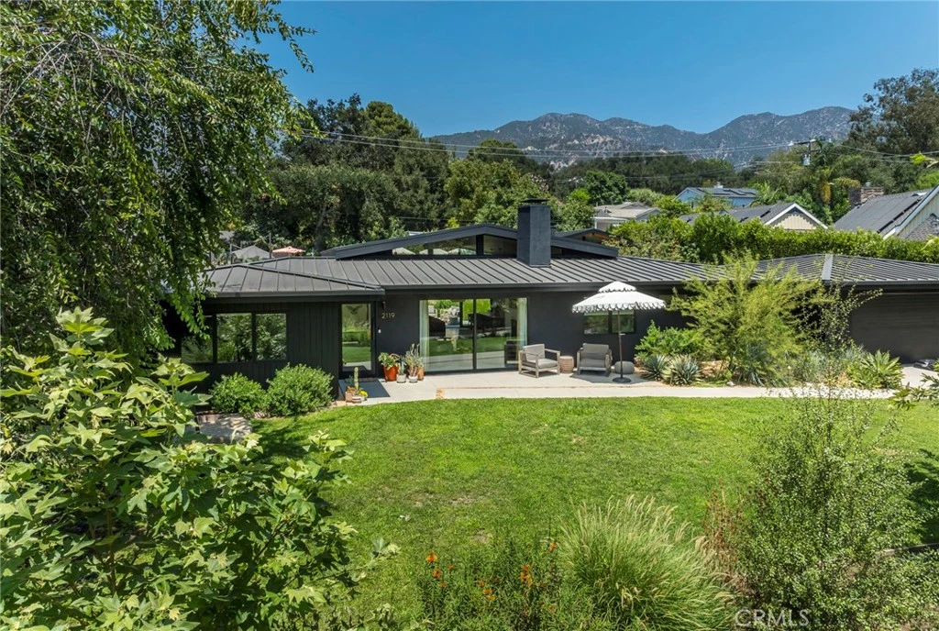
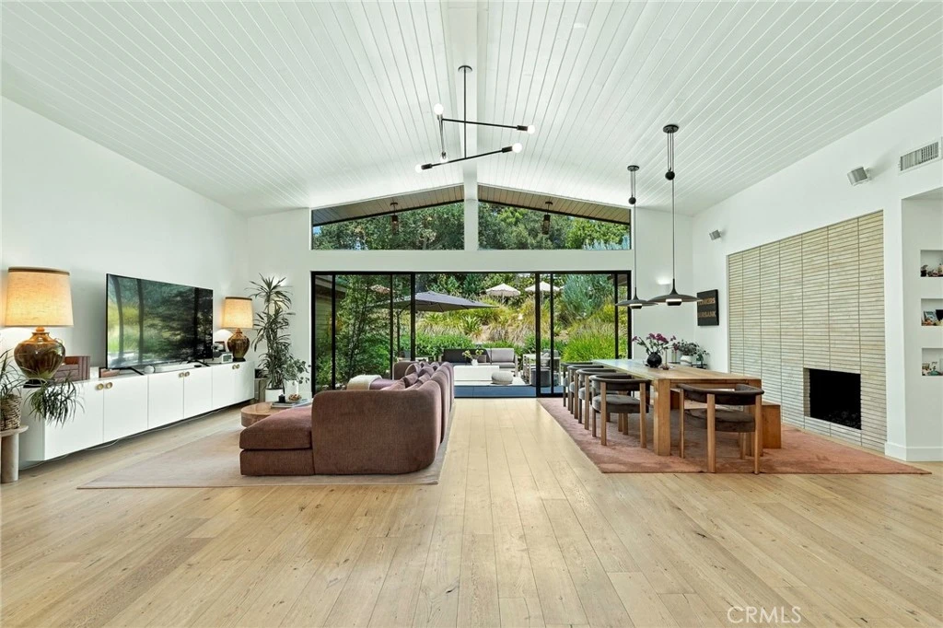
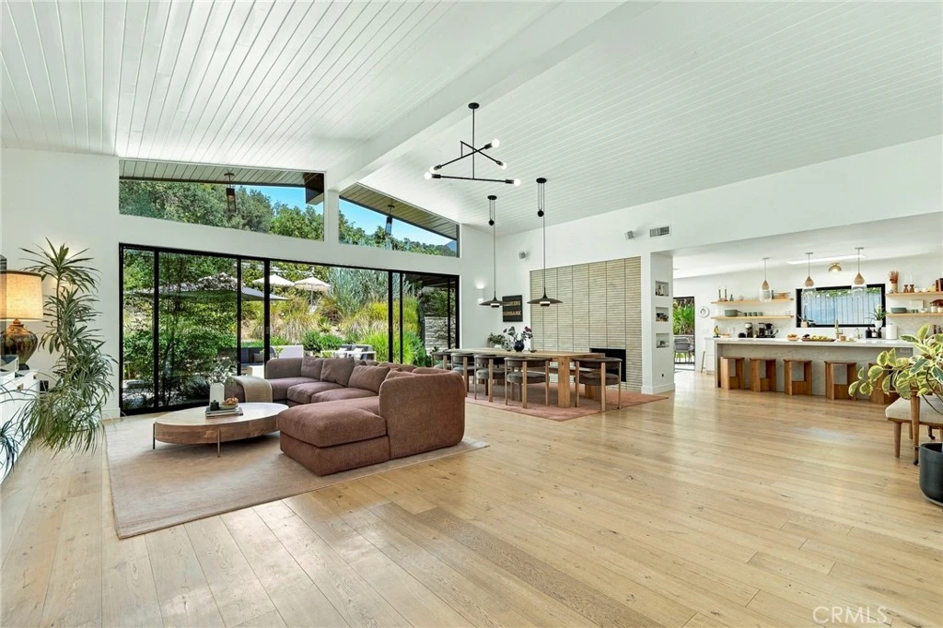
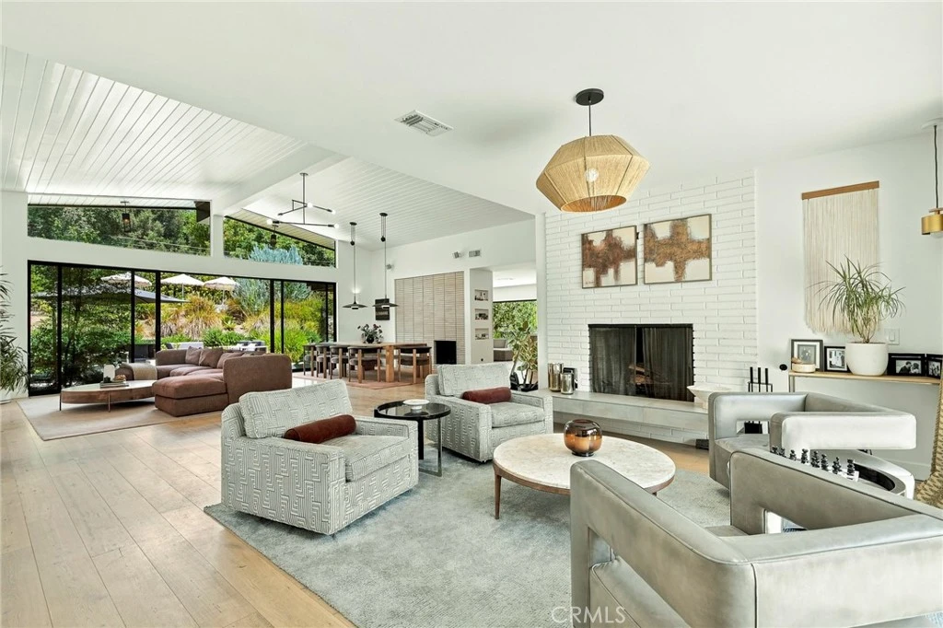
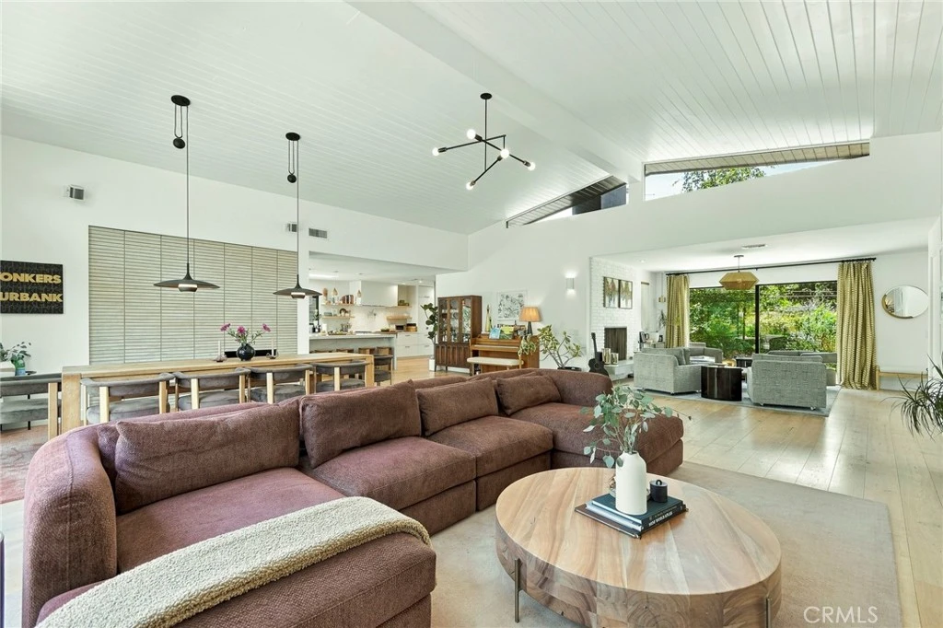
A masterful reinterpretation of Mid-Century Modern architecture, this exceptional La Cañada residence honors its architectural heritage while embracing contemporary luxury. The main residence features 4 bedrooms and 4 bathrooms and was transformed through a down-to-the-studs renovation in 2017, then thoughtfully enhanced over nearly a decade. The result offers the quality of modern construction with the warmth and character of an established home. A standing-seam metal roof, fire-rated wood cladding, expansive Fleetwood steel-framed doors and windows, and clean architectural lines create a striking yet timeless exterior while reflecting the quality and intention found throughout. Inside, abundant natural light and walls of glass create a seamless connection to the surrounding landscape. Designed for both grand-scale entertaining and comfortable everyday living, the open-concept floor plan flows effortlessly between sophisticated indoor and outdoor gathering spaces. At the heart of the home, the chef’s kitchen features a professional-grade Viking range and double Sub-Zero refrigeration. Three fireplaces throughout add warmth and architectural character while creating inviting spaces for gathering. Outside, the property unfolds as a series of beautifully designed entertaining environments. The main terrace features a custom cast-in-place concrete outdoor kitchen with built-in BBQ, island, and generous al fresco dining area. A sculptural stairway leads to the elevated pool terrace, where a saltwater pool and spa are framed by sweeping Verdugo Mountain views. A second outdoor dining area, built-in gas fireplace, separate fire pit lounge, and mature layered landscaping create a private, resort-inspired setting. Adding exceptional versatility is a fully permitted and beautifully remodeled detached studio guest residence, complete with a full kitchen, full bathroom, and in-unit laundry. Completely self-contained, it offers an ideal setting for multigenerational living, extended-stay guests, a private office or entertainment retreat, or potential supplemental income. Located within the highly regarded La Cañada Unified School District, this distinctive property presents a rare combination of iconic Mid-Century architecture, exceptional craftsmanship, flexible living, celebrated schools, and effortless indoor-outdoor living in one of La Cañada’s most sought-after communities.

Property Facts

bed

Bedrooms

5

bathtub

Bathrooms

5

square_foot

Square Feet

3,480

landscape

Lot Size

15,382 sqft

calendar_month

Year Built

1953

home_work

Property Type

Single Family Residence

timer

Days on Market

0

payments

HOA Fee

N/A

garage

Garage Total

2

fingerprint

MLS #

BB26172606

Interior Details

General Interior

Interior Features

All Bedrooms Down

Fireplace

Dining Room, Family Room, Gas, Living Room, Outside, Wood Burning

Kitchen & Appliances

Appliances

Dryer, Washer

Bed & Bath

Main Level Bedrooms

4

Main Level Bathrooms

4

Climate Control

Cooling

Central Air

Parking

Total Parking Spaces

2

Garage Spaces

2

Attached Garage

Yes

Exterior & Lot

Lot & Grounds

Lot Features

Zero To One Unit Acre

Pool Features

Heated, In Ground, Private, Salt Water

Sewer

Public Sewer

Water Source

Public

Community & HOA

Association Info

Community Features

Foothills

Mortgage Calculator

Total Monthly

$0

Principal & Interest:
$0
Property Tax:
$0
Home Insurance:
$0
HOA Fees:
$0
$
$
%

Nearby Schools

RatingSchool NameGradesDistance
10
Palm Crest Elementary
Elementary School
P-60.3 mi
10
Mountain Avenue Elementary
Elementary School
K-60.5 mi
N/A
ELLIOTT INSTITUTE
Private School
K-120.6 mi
N/A
ST MONICA ACADEMY
Private School
K-120.7 mi
N/A
FLINTRIDGE MONTESSORI PRE SCHOOL & ELEC. INC
Private School
K-120.7 mi

Convenience Score

Market Insights

91011|La Canada Flintridge
analytics

Estimated Value

Calculating...
trending_up0%vs. last year
202120222023202420252026

Market Temperature

Seller'sBalancedBuyer's
0d30d60d180d
Balanced

Balanced market

30 Days

Avg. time on market

This is a Balanced Market. Homes are selling at a moderate pace.

flood

Flood & Climate Risk

Flood Risk

Minimal — not in a FEMA flood zone

Low

Wildfire Risk

Moderate — near wildland-urban interface

Moderate

Heat Risk

Low — moderate summer temperatures

Low

Earthquake Risk

Southern California seismic zone

Moderate
volume_up

Noise Levels

TrafficQuiet residential street
AirportMinimal airport noise
CommercialLow commercial activity nearby
location_on

Location

2119 Lyans

La Canada Flintridge, CA 91011

Open in Mapsopen_in_new
Topfind Realty

Ready to Take the Next Step?

Get expert support from a local agent today.

call
(800)-330-9306Available 9AM - 7PM

Similar Homes You Might Like

Based on price, location, and features

481 Paulette Place
OPEN AUG 8, 9PM TO 12AM

$2,999,000

FOR SALE

481 Paulette Place, La Canada Flintridge, CA 91011

5 beds · 4 baths · 3,517 sqft

4430 Rosebank

$2,800,000

FOR SALE

4430 Rosebank, La Canada Flintridge, CA 91011

4 beds · 5 baths · 3,722 sqft

450 Palmerstone Drive
OPEN AUG 8, 9PM TO 11PM

$3,180,000

FOR SALE

450 Palmerstone Drive, La Canada Flintridge, CA 91011

4 beds · 5 baths · 3,986 sqft

168 Lamour Drive
OPEN AUG 8, 9PM TO 12AM

$2,887,000

FOR SALE

168 Lamour Drive, La Canada Flintridge, CA 91011

4 beds · 4 baths · 3,269 sqft

2137 Lyans Drive
3D TOUR

$3,499,000

FOR SALE

2137 Lyans Drive, La Canada Flintridge, CA 91011

4 beds · 4 baths · 3,744 sqft

4619 Daleridge Road
OPEN AUG 9, 9PM TO 12AM

$3,699,000

FOR SALE

4619 Daleridge Road, La Canada Flintridge, CA 91011

5 beds · 5 baths · 3,689 sqft

525 Berkshire Avenue

$5,380,000

FOR SALE

525 Berkshire Avenue, La Canada Flintridge, CA 91011

4 beds · 6 baths · 4,799 sqft

728 Starlight Heights Drive
OPEN AUG 8, 1AM TO 3AM
VIDEO TOUR

$1,349,000

FOR SALE

728 Starlight Heights Drive, La Canada Flintridge, CA 91011

3 beds · 3 baths · 1,983 sqft

Recently Sold

5128 Oakwood Avenue
VIRTUAL TOUR

$4,950,000

SOLD

5128 Oakwood Avenue, La Canada Flintridge, CA 91011

4 beds · 4 baths · 4,007 sqft

4801 La Canada Boulevard
VIDEO TOUR

$4,292,500

SOLD

4801 La Canada Boulevard, La Canada Flintridge, CA 91011

5 beds · 6 baths · 4,006 sqft

604 De Nova Street

$3,777,000

SOLD

604 De Nova Street, La Canada Flintridge, CA 91011

4 beds · 5 baths · 3,286 sqft

4706 Castle Road
VIRTUAL TOUR

$3,388,888

SOLD

4706 Castle Road, La Canada Flintridge, CA 91011

5 beds · 4 baths · 3,621 sqft

904 Wiladonda Drive

$3,475,000

SOLD

904 Wiladonda Drive, La Canada Flintridge, CA 91011

4 beds · 4 baths · 3,218 sqft

340 Santa Inez Way

$3,000,000

SOLD

340 Santa Inez Way, La Canada Flintridge, CA 91011

4 beds · 4 baths · 3,888 sqft

5229 Pizzo Ranch Road
VIRTUAL TOUR

$2,388,000

SOLD

5229 Pizzo Ranch Road, La Canada Flintridge, CA 91011

5 beds · 4 baths · 2,979 sqft

2101 Tondolea Lane

$2,650,000

SOLD

2101 Tondolea Lane, La Canada Flintridge, CA 91011

5 beds · 4 baths · 3,066 sqft

Topfind Realty

Company

  • About Us
  • Careers
  • Articles
  • Home Estimate

Explore

  • Renting
  • Buying
  • Selling
  • Realtors

Support

  • Help Center
  • Contact Us
  • Terms & Conditions
  • Privacy Policy

Topfind Realty, DRE # 02240815, is a licensed real estate broker in California. Topfind Realty pledges to support the Fair Housing Act and adhere to Equal Housing Opportunity laws.

Copyright © 2026 Topfind Realty. All Rights Reserved.