Topfind Realty
Renting

Search Rentals

Houses for RentTownhomes for RentCondos for RentView All Rentals →

Renting Resources

Why Rent With UsRenter GuideRent vs Buy Calculator

Renter Articles

How to Negotiate RentUnderstanding Your LeaseMoving Checklist for Renters
Buying

Search Homes

Houses for SaleTownhomes for SaleCondos for SaleView All Homes →

Buying Resources

Why Buy With UsBuyer GuideAffordability CalculatorInvestment CalculatorProperty Tax Calculator

Buyer Articles

Master Your New Home BudgetBeat Moving StressPacking Secrets
Selling

Selling Tools

Home ValuationFind a Seller's Agent

Selling Resources

Why Sell With UsSeller GuideNet Sheet CalcHELOC Calculator

Seller Articles

Strategic PricingDownsizing Tips
Mortgage Rates

Today's Rates

Mortgage RatesRefinance RatesLoan ComparisonHELOC Calculator

Mortgage Resources

Understanding Mortgage RatesFirst-Time Homebuyer GuideWhen to Refinance Your Mortgage
Realtors
Topfind
Houses for RentTownhomes for RentCondos for RentView All Rentals →
Why Rent With UsRenter GuideRent vs Buy Calculator
How to Negotiate RentUnderstanding Your LeaseMoving Checklist for Renters
Houses for SaleTownhomes for SaleCondos for SaleView All Homes →
Why Buy With UsBuyer GuideAffordability CalculatorInvestment CalculatorProperty Tax Calculator
Master Your New Home BudgetBeat Moving StressPacking Secrets
Home ValuationFind a Seller's Agent
Why Sell With UsSeller GuideNet Sheet CalcHELOC Calculator
Strategic PricingDownsizing Tips
Mortgage RatesRefinance RatesLoan ComparisonHELOC Calculator
Understanding Mortgage RatesFirst-Time Homebuyer GuideWhen to Refinance Your Mortgage
groupRealtorsinfoAbout Us
Continue with Google
Sign InSign Up
Topfind Realty
Renting

Search Rentals

Houses for RentTownhomes for RentCondos for RentView All Rentals →

Renting Resources

Why Rent With UsRenter GuideRent vs Buy Calculator

Renter Articles

How to Negotiate RentUnderstanding Your LeaseMoving Checklist for Renters
Buying

Search Homes

Houses for SaleTownhomes for SaleCondos for SaleView All Homes →

Buying Resources

Why Buy With UsBuyer GuideAffordability CalculatorInvestment CalculatorProperty Tax Calculator

Buyer Articles

Master Your New Home BudgetBeat Moving StressPacking Secrets
Selling

Selling Tools

Home ValuationFind a Seller's Agent

Selling Resources

Why Sell With UsSeller GuideNet Sheet CalcHELOC Calculator

Seller Articles

Strategic PricingDownsizing Tips
Mortgage Rates

Today's Rates

Mortgage RatesRefinance RatesLoan ComparisonHELOC Calculator

Mortgage Resources

Understanding Mortgage RatesFirst-Time Homebuyer GuideWhen to Refinance Your Mortgage
Realtors
Topfind
Houses for RentTownhomes for RentCondos for RentView All Rentals →
Why Rent With UsRenter GuideRent vs Buy Calculator
How to Negotiate RentUnderstanding Your LeaseMoving Checklist for Renters
Houses for SaleTownhomes for SaleCondos for SaleView All Homes →
Why Buy With UsBuyer GuideAffordability CalculatorInvestment CalculatorProperty Tax Calculator
Master Your New Home BudgetBeat Moving StressPacking Secrets
Home ValuationFind a Seller's Agent
Why Sell With UsSeller GuideNet Sheet CalcHELOC Calculator
Strategic PricingDownsizing Tips
Mortgage RatesRefinance RatesLoan ComparisonHELOC Calculator
Understanding Mortgage RatesFirst-Time Homebuyer GuideWhen to Refinance Your Mortgage
groupRealtorsinfoAbout Us
Continue with Google
Sign InSign Up
Real Estate/CA/West Hills/7422 Kyle (Sold)
Main
SOLD
SoldClosed on April 10, 2026
$970,000
Sold Price

7422 Kyle, West Hills, CA 91307

bed
4
Bedrooms
bathtub
4
Bathrooms
square_foot
2,693
Square Feet

About this home

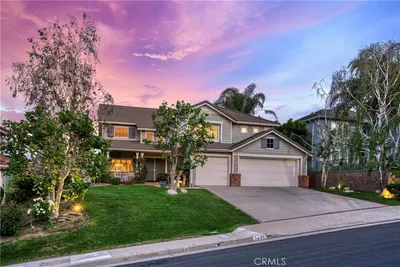
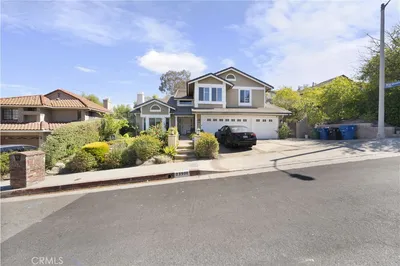
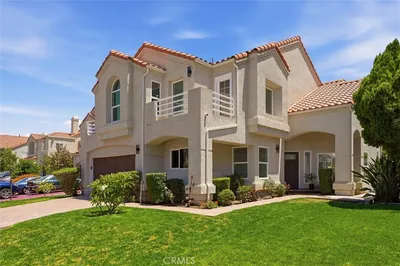
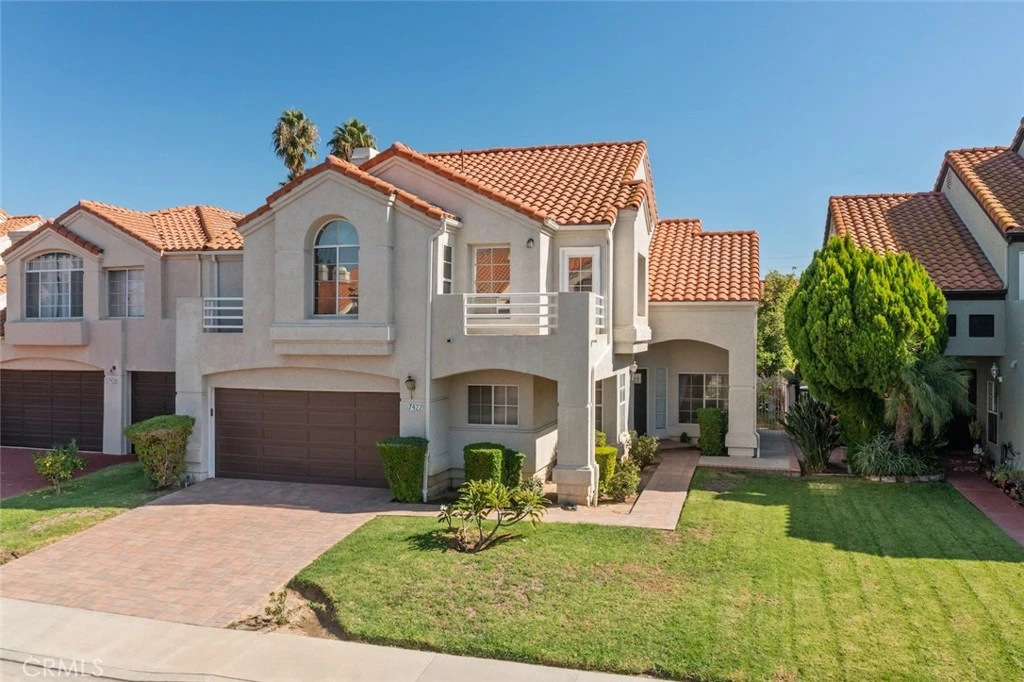
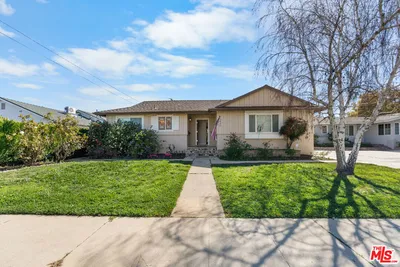
Incredible opportunity to purchase a two-story home in the privately gated community of La Villanueva in West Hills. First time the home is being offered on the market by the original owner. Situated on an interior cul-de-sac street, the location is one of the best in the entire community as it is quiet and doesn’t back to a busy street or a hillside. The front of the home features sprawling front lawn, covered front porch, and paver stone driveway that leads to the attached 2-car garage with direct access and extra storage room. Step inside to find a light and bright floor plan with oversized picture windows throughout. A formal entry foyer features coat closet and soaring two-story ceiling that continues into the spacious formal living room and the separate formal dining room which overlooks the backyard and has direct kitchen access. The large kitchen overlooks the yard and has center island, ample counter and cabinet space, and separate breakfast nook with glass slider that opens to a side patio. The kitchen opens to a separate large family room with two-story ceiling, marble fireplace, and wet bar with serving counter, sink, and built-in storage. The first floor also features a laundry room with built-in cabinetry and a downstairs bedroom/office with access to a full bathroom with walk-in shower also ideal for guest powder bath. Upstairs you will find a sweeping landing with built-in linen cabinetry and three additional bedroom suites, each with their own private bathrooms. The primary suite boasts double door entry, high pitched ceiling, two walk-in closets, and large bathroom with custom vanity, dual sinks, bath tub, separate walk-in shower, built-in linen cabinetry, and toilet room. One of the secondary bedrooms upstairs also features access to a private balcony deck. The tranquil backyard features large patio perfect for outdoor dining, wraparound grass lawn for play, and lush landscaping including a persimmon fruit tree. A neighborhood park is located right outside the gates of the community and Chaminade High School is across the street. The home is also zoned for highly acclaimed public schools including Pomelo Elementary, Hale, and El Camino charter schools. Adjacent to West Hills Hospital, the remodeled Platt shopping Center, dining/shopping at the Westfield Mall & Village, and Warner Center.

infoProperty Facts

bed

Bedrooms

4

bathtub

Bathrooms

4

square_foot

Square Feet

2,693

landscape

Lot Size

5,501 sqft

calendar_month

Year Built

1989

home_work

Property Type

Single Family Residence

timer

Days on Market

29

payments

HOA Fee

$175/mo

garage

Garage Total

2

fingerprint

MLS #

SR26018318

chairInterior Details

General Interior

Interior Features

Wet Bar, Built In Features, Balcony, Breakfast Area, Separate Formal Dining Room, High Ceilings, Pantry, Recessed Lighting, Storage, Two Story Ceilings, Bedroom On Main Level, Entrance Foyer, Primary Suite, Walk In Closets

Fireplace

Family Room

Kitchen & Appliances

Appliances

Dishwasher, Freezer, Microwave, Refrigerator

Laundry

Washer Hookup, Gas Dryer Hookup, Inside, Laundry Room

Bed & Bath

Main Level Master

Yes

Climate Control

Cooling

Central Air

Heating

Central

deckExterior & Lot

Building & Construction

Patio & Porch

Front Porch, Patio

Nearby Schools

RatingSchool NameGradesDistance
N/A
Chaminade College Preparatory-High School
Private School
K-120.2 mi
5
Enadia Way Technology Charter
Charter School
K-50.5 mi
N/A
The Beginning Montessori Childrens House
Private School
K-120.5 mi
9
Pomelo Community Charter
Charter School
K-50.6 mi
9
Justice Street Academy Charter
Charter School
K-50.7 mi

Convenience Score

Topfind Realty

This Home is Sold

Curious what your home is worth? Get a free valuation.

call
(800)-330-9306Available 9AM - 6PM

Similar Homes You Might Like

Based on price, location, and features
23032 Mobile Street
VIRTUAL TOUR

$1,269,999

FOR SALE

23032 Mobile Street, West Hills, CA 91307

5 beds · 3 baths · 2,889 sqft

7608 Penobscot Drive
VIRTUAL TOUR

$1,499,000

FOR SALE

7608 Penobscot Drive, West Hills, CA 91304

4 beds · 3 baths · 3,043 sqft

7349 Ponce Ave
3D TOUR

$899,900

FOR SALE

7349 Ponce Ave, West Hills, CA 91307

5 beds · 3 baths · 2,367 sqft

150 SUMMIT Drive
VIDEO TOUR

$1,025,000

FOR SALE

150 Summit Drive, West Hills, CA 91304

3 beds · 3 baths · 2,590 sqft

8371 Faust Avenue

$1,199,999

FOR SALE

8371 Faust Avenue, West Hills, CA 91304

5 beds · 3 baths · 2,479 sqft

23900 Arminta
OPEN AUG 23, 8PM - 10PM

$1,349,000

FOR SALE

23900 Arminta, West Hills, CA 91304

5 beds · 3 baths · 3,064 sqft

7422 Kyle Court
VIRTUAL TOUR

$1,278,000

FOR SALE

7422 Kyle Court, West Hills, CA 91307

4 beds · 4 baths · 2,693 sqft

24625 Gilmore Street
VIRTUAL TOUR

$1,248,747

FOR SALE

24625 Gilmore Street, West Hills, CA 91307

4 beds · 3 baths · 2,315 sqft

Recently Sold

8767 Moorcroft Avenue
VIRTUAL TOUR

$1,245,000

SOLD

8767 Moorcroft Avenue, West Hills, CA 91304

4 beds · 3 baths · 2,717 sqft

7608 Wiscasset Drive
VIRTUAL TOUR

$1,515,000

SOLD

7608 Wiscasset Drive, West Hills, CA 91304

4 beds · 3 baths · 2,347 sqft

7156 Castle Peak Dr
VIRTUAL TOUR

$1,450,000

SOLD

7156 Castle Peak Dr, West Hills, CA 91307

4 beds · 3 baths · 2,813 sqft

24630 Kittridge Street

$1,675,000

SOLD

24630 Kittridge Street, West Hills, CA 91307

5 beds · 3 baths · 3,116 sqft

8500 Val Verde Drive
VIRTUAL TOUR

$1,150,000

SOLD

8500 Val Verde Drive, West Hills, CA 91304

3 beds · 3 baths · 2,459 sqft

6528 Ellenview Avenue
3D TOUR

$1,250,000

SOLD

6528 Ellenview Avenue, West Hills, CA 91307

5 beds · 3 baths · 2,775 sqft

23403 Windom
VIRTUAL TOUR

$1,400,000

SOLD

23403 Windom, West Hills, CA 91304

3 beds · 3 baths · 2,482 sqft

6724 N Glasner Lane
VIRTUAL TOUR

$1,150,000

SOLD

6724 N Glasner Lane, West Hills, CA 91307

4 beds · 4 baths · 2,485 sqft

Topfind Realty

Company

  • About Us
  • Careers
  • Articles
  • Home Estimate

Explore

  • Renting
  • Buying
  • Selling
  • Realtors

Support

  • Help Center
  • Contact Us
  • Terms & Conditions
  • Privacy Policy

Topfind Realty, DRE # 02240815, is a licensed real estate broker in California. Topfind Realty pledges to support the Fair Housing Act and adhere to Equal Housing Opportunity laws.

Copyright © 2026 Topfind Realty. All Rights Reserved.