Topfind Realty
Renting

Search Rentals

Houses for RentTownhomes for RentCondos for RentView All Rentals →

Renting Resources

Why Rent With UsRenter GuideRent vs Buy Calculator

Renter Articles

How to Negotiate RentUnderstanding Your LeaseMoving Checklist for Renters
Buying

Search Homes

Houses for SaleTownhomes for SaleCondos for SaleView All Homes →

Buying Resources

Why Buy With UsBuyer GuideAffordability CalculatorInvestment CalculatorProperty Tax Calculator

Buyer Articles

Master Your New Home BudgetBeat Moving StressPacking Secrets
Selling

Selling Tools

Home ValuationFind a Seller's Agent

Selling Resources

Why Sell With UsSeller GuideNet Sheet CalcHELOC Calculator

Seller Articles

Strategic PricingDownsizing Tips
Mortgage Rates

Today's Rates

Mortgage RatesRefinance RatesLoan ComparisonHELOC Calculator

Mortgage Resources

Understanding Mortgage RatesFirst-Time Homebuyer GuideWhen to Refinance Your Mortgage
Realtors
Topfind
Houses for RentTownhomes for RentCondos for RentView All Rentals →
Why Rent With UsRenter GuideRent vs Buy Calculator
How to Negotiate RentUnderstanding Your LeaseMoving Checklist for Renters
Houses for SaleTownhomes for SaleCondos for SaleView All Homes →
Why Buy With UsBuyer GuideAffordability CalculatorInvestment CalculatorProperty Tax Calculator
Master Your New Home BudgetBeat Moving StressPacking Secrets
Home ValuationFind a Seller's Agent
Why Sell With UsSeller GuideNet Sheet CalcHELOC Calculator
Strategic PricingDownsizing Tips
Mortgage RatesRefinance RatesLoan ComparisonHELOC Calculator
Understanding Mortgage RatesFirst-Time Homebuyer GuideWhen to Refinance Your Mortgage
groupRealtorsinfoAbout Us
Continue with Google
Sign InSign Up
Topfind Realty
Renting

Search Rentals

Houses for RentTownhomes for RentCondos for RentView All Rentals →

Renting Resources

Why Rent With UsRenter GuideRent vs Buy Calculator

Renter Articles

How to Negotiate RentUnderstanding Your LeaseMoving Checklist for Renters
Buying

Search Homes

Houses for SaleTownhomes for SaleCondos for SaleView All Homes →

Buying Resources

Why Buy With UsBuyer GuideAffordability CalculatorInvestment CalculatorProperty Tax Calculator

Buyer Articles

Master Your New Home BudgetBeat Moving StressPacking Secrets
Selling

Selling Tools

Home ValuationFind a Seller's Agent

Selling Resources

Why Sell With UsSeller GuideNet Sheet CalcHELOC Calculator

Seller Articles

Strategic PricingDownsizing Tips
Mortgage Rates

Today's Rates

Mortgage RatesRefinance RatesLoan ComparisonHELOC Calculator

Mortgage Resources

Understanding Mortgage RatesFirst-Time Homebuyer GuideWhen to Refinance Your Mortgage
Realtors
Topfind
Houses for RentTownhomes for RentCondos for RentView All Rentals →
Why Rent With UsRenter GuideRent vs Buy Calculator
How to Negotiate RentUnderstanding Your LeaseMoving Checklist for Renters
Houses for SaleTownhomes for SaleCondos for SaleView All Homes →
Why Buy With UsBuyer GuideAffordability CalculatorInvestment CalculatorProperty Tax Calculator
Master Your New Home BudgetBeat Moving StressPacking Secrets
Home ValuationFind a Seller's Agent
Why Sell With UsSeller GuideNet Sheet CalcHELOC Calculator
Strategic PricingDownsizing Tips
Mortgage RatesRefinance RatesLoan ComparisonHELOC Calculator
Understanding Mortgage RatesFirst-Time Homebuyer GuideWhen to Refinance Your Mortgage
groupRealtorsinfoAbout Us
Continue with Google
Sign InSign Up
Real Estate/CA/West Hills/6528 Ellenview Avenue (Sold)
3d_rotation3D Tour
Main
SOLD
Interior 1
Interior 2
Interior 3
Interior 4
grid_view Show all photos
SoldClosed on May 8, 2026
$1,299,000
Sold Price

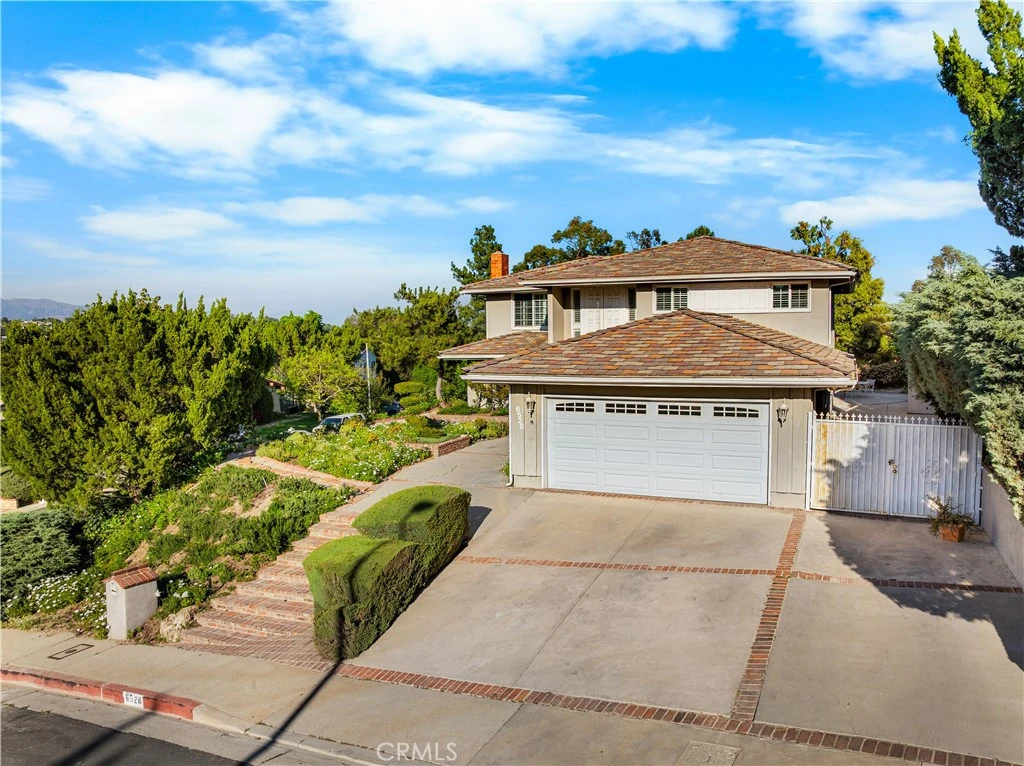
6528 Ellenview Avenue, West Hills, CA 91307

bed
5
Bedrooms
bathtub
3
Bathrooms
square_foot
2,775
Square Feet

About this home

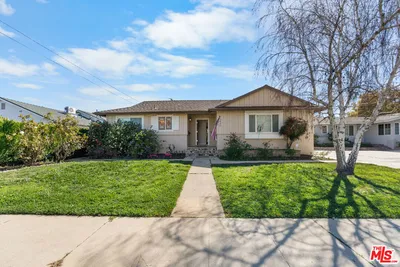
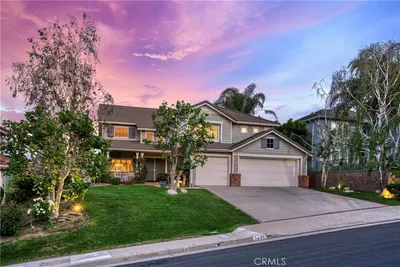
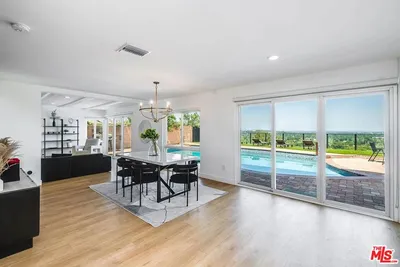

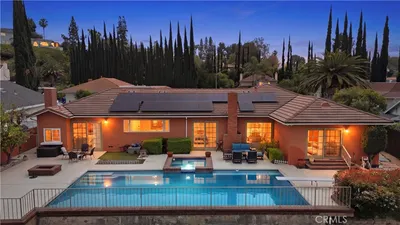
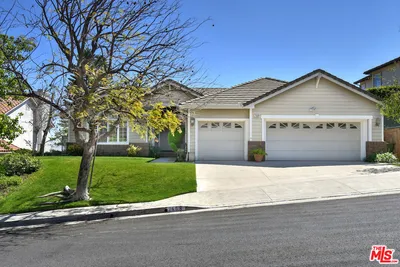

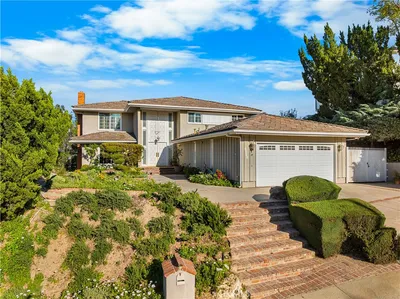
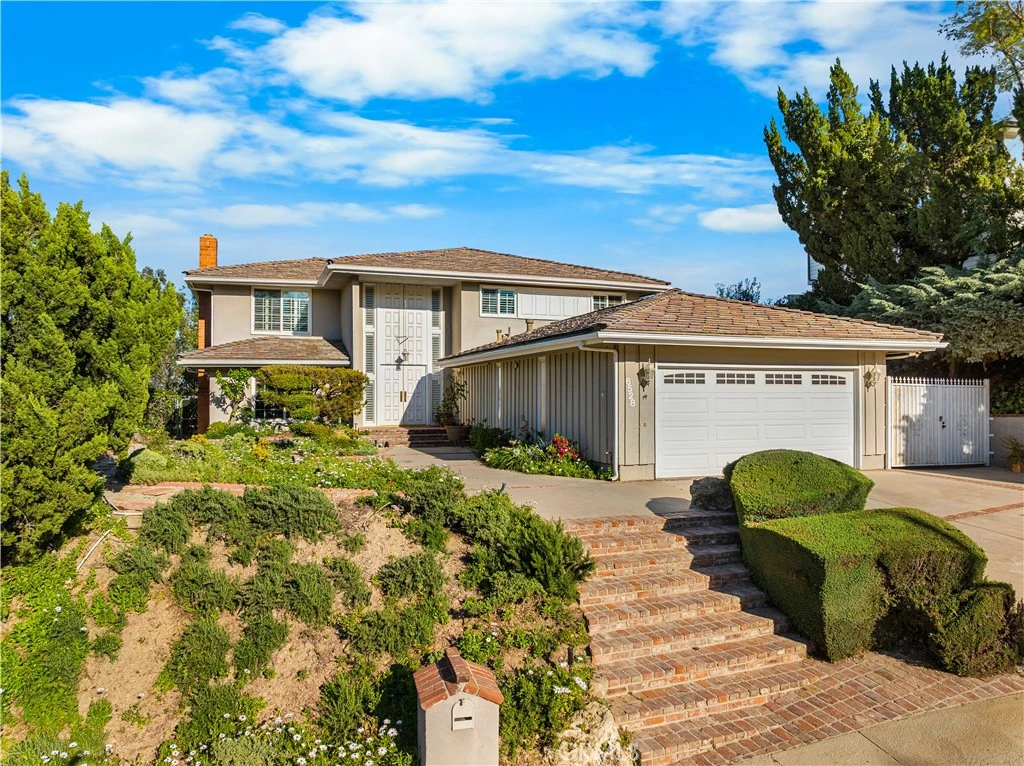
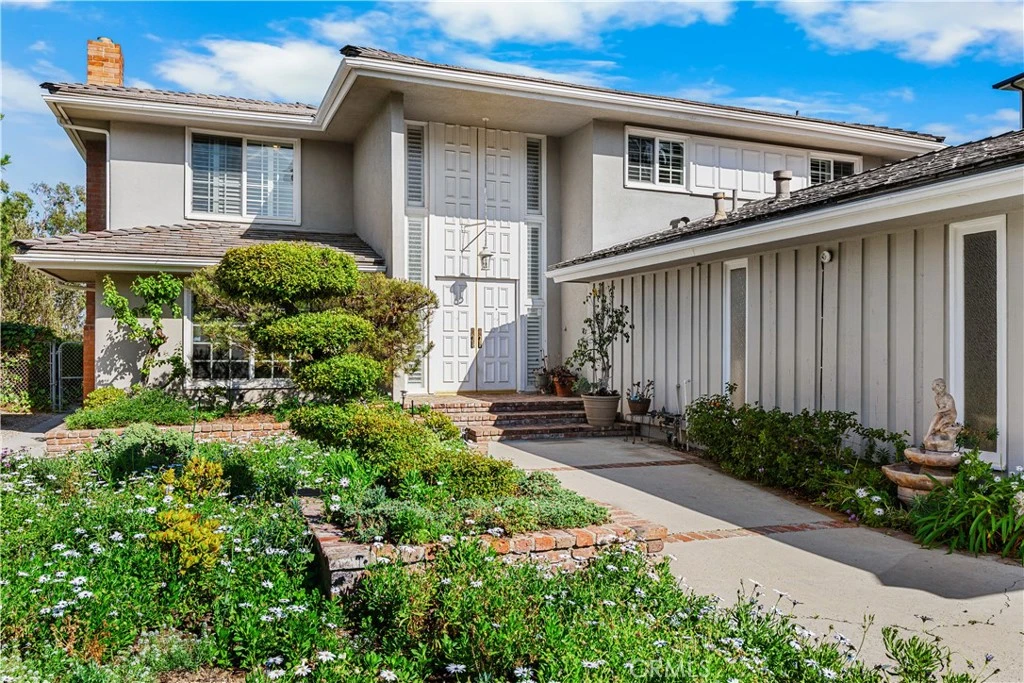
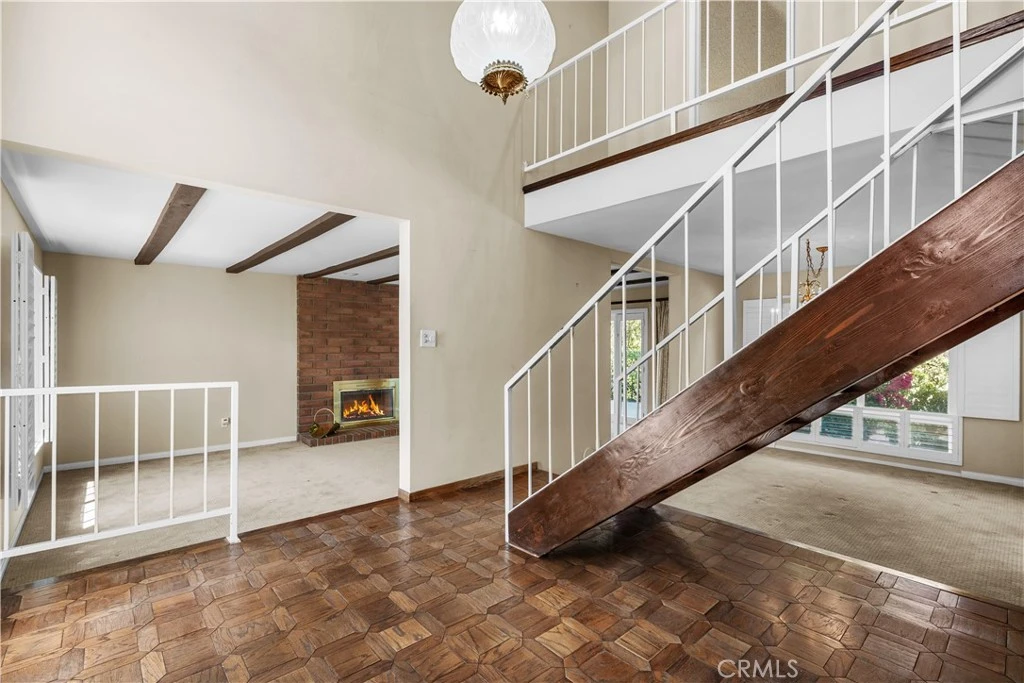
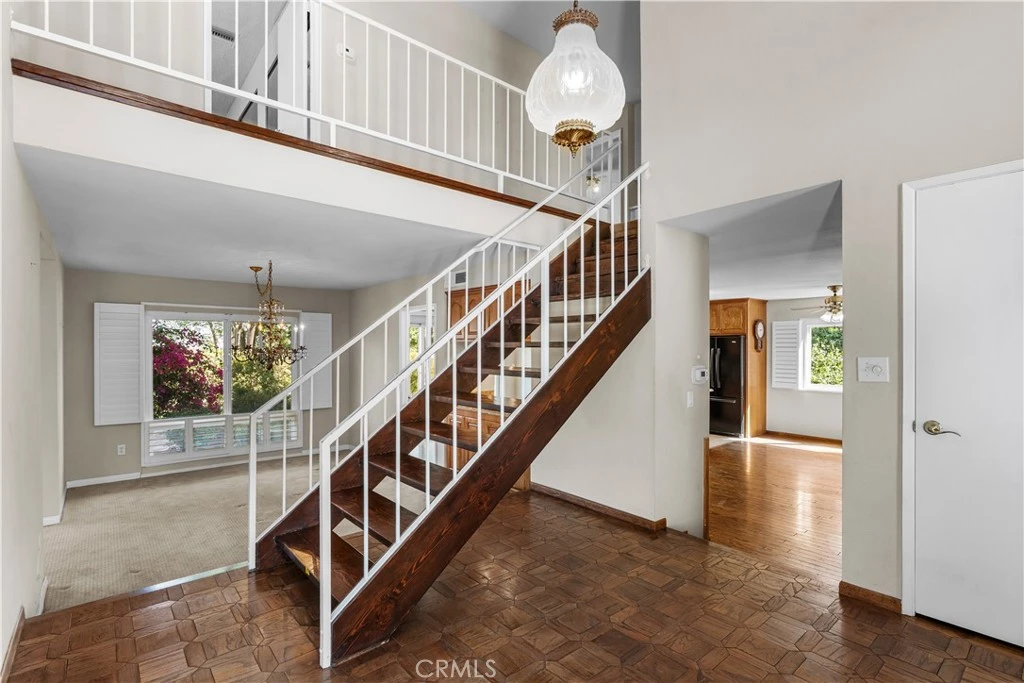
This 5 bedroom Classic Valley Circle Estates "The Manchester" model brings a timeless elegance & unique style. The interior boasts almost 2800 square feet of living space, including a spacious downstairs bedroom & first floor updated full bath. Features include a formal double door entryway with high ceilings, large living room with fireplace & patio access, formal dining room, a family room with wet bar, refrigerator, sliding door to the patio & open to the kitchen with its beautiful granite counters & custom cabinetry. The Primary suite offers peek-a-boo views, wall to wall closet, updated double sinks with granite counters in bathroom, separate shower & tub. The hall bathroom is updated with granite counters, double sinks & tub/shower with custom tile. Other features include the indoor utility room with full size washer/dryer & sink, newer A/C, plantation shutters, side yard area to store a boat and/or car behind gates & a sweeping corner lot. Located near Knapp Ranch Park & the Victory Trial Head & a short distance to the Calabasas Commons, The Village at Topanga, hiking trails, parks, 101 Freeway, 20 minutes to the beach & Pacific Coast Hwy. Award winning schools including El Camino Charter.

infoProperty Facts

bed

Bedrooms

5

bathtub

Bathrooms

3

square_foot

Square Feet

2,775

landscape

Lot Size

12,395 sqft

calendar_month

Year Built

1969

home_work

Property Type

Single Family Residence

timer

Days on Market

22

payments

HOA Fee

N/A

garage

Garage Total

2

fingerprint

MLS #

SR26057068

chairInterior Details

General Interior

Interior Features

Wet Bar, Breakfast Area, Ceiling Fans, Separate Formal Dining Room, Granite Counters, Pantry, Bedroom On Main Level, Galley Kitchen, Primary Suite, Utility Room

Flooring

Carpet, Wood

Fireplace

Living Room

Kitchen & Appliances

Appliances

Dishwasher, Electric Oven, Freezer, Gas Cooktop, Disposal, Microwave, Refrigerator, Dryer, Washer

Laundry

Laundry Room

Bed & Bath

Main Level Master

Yes

Climate Control

Cooling

Central Air

Heating

Central

deckExterior & Lot

Building & Construction

Patio & Porch

Concrete, Open, Patio

Security

Carbon Monoxide Detectors, Smoke Detectors

Foundation

Slab

Nearby Schools

RatingSchool NameGradesDistance
No school data available for this area.

Convenience Score

Topfind Realty

This Home is Sold

Curious what your home is worth? Get a free valuation.

call
(800)-330-9306Available 9AM - 6PM

Similar Homes You Might Like

Based on price, location, and features
7349 Ponce Ave
3D TOUR

$950,000

FOR SALE

7349 Ponce Ave, West Hills, CA 91307

5 beds · 3 baths · 2,367 sqft

23032 Mobile Street
VIRTUAL TOUR

$1,299,999

FOR SALE

23032 Mobile Street, West Hills, CA 91307

5 beds · 3 baths · 2,889 sqft

23633 Del Cerro Circle

$1,199,999

FOR SALE

23633 Del Cerro Circle, West Hills, CA 91304

4 beds · 3 baths · 2,431 sqft

7608 Penobscot Drive
VIRTUAL TOUR

$1,599,000

FOR SALE

7608 Penobscot Drive, West Hills, CA 91304

4 beds · 3 baths · 3,043 sqft

6426 Ellenview Avenue

$1,795,000

FOR SALE

6426 Ellenview Avenue, West Hills, CA 91307

4 beds · 3 baths · 2,769 sqft

8371 Faust Avenue

$1,249,999

FOR SALE

8371 Faust Avenue, West Hills, CA 91304

5 beds · 3 baths · 2,479 sqft

8300 N Sedan Avenue
3D TOUR

$1,399,995

FOR SALE

8300 N Sedan Avenue, West Hills, CA 91304

5 beds · 4 baths · 2,274 sqft

8371 Capistrano Avenue
VIDEO TOUR

$1,198,000

FOR SALE

8371 Capistrano Avenue, West Hills, CA 91304

5 beds · 3 baths · 2,498 sqft

Recently Sold

6445 Valley Circle Terrace
3D TOUR

$899,900

SOLD

6445 Valley Circle Terrace, West Hills, CA 91307

5 beds · 3 baths · 2,769 sqft

8767 Moorcroft Avenue
VIRTUAL TOUR

$1,265,000

SOLD

8767 Moorcroft Avenue, West Hills, CA 91304

4 beds · 3 baths · 2,717 sqft

7608 Wiscasset Drive
VIRTUAL TOUR

$1,499,000

SOLD

7608 Wiscasset Drive, West Hills, CA 91304

4 beds · 3 baths · 2,347 sqft

7156 Castle Peak Dr
VIRTUAL TOUR

$1,450,000

SOLD

7156 Castle Peak Dr, West Hills, CA 91307

4 beds · 3 baths · 2,813 sqft

24630 Kittridge Street

$1,675,000

SOLD

24630 Kittridge Street, West Hills, CA 91307

5 beds · 3 baths · 3,116 sqft

6528 Ellenview Avenue
3D TOUR

$1,299,000

SOLD

6528 Ellenview Avenue, West Hills, CA 91307

5 beds · 3 baths · 2,775 sqft

23714 Posey Lane
VIRTUAL TOUR

$1,050,000

SOLD

23714 Posey Lane, West Hills, CA 91304

4 beds · 3 baths · 2,629 sqft

7829 Bobbyboyar Avenue

$699,000

SOLD

7829 Bobbyboyar Avenue, West Hills, CA 91304

4 beds · 3 baths · 2,387 sqft

Topfind Realty

Company

  • About Us
  • Careers
  • Articles
  • Home Estimate

Explore

  • Renting
  • Buying
  • Selling
  • Realtors

Support

  • Help Center
  • Contact Us
  • Terms & Conditions
  • Privacy Policy

Topfind Realty, DRE # 02240815, is a licensed real estate broker in California. Topfind Realty pledges to support the Fair Housing Act and adhere to Equal Housing Opportunity laws.

Copyright © 2026 Topfind Realty. All Rights Reserved.