Topfind Realty
Renting

Search Rentals

Houses for RentTownhomes for RentCondos for RentView All Rentals →

Renting Resources

Why Rent With UsRenter GuideRent vs Buy Calculator

Renter Articles

How to Negotiate RentUnderstanding Your LeaseMoving Checklist for Renters
Buying

Search Homes

Houses for SaleTownhomes for SaleCondos for SaleView All Homes →

Buying Resources

Why Buy With UsBuyer GuideAffordability CalculatorInvestment CalculatorProperty Tax Calculator

Buyer Articles

Master Your New Home BudgetBeat Moving StressPacking Secrets
Selling

Selling Tools

Home ValuationFind a Seller's Agent

Selling Resources

Why Sell With UsSeller GuideNet Sheet CalcHELOC Calculator

Seller Articles

Strategic PricingDownsizing Tips
Mortgage Rates

Today's Rates

Mortgage RatesRefinance RatesLoan ComparisonHELOC Calculator

Mortgage Resources

Understanding Mortgage RatesFirst-Time Homebuyer GuideWhen to Refinance Your Mortgage
Realtors
Topfind
Houses for RentTownhomes for RentCondos for RentView All Rentals →
Why Rent With UsRenter GuideRent vs Buy Calculator
How to Negotiate RentUnderstanding Your LeaseMoving Checklist for Renters
Houses for SaleTownhomes for SaleCondos for SaleView All Homes →
Why Buy With UsBuyer GuideAffordability CalculatorInvestment CalculatorProperty Tax Calculator
Master Your New Home BudgetBeat Moving StressPacking Secrets
Home ValuationFind a Seller's Agent
Why Sell With UsSeller GuideNet Sheet CalcHELOC Calculator
Strategic PricingDownsizing Tips
Mortgage RatesRefinance RatesLoan ComparisonHELOC Calculator
Understanding Mortgage RatesFirst-Time Homebuyer GuideWhen to Refinance Your Mortgage
groupRealtorsinfoAbout Us
Continue with Google
Sign InSign Up
Topfind Realty
Renting

Search Rentals

Houses for RentTownhomes for RentCondos for RentView All Rentals →

Renting Resources

Why Rent With UsRenter GuideRent vs Buy Calculator

Renter Articles

How to Negotiate RentUnderstanding Your LeaseMoving Checklist for Renters
Buying

Search Homes

Houses for SaleTownhomes for SaleCondos for SaleView All Homes →

Buying Resources

Why Buy With UsBuyer GuideAffordability CalculatorInvestment CalculatorProperty Tax Calculator

Buyer Articles

Master Your New Home BudgetBeat Moving StressPacking Secrets
Selling

Selling Tools

Home ValuationFind a Seller's Agent

Selling Resources

Why Sell With UsSeller GuideNet Sheet CalcHELOC Calculator

Seller Articles

Strategic PricingDownsizing Tips
Mortgage Rates

Today's Rates

Mortgage RatesRefinance RatesLoan ComparisonHELOC Calculator

Mortgage Resources

Understanding Mortgage RatesFirst-Time Homebuyer GuideWhen to Refinance Your Mortgage
Realtors
Topfind
Houses for RentTownhomes for RentCondos for RentView All Rentals →
Why Rent With UsRenter GuideRent vs Buy Calculator
How to Negotiate RentUnderstanding Your LeaseMoving Checklist for Renters
Houses for SaleTownhomes for SaleCondos for SaleView All Homes →
Why Buy With UsBuyer GuideAffordability CalculatorInvestment CalculatorProperty Tax Calculator
Master Your New Home BudgetBeat Moving StressPacking Secrets
Home ValuationFind a Seller's Agent
Why Sell With UsSeller GuideNet Sheet CalcHELOC Calculator
Strategic PricingDownsizing Tips
Mortgage RatesRefinance RatesLoan ComparisonHELOC Calculator
Understanding Mortgage RatesFirst-Time Homebuyer GuideWhen to Refinance Your Mortgage
groupRealtorsinfoAbout Us
Continue with Google
Sign InSign Up
Real Estate/CA/West Hills/23032 Mobile Street
view_in_arVirtual Tour
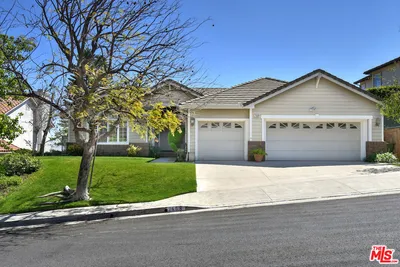

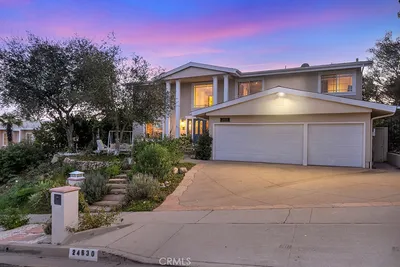
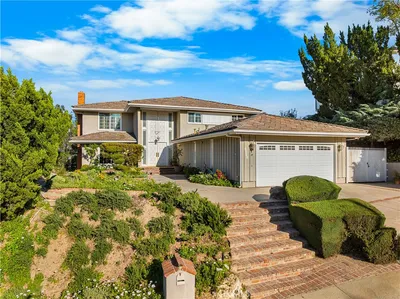
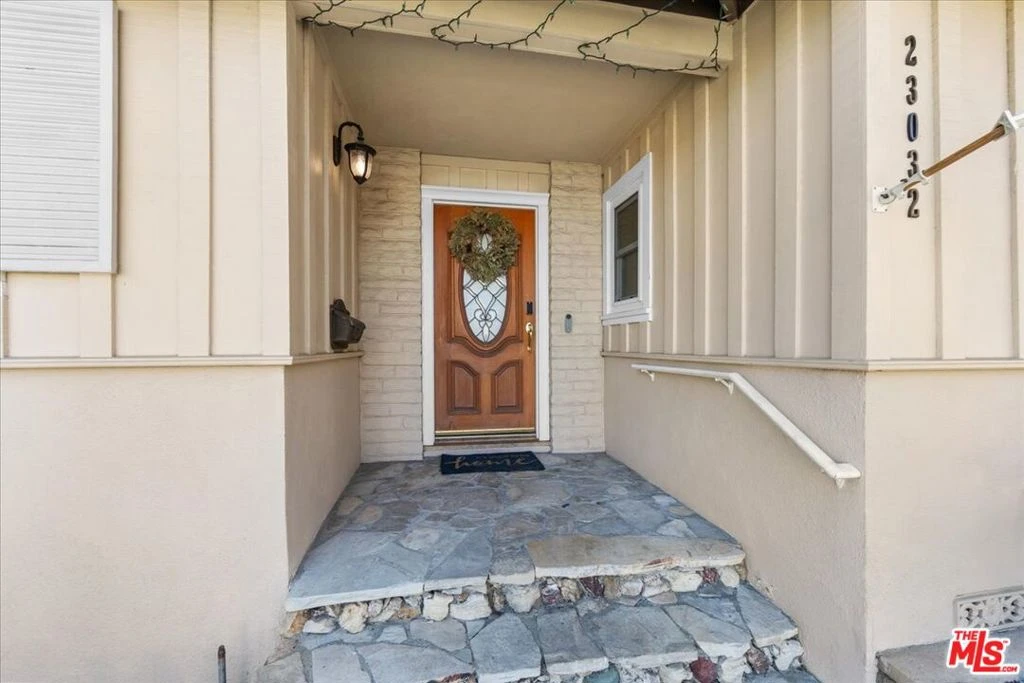
Photo 1 of 23032 Mobile Street
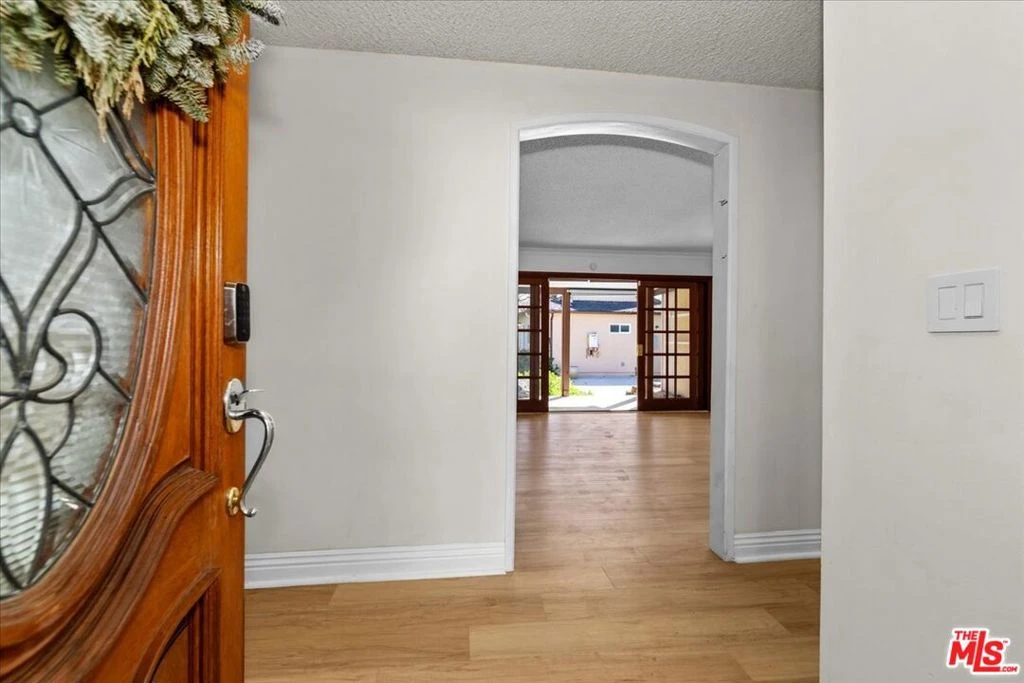
Photo 2 of 23032 Mobile Street
1 / 20
Main
Interior 1
Interior 2
Interior 3
Interior 4
imagesmode View 20 photos
For Sale
$1,279,999
Est. $7,168/mo

23032 Mobile Street, West Hills, CA 91307

bed
5
Bedrooms
bathtub
3
Bathrooms
square_foot
2,889
Sq Ft

About this home

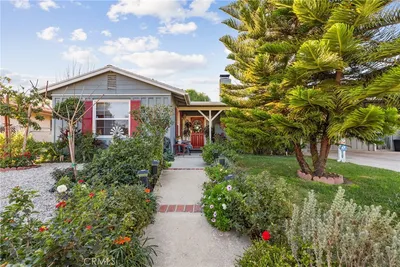
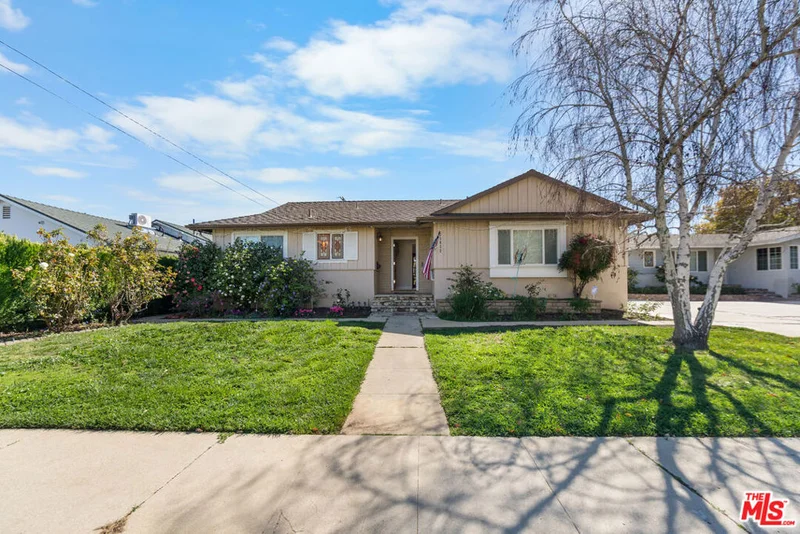
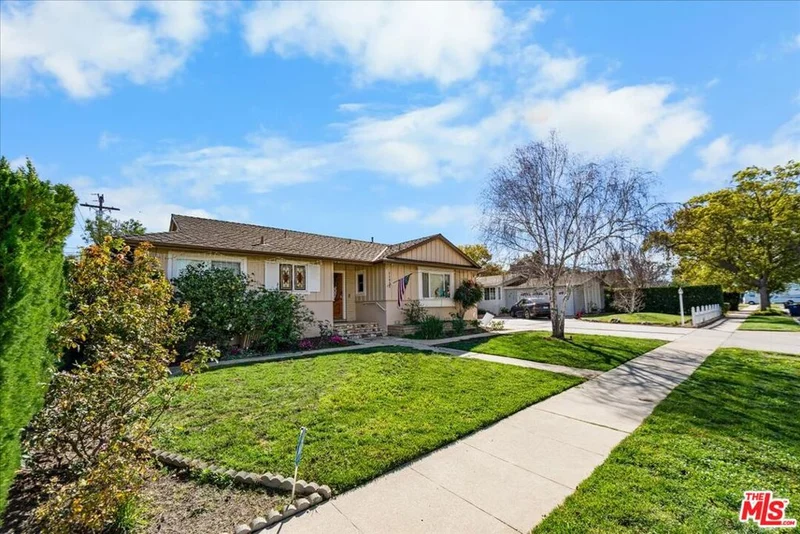
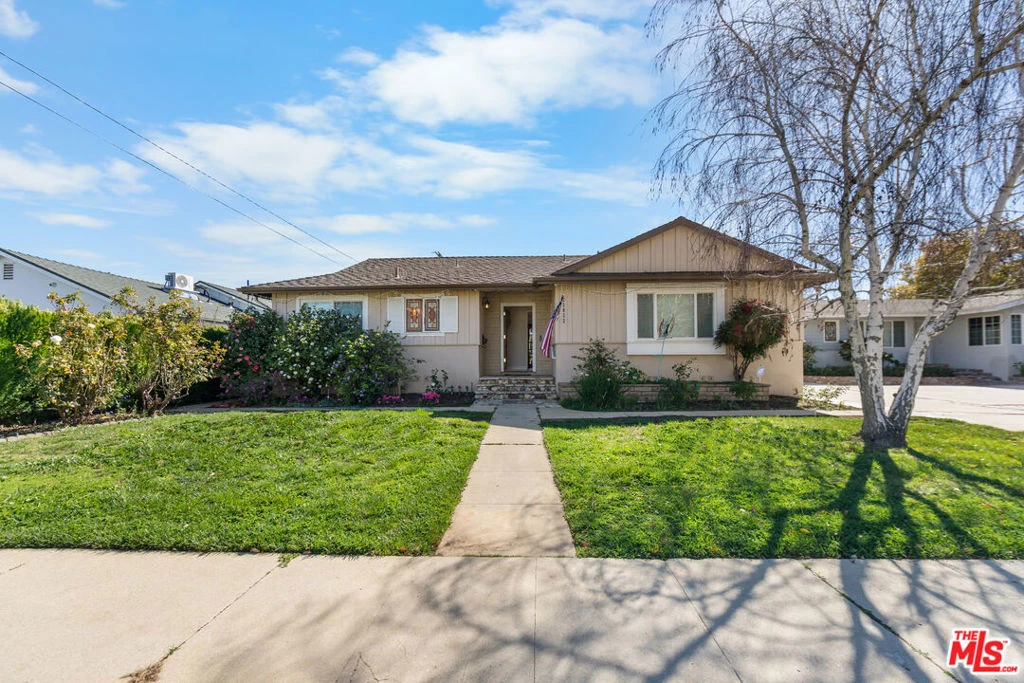
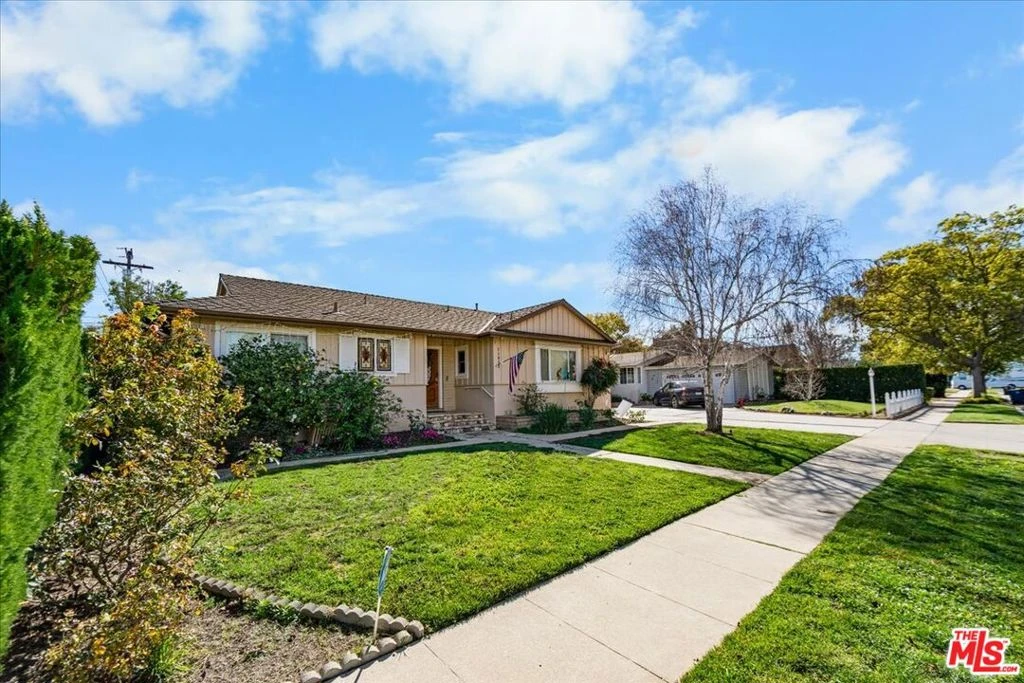
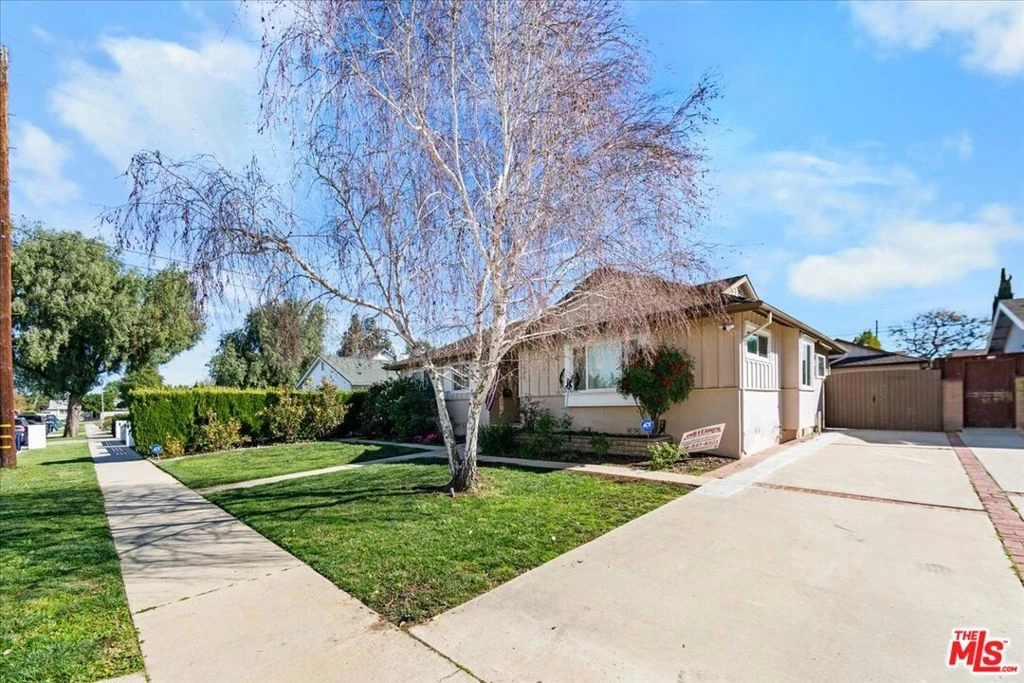
Welcome to this beautifully updated, single-level 4-bedroom, 2-bathroom home offering the perfect blend of comfort, privacy, and functionality complete with the bonus of a brand new ADU which has its own address - 23034 Mobile and has 1 bedroom , 1 bath room so a total of 5 bedrooms and 3 bathrooms including both. Step inside and enjoy the warmth of refinished hardwood floors, abundant natural sunlight throughout, and charming details such as a garden bay window that adds character and light to the home. The spacious floor plan includes an extra-large primary suite that can also serve as a game room or private retreat, featuring peaceful views of the lush backyard and patio area. Three additional bedrooms provide flexible living space ideal for family, guests, or a home office. The bright and inviting living room, centered around a stunning fireplace, creates the perfect space for gathering and entertaining. Brand New Solar Panels on roof, Custom sliding glass doors open to an expansive backyard oasis perfect for outdoor dining, entertaining guests, or simply relaxing in your own private outdoor sanctuary. Adding tremendous value is the brand new, fully equipped ADU, offering incredible versatility for extended family, guests, or rental income. The ADU includes: A full kitchen with stove, microwave, refrigerator, Private washer and dryer, A modern bathroom with a spacious shower, Its own private living space for comfort and privacy. The property also features ample outdoor parking for multiple vehicles, providing everyday convenience. Located in the highly desirable Welby Way school district, and just minutes from exceptional dining, shopping, and local amenities, this move-in ready home offers the perfect balance of location, lifestyle, and opportunity. The living square footage includes the ADU and was measured by the appraiser for accuracy each is to do their own due diligence. This rare property combines a spacious main home, a brand new ADU, and a serene outdoor setting making it a truly exceptional place to call home.

Property Facts

bed

Bedrooms

5

bathtub

Bathrooms

3

square_foot

Square Feet

2,889

landscape

Lot Size

7,502 sqft

calendar_month

Year Built

1957

home_work

Property Type

Single Family Residence

timer

Days on Market

98

payments

HOA Fee

N/A

fingerprint

MLS #

26829643

Interior Details

General Interior

Interior Features

Ceiling Fans, Crown Molding, Separate Formal Dining Room, Phone System, Dressing Area

Flooring

Stone, Wood

Fireplace

Family Room, Gas, Living Room

Accessibility

Accessible Electrical And Environmental Controls, No Stairs, Other

Kitchen & Appliances

Appliances

Convection Oven, Double Oven, Dishwasher, Gas Cooktop, Disposal, Microwave, Dryer

Laundry

Inside, Laundry Room

Climate Control

Cooling

Electric

Heating

Central, Forced Air

Parking

Total Parking Spaces

5

Parking Features

Concrete, Driveway, Guest

Exterior & Lot

Building & Construction

Patio & Porch

Rear Porch, Deck, Front Porch, See Remarks, Wood

Fencing

Block, Wood

Security

Carbon Monoxide Detectors, Smoke Detectors

Construction

Block, Stone, Stucco, Wood Siding

Foundation

Permanent, Quake Bracing, Slab

Roof

Composition, Shingle

Direction Faced

North

Lot & Grounds

Lot Features

Back Yard, Front Yard, Lawn, Landscaped, Yard

Sewer

Other, Sewer Tap Paid

Water Source

Public

Mortgage Calculator

Total Monthly

$0

Principal & Interest:
$0
Property Tax:
$0
Home Insurance:
$0
HOA Fees:
$0
$
$
%

Nearby Schools

RatingSchool NameGradesDistance
N/A
BOULEVARD SCHOOL
Private School
K-120.1 mi
6
Hamlin Charter Academy
Charter School
K-50.6 mi
10
Welby Way Charter Elementary School And Gifted-High Ability Magnet
Charter School
K-50.6 mi
N/A
DE TOLDEO HIGH SCHOOL
Private School
K-120.6 mi
5
Enadia Way Technology Charter
Charter School
K-50.8 mi

Convenience Score

Market Insights

91307|West Hills
analytics

Estimated Value

Calculating...
trending_up0%vs. last year
Value history is still building for this area.

Market Temperature

Seller'sBalancedBuyer's
0d30d60d180d
Balanced

Balanced market

30 Days

Avg. time on market

This is a Balanced Market. Homes are selling at a moderate pace.

flood

Flood & Climate Risk

volume_up

Noise Levels

location_on

Location

23032 Mobile Street

West Hills, CA 91307

Open in Mapsopen_in_new
Topfind Realty

Ready to Take the Next Step?

Get expert support from a local agent today.

call
(800)-330-9306Available 9AM - 7PM

Similar Homes You Might Like

Based on price, location, and features
7608 Penobscot Drive
VIRTUAL TOUR

$1,499,000

FOR SALE

7608 Penobscot Drive, West Hills, CA 91304

4 beds · 3 baths · 3,043 sqft

7349 Ponce Ave
3D TOUR

$899,900

FOR SALE

7349 Ponce Ave, West Hills, CA 91307

5 beds · 3 baths · 2,367 sqft

8371 Faust Avenue
OPEN AUG 16, 8PM - 11PM

$1,199,999

FOR SALE

8371 Faust Avenue, West Hills, CA 91304

5 beds · 3 baths · 2,479 sqft

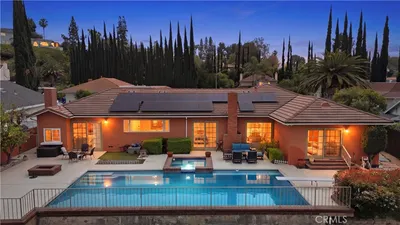
7422 Kyle Court
OPEN AUG 16, 8PM - 12AM
VIRTUAL TOUR

$1,278,000

FOR SALE

7422 Kyle Court, West Hills, CA 91307

4 beds · 4 baths · 2,693 sqft

24625 Gilmore Street
VIRTUAL TOUR

$1,248,747

FOR SALE

24625 Gilmore Street, West Hills, CA 91307

4 beds · 3 baths · 2,315 sqft

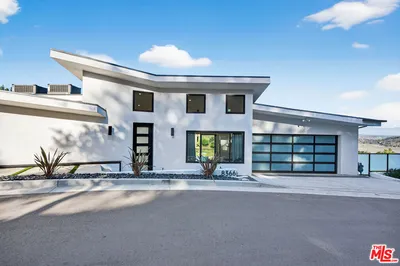
8366 Hillcroft Drive

$1,374,999

FOR SALE

8366 Hillcroft Drive, West Hills, CA 91304

4 beds · 3 baths · 2,500 sqft

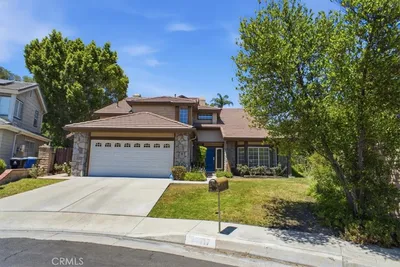
23633 Del Cerro Circle

$1,149,999

FOR SALE

23633 Del Cerro Circle, West Hills, CA 91304

4 beds · 3 baths · 2,431 sqft

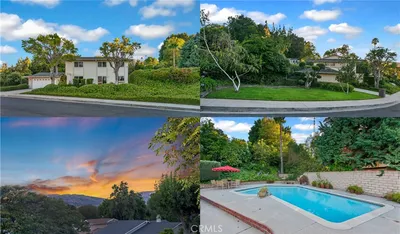
24017 Meredith Court

$1,379,000

FOR SALE

24017 Meredith Court, West Hills, CA 91304

4 beds · 3 baths · 2,606 sqft

Recently Sold

8767 Moorcroft Avenue
VIRTUAL TOUR

$1,245,000

SOLD

8767 Moorcroft Avenue, West Hills, CA 91304

4 beds · 3 baths · 2,717 sqft

7608 Wiscasset Drive
VIRTUAL TOUR

$1,515,000

SOLD

7608 Wiscasset Drive, West Hills, CA 91304

4 beds · 3 baths · 2,347 sqft

7156 Castle Peak Dr
VIRTUAL TOUR

$1,450,000

SOLD

7156 Castle Peak Dr, West Hills, CA 91307

4 beds · 3 baths · 2,813 sqft

24630 Kittridge Street

$1,675,000

SOLD

24630 Kittridge Street, West Hills, CA 91307

5 beds · 3 baths · 3,116 sqft

6528 Ellenview Avenue
3D TOUR

$1,250,000

SOLD

6528 Ellenview Avenue, West Hills, CA 91307

5 beds · 3 baths · 2,775 sqft

6724 N Glasner Lane
VIRTUAL TOUR

$1,150,000

SOLD

6724 N Glasner Lane, West Hills, CA 91307

4 beds · 4 baths · 2,485 sqft

24435 Gilmore

$1,150,000

SOLD

24435 Gilmore, West Hills, CA 91307

4 beds · 3 baths · 2,342 sqft

7505 Bobbyboyar Avenue
VIDEO TOUR

$1,500,000

SOLD

7505 Bobbyboyar Avenue, West Hills, CA 91304

4 beds · 3 baths · 2,970 sqft

$1,279,999
5 bd | 3 ba | 2,889 sqft
Request a tourcall
Topfind Realty

Company

  • About Us
  • Careers
  • Articles
  • Home Estimate

Explore

  • Renting
  • Buying
  • Selling
  • Realtors

Support

  • Help Center
  • Contact Us
  • Terms & Conditions
  • Privacy Policy

Topfind Realty, DRE # 02240815, is a licensed real estate broker in California. Topfind Realty pledges to support the Fair Housing Act and adhere to Equal Housing Opportunity laws.

Copyright © 2026 Topfind Realty. All Rights Reserved.