Topfind Realty
Renting

Search Rentals

Houses for RentTownhomes for RentCondos for RentView All Rentals →

Renting Resources

Why Rent With UsRenter GuideRent vs Buy Calculator

Renter Articles

How to Negotiate RentUnderstanding Your LeaseMoving Checklist for Renters
Buying

Search Homes

Houses for SaleTownhomes for SaleCondos for SaleView All Homes →

Buying Resources

Why Buy With UsBuyer GuideAffordability CalculatorInvestment CalculatorProperty Tax Calculator

Buyer Articles

Master Your New Home BudgetBeat Moving StressPacking Secrets
Selling

Selling Tools

Home ValuationFind a Seller's Agent

Selling Resources

Why Sell With UsSeller GuideNet Sheet CalcHELOC Calculator

Seller Articles

Strategic PricingDownsizing Tips
Mortgage Rates

Today's Rates

Mortgage RatesRefinance RatesLoan ComparisonHELOC Calculator

Mortgage Resources

Understanding Mortgage RatesFirst-Time Homebuyer GuideWhen to Refinance Your Mortgage
Realtors
Topfind
Houses for RentTownhomes for RentCondos for RentView All Rentals →
Why Rent With UsRenter GuideRent vs Buy Calculator
How to Negotiate RentUnderstanding Your LeaseMoving Checklist for Renters
Houses for SaleTownhomes for SaleCondos for SaleView All Homes →
Why Buy With UsBuyer GuideAffordability CalculatorInvestment CalculatorProperty Tax Calculator
Master Your New Home BudgetBeat Moving StressPacking Secrets
Home ValuationFind a Seller's Agent
Why Sell With UsSeller GuideNet Sheet CalcHELOC Calculator
Strategic PricingDownsizing Tips
Mortgage RatesRefinance RatesLoan ComparisonHELOC Calculator
Understanding Mortgage RatesFirst-Time Homebuyer GuideWhen to Refinance Your Mortgage
groupRealtorsinfoAbout Us
Continue with Google
Sign InSign Up
Topfind Realty
Renting

Search Rentals

Houses for RentTownhomes for RentCondos for RentView All Rentals →

Renting Resources

Why Rent With UsRenter GuideRent vs Buy Calculator

Renter Articles

How to Negotiate RentUnderstanding Your LeaseMoving Checklist for Renters
Buying

Search Homes

Houses for SaleTownhomes for SaleCondos for SaleView All Homes →

Buying Resources

Why Buy With UsBuyer GuideAffordability CalculatorInvestment CalculatorProperty Tax Calculator

Buyer Articles

Master Your New Home BudgetBeat Moving StressPacking Secrets
Selling

Selling Tools

Home ValuationFind a Seller's Agent

Selling Resources

Why Sell With UsSeller GuideNet Sheet CalcHELOC Calculator

Seller Articles

Strategic PricingDownsizing Tips
Mortgage Rates

Today's Rates

Mortgage RatesRefinance RatesLoan ComparisonHELOC Calculator

Mortgage Resources

Understanding Mortgage RatesFirst-Time Homebuyer GuideWhen to Refinance Your Mortgage
Realtors
Topfind
Houses for RentTownhomes for RentCondos for RentView All Rentals →
Why Rent With UsRenter GuideRent vs Buy Calculator
How to Negotiate RentUnderstanding Your LeaseMoving Checklist for Renters
Houses for SaleTownhomes for SaleCondos for SaleView All Homes →
Why Buy With UsBuyer GuideAffordability CalculatorInvestment CalculatorProperty Tax Calculator
Master Your New Home BudgetBeat Moving StressPacking Secrets
Home ValuationFind a Seller's Agent
Why Sell With UsSeller GuideNet Sheet CalcHELOC Calculator
Strategic PricingDownsizing Tips
Mortgage RatesRefinance RatesLoan ComparisonHELOC Calculator
Understanding Mortgage RatesFirst-Time Homebuyer GuideWhen to Refinance Your Mortgage
groupRealtorsinfoAbout Us
Continue with Google
Sign InSign Up
Real Estate/CA/West Hills/23900 Arminta
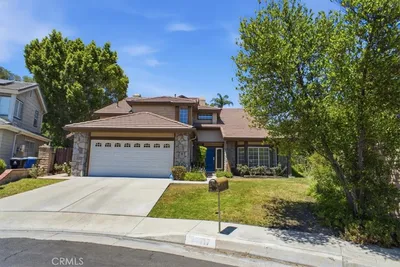
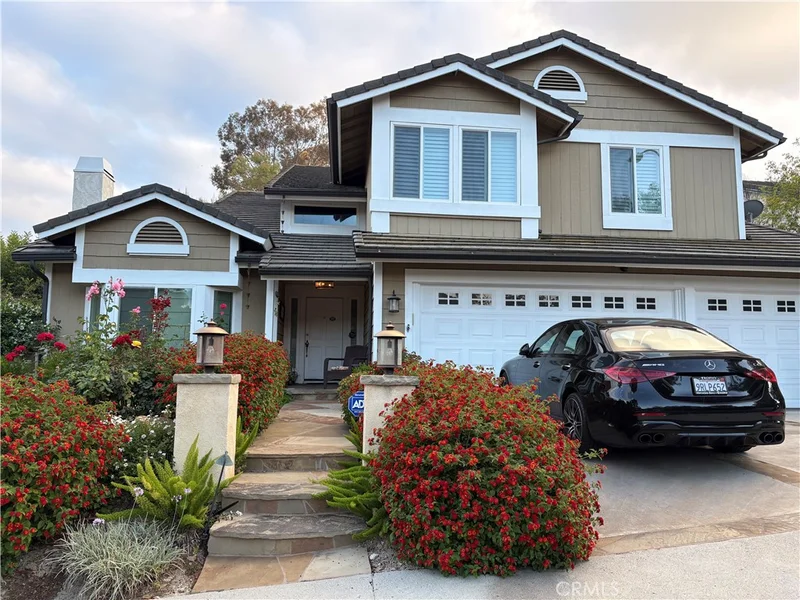
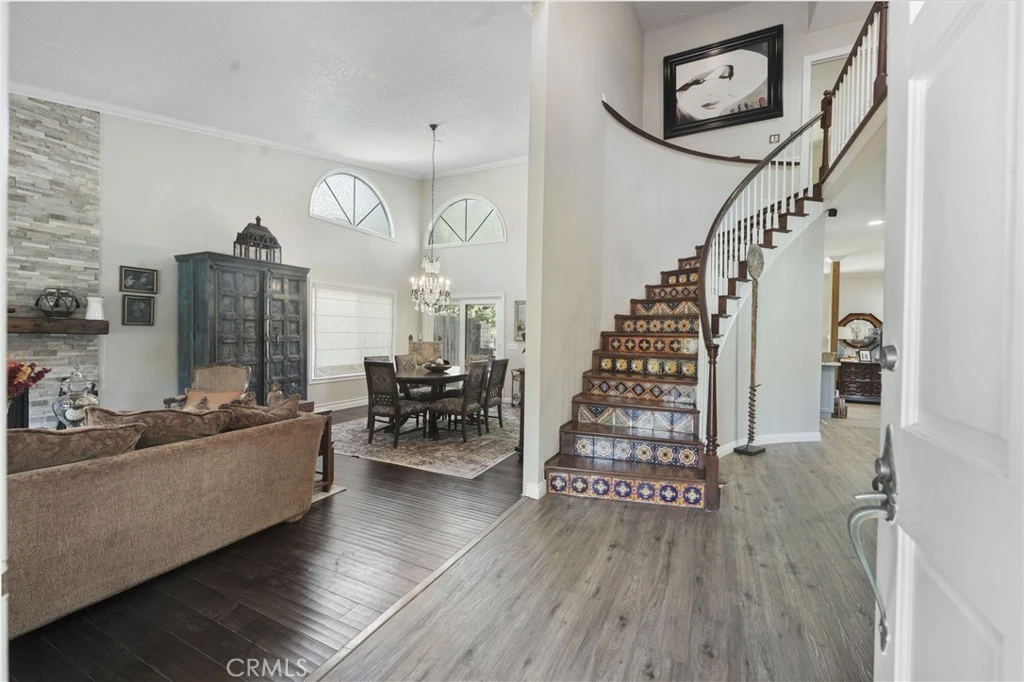
Photo 1 of 23900 Arminta
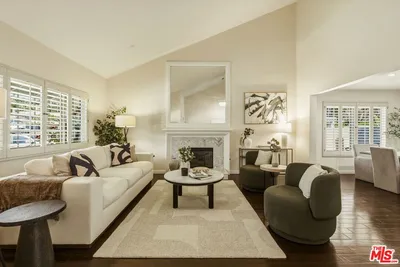
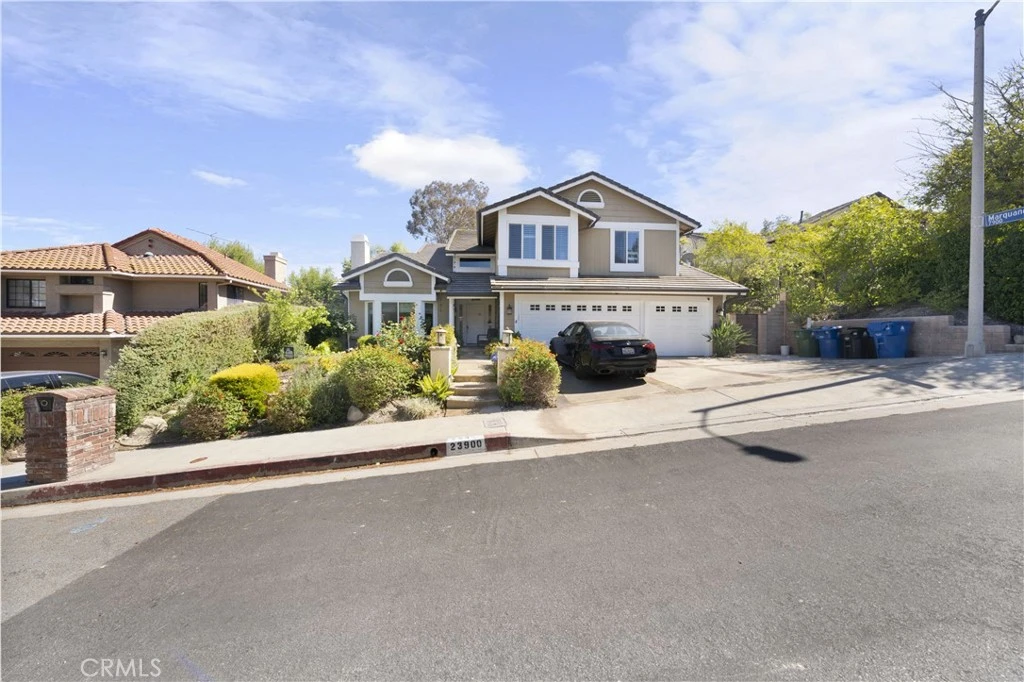
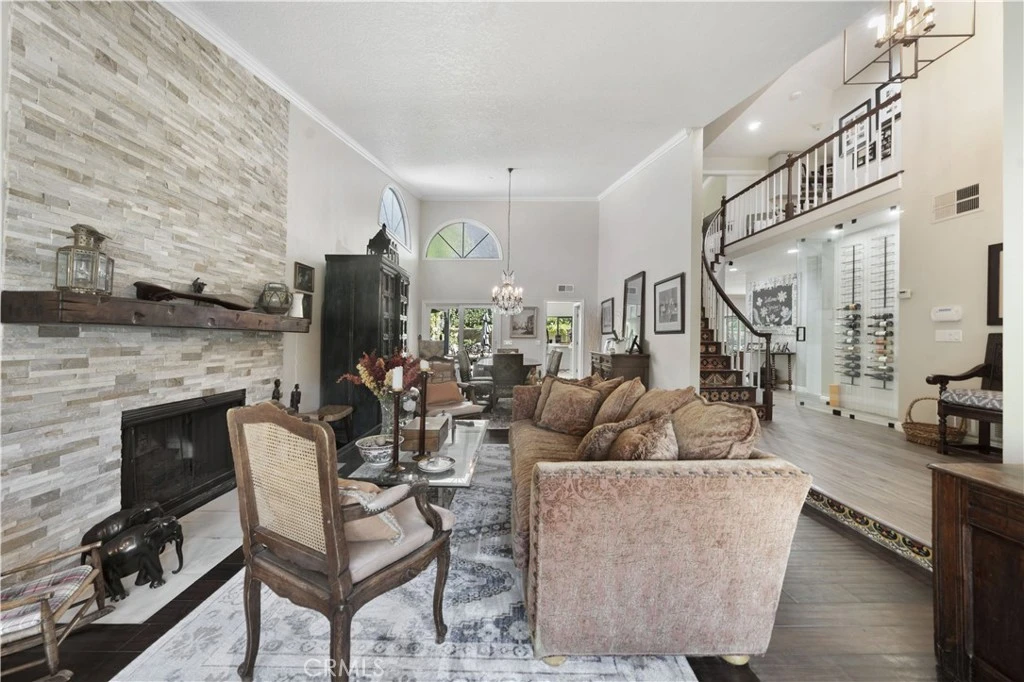
Photo 2 of 23900 Arminta
1 / 20
Main
Interior 1
Interior 2
Interior 3
Interior 4
imagesmode View 20 photos
For Sale
$1,349,000
Est. $7,554/mo

23900 Arminta, West Hills, CA 91304

bed
5
Bedrooms
bathtub
3
Bathrooms
square_foot
3,064
Sq Ft

About this home

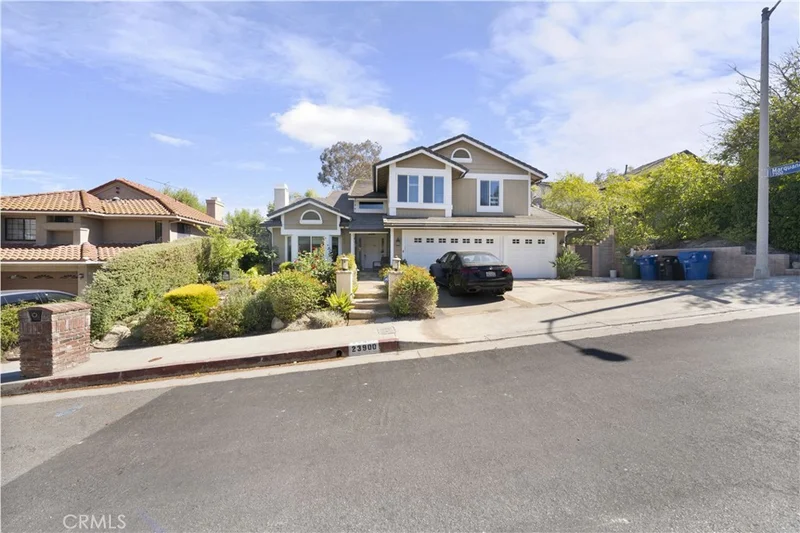
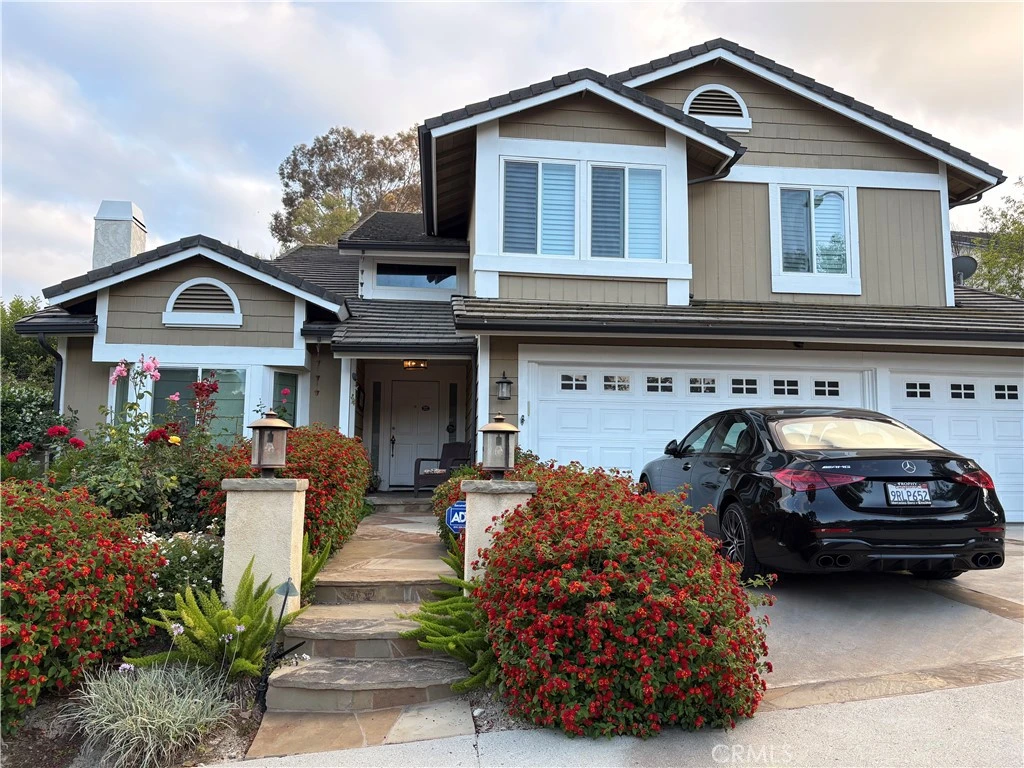
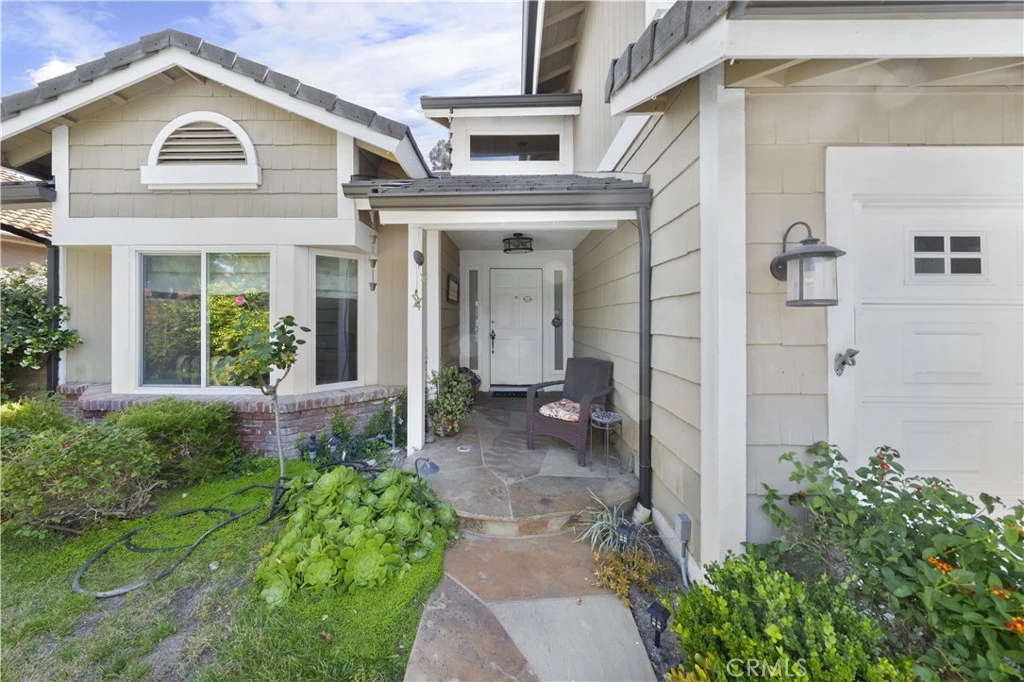
Huge price improvement, owner relocating and very motivated. Come see this exceptional West Hills residence, ideally located in one of the area’s most sought-after neighborhoods west of Valley Circle and just moments from Lazy J Ranch Park. Combining timeless elegance with thoughtful modern updates, this beautifully reimagined home offers the perfect balance of luxury, comfort, and everyday functionality. At the heart of the home is a stunning designer kitchen featuring brand-new stainless steel appliances, sleek quartz countertops, custom soft-close cabinetry, and an expansive walk-in pantry with pull-out shelving for effortless organization. Designed with entertaining in mind, the spacious family room showcases rich wood-look flooring, a dramatic fireplace, a stylish wet bar, and built-in wine refrigeration. The formal living room impresses with soaring vaulted ceilings, a beautiful bay window, and a striking stone fireplace, while the elegant formal dining room provides the perfect setting for memorable gatherings. A desirable main-level bedroom and full bathroom offer ideal accommodations for guests, multigenerational living, or a private home office. The generously sized laundry room provides excellent storage and convenient access toward the garage. Upstairs, the luxurious primary suite serves as a private retreat, complete with dual walk-in closets and a beautifully remodeled spa-inspired bathroom featuring an oversized walk-in shower with built-in seating. Additional spacious bedrooms and a versatile bonus room provide endless possibilities for a media room, playroom, gym, or additional office. Step outside into your own resort-style backyard, where indoor-outdoor California living comes to life. Enjoy a solar-heated pool and spa with a cascading waterfall, an elevated entertaining deck, outdoor shower, built-in BBQ area, and a covered patio—creating the ultimate space for relaxing or hosting family and friends year-round. Additional highlights include newer doors and windows, a newer roof, and a custom wine display that creates a stunning first impression upon entry. All of this is set within a peaceful, established neighborhood close to award-winning schools, parks, hiking trails, shopping, and dining—making this an exceptional place to call home.

Property Facts

bed

Bedrooms

5

bathtub

Bathrooms

3

square_foot

Square Feet

3,064

landscape

Lot Size

6,889 sqft

calendar_month

Year Built

1986

home_work

Property Type

Single Family Residence

timer

Days on Market

86

payments

HOA Fee

$50/mo

garage

Garage Total

3

fingerprint

MLS #

SR26095299

Interior Details

General Interior

Interior Features

Wet Bar, Breakfast Area, Crown Molding, Separate Formal Dining Room, High Ceilings, Pantry, Paneling Wainscoting, Recessed Lighting, Bedroom On Main Level, Primary Suite, Walk In Pantry, Wine Cellar, Walk In Closets

Flooring

Carpet, Stone, Tile, Wood

Fireplace

Family Room, Gas, Gas Starter, Living Room

Kitchen & Appliances

Appliances

Dishwasher, Exhaust Fan, Gas Cooktop, Gas Oven, Gas Range, Gas Water Heater, Microwave, Refrigerator, Range Hood

Laundry

Laundry Room

Bed & Bath

Main Level Bedrooms

1

Main Level Bathrooms

1

Climate Control

Cooling

Central Air

Heating

Central

Parking

Total Parking Spaces

3

Garage Spaces

3

Attached Garage

Yes

Parking Features

Door Multi, Garage

Exterior & Lot

Building & Construction

Patio & Porch

Covered, Patio

Security

Carbon Monoxide Detectors, Smoke Detectors

Construction

Copper Plumbing

Foundation

Slab

Roof

Tile

Lot & Grounds

Lot Features

Zero To One Unit Acre

Pool Features

Gunite, Heated, In Ground, Private, Solar Heat, Waterfall

Spa Features

Gunite, In Ground, Private

Sewer

Public Sewer

Water Source

Public

Community & HOA

Association Info

HOA Fee$50
FrequencyMonthly

HOA Amenities

Other

Community Features

Sidewalks

Mortgage Calculator

Total Monthly

$0

Principal & Interest:
$0
Property Tax:
$0
Home Insurance:
$0
HOA Fees:
$0
$
$
%

Nearby Schools

RatingSchool NameGradesDistance
9
Pomelo Community Charter
Charter School
K-50.4 mi
N/A
Academy For Advancement Of Children With Autism
Private School
K-120.6 mi
9
Justice Street Academy Charter
Charter School
K-50.8 mi
N/A
Chaminade College Preparatory-High School
Private School
K-120.8 mi
N/A
The Beginning Montessori Childrens House
Private School
K-121.5 mi

Convenience Score

Market Insights

91304|West Hills

Estimated Value

Calculating...
No change vs. last year
Value history is still building for this area.

Market Temperature

Seller'sBalancedBuyer's
0d30d60d180d
Balanced

Balanced market

30 Days

Avg. time on market

This is a Balanced Market. Homes are selling at a moderate pace.

Flood & Climate Risk

Noise Levels

Location

23900 Arminta

West Hills, CA 91304

Open in Mapsopen_in_new
Topfind Realty

Ready to Take the Next Step?

Get expert support from a local agent today.

call
(800)-330-9306Available 9AM - 7PM

Similar Homes You Might Like

Based on price, location, and features
7608 Penobscot Drive
VIRTUAL TOUR

$1,499,000

FOR SALE

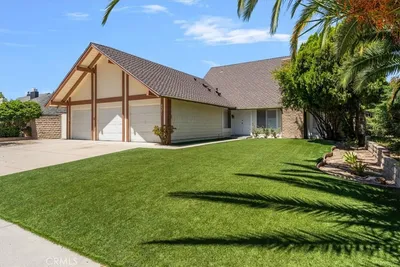
7608 Penobscot Drive, West Hills, CA 91304

4 beds · 3 baths · 3,043 sqft

8371 Faust Avenue

$1,199,999

FOR SALE

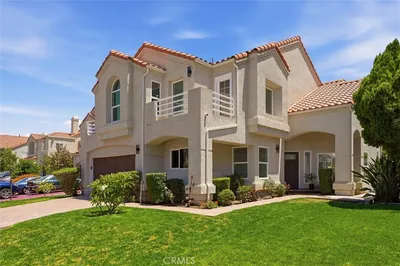
8371 Faust Avenue, West Hills, CA 91304

5 beds · 3 baths · 2,479 sqft

7422 Kyle Court
VIRTUAL TOUR

$1,278,000

FOR SALE

7422 Kyle Court, West Hills, CA 91307

4 beds · 4 baths · 2,693 sqft

8366 Hillcroft Drive

$1,374,999

FOR SALE

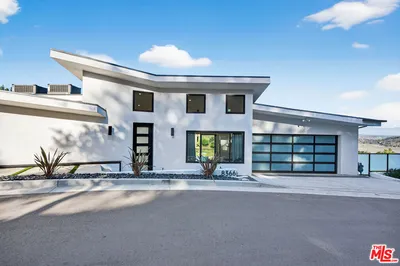
8366 Hillcroft Drive, West Hills, CA 91304

4 beds · 3 baths · 2,500 sqft

8485 Val Verde Drive

$1,300,000

FOR SALE

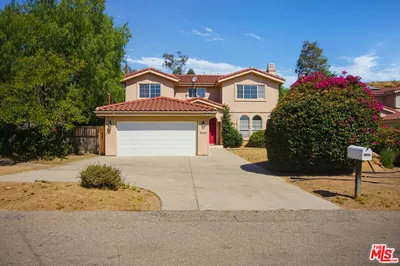
8485 Val Verde Drive, West Hills, CA 91304

4 beds · 4 baths · 2,658 sqft

24017 Meredith Court

$1,379,000

FOR SALE

24017 Meredith Court, West Hills, CA 91304

4 beds · 3 baths · 2,606 sqft

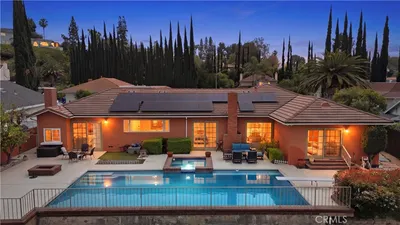
7262 Elmsbury Lane

$1,395,168

FOR SALE

7262 Elmsbury Lane, West Hills, CA 91307

4 beds · 3 baths · 2,813 sqft

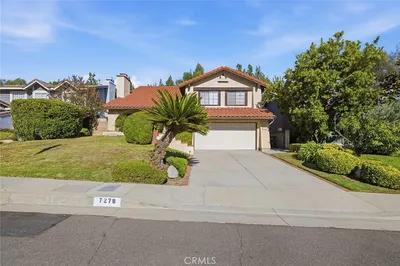
7278 Elmsbury Lane

$1,199,000

FOR SALE

7278 Elmsbury Lane, West Hills, CA 91307

4 beds · 3 baths · 2,813 sqft

Recently Sold

8767 Moorcroft Avenue
VIRTUAL TOUR

$1,245,000

SOLD

8767 Moorcroft Avenue, West Hills, CA 91304

4 beds · 3 baths · 2,717 sqft

7156 Castle Peak Dr
VIRTUAL TOUR

$1,450,000

SOLD

7156 Castle Peak Dr, West Hills, CA 91307

4 beds · 3 baths · 2,813 sqft

24630 Kittridge Street

$1,675,000

SOLD

24630 Kittridge Street, West Hills, CA 91307

5 beds · 3 baths · 3,116 sqft

6528 Ellenview Avenue
3D TOUR

$1,250,000

SOLD

6528 Ellenview Avenue, West Hills, CA 91307

5 beds · 3 baths · 2,775 sqft

6724 N Glasner Lane
VIRTUAL TOUR

$1,150,000

SOLD

6724 N Glasner Lane, West Hills, CA 91307

4 beds · 4 baths · 2,485 sqft

7505 Bobbyboyar Avenue
VIDEO TOUR

$1,500,000

SOLD

7505 Bobbyboyar Avenue, West Hills, CA 91304

4 beds · 3 baths · 2,970 sqft

7145 Royer Avenue

$1,250,000

SOLD

7145 Royer Avenue, West Hills, CA 91307

4 beds · 3 baths · 2,485 sqft

22441 Hartland

$1,155,000

SOLD

22441 Hartland, West Hills, CA 91307

4 beds · 3 baths · 2,508 sqft

$1,349,000
5 bd | 3 ba | 3,064 sqft
Request a tourcall
Topfind Realty

Company

  • About Us
  • Careers
  • Articles
  • Home Estimate

Explore

  • Renting
  • Buying
  • Selling
  • Realtors

Support

  • Help Center
  • Contact Us
  • Terms & Conditions
  • Privacy Policy

Topfind Realty, DRE # 02240815, is a licensed real estate broker in California. Topfind Realty pledges to support the Fair Housing Act and adhere to Equal Housing Opportunity laws.

Copyright © 2026 Topfind Realty. All Rights Reserved.