
Topfind Realty
Renting

Search Rentals

Houses for RentTownhomes for RentCondos for RentView All Rentals →

Renting Resources

Why Rent With UsRenter GuideRent vs Buy Calculator

Renter Articles

How to Negotiate RentUnderstanding Your LeaseMoving Checklist for Renters
Buying

Search Homes

Houses for SaleTownhomes for SaleCondos for SaleView All Homes →

Buying Resources

Why Buy With UsBuyer GuideAffordability CalculatorInvestment CalculatorProperty Tax Calculator

Buyer Articles

Master Your New Home BudgetBeat Moving StressPacking Secrets
Selling

Selling Tools

Home ValuationFind a Seller's Agent

Selling Resources

Why Sell With UsSeller GuideNet Sheet CalcHELOC Calculator

Seller Articles

Strategic PricingDownsizing Tips
Mortgage Rates

Today's Rates

Mortgage RatesRefinance RatesLoan ComparisonHELOC Calculator

Mortgage Resources

Understanding Mortgage RatesFirst-Time Homebuyer GuideWhen to Refinance Your Mortgage
Realtors
Topfind
Houses for RentTownhomes for RentCondos for RentView All Rentals →
Why Rent With UsRenter GuideRent vs Buy Calculator
How to Negotiate RentUnderstanding Your LeaseMoving Checklist for Renters
Houses for SaleTownhomes for SaleCondos for SaleView All Homes →
Why Buy With UsBuyer GuideAffordability CalculatorInvestment CalculatorProperty Tax Calculator
Master Your New Home BudgetBeat Moving StressPacking Secrets
Home ValuationFind a Seller's Agent
Why Sell With UsSeller GuideNet Sheet CalcHELOC Calculator
Strategic PricingDownsizing Tips
Mortgage RatesRefinance RatesLoan ComparisonHELOC Calculator
Understanding Mortgage RatesFirst-Time Homebuyer GuideWhen to Refinance Your Mortgage
groupRealtorsinfoAbout Us
Continue with Google
Sign InSign Up
Topfind Realty
Renting

Search Rentals

Houses for RentTownhomes for RentCondos for RentView All Rentals →

Renting Resources

Why Rent With UsRenter GuideRent vs Buy Calculator

Renter Articles

How to Negotiate RentUnderstanding Your LeaseMoving Checklist for Renters
Buying

Search Homes

Houses for SaleTownhomes for SaleCondos for SaleView All Homes →

Buying Resources

Why Buy With UsBuyer GuideAffordability CalculatorInvestment CalculatorProperty Tax Calculator

Buyer Articles

Master Your New Home BudgetBeat Moving StressPacking Secrets
Selling

Selling Tools

Home ValuationFind a Seller's Agent

Selling Resources

Why Sell With UsSeller GuideNet Sheet CalcHELOC Calculator

Seller Articles

Strategic PricingDownsizing Tips
Mortgage Rates

Today's Rates

Mortgage RatesRefinance RatesLoan ComparisonHELOC Calculator

Mortgage Resources

Understanding Mortgage RatesFirst-Time Homebuyer GuideWhen to Refinance Your Mortgage
Realtors
Topfind
Houses for RentTownhomes for RentCondos for RentView All Rentals →
Why Rent With UsRenter GuideRent vs Buy Calculator
How to Negotiate RentUnderstanding Your LeaseMoving Checklist for Renters
Houses for SaleTownhomes for SaleCondos for SaleView All Homes →
Why Buy With UsBuyer GuideAffordability CalculatorInvestment CalculatorProperty Tax Calculator
Master Your New Home BudgetBeat Moving StressPacking Secrets
Home ValuationFind a Seller's Agent
Why Sell With UsSeller GuideNet Sheet CalcHELOC Calculator
Strategic PricingDownsizing Tips
Mortgage RatesRefinance RatesLoan ComparisonHELOC Calculator
Understanding Mortgage RatesFirst-Time Homebuyer GuideWhen to Refinance Your Mortgage
groupRealtorsinfoAbout Us
Continue with Google
Sign InSign Up
Real Estate/CA/West Hills/7608 Penobscot Drive
view_in_arVirtual Tour
Main
Interior 1
Interior 2
Interior 3
Interior 4
imagesmode View 20 photos
For Sale
$1,599,000
Est. $8,954/mo

7608 Penobscot Drive, West Hills, CA 91304

bed
4
Bedrooms
bathtub
3
Bathrooms
square_foot
3,043
Square Feet

About this home

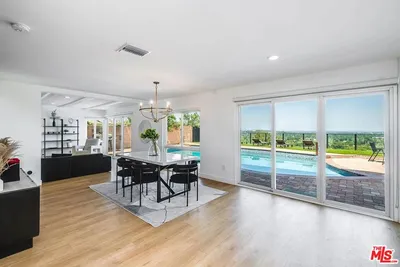
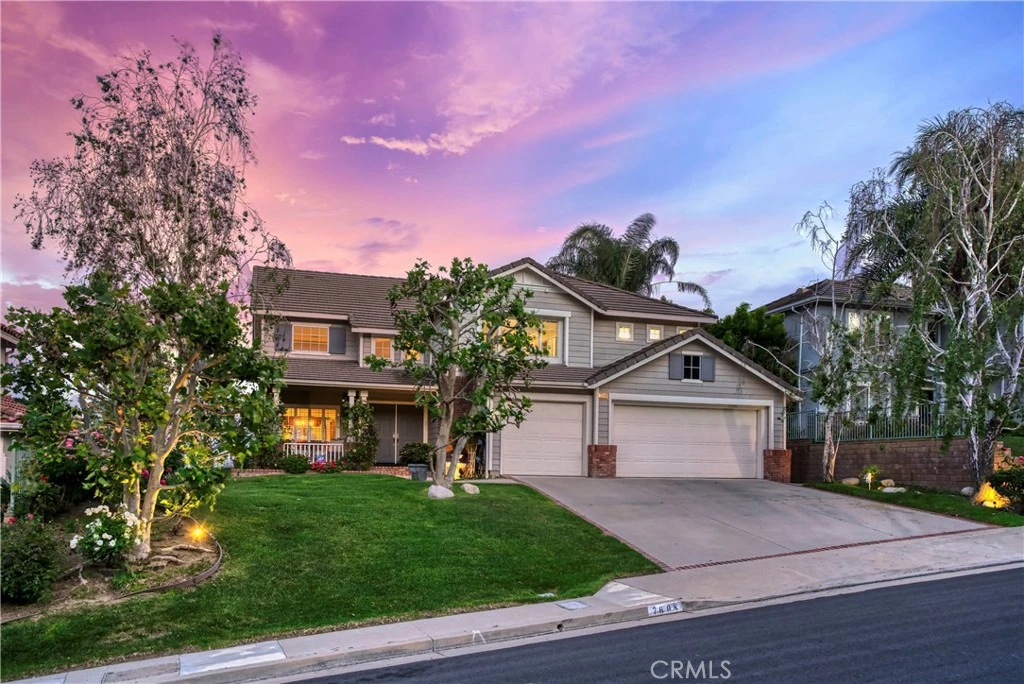
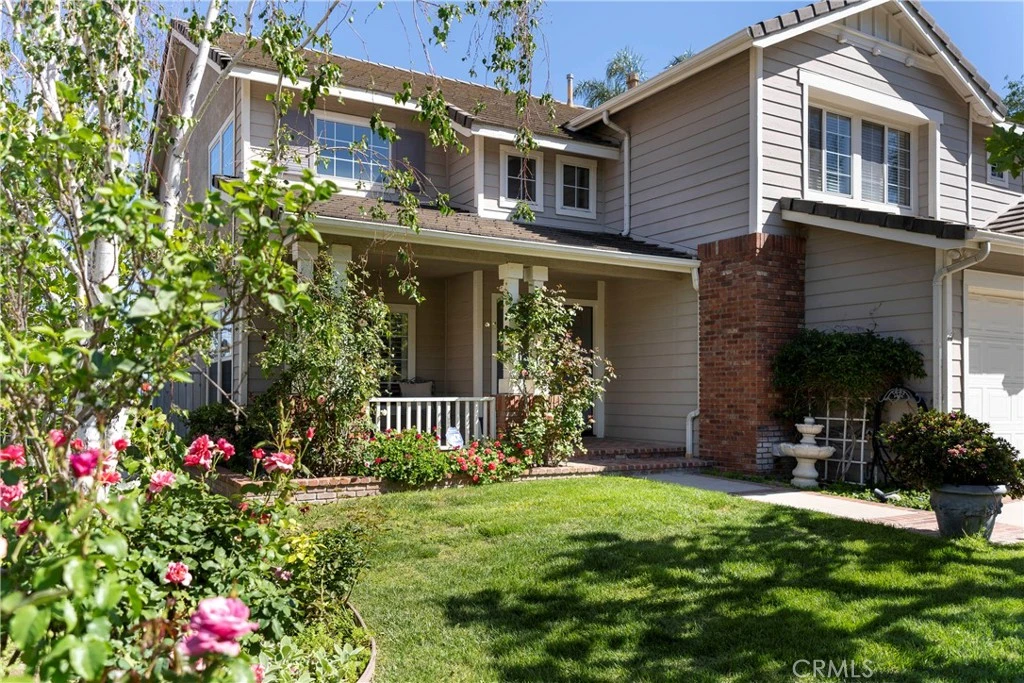
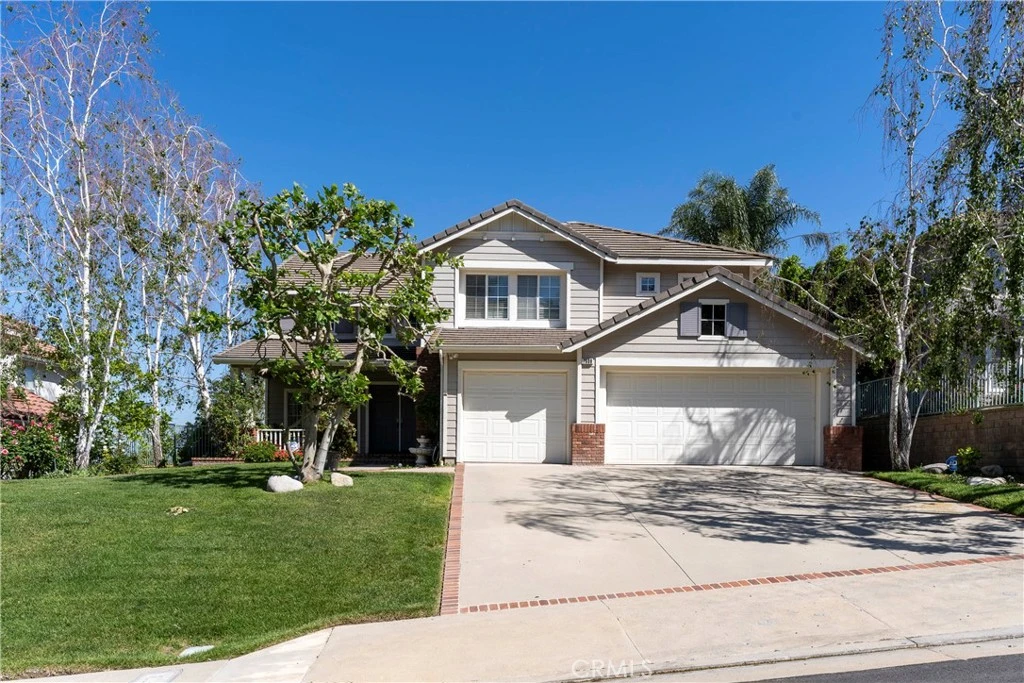
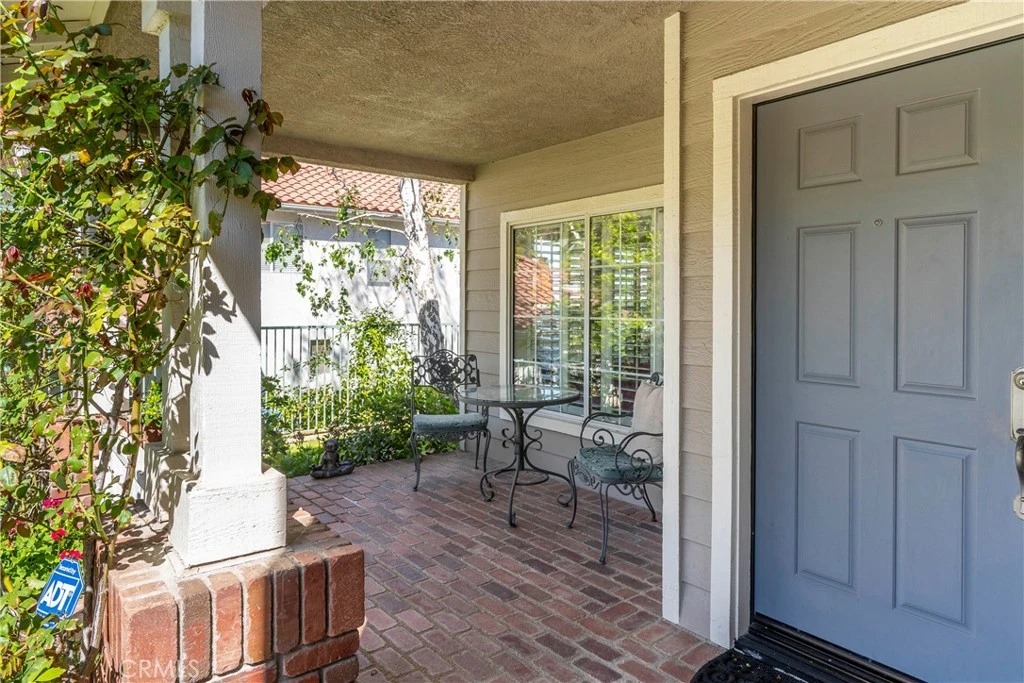
Refreshed, Restaged & Repriced! Recently painted, professionally staged, and now offered at an improved price, this exceptional home showcases the very best of California living. Nestled in the highly sought-after Stonegate Collection of West Hills, this beautifully maintained 4 bedroom, 3 bath home offers approximately 3,043 square feet of living space on an elevated view lot with truly spectacular panoramic valley views. Currently, one of the secondary bedrooms has been thoughtfully converted into a climate-controlled wine room, offering a distinctive space for collectors while remaining easily adaptable for future bedroom, office, or flex-space needs. From the moment you arrive, the home’s classic curb appeal, mature landscaping, and commanding presence set the tone for what awaits inside. Step through the front door into a spacious floor plan featuring soaring vaulted ceilings, abundant natural light, formal living and dining spaces, and a warm, inviting flow ideal for both everyday living and entertaining. The kitchen offers custom cabinetry, granite countertops, stainless steel appliances, and an adjoining breakfast area that opens to the family room with wood flooring and plantation shutters. One of the home’s standout features is the expansive primary suite retreat, complete with an oversized sitting area, fireplace, and breathtaking views that create a true sense of luxury and privacy. The marble and travertine primary bath adds to the retreat-like feel. Additional highlights include a loft with built-in cabinetry, a custom wine room for enthusiasts, generously sized secondary bedrooms, and beautifully maintained indoor and outdoor spaces throughout. The backyard is where this home truly shines, offering phenomenal panoramic views of the valley and surrounding hills — the perfect backdrop for morning coffee, sunset evenings, and effortless indoor-outdoor living. Homes with this combination of location, square footage, layout, and views rarely come to market in Stonegate. A special opportunity for the buyer who has been waiting for something truly exceptional.

Property Facts

bed

Bedrooms

4

bathtub

Bathrooms

3

square_foot

Square Feet

3,043

landscape

Lot Size

9,016 sqft

calendar_month

Year Built

1995

home_work

Property Type

Single Family Residence

timer

Days on Market

71

payments

HOA Fee

$200/mo

garage

Garage Total

3

fingerprint

MLS #

SR26085728

Interior Details

General Interior

Interior Features

Built In Features, Ceiling Fans, Crown Molding, Granite Counters, High Ceilings, Open Floorplan, Storage, Sunken Living Room, Two Story Ceilings, Unfurnished, All Bedrooms Up, Attic, Loft, Primary Suite, Wine Cellar

Flooring

Carpet, Wood

Fireplace

Family Room, Primary Bedroom, See Remarks

Accessibility

Safe Emergency Egress From Home

Kitchen & Appliances

Appliances

Built In Range, Barbecue, Double Oven, Dishwasher, Exhaust Fan, Electric Oven, Gas Cooktop, Disposal, Gas Water Heater, Ice Maker, Microwave, Refrigerator, Self Cleaning Oven, Trash Compactor, Vented Exhaust Fan, Water To Refrigerator

Laundry

Washer Hookup, Gas Dryer Hookup, Inside, Laundry Room

Bed & Bath

Main Level Bathrooms

1

Climate Control

Cooling

Central Air

Heating

Central, Fireplaces, Natural Gas

Parking

Total Parking Spaces

3

Garage Spaces

3

Attached Garage

Yes

Parking Features

Door Multi, Garage Faces Front, Garage, Garage Door Opener, Side By Side

Exterior & Lot

Building & Construction

Patio & Porch

Deck

Security

Security System, Carbon Monoxide Detectors, Fire Detection System, Smoke Detectors

Foundation

Slab

Roof

Concrete

Lot & Grounds

Lot Features

Lawn, Landscaped, Near Park, Sprinkler System, Street Level, Trees, Walkstreet, Yard

Sewer

Public Sewer

Water Source

Public

Community & HOA

Association Info

HOA Fee$200
FrequencyMonthly

HOA Amenities

Other

Community Features

Street Lights, Suburban, Sidewalks, Park

Mortgage Calculator

Total Monthly

$0

Principal & Interest:
$0
Property Tax:
$0
Home Insurance:
$0
HOA Fees:
$0
$
$
%

Nearby Schools

RatingSchool NameGradesDistance
No school data available for this area.

Convenience Score

Market Insights

91304|West Hills
analytics

Estimated Value

Calculating...
trending_up0%vs. last year
202120222023202420252026

Market Temperature

Seller'sBalancedBuyer's
0d30d60d180d
Balanced

Balanced market

30 Days

Avg. time on market

This is a Balanced Market. Homes are selling at a moderate pace.

flood

Flood & Climate Risk

Flood Risk

Minimal — not in a FEMA flood zone

Low

Wildfire Risk

Moderate — near wildland-urban interface

Moderate

Heat Risk

Low — moderate summer temperatures

Low

Earthquake Risk

Southern California seismic zone

Moderate
volume_up

Noise Levels

TrafficQuiet residential street
AirportMinimal airport noise
CommercialLow commercial activity nearby
streetview

Street View

Open Full Street Viewopen_in_new
Topfind Realty

Ready to Take the Next Step?

Get expert support from a local agent today.

call
(800)-330-9306Available 9AM - 7PM

Similar Homes You Might Like

Based on price, location, and features
23032 Mobile Street
VIRTUAL TOUR

$1,299,999

FOR SALE

23032 Mobile Street, West Hills, CA 91307

5 beds · 3 baths · 2,889 sqft

6426 Ellenview Avenue

$1,795,000

FOR SALE

6426 Ellenview Avenue, West Hills, CA 91307

4 beds · 3 baths · 2,769 sqft

8371 Faust Avenue

$1,249,999

FOR SALE

8371 Faust Avenue, West Hills, CA 91304

5 beds · 3 baths · 2,479 sqft

8371 Capistrano Avenue
VIDEO TOUR

$1,198,000

FOR SALE

8371 Capistrano Avenue, West Hills, CA 91304

5 beds · 3 baths · 2,498 sqft

150 SUMMIT Drive
VIDEO TOUR

$1,124,999

FOR SALE

150 SUMMIT Drive, West Hills, CA 91304

3 beds · 3 baths · 2,590 sqft

7422 Kyle Court
NEW 30 HRS AGO
VIRTUAL TOUR

$1,298,000

FOR SALE

7422 Kyle Court, West Hills, CA 91307

4 beds · 4 baths · 2,693 sqft

7278 Elmsbury Lane
NEW 30 HRS AGO

$1,199,000

FOR SALE

7278 Elmsbury Lane, West Hills, CA 91307

4 beds · 3 baths · 2,813 sqft

8366 Hillcroft Drive

$1,374,999

FOR SALE

8366 Hillcroft Drive, West Hills, CA 91304

4 beds · 3 baths · 2,500 sqft

Recently Sold

6445 Valley Circle Terrace
3D TOUR

$899,900

SOLD

6445 Valley Circle Terrace, West Hills, CA 91307

5 beds · 3 baths · 2,769 sqft

8767 Moorcroft Avenue
VIRTUAL TOUR

$1,265,000

SOLD

8767 Moorcroft Avenue, West Hills, CA 91304

4 beds · 3 baths · 2,717 sqft

7156 Castle Peak Dr
VIRTUAL TOUR

$1,450,000

SOLD

7156 Castle Peak Dr, West Hills, CA 91307

4 beds · 3 baths · 2,813 sqft

24630 Kittridge Street

$1,675,000

SOLD

24630 Kittridge Street, West Hills, CA 91307

5 beds · 3 baths · 3,116 sqft

8500 Val Verde Drive
VIRTUAL TOUR

$1,199,000

SOLD

8500 Val Verde Drive, West Hills, CA 91304

3 beds · 3 baths · 2,459 sqft

6528 Ellenview Avenue
3D TOUR

$1,299,000

SOLD

6528 Ellenview Avenue, West Hills, CA 91307

5 beds · 3 baths · 2,775 sqft

23403 Windom
VIRTUAL TOUR

$1,399,999

SOLD

23403 Windom, West Hills, CA 91304

3 beds · 3 baths · 2,482 sqft

23714 Posey Lane
VIRTUAL TOUR

$1,050,000

SOLD

23714 Posey Lane, West Hills, CA 91304

4 beds · 3 baths · 2,629 sqft

Topfind Realty

Company

  • About Us
  • Careers
  • Articles
  • Home Estimate

Explore

  • Renting
  • Buying
  • Selling
  • Realtors

Support

  • Help Center
  • Contact Us
  • Terms & Conditions
  • Privacy Policy

Topfind Realty, DRE # 02240815, is a licensed real estate broker in California. Topfind Realty pledges to support the Fair Housing Act and adhere to Equal Housing Opportunity laws.

Copyright © 2026 Topfind Realty. All Rights Reserved.