1 / 20
imagesmode View 20 photos
For Sale
$1,199,999
Est. $6,720/mo8371 Faust Avenue, West Hills, CA 91304
bed
5
Bedrooms
bathtub
3
Bathrooms
square_foot
2,479
Sq Ft
About this home
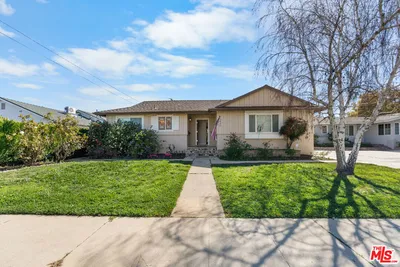
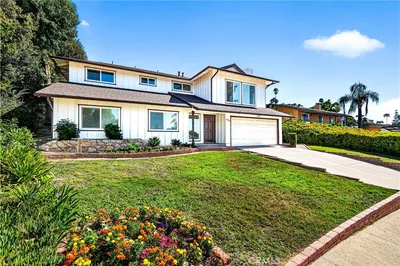
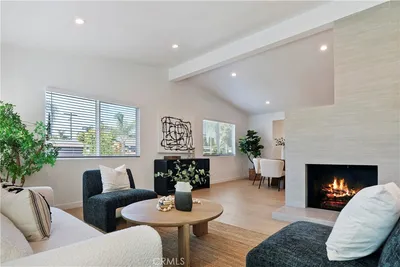
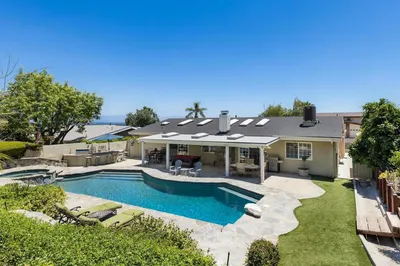
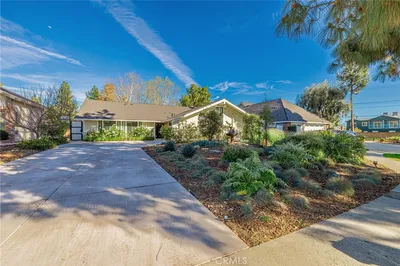
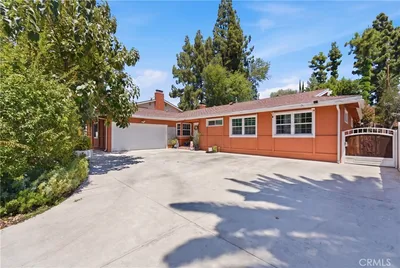
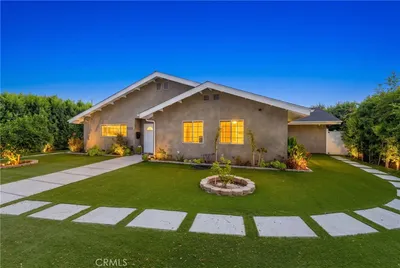
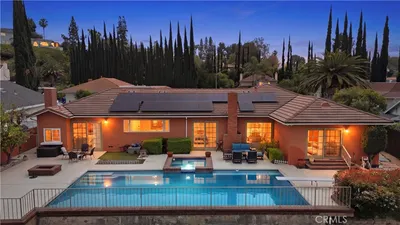
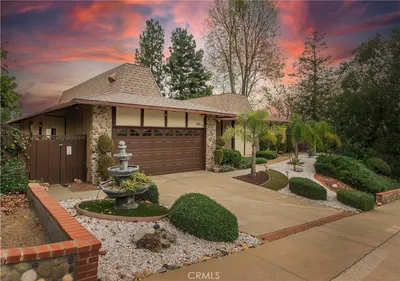
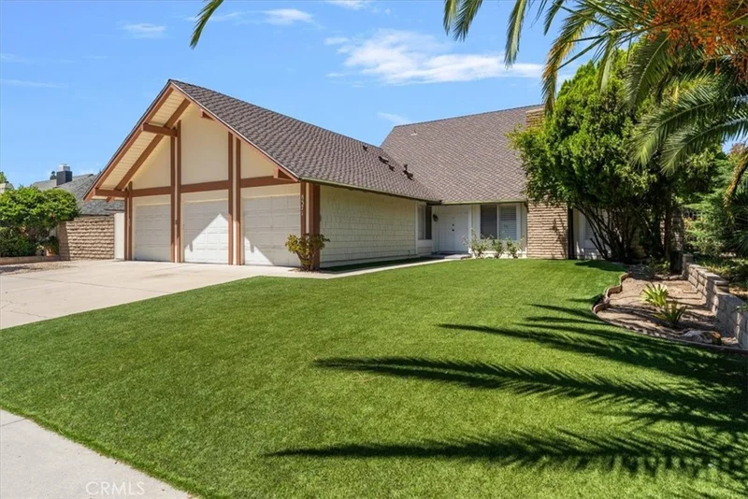
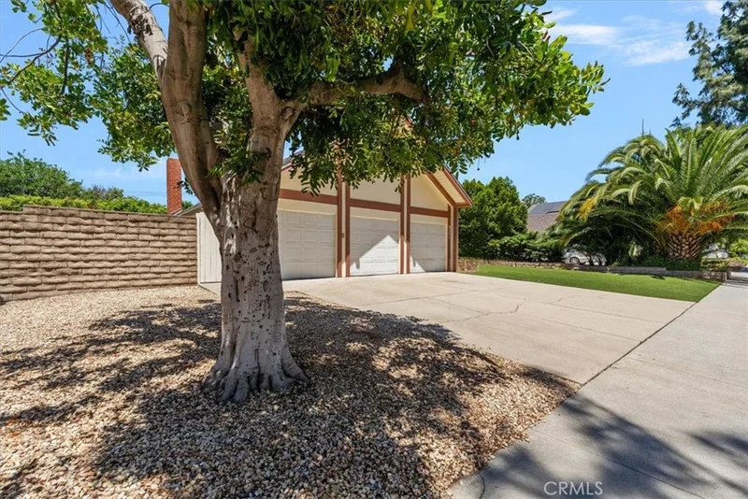
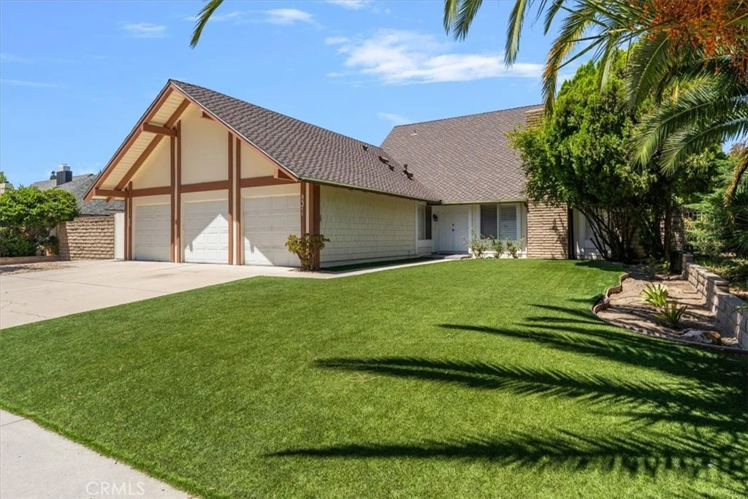
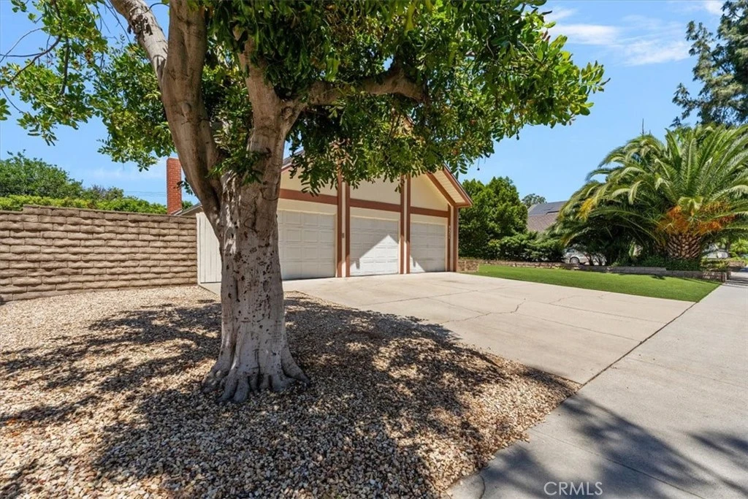
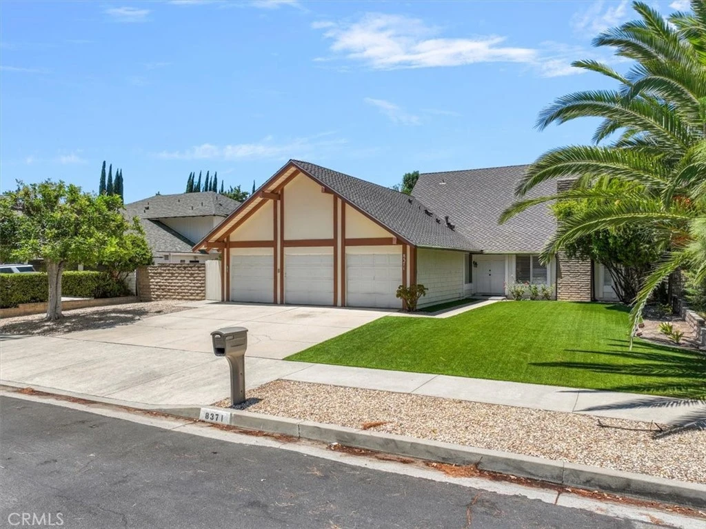
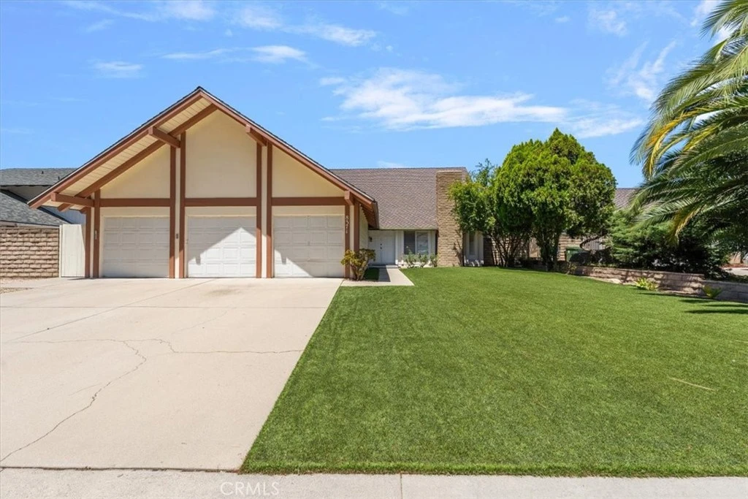
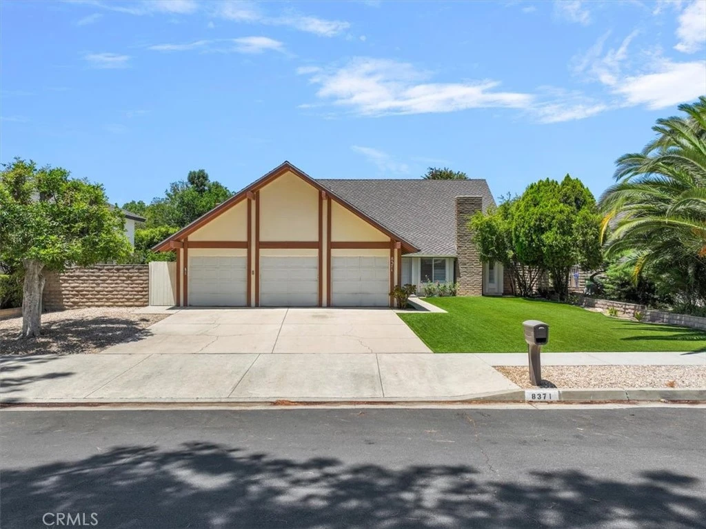
Welcome to one of the most desirable homes in the neighborhood! Boasting 2,479 square feet of living space, this is the largest home in the community and offers everything a growing family could want. Featuring 5 spacious bedrooms and 2.5 bathrooms, this move-in ready home has been beautifully updated with new flooring, fresh interior paint, and ceiling fans in every bedroom. The thoughtful floor plan offers plenty of room for both everyday living and entertaining, including a formal living room, formal dining room, and a spacious eat-in kitchen. The remodeled kitchen shines with updated cabinetry and countertops, creating a modern and inviting space for family gatherings and meal preparation. The open-concept design flows seamlessly throughout the home, providing comfort and functionality for families of all sizes. The private primary suite is a true retreat, featuring a separate location from the other bedrooms, its own bathroom, a cozy gas fireplace, and direct access to a private patio area—perfect for relaxing after a long day. Additional highlights include central air conditioning, a 3-car garage, a sparkling swimming pool, and a large backyard ideal for entertaining, recreation, or simply enjoying the outdoors. The beautifully landscaped yard features artificial grass, helping save hundreds of dollars each year on water costs while maintaining year-round curb appeal. Located on one of the most sought-after streets in the neighborhood, you'll enjoy a strong sense of community where neighbors come together to celebrate holidays and traditions, including festive Christmas caroling. This exceptional home has been lovingly maintained and is truly ready for its next family. Opportunities like this don't come along often. Come see why this is a home you'll be proud to call your own
Property Facts
bed
Bedrooms
5
bathtub
Bathrooms
3
square_foot
Square Feet
2,479
landscape
Lot Size
11,244 sqft
calendar_month
Year Built
1973
home_work
Property Type
Single Family Residence
timer
Days on Market
59
payments
HOA Fee
N/A
garage
Garage Total
3
fingerprint
MLS #
SR26133355
Interior Details
General Interior
Interior Features
Wet Bar, Breakfast Area, Block Walls, Ceiling Fans, Separate Formal Dining Room, Eat In Kitchen, High Ceilings, Open Floorplan, Pantry, Recessed Lighting, Storage, Solid Surface Counters, Two Story Ceilings, Unfurnished, Bar, Bedroom On Main Level, Main Level Primary
Flooring
Laminate, Tile, Vinyl
Fireplace
Gas, Gas Starter, Living Room, Masonry, Primary Bedroom
Accessibility
Accessible Doors
Kitchen & Appliances
Appliances
Built In Range, Dishwasher, Disposal, Gas Oven, Gas Range, Gas Water Heater, Range Hood, Water Heater
Laundry
Washer Hookup, Gas Dryer Hookup, In Garage
Bed & Bath
Main Level Bedrooms
1
Main Level Bathrooms
2
Climate Control
Cooling
Central Air, Electric, Wall Window Units
Heating
Central, Forced Air, Natural Gas
Parking
Total Parking Spaces
6
Garage Spaces
3
Open Parking Spaces
3
Attached Garage
Yes
Parking Features
Concrete, Door Multi, Direct Access, Driveway, Garage Faces Front, Garage
Exterior & Lot
Building & Construction
Patio & Porch
Concrete, Front Porch, Open, Patio
Fencing
Block, Wood
Security
Carbon Monoxide Detectors, Smoke Detectors
Construction
Drywall, Frame, Glass, Concrete, Plaster, Shake Siding, Stucco
Foundation
Combination, Slab
Roof
Composition
Direction Faced
West
Lot & Grounds
Lot Features
Back Yard, Front Yard, Lawn, Landscaped, Level, Rocks, Walkstreet, Yard
Pool Features
Diving Board, Gunite, Gas Heat, Heated, In Ground, Private
Sewer
Public Sewer
Water Source
Public
Community & HOA
Community Features
Biking, Curbs, Gutters, Park, Street Lights, Sidewalks, Valley
Mortgage Calculator
Total Monthly
$0
Principal & Interest:
$0Property Tax:
$0Home Insurance:
$0HOA Fees:
$0$
$
%
Nearby Schools
| Rating | School Name |
|---|---|
8 | Capistrano Avenue Elementary Elementary School |
4 | Nevada Avenue Elementary Elementary School |
2 | Canoga Park Middle Middle School |
9 | Justice Street Academy Charter Charter School |
N/A | The Beginning Montessori Childrens House Private School |
Convenience Score
Market Insights
91304|West Hills
Estimated Value
Calculating...
No change vs. last year
Value history is still building for this area.
Market Temperature
Seller'sBalancedBuyer's
0d30d60d180d
Balanced
Balanced market
30 Days
Avg. time on market
This is a Balanced Market. Homes are selling at a moderate pace.
Flood & Climate Risk
Noise Levels

Ready to Take the Next Step?
Get expert support from a local agent today.
call
(800)-330-9306Available 9AM - 7PM
Similar Homes You Might Like
Based on price, location, and features