Topfind Realty
Renting

Search Rentals

Houses for RentTownhomes for RentCondos for RentView All Rentals →

Renting Resources

Why Rent With UsRenter GuideRent vs Buy Calculator

Renter Articles

How to Negotiate RentUnderstanding Your LeaseMoving Checklist for Renters
Buying

Search Homes

Houses for SaleTownhomes for SaleCondos for SaleView All Homes →

Buying Resources

Why Buy With UsBuyer GuideAffordability CalculatorInvestment CalculatorProperty Tax Calculator

Buyer Articles

Master Your New Home BudgetBeat Moving StressPacking Secrets
Selling

Selling Tools

Home ValuationFind a Seller's Agent

Selling Resources

Why Sell With UsSeller GuideNet Sheet CalcHELOC Calculator

Seller Articles

Strategic PricingDownsizing Tips
Mortgage Rates

Today's Rates

Mortgage RatesRefinance RatesLoan ComparisonHELOC Calculator

Mortgage Resources

Understanding Mortgage RatesFirst-Time Homebuyer GuideWhen to Refinance Your Mortgage
Realtors
Topfind
Houses for RentTownhomes for RentCondos for RentView All Rentals →
Why Rent With UsRenter GuideRent vs Buy Calculator
How to Negotiate RentUnderstanding Your LeaseMoving Checklist for Renters
Houses for SaleTownhomes for SaleCondos for SaleView All Homes →
Why Buy With UsBuyer GuideAffordability CalculatorInvestment CalculatorProperty Tax Calculator
Master Your New Home BudgetBeat Moving StressPacking Secrets
Home ValuationFind a Seller's Agent
Why Sell With UsSeller GuideNet Sheet CalcHELOC Calculator
Strategic PricingDownsizing Tips
Mortgage RatesRefinance RatesLoan ComparisonHELOC Calculator
Understanding Mortgage RatesFirst-Time Homebuyer GuideWhen to Refinance Your Mortgage
groupRealtorsinfoAbout Us
Continue with Google
Sign InSign Up
Topfind Realty
Renting

Search Rentals

Houses for RentTownhomes for RentCondos for RentView All Rentals →

Renting Resources

Why Rent With UsRenter GuideRent vs Buy Calculator

Renter Articles

How to Negotiate RentUnderstanding Your LeaseMoving Checklist for Renters
Buying

Search Homes

Houses for SaleTownhomes for SaleCondos for SaleView All Homes →

Buying Resources

Why Buy With UsBuyer GuideAffordability CalculatorInvestment CalculatorProperty Tax Calculator

Buyer Articles

Master Your New Home BudgetBeat Moving StressPacking Secrets
Selling

Selling Tools

Home ValuationFind a Seller's Agent

Selling Resources

Why Sell With UsSeller GuideNet Sheet CalcHELOC Calculator

Seller Articles

Strategic PricingDownsizing Tips
Mortgage Rates

Today's Rates

Mortgage RatesRefinance RatesLoan ComparisonHELOC Calculator

Mortgage Resources

Understanding Mortgage RatesFirst-Time Homebuyer GuideWhen to Refinance Your Mortgage
Realtors
Topfind
Houses for RentTownhomes for RentCondos for RentView All Rentals →
Why Rent With UsRenter GuideRent vs Buy Calculator
How to Negotiate RentUnderstanding Your LeaseMoving Checklist for Renters
Houses for SaleTownhomes for SaleCondos for SaleView All Homes →
Why Buy With UsBuyer GuideAffordability CalculatorInvestment CalculatorProperty Tax Calculator
Master Your New Home BudgetBeat Moving StressPacking Secrets
Home ValuationFind a Seller's Agent
Why Sell With UsSeller GuideNet Sheet CalcHELOC Calculator
Strategic PricingDownsizing Tips
Mortgage RatesRefinance RatesLoan ComparisonHELOC Calculator
Understanding Mortgage RatesFirst-Time Homebuyer GuideWhen to Refinance Your Mortgage
groupRealtorsinfoAbout Us
Continue with Google
Sign InSign Up
Real Estate/CA/West Hills/6724 N Glasner Lane (Sold)
view_in_arVirtual Tour
Main
SOLD
SoldClosed on June 16, 2026
$1,150,000
Sold Price

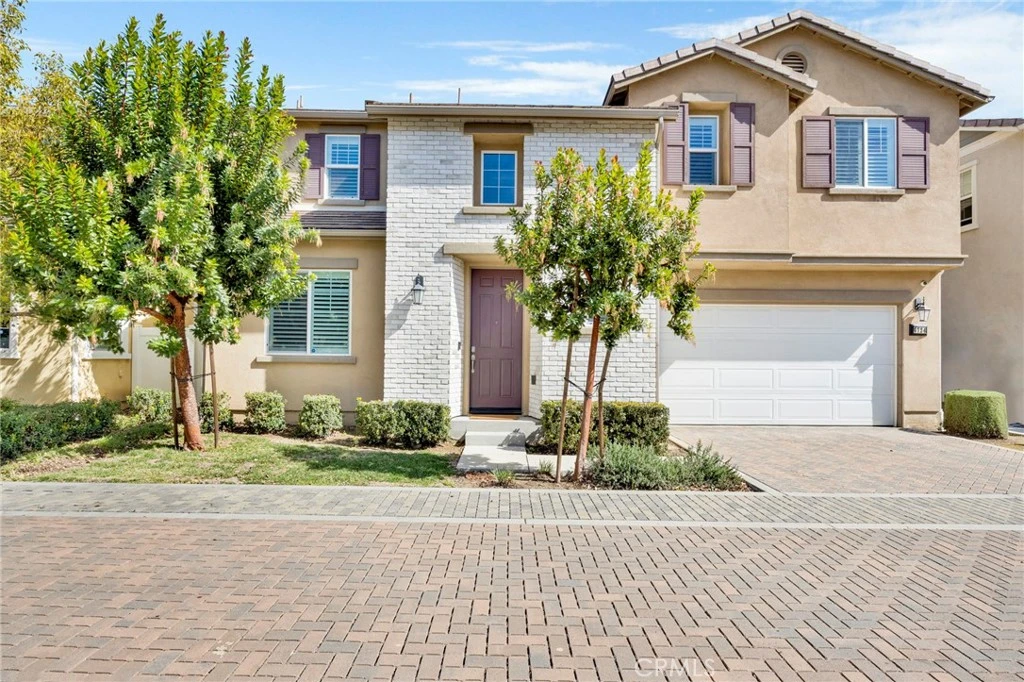
6724 N Glasner Lane, West Hills, CA 91307

bed
4
Bedrooms
bathtub
4
Bathrooms
square_foot
2,485
Square Feet

About this home

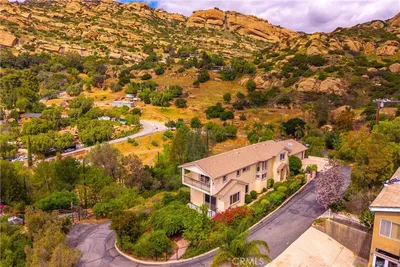
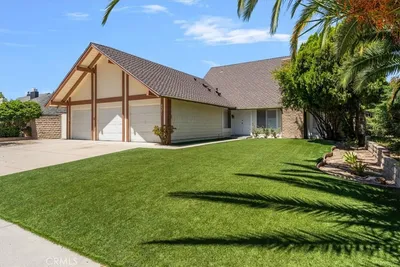
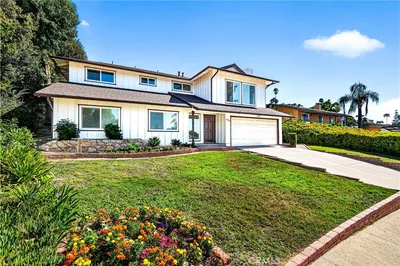
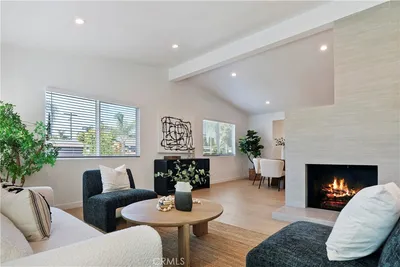
Do not miss a rare opportunity to own in this exclusive, gated West Hills community, built in 2017, where homes seldom come on the market—true pride of ownership throughout, original owners spared no expenses on upgrades! Welcome to this beautifully upgraded modern smart home with a bright open-concept design, offering 4 bedrooms, 3.5 baths and a direct-access attic space, offering flexibility as a craft/hobby room, or ample storage. The main floor features a full bedroom with en-suite bathroom, ideal for guests or multigenerational living, a powder room, a bright and airy living room with a shiplap accent wall, and the gourmet kitchen, the heart of the home, showcasing an expansive quartz center island and countertops, included modern stainless steel appliances, with plenty of cabinet storage and counter spaces creating a functional and seamless flow into the living, dining, and outdoor patio areas—perfect for entertaining. The second floor features a master suite, loft, two spacious bedrooms, and utility room with sink and included washer and dryer. Throughout the home, there are custom plantation shutters, recessed lighting, paneled closet doors, walk-in closets, modern laminate flooring, and upgraded carpeting for additional comfort. Step outside to a serene, partially covered patio area, featuring a feng shui water element, wall-to-wall planter areas with automatic sprinkler hookups, and green turf, creating the perfect ambiance for relaxation or entertainment. The HOA maintains a community park, BBQ and picnic area, adding to the neighborhood’s appeal. Smart-home, security, and energy efficient features include Wi-Fi–controlled dual-zone thermostats, smart outlet, ADT security system, Ring doorbell, ceilings pre-wired for pendant lights in the kitchen and fans in the bedrooms, tankless water heater, discreet exterior outlets make holiday lighting a breeze, and a built-in exterior Taexx In-Wall Pest Control System for year-round hassle-free maintenance. To top it all off, this impeccable property is situated just minutes from highly rated school districts, Warner Center, top-tier shopping, dining, and entertainment at Westfield Topanga and The Village, Orcutt Ranch Horticulture Center, The Commons at Calabasas, El Camino Shopping Center, and easy access to 101 and 405 Freeways, parks, trails, and everyday conveniences.

infoProperty Facts

bed

Bedrooms

4

bathtub

Bathrooms

4

square_foot

Square Feet

2,485

landscape

Lot Size

4,358 sqft

calendar_month

Year Built

2017

home_work

Property Type

Single Family Residence

timer

Days on Market

79

payments

HOA Fee

$200/mo

garage

Garage Total

2

fingerprint

MLS #

OC26041445

chairInterior Details

General Interior

Interior Features

Built In Features, Eat In Kitchen, High Ceilings, Open Floorplan, Quartz Counters, Recessed Lighting, Storage, Attic, Loft, Main Level Primary, Primary Suite, Utility Room, Walk In Closets

Flooring

Carpet, Laminate

Kitchen & Appliances

Appliances

Six Burner Stove, Convection Oven, Disposal, Microwave, Refrigerator, Tankless Water Heater, Dryer, Washer

Laundry

Washer Hookup, Gas Dryer Hookup, Upper Level

Bed & Bath

Main Level Master

Yes

Climate Control

Cooling

Central Air, Dual

Heating

Central

deckExterior & Lot

Building & Construction

Patio & Porch

Patio

Security

Security System, Carbon Monoxide Detectors, Fire Detection System, Fire Sprinkler System, Security Gate, Gated Community, Key Card Entry, Smoke Detectors

Construction

Stone, Stucco

Roof

Tile

Nearby Schools

RatingSchool NameGradesDistance
N/A
De Toldeo High School
Private School
K-120.1 mi
6
Hamlin Charter Academy
Charter School
K-50.2 mi
N/A
Turning Point Montessori
Private School
K-120.5 mi
N/A
Kadima Day School
Private School
K-120.5 mi
5
Enadia Way Technology Charter
Charter School
K-50.6 mi

Convenience Score

Topfind Realty

This Home is Sold

Curious what your home is worth? Get a free valuation.

call
(800)-330-9306Available 9AM - 6PM

Similar Homes You Might Like

Based on price, location, and features
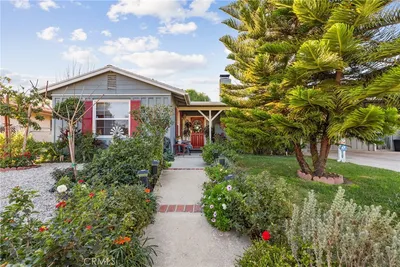
7349 Ponce Ave
3D TOUR

$899,900

FOR SALE

7349 Ponce Ave, West Hills, CA 91307

5 beds · 3 baths · 2,367 sqft

150 SUMMIT Drive
VIDEO TOUR

$1,025,000

FOR SALE

150 Summit Drive, West Hills, CA 91304

3 beds · 3 baths · 2,590 sqft

8371 Faust Avenue

$1,199,999

FOR SALE

8371 Faust Avenue, West Hills, CA 91304

5 beds · 3 baths · 2,479 sqft

22023 Parthenia Street
3D TOUR

$999,000

FOR SALE

22023 Parthenia Street, West Hills, CA 91304

4 beds · 3 baths · 2,124 sqft

7333 Mclaren
VIRTUAL TOUR

$1,189,000

FOR SALE

7333 Mclaren, West Hills, CA 91307

4 beds · 3 baths · 2,050 sqft

7422 Kyle Court
VIRTUAL TOUR

$1,278,000

FOR SALE

7422 Kyle Court, West Hills, CA 91307

4 beds · 4 baths · 2,693 sqft

24625 Gilmore Street
VIRTUAL TOUR

$1,248,747

FOR SALE

24625 Gilmore Street, West Hills, CA 91307

4 beds · 3 baths · 2,315 sqft

8310 Faust Avenue

$1,497,000

FOR SALE

8310 Faust Avenue, West Hills, CA 91304

4 beds · 3 baths · 2,187 sqft

Recently Sold

8767 Moorcroft Avenue
VIRTUAL TOUR

$1,245,000

SOLD

8767 Moorcroft Avenue, West Hills, CA 91304

4 beds · 3 baths · 2,717 sqft

7608 Wiscasset Drive
VIRTUAL TOUR

$1,515,000

SOLD

7608 Wiscasset Drive, West Hills, CA 91304

4 beds · 3 baths · 2,347 sqft

7156 Castle Peak Dr
VIRTUAL TOUR

$1,450,000

SOLD

7156 Castle Peak Dr, West Hills, CA 91307

4 beds · 3 baths · 2,813 sqft

8500 Val Verde Drive
VIRTUAL TOUR

$1,150,000

SOLD

8500 Val Verde Drive, West Hills, CA 91304

3 beds · 3 baths · 2,459 sqft

6528 Ellenview Avenue
3D TOUR

$1,250,000

SOLD

6528 Ellenview Avenue, West Hills, CA 91307

5 beds · 3 baths · 2,775 sqft

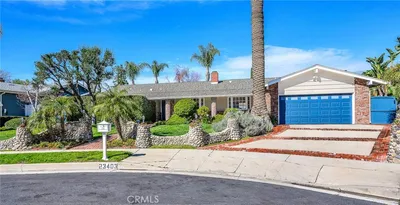
23403 Windom
VIRTUAL TOUR

$1,400,000

SOLD

23403 Windom, West Hills, CA 91304

3 beds · 3 baths · 2,482 sqft

6724 N Glasner Lane
VIRTUAL TOUR

$1,150,000

SOLD

6724 N Glasner Lane, West Hills, CA 91307

4 beds · 4 baths · 2,485 sqft

24435 Gilmore

$1,150,000

SOLD

24435 Gilmore, West Hills, CA 91307

4 beds · 3 baths · 2,342 sqft

Topfind Realty

Company

  • About Us
  • Careers
  • Articles
  • Home Estimate

Explore

  • Renting
  • Buying
  • Selling
  • Realtors

Support

  • Help Center
  • Contact Us
  • Terms & Conditions
  • Privacy Policy

Topfind Realty, DRE # 02240815, is a licensed real estate broker in California. Topfind Realty pledges to support the Fair Housing Act and adhere to Equal Housing Opportunity laws.

Copyright © 2026 Topfind Realty. All Rights Reserved.