Topfind Realty
Renting

Search Rentals

Houses for RentTownhomes for RentCondos for RentView All Rentals →

Renting Resources

Why Rent With UsRenter GuideRent vs Buy Calculator

Renter Articles

How to Negotiate RentUnderstanding Your LeaseMoving Checklist for RentersAll Renter Articles
Buying

Search Homes

Houses for SaleTownhomes for SaleCondos for SaleView All Homes →

Buying Resources

Why Buy With UsBuyer GuideAffordability CalculatorInvestment CalculatorProperty Tax Calculator

Buyer Articles

Home Inspection TipsFirst-Time Buyer ChecklistPacking Secrets
Selling

Selling Tools

Home ValuationFind a Seller's Agent

Selling Resources

Why Sell With UsSeller GuideNet Sheet CalcHELOC Calculator

Seller Articles

Strategic PricingMaximize Profit When SellingSell While Buying Your Next Home
Mortgage Rates

Today's Rates

Mortgage RatesRefinance RatesLoan ComparisonHELOC Calculator

Mortgage Resources

Understanding Mortgage RatesFirst-Time Homebuyer GuideWhen to Refinance Your Mortgage
Realtors
Topfind
Houses for RentTownhomes for RentCondos for RentView All Rentals →
Why Rent With UsRenter GuideRent vs Buy Calculator
How to Negotiate RentUnderstanding Your LeaseMoving Checklist for Renters
Houses for SaleTownhomes for SaleCondos for SaleView All Homes →
Why Buy With UsBuyer GuideAffordability CalculatorInvestment CalculatorProperty Tax Calculator
Home Inspection TipsFirst-Time Buyer ChecklistPacking Secrets
Home ValuationFind a Seller's Agent
Why Sell With UsSeller GuideNet Sheet CalcHELOC Calculator
Strategic PricingMaximize Profit When SellingSell While Buying Your Next Home
Mortgage RatesRefinance RatesLoan ComparisonHELOC Calculator
Understanding Mortgage RatesFirst-Time Homebuyer GuideWhen to Refinance Your Mortgage
groupRealtorsinfoAbout Us
Continue with Google
Sign InSign Up
Topfind Realty
Renting

Search Rentals

Houses for RentTownhomes for RentCondos for RentView All Rentals →

Renting Resources

Why Rent With UsRenter GuideRent vs Buy Calculator

Renter Articles

How to Negotiate RentUnderstanding Your LeaseMoving Checklist for RentersAll Renter Articles
Buying

Search Homes

Houses for SaleTownhomes for SaleCondos for SaleView All Homes →

Buying Resources

Why Buy With UsBuyer GuideAffordability CalculatorInvestment CalculatorProperty Tax Calculator

Buyer Articles

Home Inspection TipsFirst-Time Buyer ChecklistPacking Secrets
Selling

Selling Tools

Home ValuationFind a Seller's Agent

Selling Resources

Why Sell With UsSeller GuideNet Sheet CalcHELOC Calculator

Seller Articles

Strategic PricingMaximize Profit When SellingSell While Buying Your Next Home
Mortgage Rates

Today's Rates

Mortgage RatesRefinance RatesLoan ComparisonHELOC Calculator

Mortgage Resources

Understanding Mortgage RatesFirst-Time Homebuyer GuideWhen to Refinance Your Mortgage
Realtors
Topfind
Houses for RentTownhomes for RentCondos for RentView All Rentals →
Why Rent With UsRenter GuideRent vs Buy Calculator
How to Negotiate RentUnderstanding Your LeaseMoving Checklist for Renters
Houses for SaleTownhomes for SaleCondos for SaleView All Homes →
Why Buy With UsBuyer GuideAffordability CalculatorInvestment CalculatorProperty Tax Calculator
Home Inspection TipsFirst-Time Buyer ChecklistPacking Secrets
Home ValuationFind a Seller's Agent
Why Sell With UsSeller GuideNet Sheet CalcHELOC Calculator
Strategic PricingMaximize Profit When SellingSell While Buying Your Next Home
Mortgage RatesRefinance RatesLoan ComparisonHELOC Calculator
Understanding Mortgage RatesFirst-Time Homebuyer GuideWhen to Refinance Your Mortgage
groupRealtorsinfoAbout Us
Continue with Google
Sign InSign Up
Real Estate/CA/Sherwood Forest/8629 Oak Park Avenue (Sold)
play_circleVideo Tour
Main
SOLD
SoldClosed on September 30, 2024
$2,100,000
Sold Price

8629 Oak Park Avenue, Sherwood Forest, CA 91325

bed
5
Bedrooms
bathtub
5
Bathrooms
square_foot
4,164
Square Feet

About this home

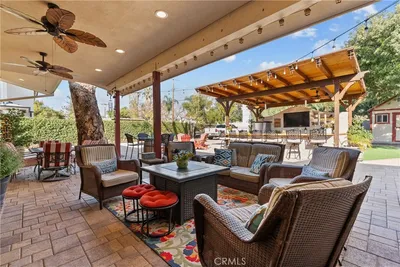
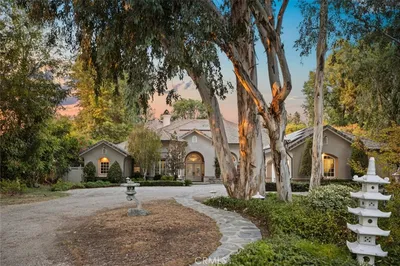
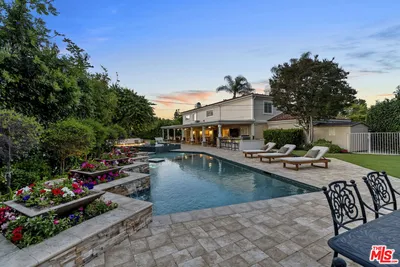
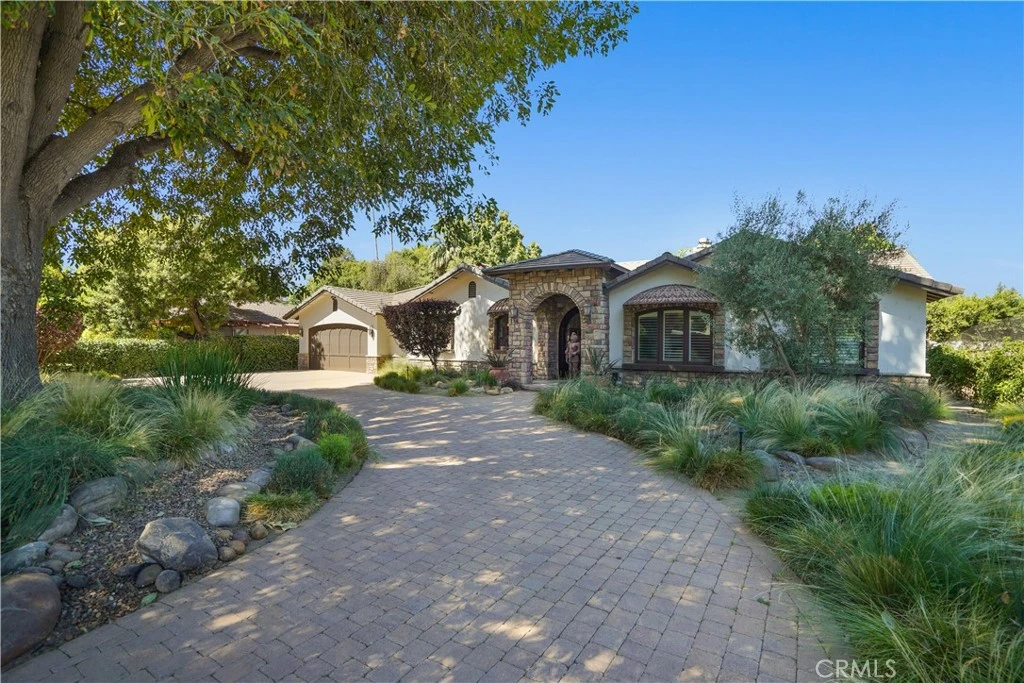
This is where Traditional meets Mediterranean with a touch of modern, welcome to CASTLEROCK located in the Sherwood Forest, a sought-after community in the heart of Northridge within close proximity to CSUN, malls, local shopping & restaurants. You will not be disappointed with the uniqueness of this gated Estate. You will be greeted with a natural stone paved circular driveway leading you to a turret like entrance. Arched foyer with arched doorways will accent the details to the parlor living room, great room & open space bar entertainment area. You will love the open floorplan offering natural lighting from all the windows throughout. The great room and open space entertainment area feature high soaring ceilings with wood beams, plank wood flooring and a dramatic stone fireplace overlooking the picturesque surroundings. Did I mention the 3 fireplaces as well as the two primary bedroom suites with resort-like bathrooms and walk-in closets. Bring your CHEF to enjoy meal preparation this stunning kitchen with island feature with eating area, warming drawer, plate display shelves & butler's pantry. Laundry room is an ideal adjacent to the kitchen with access to the 2-car garage. GUEST HOUSE: Detached GU is adorned with a Koi pond with a running water fall feature that can be heard from the interior of this GU. GU offers a full kitchen, high vaulted ceilings, open living room, studio bedroom, walk-in closet & 3/4 bathroom. Now, let's step outside and enjoy this beautiful yard with sparkling salt-water swimming pool & spa, tons of mature shade trees, a natural firepit, walking paths with low tolerant landscaping plus enjoy one covered patio and the other open-air patio area ideal for bar-be-que gatherings. Highlight features: Dual wood custom windows, dual HVAC systems, recess lighting, cooper plumbing, Arte de Mexico light fixtures, 3-tankless water heaters plus so much more to mention but no more space. Call your agent and set-up a showing tour today!

infoProperty Facts

bed

Bedrooms

5

bathtub

Bathrooms

5

square_foot

Square Feet

4,164

landscape

Lot Size

17,101 sqft

calendar_month

Year Built

1956

home_work

Property Type

Single Family Residence

timer

Days on Market

3

payments

HOA Fee

N/A

garage

Garage Total

2

fingerprint

MLS #

SR24170355

chairInterior Details

General Interior

Interior Features

Beamed Ceilings, Breakfast Bar, Ceiling Fans, Cathedral Ceilings, Granite Counters, High Ceilings, Open Floorplan, Pantry, Recessed Lighting, Solid Surface Counters, Entrance Foyer, Multiple Primary Suites, Primary Suite, Walk In Closets

Flooring

Tile, Wood

Fireplace

Great Room, Living Room, Primary Bedroom

Kitchen & Appliances

Appliances

Six Burner Stove, Built In Range, Convection Oven, Dishwasher, Disposal, Ice Maker, Microwave, Refrigerator, Range Hood, Tankless Water Heater, Warming Drawer

Laundry

Laundry Room

Bed & Bath

Main Level Master

Yes

Climate Control

Cooling

Central Air, Dual, See Remarks

Heating

Central

deckExterior & Lot

Building & Construction

Patio & Porch

Concrete, Covered, Open, Patio

Fencing

Block, Vinyl, Wrought Iron

Security

Carbon Monoxide Detectors, Security Gate, Smoke Detectors

Construction

Copper Plumbing

Foundation

Raised

Roof

Tile

Nearby Schools

RatingSchool NameGradesDistance
5
Parthenia Academy Of Arts And Technology
Elementary School
K-50.4 mi
N/A
St Mary Coptic Orthodox School
Private School
K-120.6 mi
N/A
Holy Martyrs Armenian Elementary
Private School
K-120.7 mi
9
Dearborn Elementary Charter Academy
Charter School
K-50.8 mi
9
Oliver Wendell Holmes Middle
Middle School
6-80.9 mi

Convenience Score

Topfind Realty

This Home is Sold

Curious what your home is worth? Get a free valuation.

call
(800)-330-9306Available 9AM - 6PM

Similar Homes You Might Like

Based on price, location, and features
17401 Raymer Street
3D TOUR

$2,399,000

FOR SALE

17401 Raymer Street, Sherwood Forest, CA 91325

5 beds · 6 baths · 4,350 sqft

8809 Oak Park Avenue
VIDEO TOUR

$1,350,000

FOR SALE

8809 Oak Park Avenue, Sherwood Forest, CA 91325

3 beds · 2 baths · 1,909 sqft

17183 Sunburst

$1,699,000

FOR SALE

17183 Sunburst, Sherwood Forest, CA 91325

3 beds · 5 baths · 3,381 sqft

17813 Raymer Street

$1,425,000

FOR SALE

17813 Raymer Street, Sherwood Forest, CA 91325

4 beds · 4 baths · 2,111 sqft

8960 Oak Park Avenue
OPEN AUG 22, 8PM - 11PM

$2,350,000

FOR SALE

8960 Oak Park Avenue, Sherwood Forest, CA 91325

4 beds · 4 baths · 2,692 sqft

17061 Parthenia Street

$1,349,000

FOR SALE

17061 Parthenia Street, Sherwood Forest, CA 91325

4 beds · 3 baths · 2,743 sqft

17055 Community

$1,600,000

FOR SALE

17055 Community, Sherwood Forest, CA 91325

4 beds · 3 baths · 2,612 sqft

Recently Sold

17800 Raymer Street

$1,700,000

SOLD

17800 Raymer Street, Sherwood Forest, CA 91325

5 beds · 6 baths · 3,392 sqft

17082 Parthenia

$1,585,000

SOLD

17082 Parthenia, Sherwood Forest, CA 91325

5 beds · 5 baths · 3,543 sqft

8760 White Oak
3D TOUR

$1,975,000

SOLD

8760 White Oak, Sherwood Forest, CA 91325

4 beds · 4 baths · 4,887 sqft

17183 Sunburst Street
VIRTUAL TOUR

$1,915,000

SOLD

17183 Sunburst Street, Sherwood Forest, CA 91325

4 beds · 5 baths · 3,769 sqft

17351 Parthenia Street

$2,500,000

SOLD

17351 Parthenia Street, Sherwood Forest, CA 91325

4 beds · 4 baths · 3,811 sqft

8629 Oak Park Avenue
VIRTUAL TOUR

$2,100,000

SOLD

8629 Oak Park Avenue, Sherwood Forest, CA 91325

5 beds · 5 baths · 4,164 sqft

8730 Encino Avenue

$1,525,000

SOLD

8730 Encino Avenue, Sherwood Forest, CA 91325

4 beds · 3 baths · 2,444 sqft

17422 Gresham Street

$1,975,000

SOLD

17422 Gresham Street, Sherwood Forest, CA 91325

4 beds · 3 baths · 2,834 sqft

Topfind Realty

Company

  • About Us
  • Careers
  • Articles
  • Home Estimate

Explore

  • Renting
  • Buying
  • Selling
  • Realtors

Support

  • Help Center
  • Contact Us
  • Terms & Conditions
  • Privacy Policy

Topfind Realty, DRE # 02240815, is a licensed real estate broker in California. Topfind Realty pledges to support the Fair Housing Act and adhere to Equal Housing Opportunity laws.

Copyright © 2026 Topfind Realty. All Rights Reserved.