Topfind Realty
Renting

Search Rentals

Houses for RentTownhomes for RentCondos for RentView All Rentals →

Renting Resources

Why Rent With UsRenter GuideRent vs Buy Calculator

Renter Articles

How to Negotiate RentUnderstanding Your LeaseMoving Checklist for RentersAll Renter Articles
Buying

Search Homes

Houses for SaleTownhomes for SaleCondos for SaleView All Homes →

Buying Resources

Why Buy With UsBuyer GuideAffordability CalculatorInvestment CalculatorProperty Tax Calculator

Buyer Articles

Home Inspection TipsFirst-Time Buyer ChecklistPacking Secrets
Selling

Selling Tools

Home ValuationFind a Seller's Agent

Selling Resources

Why Sell With UsSeller GuideNet Sheet CalcHELOC Calculator

Seller Articles

Strategic PricingMaximize Profit When SellingSell While Buying Your Next Home
Mortgage Rates

Today's Rates

Mortgage RatesRefinance RatesLoan ComparisonHELOC Calculator

Mortgage Resources

Understanding Mortgage RatesFirst-Time Homebuyer GuideWhen to Refinance Your Mortgage
Realtors
Topfind
Houses for RentTownhomes for RentCondos for RentView All Rentals →
Why Rent With UsRenter GuideRent vs Buy Calculator
How to Negotiate RentUnderstanding Your LeaseMoving Checklist for Renters
Houses for SaleTownhomes for SaleCondos for SaleView All Homes →
Why Buy With UsBuyer GuideAffordability CalculatorInvestment CalculatorProperty Tax Calculator
Home Inspection TipsFirst-Time Buyer ChecklistPacking Secrets
Home ValuationFind a Seller's Agent
Why Sell With UsSeller GuideNet Sheet CalcHELOC Calculator
Strategic PricingMaximize Profit When SellingSell While Buying Your Next Home
Mortgage RatesRefinance RatesLoan ComparisonHELOC Calculator
Understanding Mortgage RatesFirst-Time Homebuyer GuideWhen to Refinance Your Mortgage
groupRealtorsinfoAbout Us
Continue with Google
Sign InSign Up
Topfind Realty
Renting

Search Rentals

Houses for RentTownhomes for RentCondos for RentView All Rentals →

Renting Resources

Why Rent With UsRenter GuideRent vs Buy Calculator

Renter Articles

How to Negotiate RentUnderstanding Your LeaseMoving Checklist for RentersAll Renter Articles
Buying

Search Homes

Houses for SaleTownhomes for SaleCondos for SaleView All Homes →

Buying Resources

Why Buy With UsBuyer GuideAffordability CalculatorInvestment CalculatorProperty Tax Calculator

Buyer Articles

Home Inspection TipsFirst-Time Buyer ChecklistPacking Secrets
Selling

Selling Tools

Home ValuationFind a Seller's Agent

Selling Resources

Why Sell With UsSeller GuideNet Sheet CalcHELOC Calculator

Seller Articles

Strategic PricingMaximize Profit When SellingSell While Buying Your Next Home
Mortgage Rates

Today's Rates

Mortgage RatesRefinance RatesLoan ComparisonHELOC Calculator

Mortgage Resources

Understanding Mortgage RatesFirst-Time Homebuyer GuideWhen to Refinance Your Mortgage
Realtors
Topfind
Houses for RentTownhomes for RentCondos for RentView All Rentals →
Why Rent With UsRenter GuideRent vs Buy Calculator
How to Negotiate RentUnderstanding Your LeaseMoving Checklist for Renters
Houses for SaleTownhomes for SaleCondos for SaleView All Homes →
Why Buy With UsBuyer GuideAffordability CalculatorInvestment CalculatorProperty Tax Calculator
Home Inspection TipsFirst-Time Buyer ChecklistPacking Secrets
Home ValuationFind a Seller's Agent
Why Sell With UsSeller GuideNet Sheet CalcHELOC Calculator
Strategic PricingMaximize Profit When SellingSell While Buying Your Next Home
Mortgage RatesRefinance RatesLoan ComparisonHELOC Calculator
Understanding Mortgage RatesFirst-Time Homebuyer GuideWhen to Refinance Your Mortgage
groupRealtorsinfoAbout Us
Continue with Google
Sign InSign Up
Real Estate/CA/Sherwood Forest/17237 Sunburst Street (Sold)
view_in_arVirtual Tour
Main
SOLD
SoldClosed on October 11, 2024
$2,015,000
Sold Price

17237 Sunburst Street, Sherwood Forest, CA 91325

bed
3
Bedrooms
bathtub
4
Bathrooms
square_foot
4,670
Square Feet

About this home

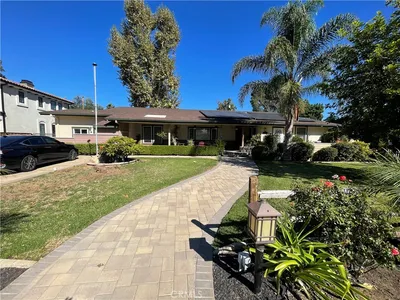
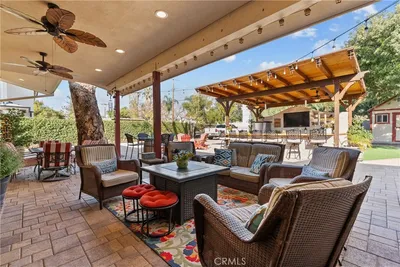
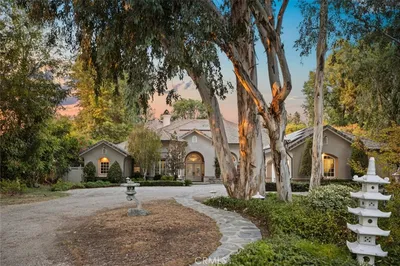
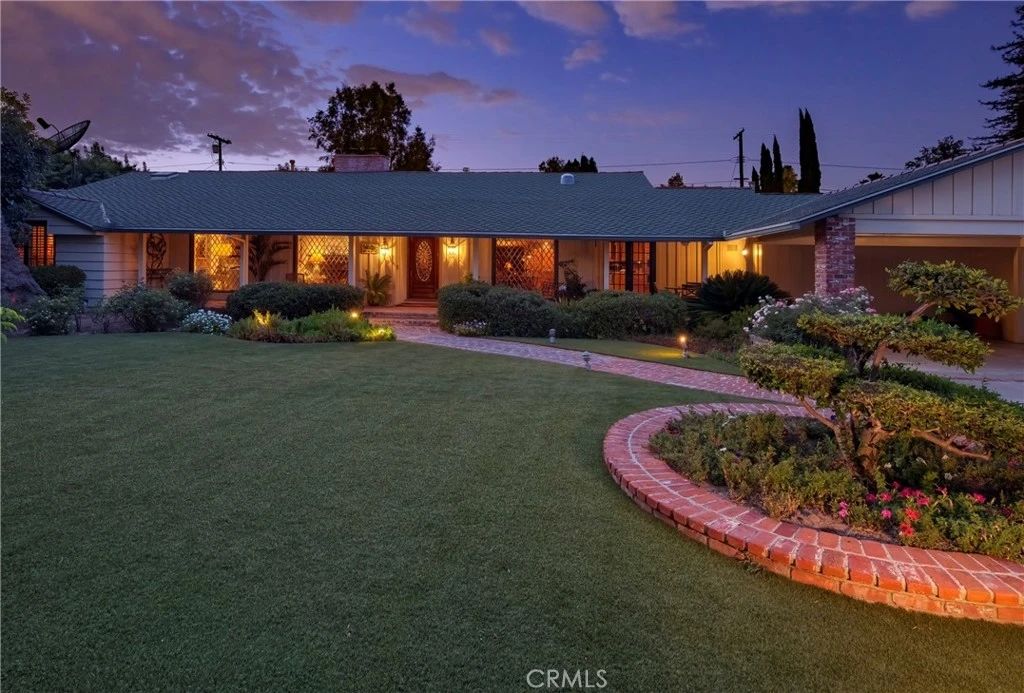
Welcome to your dream home in the prestigious Sherwood Forest, Northridge! This exquisite gated estate is a 3-bedroom, 3.5-bathroom residence, spanning approximately 4,670 square feet, offering unparalleled quality and charm. Nestled on a sprawling 34,000 square foot flat double lot, this fenced property boasts a 200-foot street frontage and 170-foot depth, ensuring ample privacy and space. Beyond the wrought iron gated and brick entrance, you'll discover a private and tranquil oasis adorned with lush, park-like landscaping with beautiful mature trees. The single-story traditional country-style home features a long covered front porche and provides breathtaking views of greenery from every window. The primary suite features two walk-in closets, craft/sewing room and an extra large luxurious bathroom with a separate tub, shower and double sinks. Designed for comfort and entertainment, the gourmet eat-in kitchen is equipped with a large center island, granite counters, custom cabinets, and built-in appliances, including a six-burner stove. The stunning great room, with a high beamed ceiling, large bar and backyard views, is perfect for gatherings. Additionally, the home includes an extra large formal dining room with a brick fireplace, a cozy living room with its own blue tile fireplace, and a third bedroom that can also serve as an in-law apartment, complete with its own living room, kitchen, dining area, and bathroom. The expansive backyard features a large spa, gazebo, barbeque, fire pit and a sport court that may be able to be converted to a pickleball court, ideal for outdoor activities and relaxation. There is also an extra large fenced dog run. With a three-car garage, eco-friendly artificial grass front yard, and solar panels, this property is both sustainable and luxurious. With lots of potential and located close to CSUN, Northridge Mall, hospitals, schools, shopping, dining, and parks, this home offers the ultimate in convenience and lifestyle. Don't miss this unique opportunity to own a piece of paradise in Sherwood Forest.

infoProperty Facts

bed

Bedrooms

3

bathtub

Bathrooms

4

square_foot

Square Feet

4,670

landscape

Lot Size

34,079 sqft

calendar_month

Year Built

1950

home_work

Property Type

Single Family Residence

timer

Days on Market

16

payments

HOA Fee

N/A

garage

Garage Total

3

fingerprint

MLS #

GD24154721

chairInterior Details

General Interior

Interior Features

Beamed Ceilings, Built In Features, Ceiling Fans, Cathedral Ceilings, Separate Formal Dining Room, Granite Counters, High Ceilings, In Law Floorplan, Open Floorplan, Recessed Lighting, Storage, Bar, All Bedrooms Down, Primary Suite

Flooring

Carpet, Stone, Tile, Wood

Fireplace

Dining Room, Living Room

Kitchen & Appliances

Appliances

Six Burner Stove, Barbecue, Dishwasher, Freezer, Disposal

Laundry

Electric Dryer Hookup, Gas Dryer Hookup, Inside, Laundry Room

Bed & Bath

Main Level Master

Yes

Climate Control

Cooling

Central Air

Heating

Central

deckExterior & Lot

Building & Construction

Fencing

Block, Chain Link

Construction

Stucco, Wood Siding

Nearby Schools

RatingSchool NameGradesDistance
9
Dearborn Elementary Charter Academy
Charter School
K-50.3 mi
9
Oliver Wendell Holmes Middle
Middle School
6-80.5 mi
N/A
St Nicholas School
Private School
K-120.7 mi
N/A
Highland Hall Waldorf School
Private School
K-120.8 mi
5
Parthenia Academy Of Arts And Technology
Elementary School
K-50.8 mi

Convenience Score

Topfind Realty

This Home is Sold

Curious what your home is worth? Get a free valuation.

call
(800)-330-9306Available 9AM - 6PM

Similar Homes You Might Like

Based on price, location, and features
8809 Oak Park Avenue
VIDEO TOUR

$1,350,000

FOR SALE

8809 Oak Park Avenue, Sherwood Forest, CA 91325

3 beds · 2 baths · 1,909 sqft

17183 Sunburst

$1,699,000

FOR SALE

17183 Sunburst, Sherwood Forest, CA 91325

3 beds · 5 baths · 3,381 sqft

17813 Raymer Street

$1,425,000

FOR SALE

17813 Raymer Street, Sherwood Forest, CA 91325

4 beds · 4 baths · 2,111 sqft

17401 Raymer Street
3D TOUR

$2,399,000

FOR SALE

17401 Raymer Street, Sherwood Forest, CA 91325

5 beds · 6 baths · 4,350 sqft

8960 Oak Park Avenue
OPEN AUG 22, 8PM - 11PM

$2,350,000

FOR SALE

8960 Oak Park Avenue, Sherwood Forest, CA 91325

4 beds · 4 baths · 2,692 sqft

17061 Parthenia Street

$1,349,000

FOR SALE

17061 Parthenia Street, Sherwood Forest, CA 91325

4 beds · 3 baths · 2,743 sqft

17055 Community

$1,600,000

FOR SALE

17055 Community, Sherwood Forest, CA 91325

4 beds · 3 baths · 2,612 sqft

Recently Sold

8760 White Oak
3D TOUR

$1,975,000

SOLD

8760 White Oak, Sherwood Forest, CA 91325

4 beds · 4 baths · 4,887 sqft

8944 Enfield

$2,360,000

SOLD

8944 Enfield, Sherwood Forest, CA 91325

4 beds · 4 baths · 4,999 sqft

17183 Sunburst Street
VIRTUAL TOUR

$1,915,000

SOLD

17183 Sunburst Street, Sherwood Forest, CA 91325

4 beds · 5 baths · 3,769 sqft

17351 Parthenia Street

$2,500,000

SOLD

17351 Parthenia Street, Sherwood Forest, CA 91325

4 beds · 4 baths · 3,811 sqft

17237 Sunburst Street
VIRTUAL TOUR

$2,015,000

SOLD

17237 Sunburst Street, Sherwood Forest, CA 91325

3 beds · 4 baths · 4,670 sqft

17800 Raymer Street

$1,700,000

SOLD

17800 Raymer Street, Sherwood Forest, CA 91325

5 beds · 6 baths · 3,392 sqft

8730 Encino Avenue

$1,525,000

SOLD

8730 Encino Avenue, Sherwood Forest, CA 91325

4 beds · 3 baths · 2,444 sqft

17422 Gresham Street

$1,975,000

SOLD

17422 Gresham Street, Sherwood Forest, CA 91325

4 beds · 3 baths · 2,834 sqft

Topfind Realty

Company

  • About Us
  • Careers
  • Articles
  • Home Estimate

Explore

  • Renting
  • Buying
  • Selling
  • Realtors

Support

  • Help Center
  • Contact Us
  • Terms & Conditions
  • Privacy Policy

Topfind Realty, DRE # 02240815, is a licensed real estate broker in California. Topfind Realty pledges to support the Fair Housing Act and adhere to Equal Housing Opportunity laws.

Copyright © 2026 Topfind Realty. All Rights Reserved.