1 / 20
OPEN SATURDAY, 9PM - 11PM
VIRTUAL TOUR
$1,339,900FOR SALE
4 beds · 3 baths · 1,914 sqft
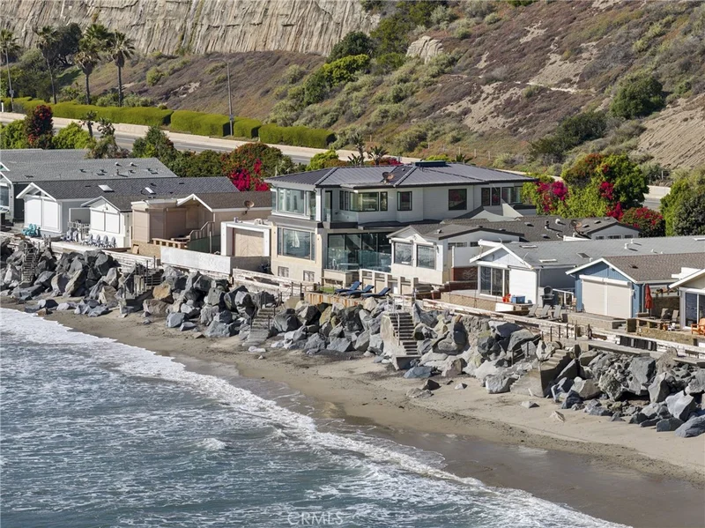
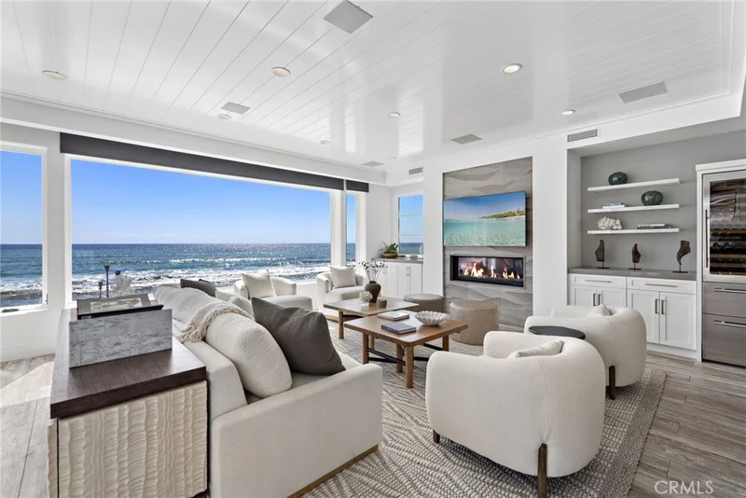
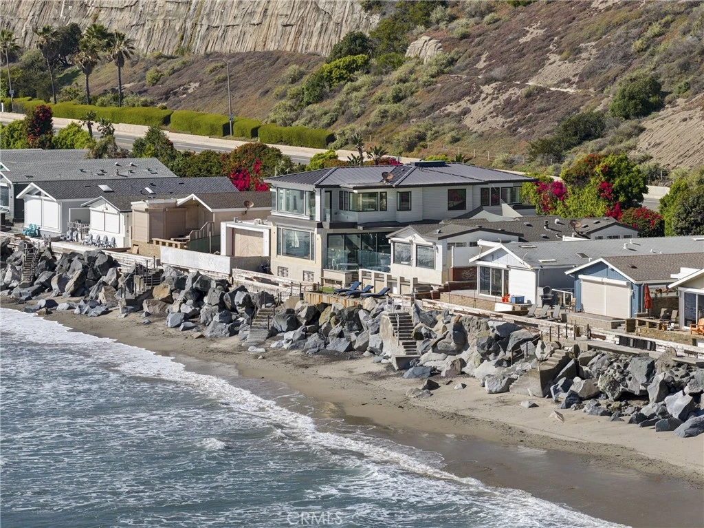
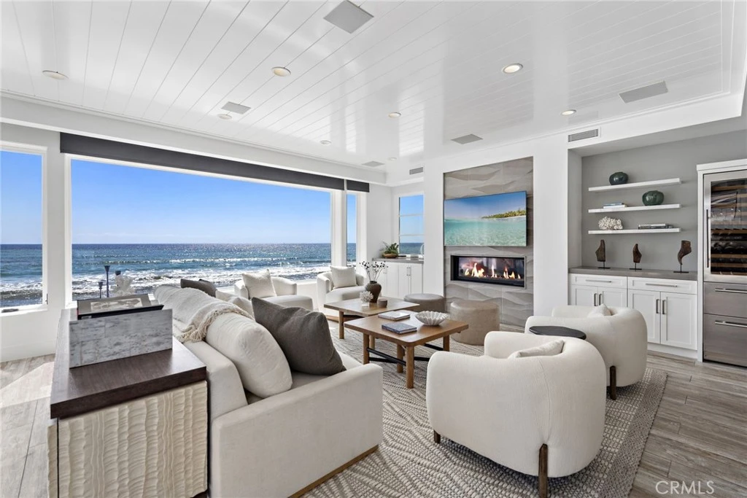
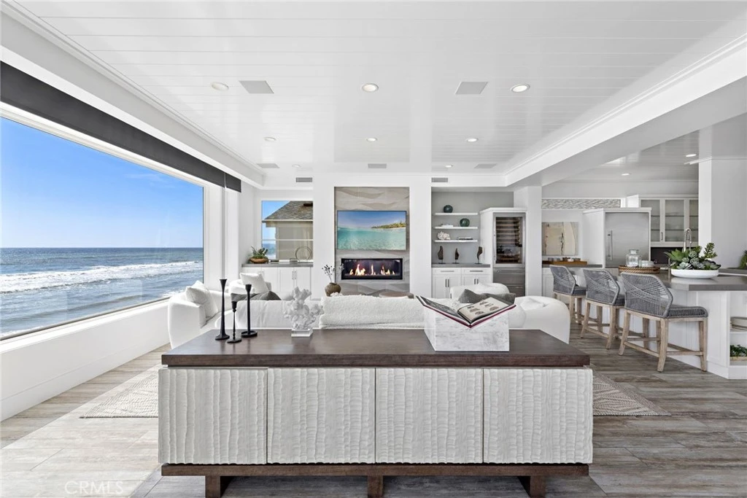
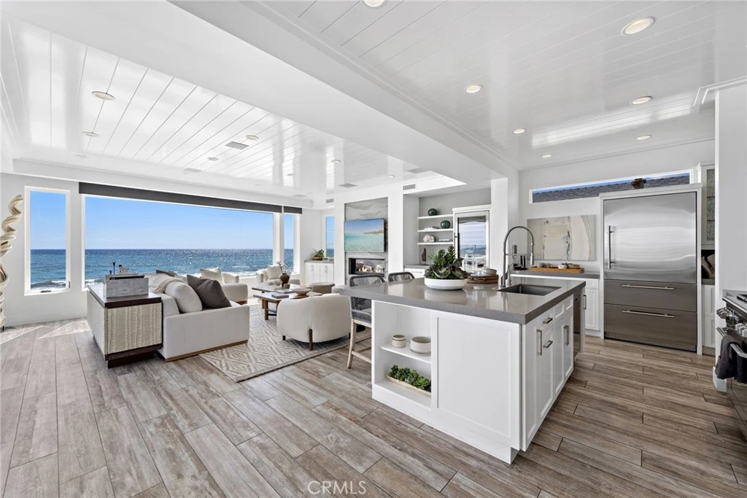
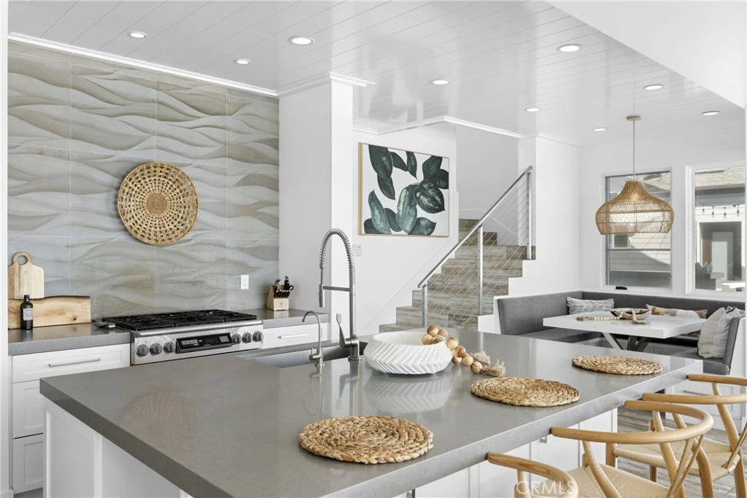
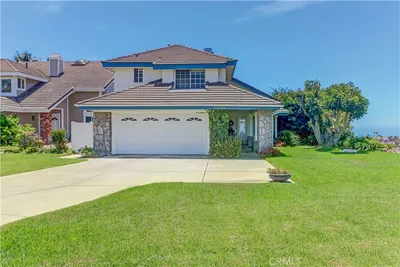
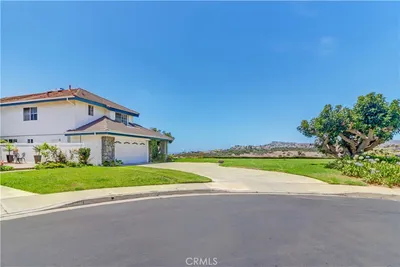
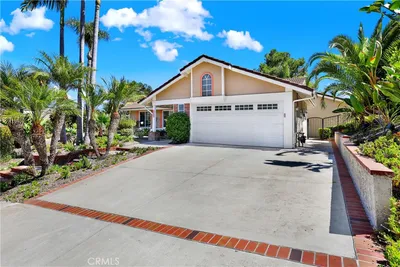
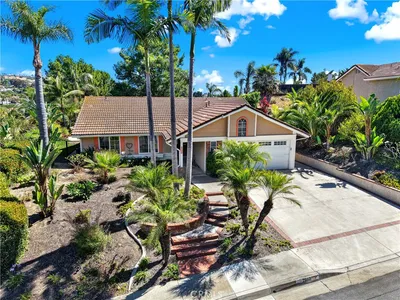
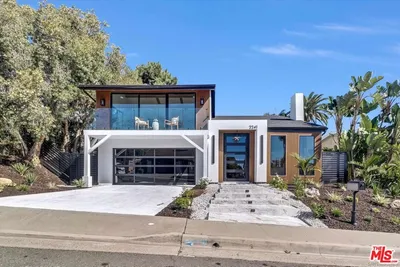
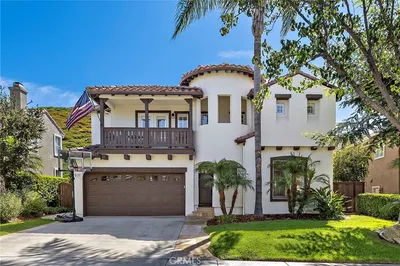
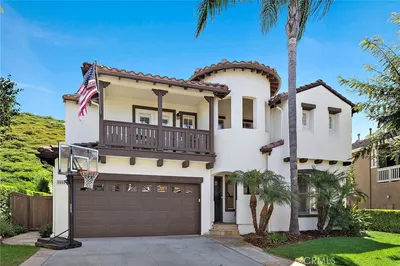
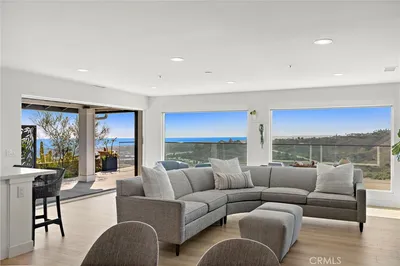
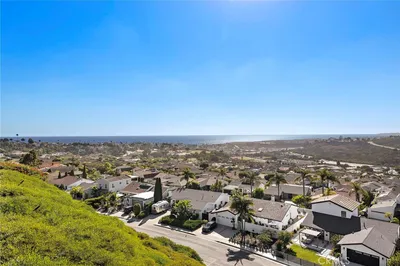
Set on the sand in the exclusive Capistrano Shores community, this rare double homesite offers the ultimate Southern California beachfront lifestyle, uniquely positioned near the coastline set to host upcoming Olympic surfing events and just moments from the ongoing transformation of Dana Point Harbor and marina. With panoramic whitewater, sunset, and coastline views stretching from the San Clemente Pier to the Headlands of Dana Point, this contemporary, highly upgraded property captures one of the most sought-after vantage points along the coast. The main residence features 4 bedrooms and 4 bathrooms. Outdoor spaces are designed for effortless beachfront enjoyment, complete with generous seating and a partial glass enclosure for added comfort. Inside, the kitchen showcases an oversized island, breakfast nook, wet bar, wine cooler, and ample pantry space, opening seamlessly to a spacious living room with fireplace and security shutters. High ceilings, expansive windows, and stackable glass doors create a bright, open layout that connects indoor and outdoor living. The main level also includes a bedroom, bonus room, laundry, and additional bath spaces. Upstairs, the primary suite offers sweeping ocean views, a spa-inspired bath, walk-in closet, and private deck, along with two additional bedrooms and a flexible playroom. Additional features include porcelain tile flooring, designer lighting and fixtures, electric shades, A/C, built-in audio, golf cart parking, and two parking spaces with EV charging. With easy access to downtown San Clemente, coastal trails, and the revitalized Dana Point Harbor, this exceptional property delivers a front-row experience to coastal living in a location gaining global attention.
Listed by Casey Lesher • Christie's International R.E. Southern California
Bedrooms
4
Bathrooms
4
Square Feet
2,200
Lot Size
3,250 sqft
Year Built
2013
Property Type
Single Family Residence
Days on Market
0
HOA Fee
$1000/mo
Garage Total
0
MLS #
NP26185583
Interior Features
Beamed Ceilings, Built In Features, Breakfast Area, Ceiling Fans, Crown Molding, Dry Bar, Coffered Ceilings, Eat In Kitchen, Furnished, High Ceilings, Open Floorplan, Paneling Wainscoting, Stone Counters, Recessed Lighting, Smart Home, Wired For Data, Bar, Wired For Sound, Bedroom On Main Level, Jack And Jill Bath, Primary Suite
Flooring
Stone, Tile
Fireplace
Living Room
Accessibility
Accessible Doors
Appliances
Six Burner Stove, Dishwasher, Disposal, Gas Range, Indoor Grill, Ice Maker, Microwave, Refrigerator, Self Cleaning Oven, Tankless Water Heater, Dryer, Washer
Laundry
Laundry Room
Main Level Bedrooms
1
Main Level Bathrooms
2
Cooling
Central Air
Heating
Central
Total Parking Spaces
2
Open Parking Spaces
2
Parking Features
Assigned, Electric Vehicle Charging Stations, On Site, On Street
Patio & Porch
Concrete, Glass Enclosed, Patio, Porch, Stone
Fencing
Glass, Privacy
Security
Closed Circuit Cameras, Carbon Monoxide Detectors, Smoke Detectors, Security Lights
Direction Faced
Southeast
Lot Features
Zero To One Unit Acre
Sewer
Sewer Tap Paid
Water Source
Public
Maintenance Grounds, Management, Security
Biking, Hiking, Water Sports
$0
| Rating | School Name |
|---|---|
8 | Shorecliffs Middle Middle School |
8 | Las Palmas Elementary Elementary School |
N/A | St Michaels Christian Academy Private School |
9 | San Clemente High High School |
N/A | Our Lady Of Fatima School Private School |
Balanced market
Avg. time on market
This is a Balanced Market. Homes are selling at a moderate pace.

Get expert support from a local agent today.
Based on price, location, and features