Topfind Realty
Renting

Search Rentals

Houses for RentTownhomes for RentCondos for RentView All Rentals →

Renting Resources

Why Rent With UsRenter GuideRent vs Buy Calculator

Renter Articles

How to Negotiate RentUnderstanding Your LeaseMoving Checklist for Renters
Buying

Search Homes

Houses for SaleTownhomes for SaleCondos for SaleView All Homes →

Buying Resources

Why Buy With UsBuyer GuideAffordability CalculatorInvestment CalculatorProperty Tax Calculator

Buyer Articles

Master Your New Home BudgetBeat Moving StressPacking Secrets
Selling

Selling Tools

Home ValuationFind a Seller's Agent

Selling Resources

Why Sell With UsSeller GuideNet Sheet CalcHELOC Calculator

Seller Articles

Strategic PricingDownsizing Tips
Mortgage Rates

Today's Rates

Mortgage RatesRefinance RatesLoan ComparisonHELOC Calculator

Mortgage Resources

Understanding Mortgage RatesFirst-Time Homebuyer GuideWhen to Refinance Your Mortgage
Realtors
Topfind
Houses for RentTownhomes for RentCondos for RentView All Rentals →
Why Rent With UsRenter GuideRent vs Buy Calculator
How to Negotiate RentUnderstanding Your LeaseMoving Checklist for Renters
Houses for SaleTownhomes for SaleCondos for SaleView All Homes →
Why Buy With UsBuyer GuideAffordability CalculatorInvestment CalculatorProperty Tax Calculator
Master Your New Home BudgetBeat Moving StressPacking Secrets
Home ValuationFind a Seller's Agent
Why Sell With UsSeller GuideNet Sheet CalcHELOC Calculator
Strategic PricingDownsizing Tips
Mortgage RatesRefinance RatesLoan ComparisonHELOC Calculator
Understanding Mortgage RatesFirst-Time Homebuyer GuideWhen to Refinance Your Mortgage
groupRealtorsinfoAbout Us
Continue with Google
Sign InSign Up
Topfind Realty
Renting

Search Rentals

Houses for RentTownhomes for RentCondos for RentView All Rentals →

Renting Resources

Why Rent With UsRenter GuideRent vs Buy Calculator

Renter Articles

How to Negotiate RentUnderstanding Your LeaseMoving Checklist for Renters
Buying

Search Homes

Houses for SaleTownhomes for SaleCondos for SaleView All Homes →

Buying Resources

Why Buy With UsBuyer GuideAffordability CalculatorInvestment CalculatorProperty Tax Calculator

Buyer Articles

Master Your New Home BudgetBeat Moving StressPacking Secrets
Selling

Selling Tools

Home ValuationFind a Seller's Agent

Selling Resources

Why Sell With UsSeller GuideNet Sheet CalcHELOC Calculator

Seller Articles

Strategic PricingDownsizing Tips
Mortgage Rates

Today's Rates

Mortgage RatesRefinance RatesLoan ComparisonHELOC Calculator

Mortgage Resources

Understanding Mortgage RatesFirst-Time Homebuyer GuideWhen to Refinance Your Mortgage
Realtors
Topfind
Houses for RentTownhomes for RentCondos for RentView All Rentals →
Why Rent With UsRenter GuideRent vs Buy Calculator
How to Negotiate RentUnderstanding Your LeaseMoving Checklist for Renters
Houses for SaleTownhomes for SaleCondos for SaleView All Homes →
Why Buy With UsBuyer GuideAffordability CalculatorInvestment CalculatorProperty Tax Calculator
Master Your New Home BudgetBeat Moving StressPacking Secrets
Home ValuationFind a Seller's Agent
Why Sell With UsSeller GuideNet Sheet CalcHELOC Calculator
Strategic PricingDownsizing Tips
Mortgage RatesRefinance RatesLoan ComparisonHELOC Calculator
Understanding Mortgage RatesFirst-Time Homebuyer GuideWhen to Refinance Your Mortgage
groupRealtorsinfoAbout Us
Continue with Google
Sign InSign Up
Real Estate/CA/San Clemente/124 Via Galicia (Sold)
view_in_arVirtual Tour
Main
SOLD
Interior 1
Interior 2
Interior 3
Interior 4
grid_view Show all photos
SoldClosed on May 22, 2026
$2,450,000
Sold Price

124 Via Galicia, San Clemente, CA 92672

bed
3
Bedrooms
bathtub
3
Bathrooms
square_foot
2,296
Square Feet

About this home

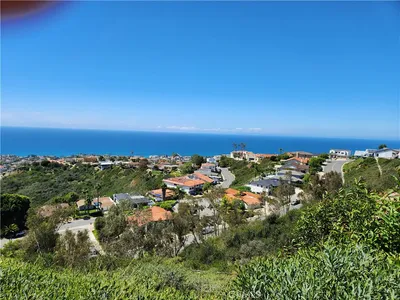
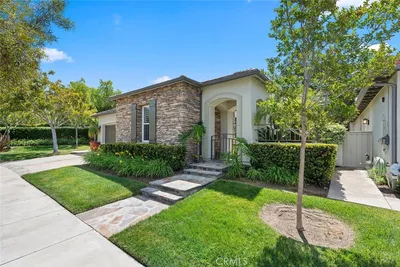
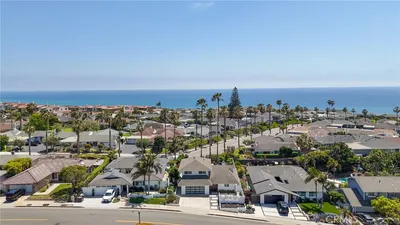
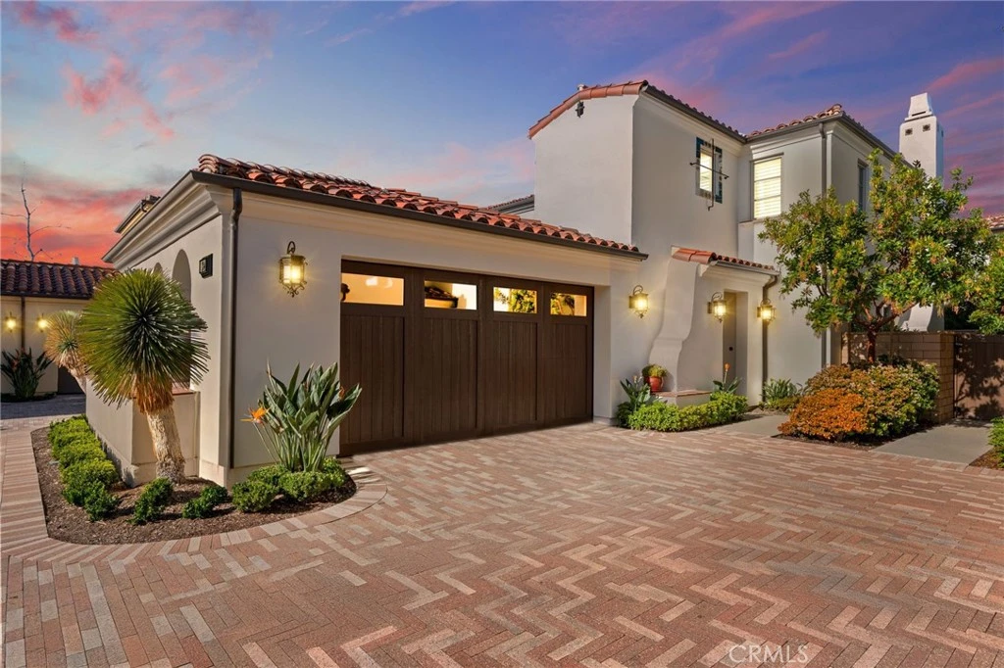
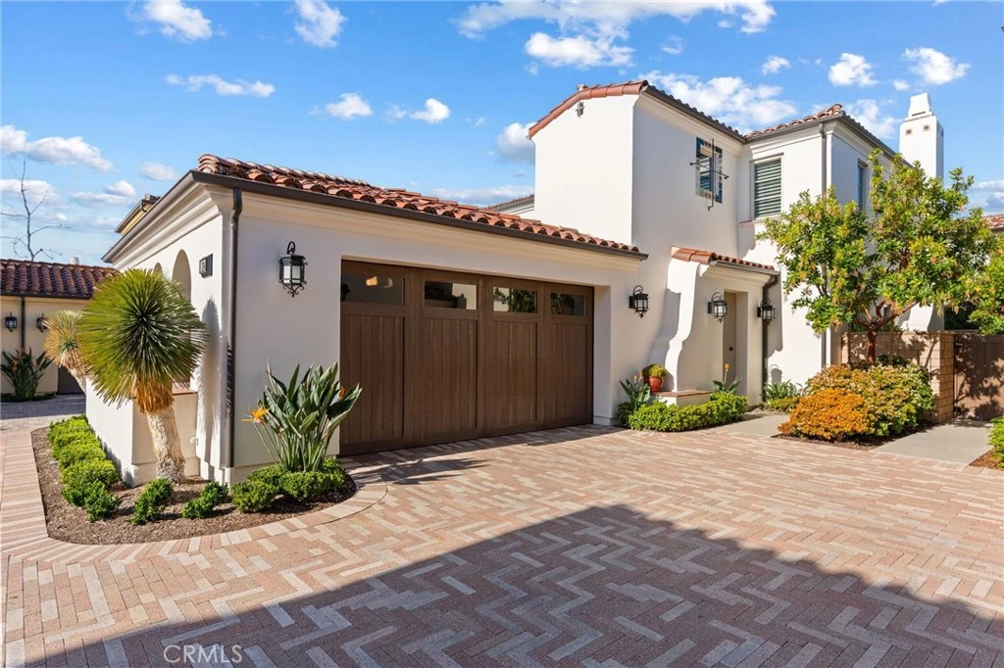
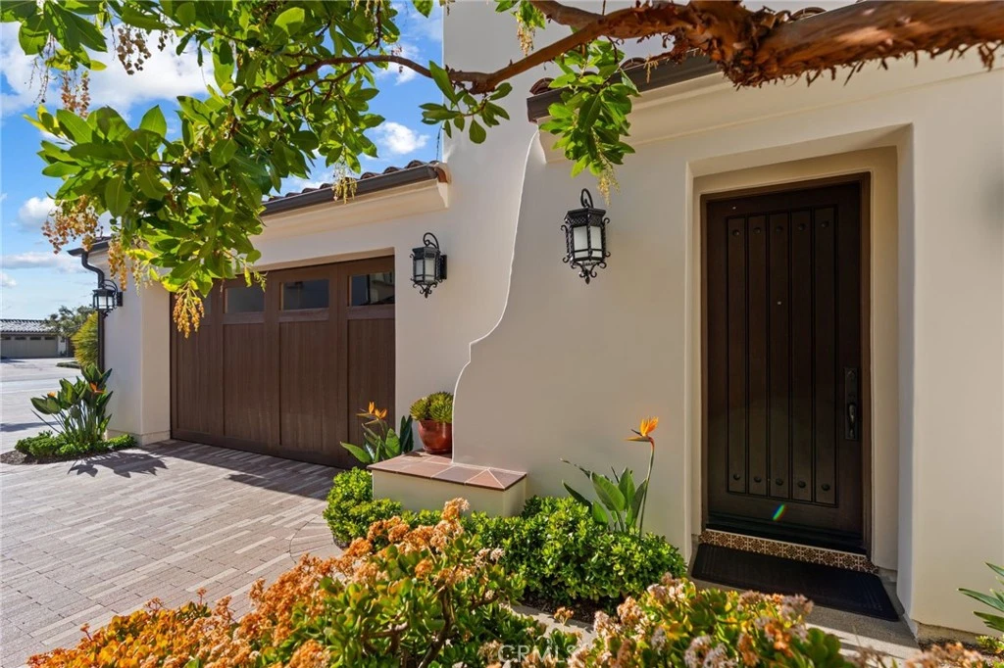
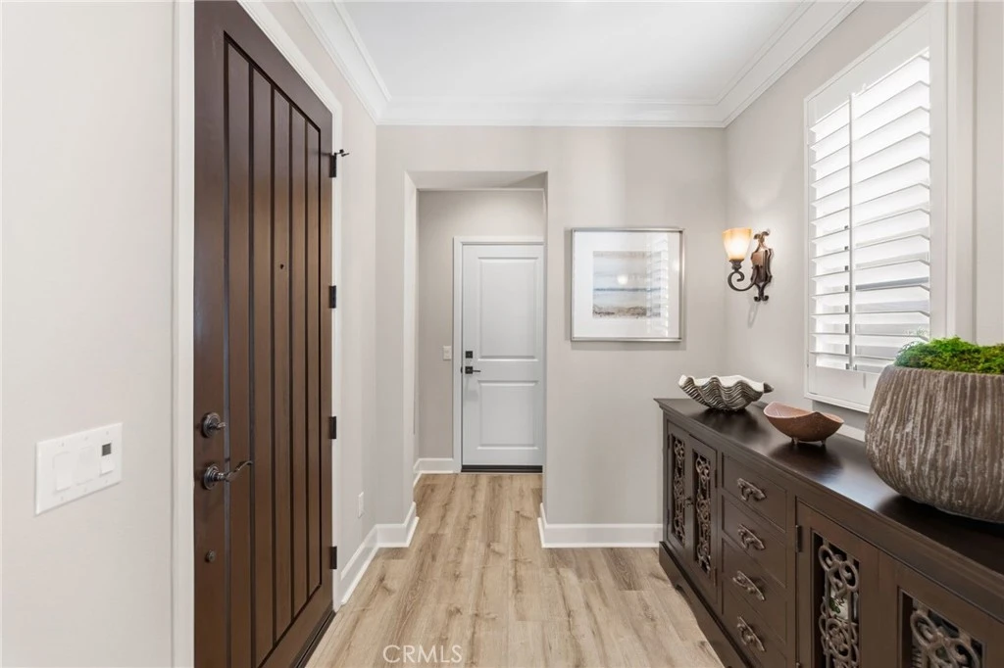
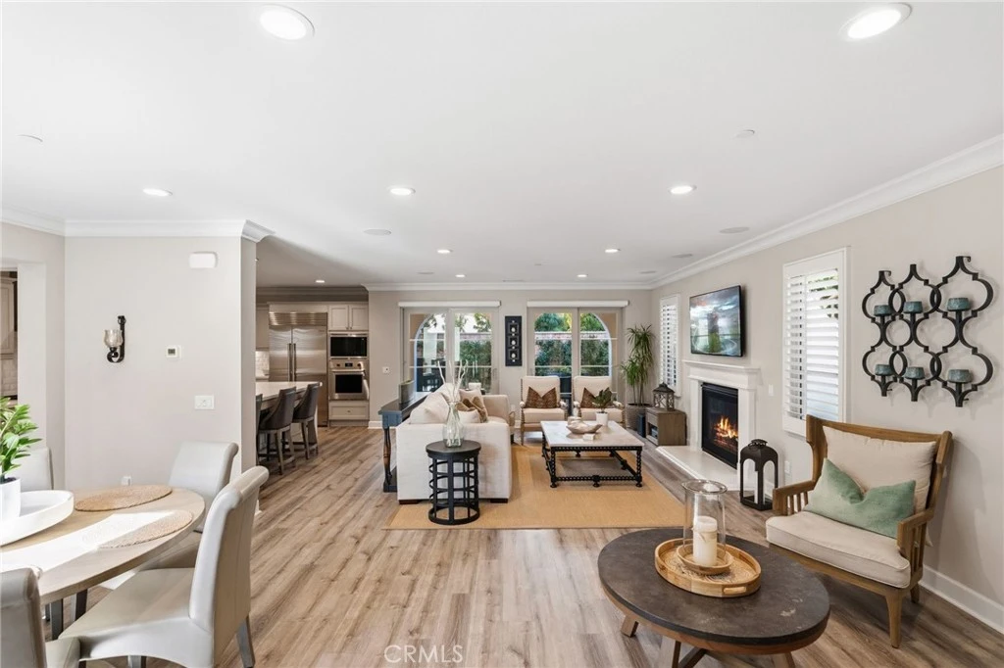
Situated in the prestigious Aqua enclave—ocean side of the freeway—in Sea Summit in San Clemente, this detached single-family residence offers the very best of contemporary coastal living. Designed with an open-concept layout ideal for both upscale entertaining and relaxed everyday living, the home seamlessly blends sophistication with comfort. Just steps from a variety of restaurants, a full shopping center, and one of San Clemente’s most scenic ocean-view walking paths, residents also enjoy convenient access to the San Clemente Trolley—a free local service with routes to downtown, the pier, and T-Street Beach. This thoughtfully upgraded residence showcases high-end finishes throughout, including quartz countertops, luxury vinyl flooring, custom wood shutters, power shades, built-in surround sound speakers and a whole house water filtration system. The spacious family room flows effortlessly into a true chef’s kitchen, now enhanced with premium Wolf appliances and a Sub-Zero refrigerator, anchored by an oversized island ideal for entertaining and hosting holiday gatherings. A generous laundry room, along with a butler’s pantry and dedicated coffee bar, enhances everyday functionality on the main level. Upstairs, two secondary bedrooms share a full bath, offering privacy and comfort for family or guests. The primary suite serves as a tranquil retreat, complete with a spa-inspired bath, soaking tub, oversized walk-in shower, and refined finishes. Step outside to a backyard designed for both relaxation and entertaining, featuring custom hardscaping, a water feature, outdoor fire pit, and a separate courtyard space—all set against panoramic views of the Pacific Ocean. Additional highlights include epoxy garage flooring and overhead storage, upgraded French doors to the courtyard, gas lines for fire pots in both the backyard and courtyard, an EV charger, and a whole-house water filtration system. Residents enjoy exclusive access to The Summit Club, offering a resort-style pool, spa, fitness center, and clubhouse, along with over four miles of scenic coastal trails. Perfectly located just minutes from Interstate 5, world-class beaches, and within walking distance to Shorecliffs Middle School, this home embodies the ultimate in luxury, location, and laid-back coastal lifestyle.

infoProperty Facts

bed

Bedrooms

3

bathtub

Bathrooms

3

square_foot

Square Feet

2,296

landscape

Lot Size

3,752 sqft

calendar_month

Year Built

2018

home_work

Property Type

Single Family Residence

timer

Days on Market

39

payments

HOA Fee

$340/mo

garage

Garage Total

2

fingerprint

MLS #

OC26034381

chairInterior Details

General Interior

Interior Features

Breakfast Bar, Balcony, Crown Molding, Separate Formal Dining Room, Open Floorplan, Quartz Counters, Recessed Lighting, Storage, All Bedrooms Up

Flooring

Carpet, Vinyl

Fireplace

Family Room

Kitchen & Appliances

Appliances

Built In Range, Dishwasher, Gas Cooktop, Disposal, Gas Oven, Gas Range, Microwave, Refrigerator, Range Hood, Tankless Water Heater, Water Purifier

Laundry

Inside, Laundry Room

Climate Control

Cooling

Central Air

Heating

Central, Forced Air, Fireplaces

deckExterior & Lot

Nearby Schools

RatingSchool NameGradesDistance
No school data available for this area.

Convenience Score

Topfind Realty

This Home is Sold

Curious what your home is worth? Get a free valuation.

call
(800)-330-9306Available 9AM - 6PM

Similar Homes You Might Like

Based on price, location, and features

2330 Avenida Marejada
VIRTUAL TOUR

$1,525,000

FOR SALE

2330 Avenida Marejada, San Clemente, CA 92673

4 beds · 3 baths · 1,900 sqft

900 Avenida Salvador

$2,800,000

FOR SALE

900 Avenida Salvador, San Clemente, CA 92672

4 beds · 3 baths · 2,352 sqft

309 Avenida San Pablo

$2,499,000

FOR SALE

309 Avenida San Pablo, San Clemente, CA 92672

4 beds · 4 baths · 2,754 sqft

5503 Costa Escondida
VIDEO TOUR

$1,799,990

FOR SALE

5503 Costa Escondida, San Clemente, CA 92673

4 beds · 3 baths · 2,407 sqft

2 Corte Tallista
VIRTUAL TOUR

$1,799,000

FOR SALE

2 Corte Tallista, San Clemente, CA 92673

3 beds · 2 baths · 2,629 sqft

2609 Via Cascadita
3D TOUR

$2,295,000

FOR SALE

2609 Via Cascadita, San Clemente, CA 92672

4 beds · 2 baths · 1,979 sqft

2912 Estancia

$1,999,999

FOR SALE

2912 Estancia, San Clemente, CA 92673

4 beds · 3 baths · 2,275 sqft

10 Via Zamora
VIDEO TOUR

$1,598,000

FOR SALE

10 Via Zamora, San Clemente, CA 92673

4 beds · 3 baths · 2,237 sqft

Recently Sold

2921 Estancia
VIRTUAL TOUR

$1,715,000

SOLD

2921 Estancia, San Clemente, CA 92673

3 beds · 3 baths · 1,936 sqft

124 Via Galicia
VIRTUAL TOUR

$2,450,000

SOLD

124 Via Galicia, San Clemente, CA 92672

3 beds · 3 baths · 2,296 sqft

130 W Avenida San Antonio
3D TOUR

$2,500,000

SOLD

130 W Avenida San Antonio, San Clemente, CA 92672

3 beds · 3 baths · 2,200 sqft

113 Via Plumosa
3D TOUR

$2,018,578

SOLD

113 Via Plumosa, San Clemente, CA 92673

4 beds · 3 baths · 2,736 sqft

3207 Sangre De Toro
VIDEO TOUR

$1,800,000

SOLD

3207 Sangre De Toro, San Clemente, CA 92673

3 beds · 3 baths · 2,372 sqft

3009 Calle Juarez
3D TOUR

$1,520,000

SOLD

3009 Calle Juarez, San Clemente, CA 92673

3 beds · 2 baths · 1,938 sqft

18 Via Canero
3D TOUR

$1,649,000

SOLD

18 Via Canero, San Clemente, CA 92673

3 beds · 3 baths · 2,427 sqft

444 Camino Flora Vista
3D TOUR

$1,450,000

SOLD

444 Camino Flora Vista, San Clemente, CA 92673

3 beds · 3 baths · 2,046 sqft

Topfind Realty

Company

  • About Us
  • Careers
  • Articles
  • Home Estimate

Explore

  • Renting
  • Buying
  • Selling
  • Realtors

Support

  • Help Center
  • Contact Us
  • Terms & Conditions
  • Privacy Policy

Topfind Realty, DRE # 02240815, is a licensed real estate broker in California. Topfind Realty pledges to support the Fair Housing Act and adhere to Equal Housing Opportunity laws.

Copyright © 2026 Topfind Realty. All Rights Reserved.