For Sale
$3,299,000
Est. $18,474/mo419 Calle Delicada, San Clemente, CA 92672
bed
4
Bedrooms
bathtub
3
Bathrooms
square_foot
2,412
Sq Ft
About this home
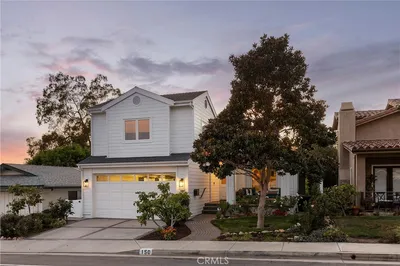
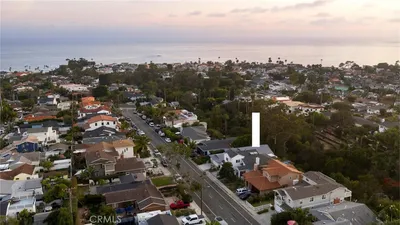
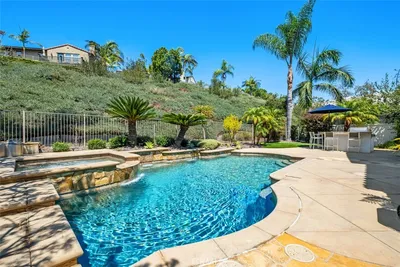
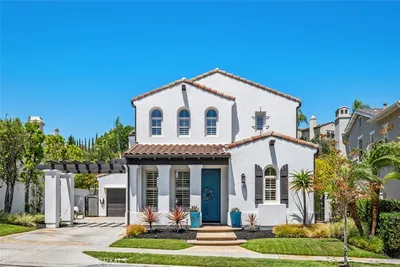
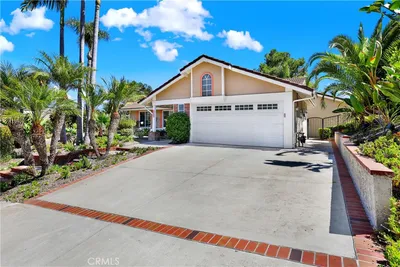
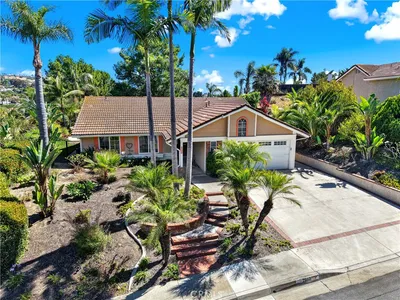
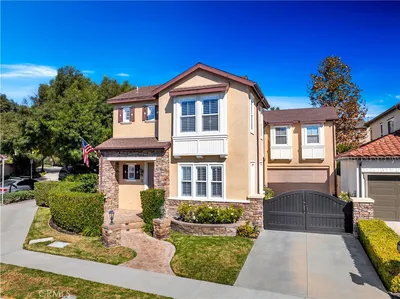
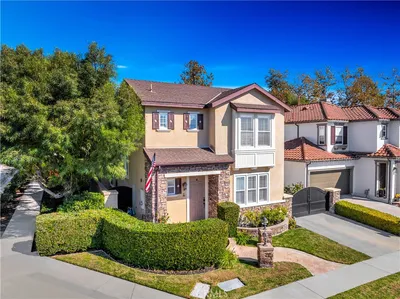
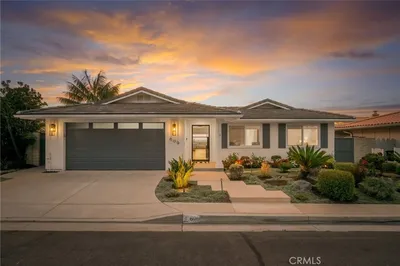
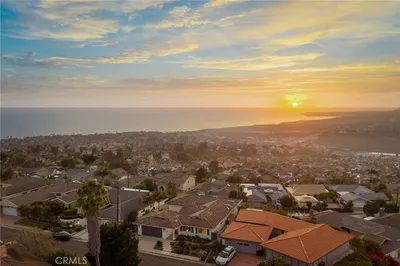
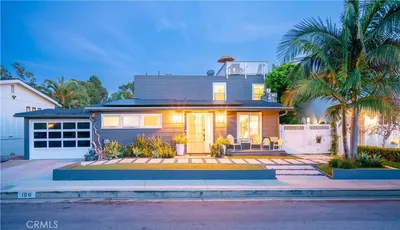
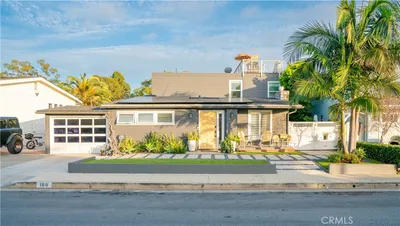
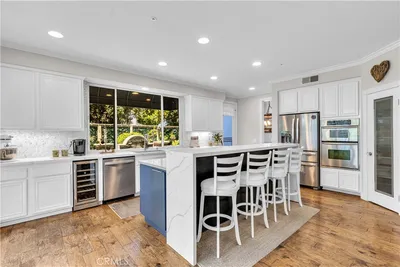
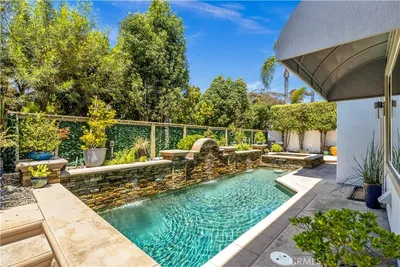
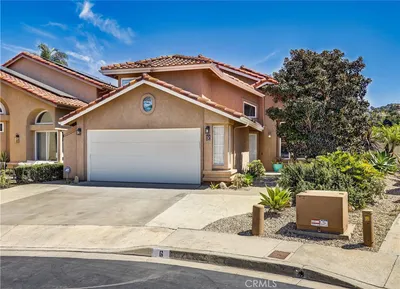
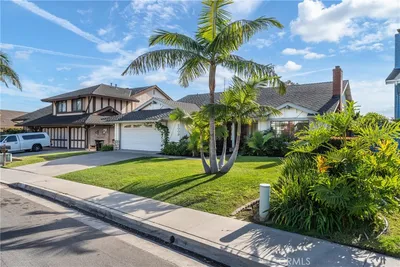
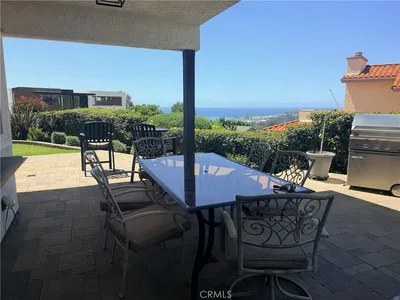
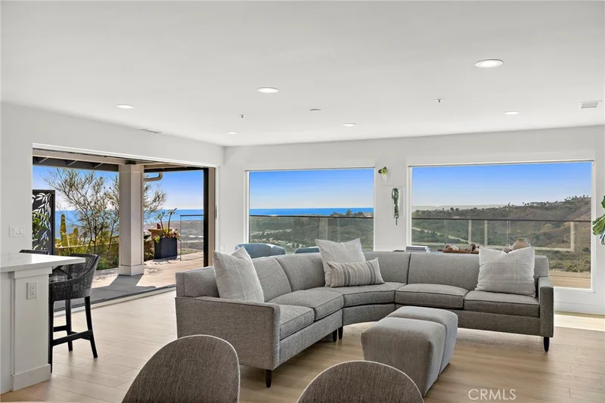
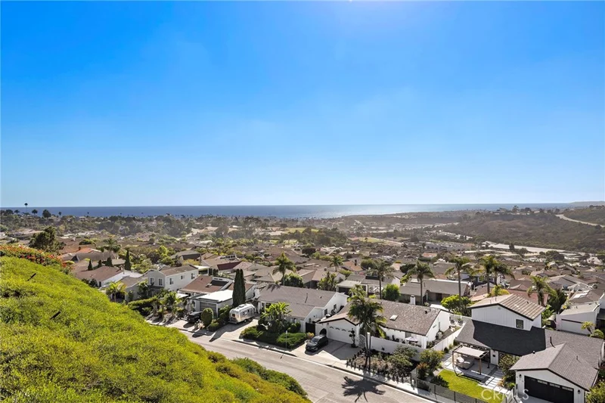
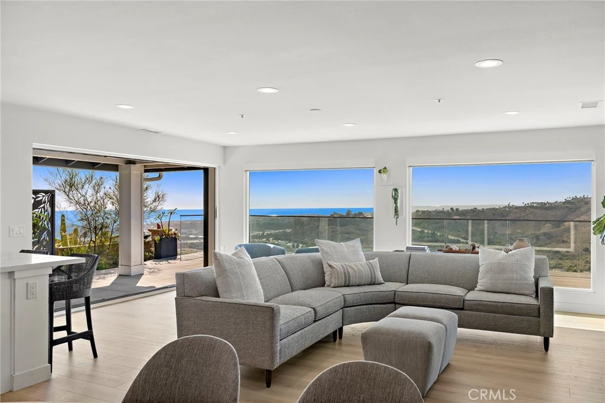
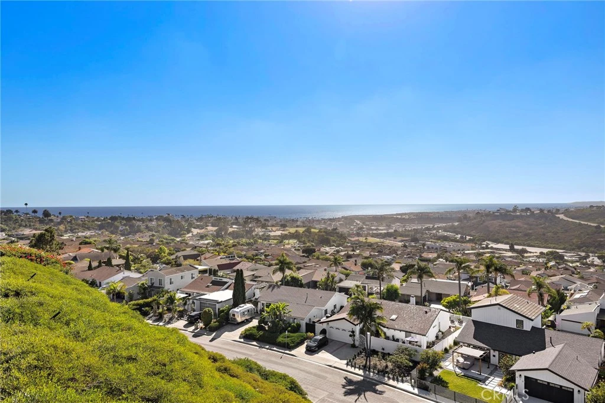
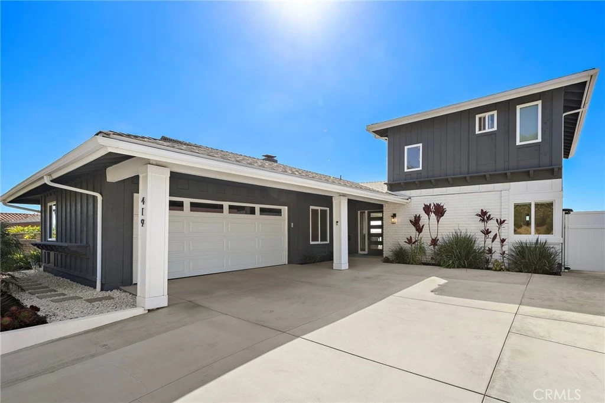
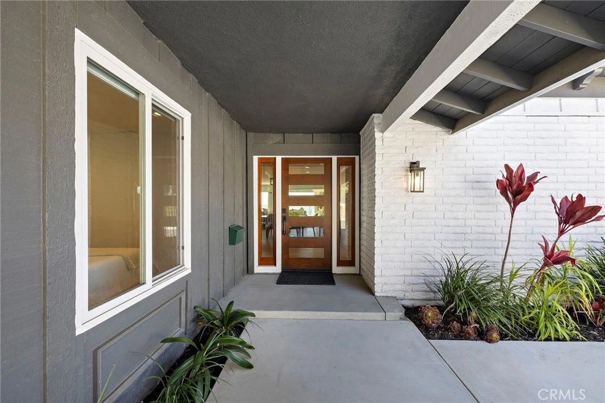
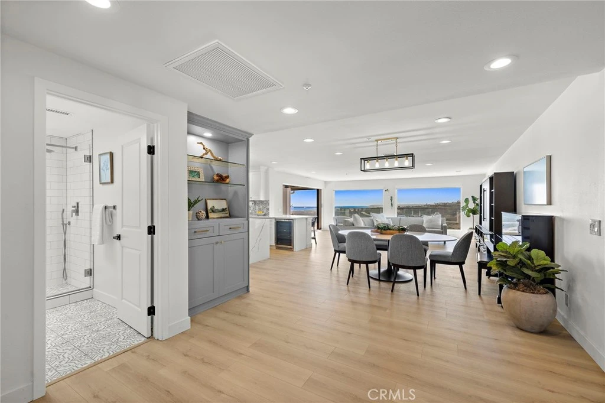
If you’re looking for a home with a serious ocean view, this is one you need to see. Set on a short, single-loaded street on The Hill, the property looks out across the Pacific, Catalina Island, Dana Point Harbor, the surrounding hills, and all the way toward Saddleback Mountain. The amount of width and depth in the view is what really stands out, and because of the long slope below the property, the rooftops below almost disappear from sight. The floor plan is versatile, with three bedrooms and two bathrooms on the main level, including a downstairs primary option and a guest room with a smooth stucco fireplace that could easily work as an office. The main living area is open, bright, and built around the view, with large picture windows bringing the ocean into sight the moment you walk through the front door. The kitchen has custom shaker cabinetry, quartz countertops, open shelving, a ZLINE six-burner range, stainless steel hood, counter-depth refrigerator, and a large waterfall-edge island. One of my favorite features is the stacking pocket door connecting the living room to the backyard. Instead of folding against the side like a typical bifold door, the panels disappear into the wall, leaving the entire opening clear and allowing the living space to flow directly outside. The backyard is where this property really separates itself. The sellers added a massive view deck that extends out over the slope and dramatically increases the amount of usable outdoor space. With glass railing around the perimeter, there’s very little between you and the view. Building a deck like this takes a considerable amount of engineering, permitting, time, and expense, and all of that work has already been done. Upstairs, the primary suite takes the view to another level. The room has vaulted ceilings, windows wrapping toward the corner of the home, and its own outdoor space. From here, the ocean view gets even deeper. The primary bathroom includes dual vanities, a separate water closet, a large frameless-glass shower, and a walk-in closet with built-ins. The home also has a newer roof, newer electrical panel, air conditioning, and remote-controlled shades and window treatments. There are homes higher up on The Hill, but you don’t need to be at the very top to get a dramatic view. Between the elevation, the long slope below the property, the single-loaded street, and the amount of outdoor space, this one checks so many important boxes that are difficult to duplicate.
Property Facts
bed
Bedrooms
4
bathtub
Bathrooms
3
square_foot
Square Feet
2,412
landscape
Lot Size
14,454 sqft
calendar_month
Year Built
1966
home_work
Property Type
Single Family Residence
timer
Days on Market
0
garage
Garage Total
2
fingerprint
MLS #
OC26182899
Interior Details
General Interior
Interior Features
Breakfast Bar, Built In Features, Balcony, Open Floorplan, Recessed Lighting, Storage, Bedroom On Main Level, Primary Suite
Flooring
Vinyl
Fireplace
Gas
Accessibility
Parking
Kitchen & Appliances
Appliances
Dishwasher, Freezer, Disposal, Gas Oven, Gas Range, Microwave, Refrigerator, Range Hood
Laundry
Inside, Laundry Room, Stacked
Bed & Bath
Main Level Bedrooms
3
Main Level Bathrooms
2
Climate Control
Cooling
Central Air
Heating
Central
Parking
Total Parking Spaces
5
Garage Spaces
2
Open Parking Spaces
3
Attached Garage
Yes
Parking Features
Direct Access, Driveway, Garage
Exterior & Lot
Building & Construction
Patio & Porch
Concrete, Covered
Fencing
Good Condition, Glass, Vinyl
Security
Carbon Monoxide Detectors, Smoke Detectors
Lot & Grounds
Lot Features
Landscaped
Sewer
Public Sewer
Water Source
Public
Community & HOA
Community Features
Curbs, Street Lights, Sidewalks
Mortgage Calculator
Total Monthly
$0
Principal & Interest:
$0Property Tax:
$0Home Insurance:
$0HOA Fees:
$0$
$
%
Nearby Schools
| Rating | School Name |
|---|---|
9 | San Clemente High High School |
7 | Clarence Lobo Elementary Elementary School |
N/A | Our Lady Of Fatima School Private School |
N/A | St Michaels Christian Academy Private School |
8 | Las Palmas Elementary Elementary School |
Convenience Score
Market Insights
92672|San Clemente
Estimated Value
Calculating...
No change vs. last year
Value history is still building for this area.
Market Temperature
Seller'sBalancedBuyer's
0d30d60d180d
Balanced
Balanced market
30 Days
Avg. time on market
This is a Balanced Market. Homes are selling at a moderate pace.
Flood & Climate Risk
Noise Levels

Ready to Take the Next Step?
Get expert support from a local agent today.
call
(800)-330-9306Available 9AM - 7PM
Similar Homes You Might Like
Based on price, location, and features