Topfind Realty
Renting

Search Rentals

Houses for RentTownhomes for RentCondos for RentView All Rentals →

Renting Resources

Why Rent With UsRenter GuideRent vs Buy Calculator

Renter Articles

How to Negotiate RentUnderstanding Your LeaseMoving Checklist for Renters
Buying

Search Homes

Houses for SaleTownhomes for SaleCondos for SaleView All Homes →

Buying Resources

Why Buy With UsBuyer GuideAffordability CalculatorInvestment CalculatorProperty Tax Calculator

Buyer Articles

Master Your New Home BudgetBeat Moving StressPacking Secrets
Selling

Selling Tools

Home ValuationFind a Seller's Agent

Selling Resources

Why Sell With UsSeller GuideNet Sheet CalcHELOC Calculator

Seller Articles

Strategic PricingDownsizing Tips
Mortgage Rates

Today's Rates

Mortgage RatesRefinance RatesLoan ComparisonHELOC Calculator

Mortgage Resources

Understanding Mortgage RatesFirst-Time Homebuyer GuideWhen to Refinance Your Mortgage
Realtors
Topfind
Houses for RentTownhomes for RentCondos for RentView All Rentals →
Why Rent With UsRenter GuideRent vs Buy Calculator
How to Negotiate RentUnderstanding Your LeaseMoving Checklist for Renters
Houses for SaleTownhomes for SaleCondos for SaleView All Homes →
Why Buy With UsBuyer GuideAffordability CalculatorInvestment CalculatorProperty Tax Calculator
Master Your New Home BudgetBeat Moving StressPacking Secrets
Home ValuationFind a Seller's Agent
Why Sell With UsSeller GuideNet Sheet CalcHELOC Calculator
Strategic PricingDownsizing Tips
Mortgage RatesRefinance RatesLoan ComparisonHELOC Calculator
Understanding Mortgage RatesFirst-Time Homebuyer GuideWhen to Refinance Your Mortgage
groupRealtorsinfoAbout Us
Continue with Google
Sign InSign Up
Topfind Realty
Renting

Search Rentals

Houses for RentTownhomes for RentCondos for RentView All Rentals →

Renting Resources

Why Rent With UsRenter GuideRent vs Buy Calculator

Renter Articles

How to Negotiate RentUnderstanding Your LeaseMoving Checklist for Renters
Buying

Search Homes

Houses for SaleTownhomes for SaleCondos for SaleView All Homes →

Buying Resources

Why Buy With UsBuyer GuideAffordability CalculatorInvestment CalculatorProperty Tax Calculator

Buyer Articles

Master Your New Home BudgetBeat Moving StressPacking Secrets
Selling

Selling Tools

Home ValuationFind a Seller's Agent

Selling Resources

Why Sell With UsSeller GuideNet Sheet CalcHELOC Calculator

Seller Articles

Strategic PricingDownsizing Tips
Mortgage Rates

Today's Rates

Mortgage RatesRefinance RatesLoan ComparisonHELOC Calculator

Mortgage Resources

Understanding Mortgage RatesFirst-Time Homebuyer GuideWhen to Refinance Your Mortgage
Realtors
Topfind
Houses for RentTownhomes for RentCondos for RentView All Rentals →
Why Rent With UsRenter GuideRent vs Buy Calculator
How to Negotiate RentUnderstanding Your LeaseMoving Checklist for Renters
Houses for SaleTownhomes for SaleCondos for SaleView All Homes →
Why Buy With UsBuyer GuideAffordability CalculatorInvestment CalculatorProperty Tax Calculator
Master Your New Home BudgetBeat Moving StressPacking Secrets
Home ValuationFind a Seller's Agent
Why Sell With UsSeller GuideNet Sheet CalcHELOC Calculator
Strategic PricingDownsizing Tips
Mortgage RatesRefinance RatesLoan ComparisonHELOC Calculator
Understanding Mortgage RatesFirst-Time Homebuyer GuideWhen to Refinance Your Mortgage
groupRealtorsinfoAbout Us
Continue with Google
Sign InSign Up
Real Estate/CA/San Clemente/444 Camino Flora Vista (Sold)
3d_rotation3D Tour
Main
SOLD
Interior 1
Interior 2
Interior 3
Interior 4
grid_view Show all photos
SoldClosed on June 25, 2026
$1,450,000
Sold Price

444 Camino Flora Vista, San Clemente, CA 92673

bed
3
Bedrooms
bathtub
3
Bathrooms
square_foot
2,046
Square Feet

About this home

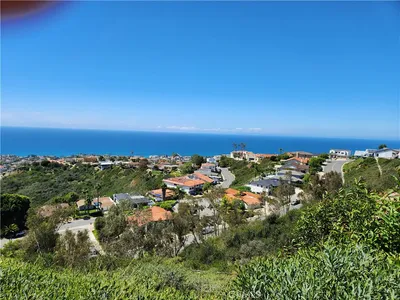
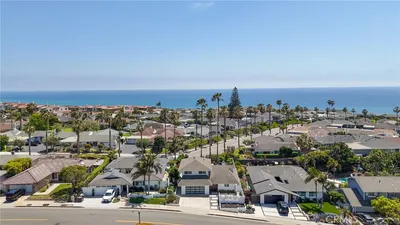
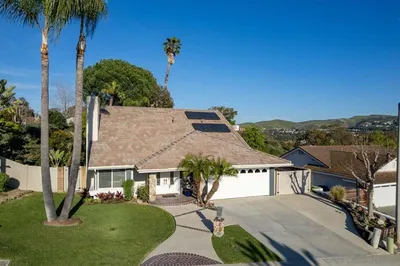
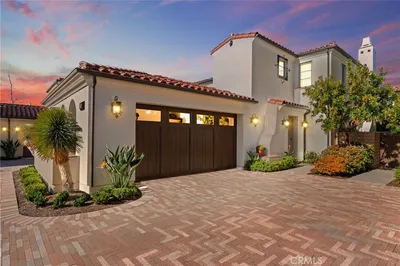
Set on a premium view lot in Farralon Ridge, this Brookfield home offers space, light, and an elevated perspective over Talega’s rolling hills, open valley views, and a peek-a-boo glimpse of the Pacific beyond. With no homes directly behind, the setting feels open and private, with wide skies and layered vistas that shift beautifully throughout the day. Designed with a reverse floorplan, the main living areas and primary suite are positioned upstairs to capture natural light and views. The living room features a fireplace and expansive windows, flowing to the dining area and a private balcony—an inviting place to take in morning light or evening skies. The layout offers a comfortable flow for both daily living and gathering. The kitchen opens to the family room and includes wood cabinetry, KitchenAid stainless steel appliances, a five-burner gas cooktop, separate oven, pantry storage, and a breakfast counter for casual dining. Flooring throughout the home includes luxury vinyl tile, with tumbled travertine in the entry and kitchen, and terra cotta tile in the bathrooms and laundry room—each space finished with materials chosen for durability and character. The primary suite offers hillside, valley, and peek-a-boo ocean views, along with a walk-in closet and a spacious bath featuring dual sinks, a separate walk-in shower, and a jetted soaking tub. Two additional bedrooms and flexible living space provide options for guests, remote work, or creative use. Seller upgrades include an updated A/C system, electrical panel, water heater, KitchenAid stainless steel appliances, interior and exterior paint, exterior lighting, Polyaspartic garage flooring, plus more—thoughtful improvements that enhance comfort, efficiency, and everyday function. Outdoors, the backyard includes lawn and patio areas framed by wrought iron fencing to preserve the view. With no rear neighbor, the lot enjoys both openness and privacy, along with generous space to explore the addition of a future pool. Living in Talega means access to community pools, pickleball and tennis courts, parks, playgrounds, clubhouse spaces, miles of scenic trails, and the Talega Golf Club. Award-winning schools, neighborhood shops, dining, and San Clemente’s beaches are just minutes away. A well-located home with views, meaningful upgrades, and a layout designed to elevate everyday living.

infoProperty Facts

bed

Bedrooms

3

bathtub

Bathrooms

3

square_foot

Square Feet

2,046

landscape

Lot Size

4,422 sqft

calendar_month

Year Built

2002

home_work

Property Type

Single Family Residence

timer

Days on Market

24

payments

HOA Fee

$267/mo

garage

Garage Total

2

fingerprint

MLS #

OC26103053

chairInterior Details

General Interior

Interior Features

Breakfast Bar, Built In Features, Balcony, Ceiling Fans, Separate Formal Dining Room, Open Floorplan, Pantry, Recessed Lighting, Tile Counters, Primary Suite, Walk In Closets

Flooring

Laminate, Tile

Fireplace

Gas, Living Room

Kitchen & Appliances

Appliances

Convection Oven, Dishwasher, Gas Cooktop, Gas Oven, Gas Water Heater, Microwave, Self Cleaning Oven, Vented Exhaust Fan, Water Heater

Laundry

Washer Hookup, Gas Dryer Hookup, Inside, Laundry Room

Bed & Bath

Main Level Master

Yes

Climate Control

Cooling

Central Air

Heating

Central, Forced Air

deckExterior & Lot

Building & Construction

Patio & Porch

Patio

Fencing

Wood, Wrought Iron

Security

Carbon Monoxide Detectors, Fire Detection System, Fire Sprinkler System, Smoke Detectors

Construction

Drywall, Stucco

Foundation

Slab

Roof

Concrete, Tile

Nearby Schools

RatingSchool NameGradesDistance
No school data available for this area.

Convenience Score

Topfind Realty

This Home is Sold

Curious what your home is worth? Get a free valuation.

call
(800)-330-9306Available 9AM - 6PM

Similar Homes You Might Like

Based on price, location, and features

2330 Avenida Marejada
VIRTUAL TOUR

$1,525,000

FOR SALE

2330 Avenida Marejada, San Clemente, CA 92673

4 beds · 3 baths · 1,900 sqft

900 Avenida Salvador

$2,800,000

FOR SALE

900 Avenida Salvador, San Clemente, CA 92672

4 beds · 3 baths · 2,352 sqft

5503 Costa Escondida
VIDEO TOUR

$1,799,990

FOR SALE

5503 Costa Escondida, San Clemente, CA 92673

4 beds · 3 baths · 2,407 sqft

2609 Via Cascadita
3D TOUR

$2,295,000

FOR SALE

2609 Via Cascadita, San Clemente, CA 92672

4 beds · 2 baths · 1,979 sqft

2912 Estancia

$1,999,999

FOR SALE

2912 Estancia, San Clemente, CA 92673

4 beds · 3 baths · 2,275 sqft

10 Via Zamora
VIDEO TOUR

$1,598,000

FOR SALE

10 Via Zamora, San Clemente, CA 92673

4 beds · 3 baths · 2,237 sqft

53 Finca
OPEN AUG 2, 8PM TO 11PM
3D TOUR

$1,388,888

FOR SALE

53 Finca, San Clemente, CA 92672

3 beds · 3 baths · 1,690 sqft

15 Calle Carmelita

$1,449,000

FOR SALE

15 Calle Carmelita, San Clemente, CA 92673

4 beds · 3 baths · 2,110 sqft

Recently Sold

2921 Estancia
VIRTUAL TOUR

$1,715,000

SOLD

2921 Estancia, San Clemente, CA 92673

3 beds · 3 baths · 1,936 sqft

124 Via Galicia
VIRTUAL TOUR

$2,450,000

SOLD

124 Via Galicia, San Clemente, CA 92672

3 beds · 3 baths · 2,296 sqft

703 Calle Vallarta
VIRTUAL TOUR

$1,500,000

SOLD

703 Calle Vallarta, San Clemente, CA 92673

3 beds · 2 baths · 1,687 sqft

130 W Avenida San Antonio
3D TOUR

$2,500,000

SOLD

130 W Avenida San Antonio, San Clemente, CA 92672

3 beds · 3 baths · 2,200 sqft

3207 Sangre De Toro
VIDEO TOUR

$1,800,000

SOLD

3207 Sangre De Toro, San Clemente, CA 92673

3 beds · 3 baths · 2,372 sqft

2943 Via San Jacinto
VIRTUAL TOUR

$2,075,000

SOLD

2943 Via San Jacinto, San Clemente, CA 92672

3 beds · 3 baths · 1,825 sqft

3009 Calle Juarez
3D TOUR

$1,520,000

SOLD

3009 Calle Juarez, San Clemente, CA 92673

3 beds · 2 baths · 1,938 sqft

9 Corte De Vega
VIRTUAL TOUR

$1,262,000

SOLD

9 Corte De Vega, San Clemente, CA 92673

3 beds · 2 baths · 1,785 sqft

Topfind Realty

Company

  • About Us
  • Careers
  • Articles
  • Home Estimate

Explore

  • Renting
  • Buying
  • Selling
  • Realtors

Support

  • Help Center
  • Contact Us
  • Terms & Conditions
  • Privacy Policy

Topfind Realty, DRE # 02240815, is a licensed real estate broker in California. Topfind Realty pledges to support the Fair Housing Act and adhere to Equal Housing Opportunity laws.

Copyright © 2026 Topfind Realty. All Rights Reserved.