Topfind Realty
Renting

Search Rentals

Houses for RentTownhomes for RentCondos for RentView All Rentals →

Renting Resources

Why Rent With UsRenter GuideRent vs Buy Calculator

Renter Articles

How to Negotiate RentUnderstanding Your LeaseMoving Checklist for Renters
Buying

Search Homes

Houses for SaleTownhomes for SaleCondos for SaleView All Homes →

Buying Resources

Why Buy With UsBuyer GuideAffordability CalculatorInvestment CalculatorProperty Tax Calculator

Buyer Articles

Master Your New Home BudgetBeat Moving StressPacking Secrets
Selling

Selling Tools

Home ValuationFind a Seller's Agent

Selling Resources

Why Sell With UsSeller GuideNet Sheet CalcHELOC Calculator

Seller Articles

Strategic PricingDownsizing Tips
Mortgage Rates

Today's Rates

Mortgage RatesRefinance RatesLoan ComparisonHELOC Calculator

Mortgage Resources

Understanding Mortgage RatesFirst-Time Homebuyer GuideWhen to Refinance Your Mortgage
Realtors
Topfind
Houses for RentTownhomes for RentCondos for RentView All Rentals →
Why Rent With UsRenter GuideRent vs Buy Calculator
How to Negotiate RentUnderstanding Your LeaseMoving Checklist for Renters
Houses for SaleTownhomes for SaleCondos for SaleView All Homes →
Why Buy With UsBuyer GuideAffordability CalculatorInvestment CalculatorProperty Tax Calculator
Master Your New Home BudgetBeat Moving StressPacking Secrets
Home ValuationFind a Seller's Agent
Why Sell With UsSeller GuideNet Sheet CalcHELOC Calculator
Strategic PricingDownsizing Tips
Mortgage RatesRefinance RatesLoan ComparisonHELOC Calculator
Understanding Mortgage RatesFirst-Time Homebuyer GuideWhen to Refinance Your Mortgage
groupRealtorsinfoAbout Us
Continue with Google
Sign InSign Up
Topfind Realty
Renting

Search Rentals

Houses for RentTownhomes for RentCondos for RentView All Rentals →

Renting Resources

Why Rent With UsRenter GuideRent vs Buy Calculator

Renter Articles

How to Negotiate RentUnderstanding Your LeaseMoving Checklist for Renters
Buying

Search Homes

Houses for SaleTownhomes for SaleCondos for SaleView All Homes →

Buying Resources

Why Buy With UsBuyer GuideAffordability CalculatorInvestment CalculatorProperty Tax Calculator

Buyer Articles

Master Your New Home BudgetBeat Moving StressPacking Secrets
Selling

Selling Tools

Home ValuationFind a Seller's Agent

Selling Resources

Why Sell With UsSeller GuideNet Sheet CalcHELOC Calculator

Seller Articles

Strategic PricingDownsizing Tips
Mortgage Rates

Today's Rates

Mortgage RatesRefinance RatesLoan ComparisonHELOC Calculator

Mortgage Resources

Understanding Mortgage RatesFirst-Time Homebuyer GuideWhen to Refinance Your Mortgage
Realtors
Topfind
Houses for RentTownhomes for RentCondos for RentView All Rentals →
Why Rent With UsRenter GuideRent vs Buy Calculator
How to Negotiate RentUnderstanding Your LeaseMoving Checklist for Renters
Houses for SaleTownhomes for SaleCondos for SaleView All Homes →
Why Buy With UsBuyer GuideAffordability CalculatorInvestment CalculatorProperty Tax Calculator
Master Your New Home BudgetBeat Moving StressPacking Secrets
Home ValuationFind a Seller's Agent
Why Sell With UsSeller GuideNet Sheet CalcHELOC Calculator
Strategic PricingDownsizing Tips
Mortgage RatesRefinance RatesLoan ComparisonHELOC Calculator
Understanding Mortgage RatesFirst-Time Homebuyer GuideWhen to Refinance Your Mortgage
groupRealtorsinfoAbout Us
Continue with Google
Sign InSign Up
Real Estate/CA/San Clemente/2912 Estancia
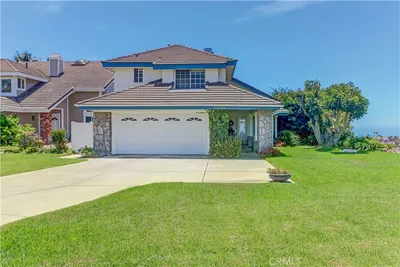
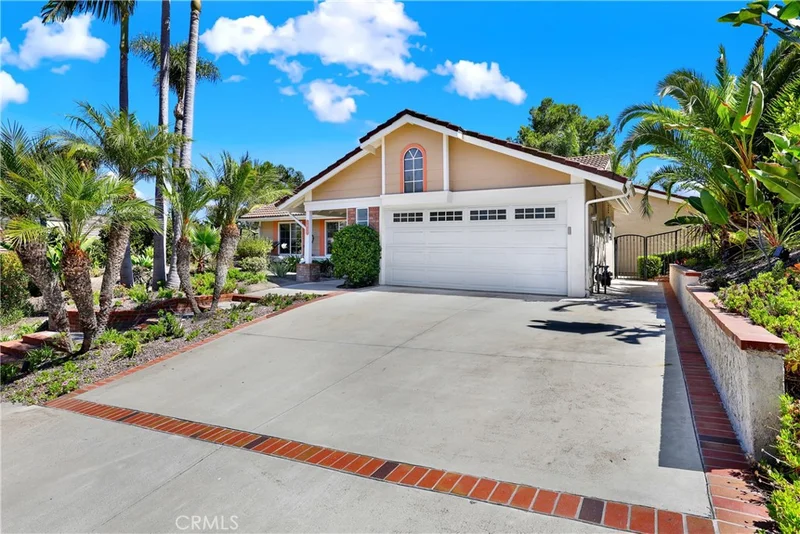
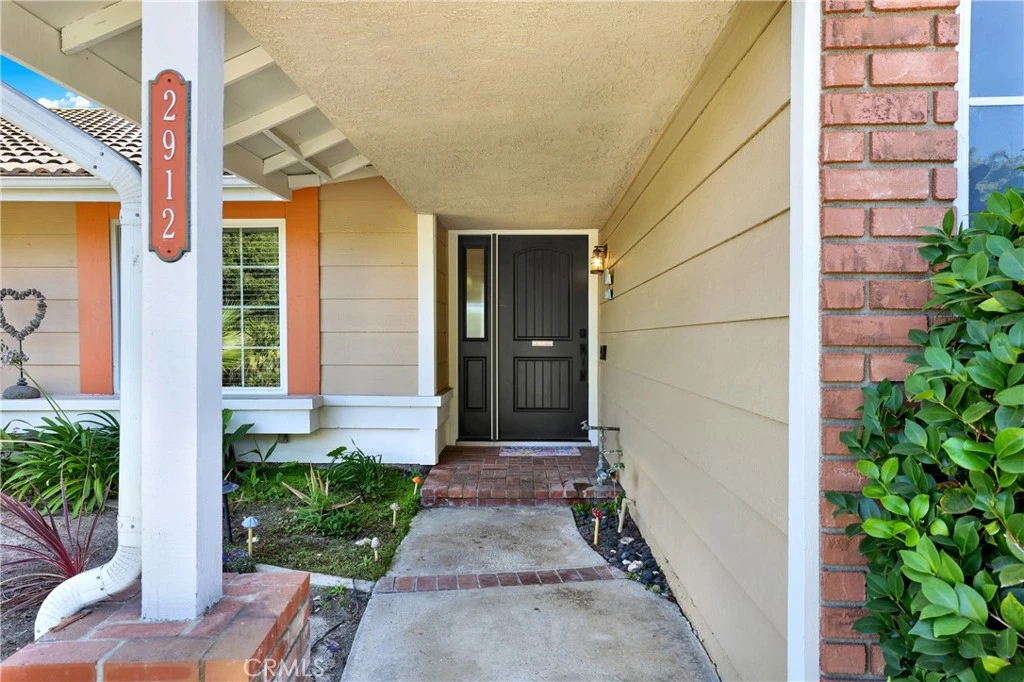
Photo 1 of 2912 Estancia
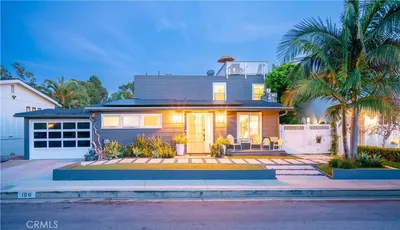
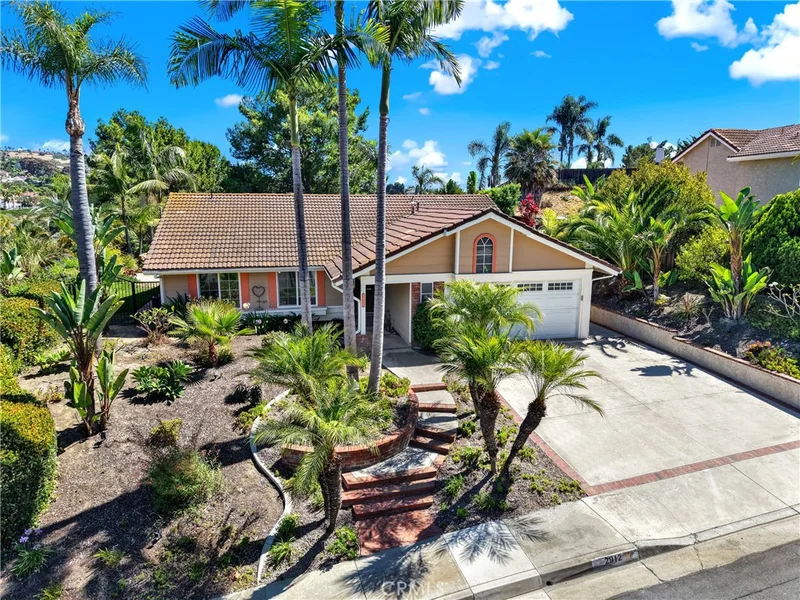
Photo 2 of 2912 Estancia
1 / 20
Main
Interior 1
Interior 2
Interior 3
Interior 4
imagesmode View 20 photos
For Sale
$1,899,999
Est. $10,640/mo

2912 Estancia, San Clemente, CA 92673

bed
4
Bedrooms
bathtub
3
Bathrooms
square_foot
2,275
Sq Ft

About this home

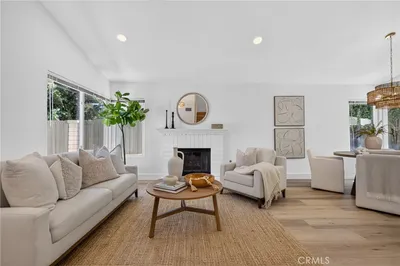
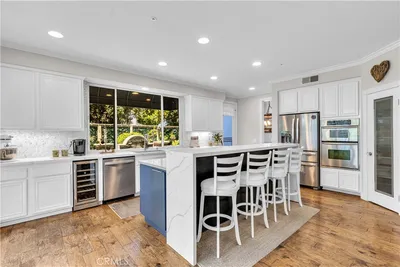
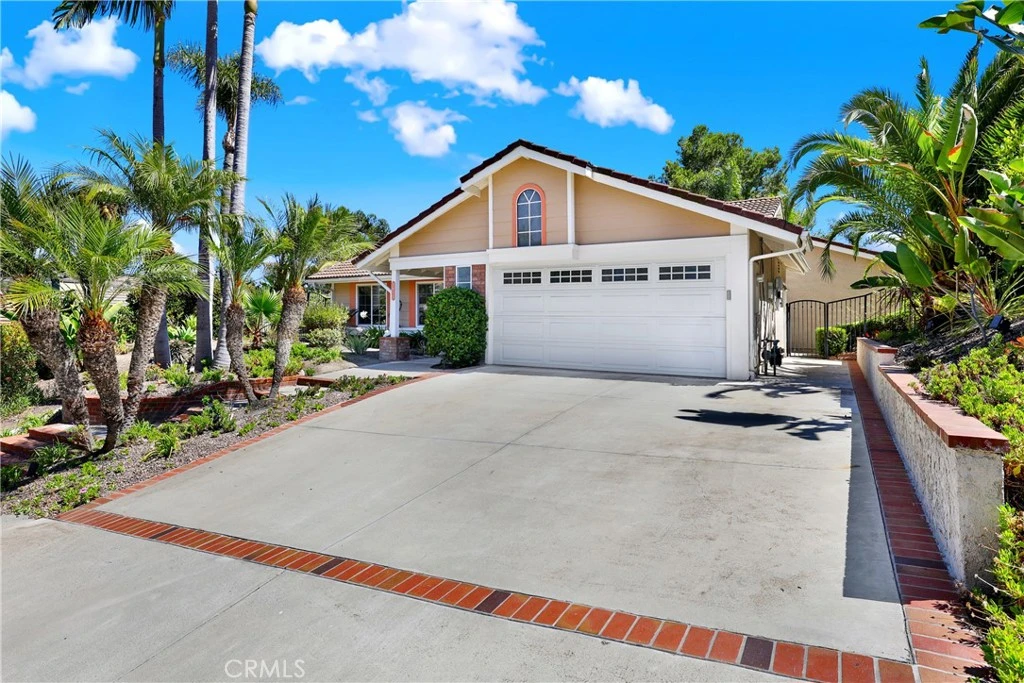
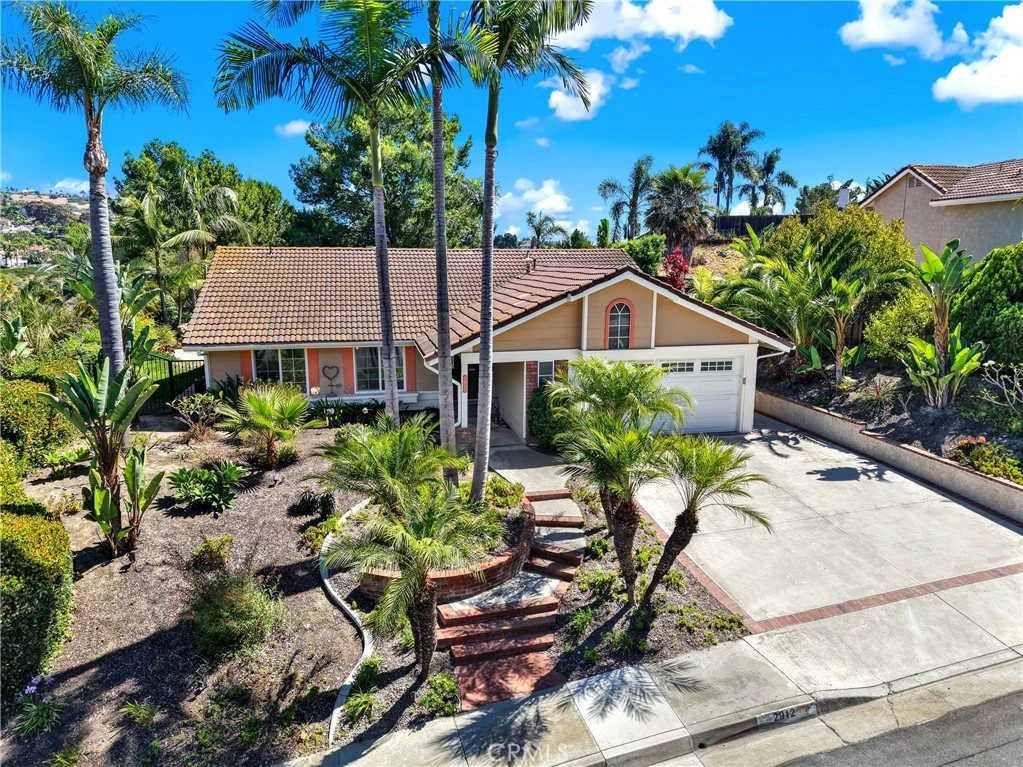
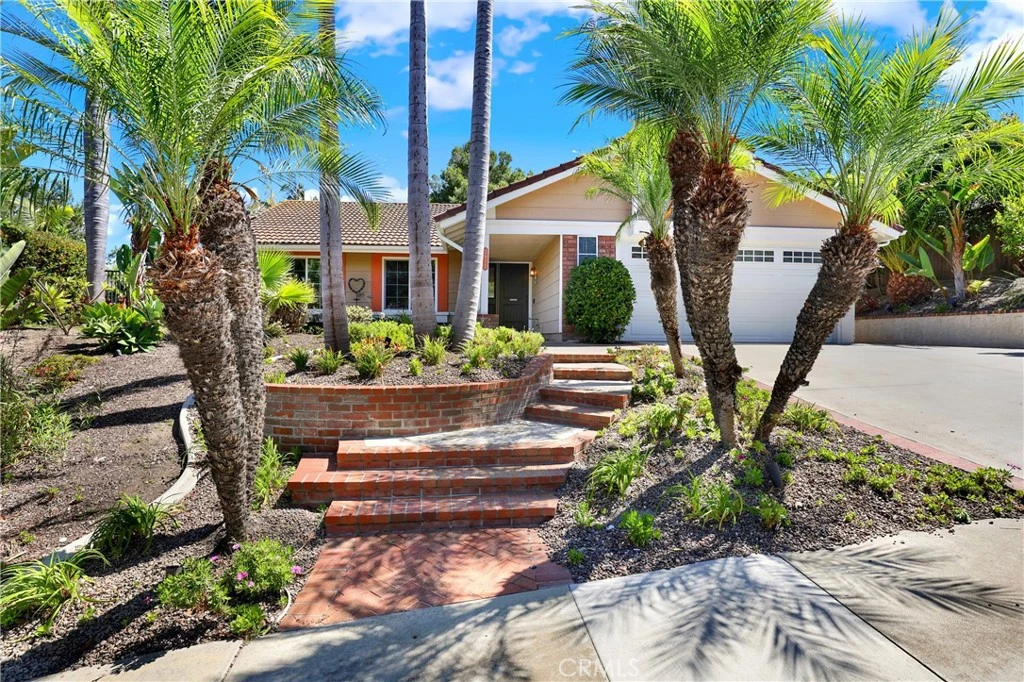
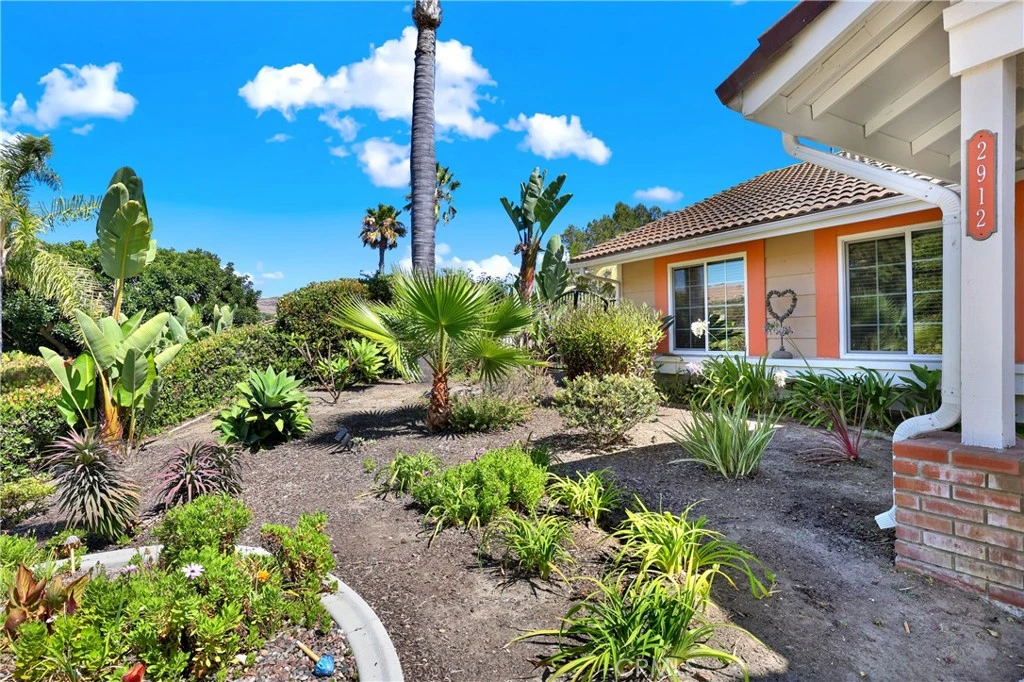
Welcome to this beautifully maintained energy efficient home with 21 fully paid seller-owned solar panels, along with two electric vehicle charging outlets in the attached two-car garage, including one dedicated Level 2 charger for Tesla vehicles, providing long-term energy savings and modern convenience. This 4-bedroom, 3-bath home where true pride of ownership is evident in every detail. Lovingly cared for and exceptionally maintained over the years, this wonderful residence offers a warm, inviting atmosphere and timeless appeal in one of San Clemente's most sought-after neighborhoods. Designed for comfortable everyday living, the spacious floor plan offers inviting living and family rooms, recessed lighting, ceiling fans, and a beautifully appointed kitchen featuring granite countertops, a pantry, breakfast bar, custom cabinetry with self-closing drawers and cabinets, an updated backsplash, a convenient touch-activated faucet, a skylight that brings natural light into the heart of the home, and premium Sub-Zero refrigerator/freezer & 5 Burner Kitchen Aid Cooktop. The beautifully updated bathrooms feature elegant stone countertops, upgraded fixtures, dual vanities in the primary bath, and a spacious walk-in shower. Throughout the years, the owners have continually invested in the home with thoughtful improvements including dual-pane windows and sliding doors, updated kitchen and bathrooms, newer appliances, pool equipment, landscaping, lighting, plumbing fixtures, garage improvements, roof maintenance, and ongoing annual preventative maintenance, reflecting an exceptional level of care and attention to detail. Step outside to this secluded private backyard retreat featuring a sparkling heated pool and spa with a beautiful cascading waterfall, mature landscaping, low-voltage landscape lighting, and inviting outdoor living spaces perfect for relaxing or entertaining family and friends. Enjoy peaceful canyon, hill, mountain, neighborhood, and pool views while living within a highly acclaimed school district and just minutes from neighborhood parks, hiking and biking trails, shopping, dining, beautiful beaches, and convenient freeway access. Combining warmth, quality craftsmanship, exceptional care, and an unbeatable location, 2912 Estancia is a place you'll be proud to call home.

Property Facts

bed

Bedrooms

4

bathtub

Bathrooms

3

square_foot

Square Feet

2,275

landscape

Lot Size

8,000 sqft

calendar_month

Year Built

1985

home_work

Property Type

Single Family Residence

timer

Days on Market

44

payments

HOA Fee

$165/mo

garage

Garage Total

2

fingerprint

MLS #

OC26144126

Interior Details

General Interior

Interior Features

Breakfast Bar, Ceiling Fans, Separate Formal Dining Room, Eat In Kitchen, Granite Counters, In Law Floorplan, Open Floorplan, Pantry, Stone Counters, Recessed Lighting, Storage, Wired For Sound, All Bedrooms Down, Bedroom On Main Level, Main Level Primary

Flooring

Carpet, Tile

Accessibility

Accessible Doors

Kitchen & Appliances

Appliances

Barbecue, Double Oven, Dishwasher, Freezer, Gas Oven, Gas Range, Ice Maker, Microwave, Refrigerator, Range Hood, Water Softener, Dryer, Washer

Laundry

In Garage

Bed & Bath

Main Level Bedrooms

4

Main Level Bathrooms

3

Climate Control

Cooling

Central Air

Heating

Central, Solar

Parking

Total Parking Spaces

4

Garage Spaces

2

Open Parking Spaces

2

Attached Garage

Yes

Parking Features

Door Multi, Direct Access, Driveway, Electric Vehicle Charging Stations, Garage, On Street

Exterior & Lot

Building & Construction

Patio & Porch

Porch

Fencing

Good Condition, Wrought Iron

Security

Carbon Monoxide Detectors, Smoke Detectors

Construction

Brick, Drywall, Glass, Other, Concrete, Stucco, Steel

Foundation

Brick Mortar, Concrete Perimeter, Slab

Roof

Spanish Tile

Lot & Grounds

Lot Features

Zero To One Unit Acre, Back Yard, Drip Irrigation Bubblers, Garden, Sprinklers In Rear, Sprinklers In Front, Sprinkler System, Yard

Pool Features

Heated, In Ground, Private

Spa Features

Heated, In Ground, Private

Sewer

Public Sewer

Water Source

Public

Community & HOA

Association Info

HOA Fee$165
FrequencyMonthly

HOA Amenities

Maintenance Grounds, Trails

Community Features

Biking, Curbs, Park, Storm Drains, Street Lights, Sidewalks

Mortgage Calculator

Total Monthly

$0

Principal & Interest:
$0
Property Tax:
$0
Home Insurance:
$0
HOA Fees:
$0
$
$
%

Nearby Schools

RatingSchool NameGradesDistance
10
Bernice Ayer Middle
Middle School
6-80.5 mi
10
Truman Benedict Elementary
Elementary School
K-50.5 mi
10
Vista Del Mar Middle
Middle School
6-81.9 mi
10
Vista Del Mar Elementary
Elementary School
K-52.0 mi
8
Shorecliffs Middle
Middle School
6-82.0 mi

Convenience Score

Market Insights

92673|San Clemente

Estimated Value

Calculating...
No change vs. last year
Value history is still building for this area.

Market Temperature

Seller'sBalancedBuyer's
0d30d60d180d
Balanced

Balanced market

30 Days

Avg. time on market

This is a Balanced Market. Homes are selling at a moderate pace.

Flood & Climate Risk

Noise Levels

Location

2912 Estancia

San Clemente, CA 92673

Open in Mapsopen_in_new
Topfind Realty

Ready to Take the Next Step?

Get expert support from a local agent today.

call
(800)-330-9306Available 9AM - 7PM

Similar Homes You Might Like

Based on price, location, and features
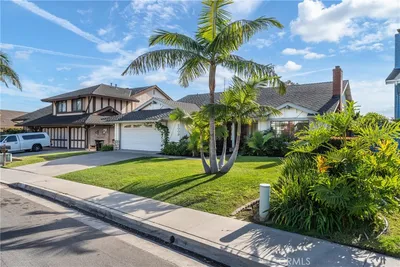
13 Via Santander
3D TOUR

$1,799,000

FOR SALE

13 Via Santander, San Clemente, CA 92673

3 beds · 3 baths · 2,567 sqft

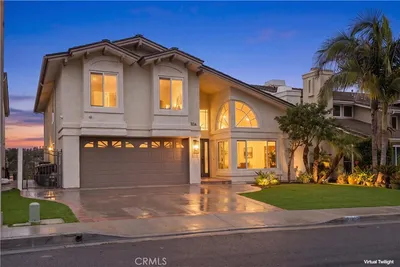
2179 Via Aguila

$2,250,000

FOR SALE

2179 Via Aguila, San Clemente, CA 92673

3 beds · 3 baths · 1,910 sqft

169 W Avenida Junipero

$2,499,000

FOR SALE

169 W Avenida Junipero, San Clemente, CA 92672

3 beds · 3 baths · 1,984 sqft

1325 Altura
OPEN AUG 22, 9PM - 11PM
VIDEO TOUR

$1,649,900

FOR SALE

1325 Altura, San Clemente, CA 92673

4 beds · 3 baths · 1,825 sqft

210 Via Galicia

$2,369,000

FOR SALE

210 Via Galicia, San Clemente, CA 92672

4 beds · 3 baths · 2,374 sqft

805 Futura
OPEN AUG 22, 8PM - 10PM
VIRTUAL TOUR

$1,999,999

FOR SALE

805 Futura, San Clemente, CA 92672

5 beds · 4 baths · 2,711 sqft

10 Via Zamora
OPEN AUG 22, 8PM - 11PM
VIDEO TOUR

$1,598,000

FOR SALE

10 Via Zamora, San Clemente, CA 92673

4 beds · 3 baths · 2,237 sqft

2 Corte Tallista
OPEN AUG 22, 8PM - 11PM
VIRTUAL TOUR

$1,799,000

FOR SALE

2 Corte Tallista, San Clemente, CA 92673

3 beds · 2 baths · 2,629 sqft

Recently Sold

2921 Estancia
VIRTUAL TOUR

$1,715,000

SOLD

2921 Estancia, San Clemente, CA 92673

3 beds · 3 baths · 1,936 sqft

124 Via Galicia
VIRTUAL TOUR

$2,450,000

SOLD

124 Via Galicia, San Clemente, CA 92672

3 beds · 3 baths · 2,296 sqft

130 W Avenida San Antonio
3D TOUR

$2,500,000

SOLD

130 W Avenida San Antonio, San Clemente, CA 92672

3 beds · 3 baths · 2,200 sqft

3207 Sangre De Toro
VIDEO TOUR

$1,800,000

SOLD

3207 Sangre De Toro, San Clemente, CA 92673

3 beds · 3 baths · 2,372 sqft

2943 Via San Jacinto
VIRTUAL TOUR

$2,075,000

SOLD

2943 Via San Jacinto, San Clemente, CA 92672

3 beds · 3 baths · 1,825 sqft

6 Puerto Valdemo
VIRTUAL TOUR

$1,720,000

SOLD

6 Puerto Valdemo, San Clemente, CA 92672

5 beds · 3 baths · 2,135 sqft

3009 Calle Juarez
3D TOUR

$1,520,000

SOLD

3009 Calle Juarez, San Clemente, CA 92673

3 beds · 2 baths · 1,938 sqft

3114 Calle Grande Vista
VIDEO TOUR

$1,599,000

SOLD

3114 Calle Grande Vista, San Clemente, CA 92672

3 beds · 3 baths · 2,710 sqft

$1,899,999
4 bd | 3 ba | 2,275 sqft
Request a tourcall
Topfind Realty

Company

  • About Us
  • Careers
  • Articles
  • Home Estimate

Explore

  • Renting
  • Buying
  • Selling
  • Realtors

Support

  • Help Center
  • Contact Us
  • Terms & Conditions
  • Privacy Policy

Topfind Realty, DRE # 02240815, is a licensed real estate broker in California. Topfind Realty pledges to support the Fair Housing Act and adhere to Equal Housing Opportunity laws.

Copyright © 2026 Topfind Realty. All Rights Reserved.