Topfind Realty
Renting

Search Rentals

Houses for RentTownhomes for RentCondos for RentView All Rentals →

Renting Resources

Why Rent With UsRenter GuideRent vs Buy Calculator

Renter Articles

How to Negotiate RentUnderstanding Your LeaseMoving Checklist for RentersAll Renter Articles
Buying

Search Homes

Houses for SaleTownhomes for SaleCondos for SaleView All Homes →

Buying Resources

Why Buy With UsBuyer GuideAffordability CalculatorInvestment CalculatorProperty Tax Calculator

Buyer Articles

Home Inspection TipsFirst-Time Buyer ChecklistPacking Secrets
Selling

Selling Tools

Home ValuationFind a Seller's Agent

Selling Resources

Why Sell With UsSeller GuideNet Sheet CalcHELOC Calculator

Seller Articles

Strategic PricingMaximize Profit When SellingSell While Buying Your Next Home
Mortgage Rates

Today's Rates

Mortgage RatesRefinance RatesLoan ComparisonHELOC Calculator

Mortgage Resources

Why Pre-Approval MattersCompare Mortgage OffersFind the Right Loan Program
Realtors
Topfind
Houses for RentTownhomes for RentCondos for RentView All Rentals →
Why Rent With UsRenter GuideRent vs Buy Calculator
How to Negotiate RentUnderstanding Your LeaseMoving Checklist for Renters
Houses for SaleTownhomes for SaleCondos for SaleView All Homes →
Why Buy With UsBuyer GuideAffordability CalculatorInvestment CalculatorProperty Tax Calculator
Home Inspection TipsFirst-Time Buyer ChecklistPacking Secrets
Home ValuationFind a Seller's Agent
Why Sell With UsSeller GuideNet Sheet CalcHELOC Calculator
Strategic PricingMaximize Profit When SellingSell While Buying Your Next Home
Mortgage RatesRefinance RatesLoan ComparisonHELOC Calculator
Why Pre-Approval MattersCompare Mortgage OffersFind the Right Loan Program
groupRealtorsinfoAbout Us
Continue with Google
Sign InSign Up
Topfind Realty
Renting

Search Rentals

Houses for RentTownhomes for RentCondos for RentView All Rentals →

Renting Resources

Why Rent With UsRenter GuideRent vs Buy Calculator

Renter Articles

How to Negotiate RentUnderstanding Your LeaseMoving Checklist for RentersAll Renter Articles
Buying

Search Homes

Houses for SaleTownhomes for SaleCondos for SaleView All Homes →

Buying Resources

Why Buy With UsBuyer GuideAffordability CalculatorInvestment CalculatorProperty Tax Calculator

Buyer Articles

Home Inspection TipsFirst-Time Buyer ChecklistPacking Secrets
Selling

Selling Tools

Home ValuationFind a Seller's Agent

Selling Resources

Why Sell With UsSeller GuideNet Sheet CalcHELOC Calculator

Seller Articles

Strategic PricingMaximize Profit When SellingSell While Buying Your Next Home
Mortgage Rates

Today's Rates

Mortgage RatesRefinance RatesLoan ComparisonHELOC Calculator

Mortgage Resources

Why Pre-Approval MattersCompare Mortgage OffersFind the Right Loan Program
Realtors
Topfind
Houses for RentTownhomes for RentCondos for RentView All Rentals →
Why Rent With UsRenter GuideRent vs Buy Calculator
How to Negotiate RentUnderstanding Your LeaseMoving Checklist for Renters
Houses for SaleTownhomes for SaleCondos for SaleView All Homes →
Why Buy With UsBuyer GuideAffordability CalculatorInvestment CalculatorProperty Tax Calculator
Home Inspection TipsFirst-Time Buyer ChecklistPacking Secrets
Home ValuationFind a Seller's Agent
Why Sell With UsSeller GuideNet Sheet CalcHELOC Calculator
Strategic PricingMaximize Profit When SellingSell While Buying Your Next Home
Mortgage RatesRefinance RatesLoan ComparisonHELOC Calculator
Why Pre-Approval MattersCompare Mortgage OffersFind the Right Loan Program
groupRealtorsinfoAbout Us
Continue with Google
Sign InSign Up
Real Estate/CA/San Clemente/5606 Costa Maritima
3d_rotation3D Tour
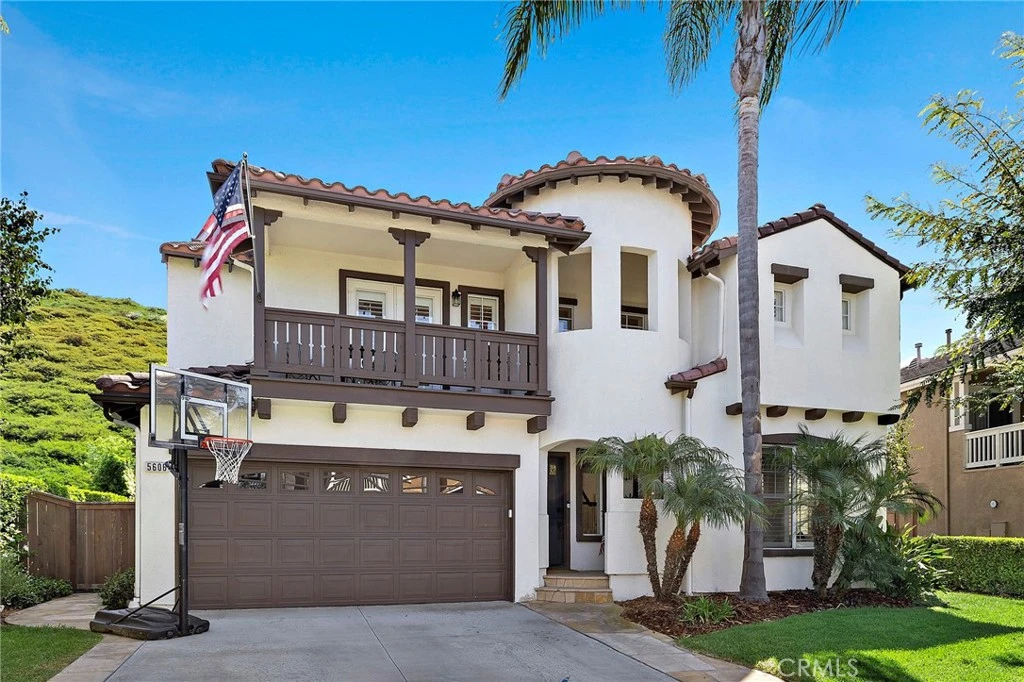
Photo 1 of 5606 Costa Maritima
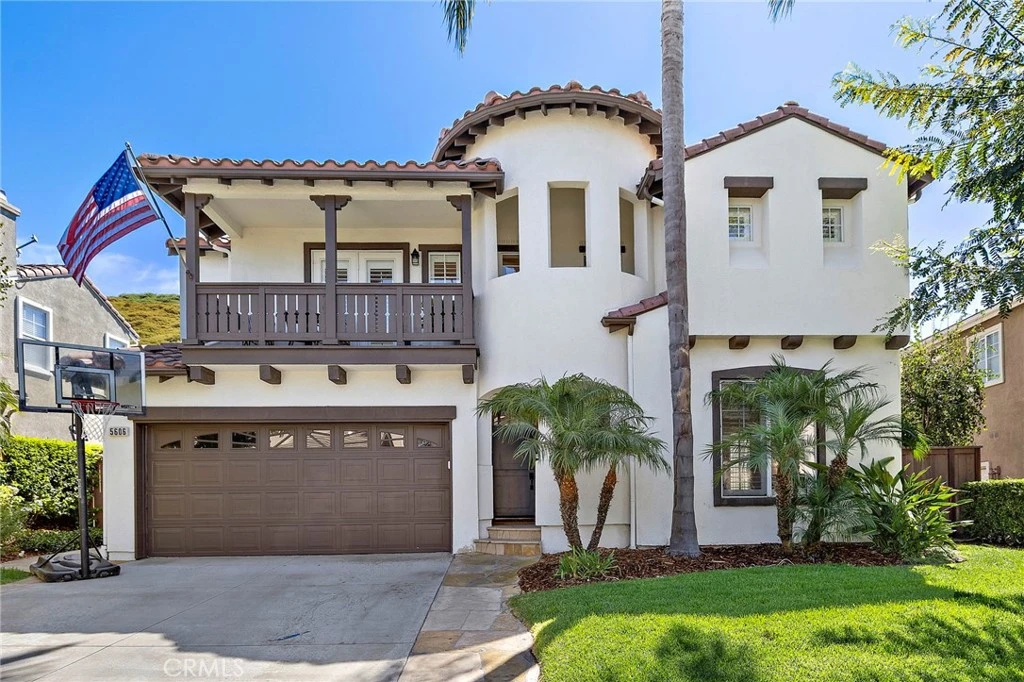
Photo 2 of 5606 Costa Maritima
1 / 71
Main
Interior 1
Interior 2
Interior 3
Interior 4
imagesmode View 71 photos
For Sale
$1,950,000
Est. $10,920/mo

5606 Costa Maritima, San Clemente, CA 92673

bed
3
Bedrooms
bathtub
3
Bathrooms
square_foot
2,407
Sq Ft

About this home

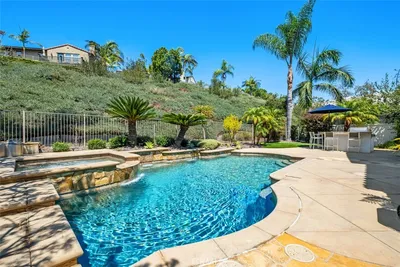
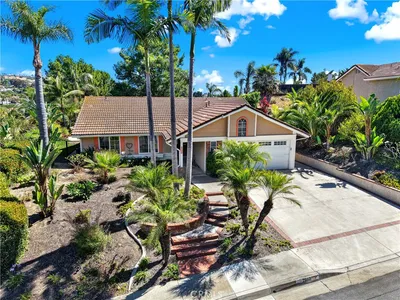
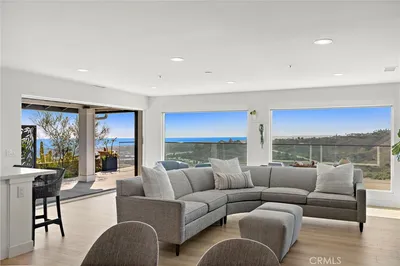
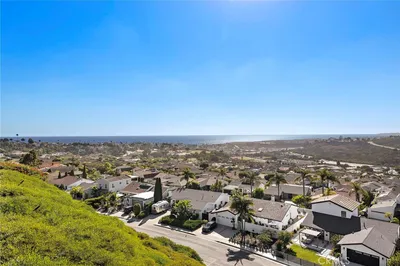
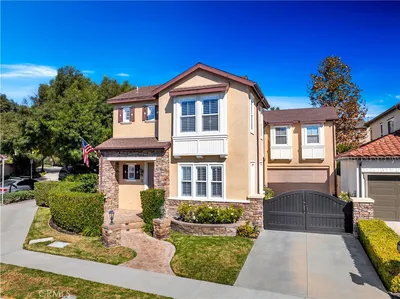
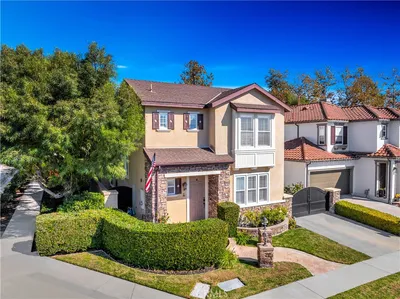
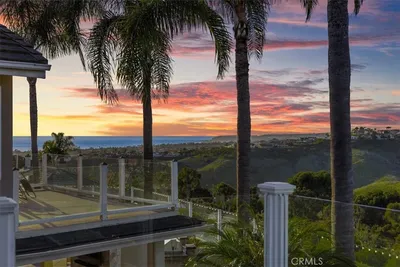
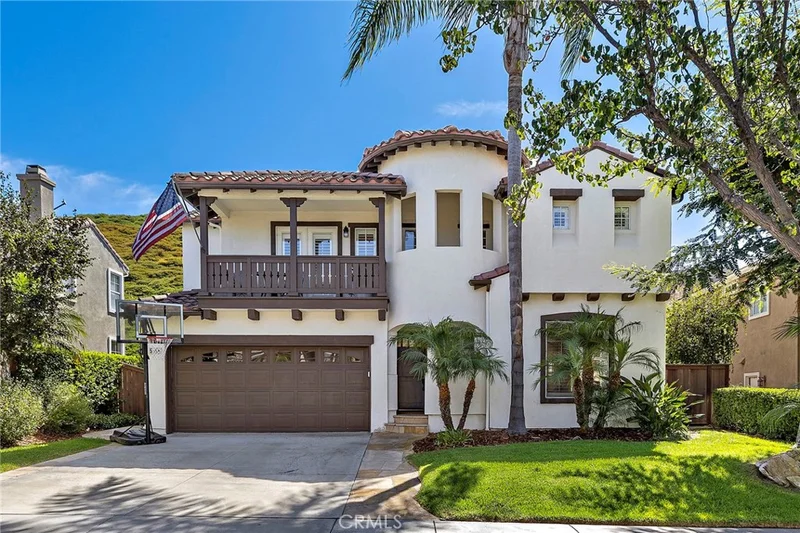
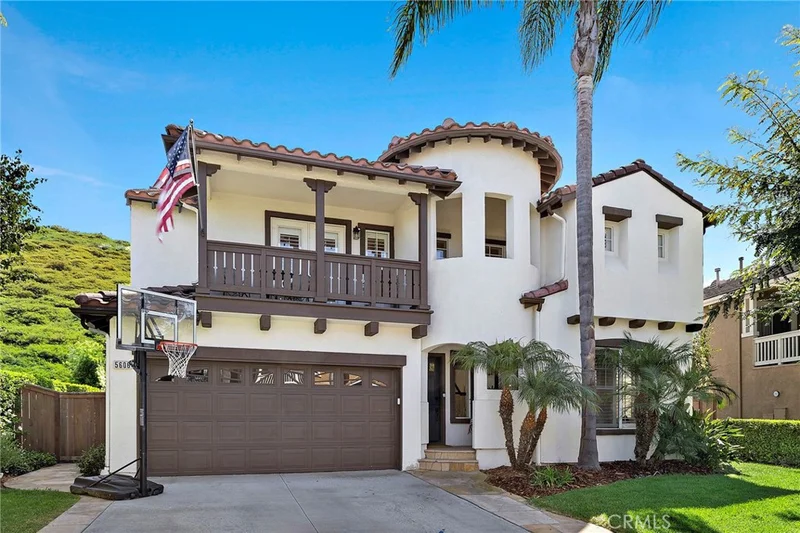
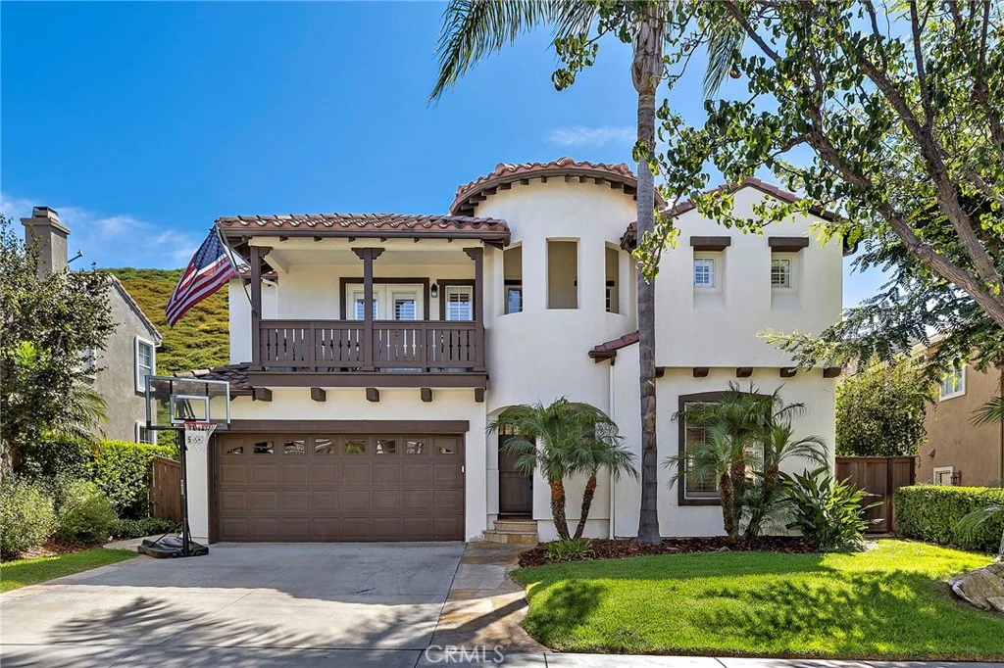
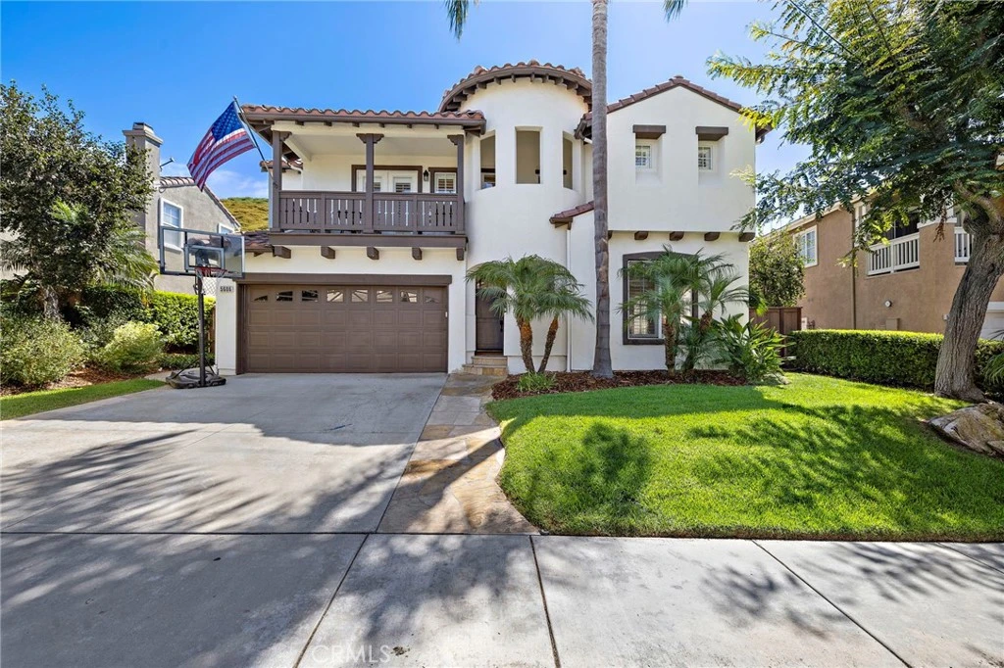
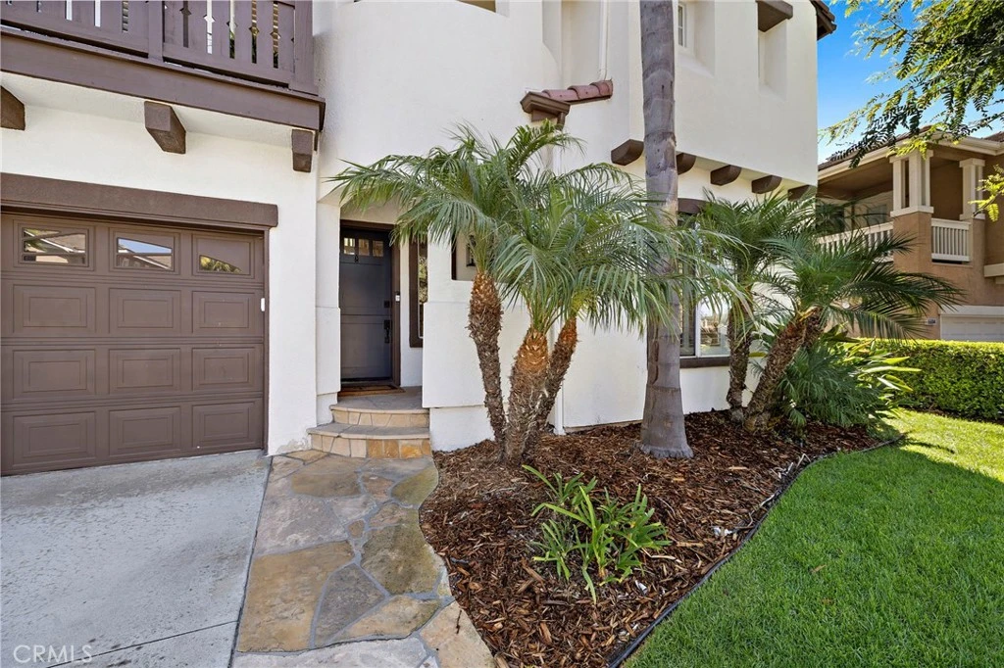
Renovated Ridgemore stunner! Positioned against a natural hillside, this 3-bedroom, 2.5-bath home combines exceptional privacy and a tranquil setting with one of the community’s most desirable floor plans. A discerning designer’s eye is evident throughout, with each material, fixture and finish carefully selected and executed with exceptional taste and attention to detail. Rich hardwood flooring, upgraded baseboards and door casings, designer lighting, plantation shutters and custom window treatments create a refined and cohesive living environment that feels both elevated and welcoming. The remodeled kitchen serves as the centerpiece, featuring custom cabinetry, quartz countertops, a handcrafted island and a striking shiplap range hood. Shiplap accents continue into the seating nook and family room, where a custom fireplace mantel and hearth add warmth and character. The dining area is enhanced by a built-in wine refrigerator and statement chandelier. A main-level powder room features hand-selected tile and thoughtfully coordinated finishes. Upstairs, the primary suite offers hillside views, a private balcony, blackout curtains and a completely remodeled bathroom with a new shower, soaking tub, vanities, fixtures and finishes. The versatile upstairs family room was thoughtfully designed for easy conversion into a fourth bedroom, home office or private guest space. Additional improvements include updated fixtures and toilets throughout, custom laundry-room cabinetry and extensive garage organization with Gladiator wall panels. The same attention to detail continues outdoors with a built-in fire pit, BBQ island featuring a premium Lynx grill and Blaze refrigerator, a replaced perimeter cedar fence and an updated Rain Bird irrigation controller. The garage door opener and operating mechanism have also been replaced. Located in a highly sought-after, community-oriented neighborhood, the home is within walking distance of the community pool. Residents enjoy resort-style HOA amenities, including pools, spas, a clubhouse, parks and tennis courts, along with convenient access to nearby award-winning schools. This is a truly turnkey home renovated with exceptional care, craftsmanship and intention.

Property Facts

bed

Bedrooms

3

bathtub

Bathrooms

3

square_foot

Square Feet

2,407

landscape

Lot Size

4,797 sqft

calendar_month

Year Built

2001

home_work

Property Type

Single Family Residence

timer

Days on Market

0

payments

HOA Fee

$325/mo

garage

Garage Total

2

fingerprint

MLS #

OC26184478

Interior Details

General Interior

Interior Features

Wet Bar, Built In Features, Balcony, High Ceilings, Quartz Counters, All Bedrooms Up, Primary Suite, Walk In Closets

Fireplace

Living Room

Kitchen & Appliances

Appliances

Barbecue, Gas Oven, Gas Range, Microwave

Laundry

Laundry Room

Bed & Bath

Main Level Bathrooms

1

Climate Control

Cooling

Central Air

Heating

Forced Air, Fireplaces

Parking

Total Parking Spaces

2

Garage Spaces

2

Attached Garage

Yes

Exterior & Lot

Lot & Grounds

Lot Features

Yard

Pool Features

Association

Sewer

Public Sewer

Water Source

Public

Community & HOA

Association Info

AssociationRidgemore
HOA Fee$325
FrequencyMonthly

HOA Amenities

Picnic Area, Playground, Pool, Spa Hot Tub

Community Features

Biking, Curbs, Hiking, Park, Storm Drains

Schedule a home tour with a Topfind agent

Mortgage Calculator

Total Monthly

$0

Principal & Interest:
$0
Property Tax:
$0
Home Insurance:
$0
HOA Fees:
$0
$
$
%

Nearby Schools

RatingSchool NameGradesDistance
10
Bernice Ayer Middle
Middle School
6-80.5 mi
10
Truman Benedict Elementary
Elementary School
K-50.6 mi
10
Vista Del Mar Middle
Middle School
6-81.2 mi
10
Vista Del Mar Elementary
Elementary School
K-51.2 mi
N/A
Montessori School Of San Clemente Llc
Private School
K-121.7 mi

Convenience Score

Market Insights

92673|San Clemente

Estimated Value

Calculating...
No change vs. last year
Value history is still building for this area.

Market Temperature

Seller'sBalancedBuyer's
0d30d60d180d
Balanced

Balanced market

30 Days

Avg. time on market

This is a Balanced Market. Homes are selling at a moderate pace.

Flood & Climate Risk

Noise Levels

Location

5606 Costa Maritima

San Clemente, CA 92673

Open in Mapsopen_in_new
Topfind Realty

Ready to Take the Next Step?

Get expert support from a local agent today.

call
(800)-330-9306Available 9AM - 7PM

Similar Homes You Might Like

Based on price, location, and features
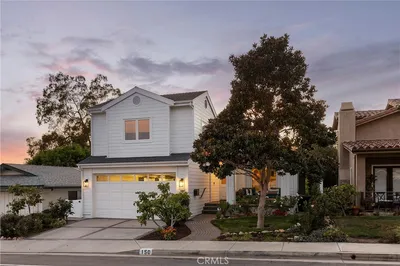
150 W Avenida San Antonio
150 W Avenida San Antonio photo 2
1 / 20
OPEN SUNDAY, 8PM - 11PM
3D TOUR

$3,195,000

FOR SALE

150 W Avenida San Antonio, San Clemente, CA 92672

4 beds · 4 baths · 2,885 sqft

19 Calle Verdadero
19 Calle Verdadero photo 2
1 / 20
OPEN SUNDAY, 8PM - 11PM
VIDEO TOUR

$1,999,000

FOR SALE

19 Calle Verdadero, San Clemente, CA 92673

4 beds · 3 baths · 2,615 sqft

2912 Estancia
2912 Estancia photo 2
1 / 20
OPEN WEDNESDAY, 12AM - 2AM

$1,899,999

FOR SALE

2912 Estancia, San Clemente, CA 92673

4 beds · 3 baths · 2,275 sqft

419 Calle Delicada
419 Calle Delicada photo 2
1 / 55
NEW 46 HRS AGO
OPEN SUNDAY, 8PM - 11PM

$3,299,000

FOR SALE

419 Calle Delicada, San Clemente, CA 92672

4 beds · 3 baths · 2,412 sqft

17 Corte Rivera
17 Corte Rivera photo 2
1 / 20
VIRTUAL TOUR

$1,874,900

FOR SALE

17 Corte Rivera, San Clemente, CA 92673

3 beds · 2 baths · 2,841 sqft

1 Via Santander
1 Via Santander photo 2
1 / 20
OPEN SUNDAY, 8PM - 11PM

$1,749,998

FOR SALE

1 Via Santander, San Clemente, CA 92673

3 beds · 3 baths · 2,567 sqft

306 Via Colibri
306 Via Colibri photo 2
1 / 30
VIRTUAL TOUR

$2,888,000

FOR SALE

306 Via Colibri, San Clemente, CA 92672

2 beds · 2 baths · 2,052 sqft

169 W Avenida Junipero
169 W Avenida Junipero photo 2
1 / 20

$2,499,000

FOR SALE

169 W Avenida Junipero, San Clemente, CA 92672

3 beds · 3 baths · 1,984 sqft

Recently Sold

2921 Estancia
VIRTUAL TOUR

$1,715,000

2921 Estancia, San Clemente, CA 92673

3 beds · 3 baths · 1,936 sqft

124 Via Galicia
VIRTUAL TOUR

$2,450,000

124 Via Galicia, San Clemente, CA 92672

3 beds · 3 baths · 2,296 sqft

130 W Avenida San Antonio
3D TOUR

$2,500,000

130 W Avenida San Antonio, San Clemente, CA 92672

3 beds · 3 baths · 2,200 sqft

113 Via Plumosa
3D TOUR

$2,018,578

113 Via Plumosa, San Clemente, CA 92673

4 beds · 3 baths · 2,736 sqft

3207 Sangre De Toro
VIDEO TOUR

$1,800,000

3207 Sangre De Toro, San Clemente, CA 92673

3 beds · 3 baths · 2,372 sqft

3009 Calle Juarez
3D TOUR

$1,520,000

3009 Calle Juarez, San Clemente, CA 92673

3 beds · 2 baths · 1,938 sqft

3114 Calle Grande Vista
VIDEO TOUR

$1,599,000

3114 Calle Grande Vista, San Clemente, CA 92672

3 beds · 3 baths · 2,710 sqft

2420 Via Mero
3D TOUR

$2,870,000

2420 Via Mero, San Clemente, CA 92673

4 beds · 3 baths · 2,800 sqft

$1,950,000
3 bd | 3 ba | 2,407 sqft
call
Topfind Realty

Company

  • About Us
  • Careers
  • Articles
  • Home Estimate

Explore

  • Renting
  • Buying
  • Selling
  • Realtors

Support

  • Help Center
  • Contact Us
  • Terms & Conditions
  • Privacy Policy

Topfind Realty, DRE # 02240815, is a licensed real estate broker in California. Topfind Realty pledges to support the Fair Housing Act and adhere to Equal Housing Opportunity laws.

Copyright © 2026 Topfind Realty. All Rights Reserved.