SoldClosed on June 26, 2015
$3,195,000
Sold Price6773 Poco Lago, Rancho Santa Fe, CA 92067
bed
7
Bedrooms
bathtub
8
Bathrooms
square_foot
8,342
Square Feet
About this home
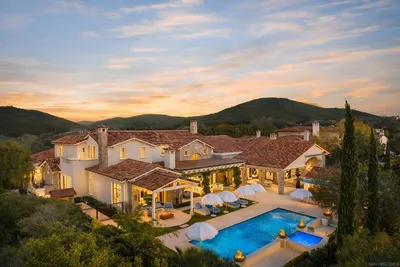
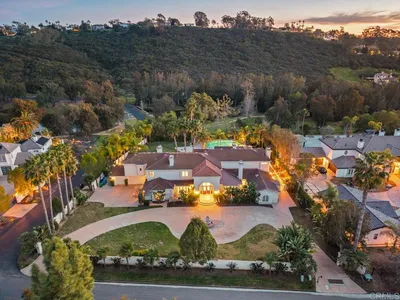
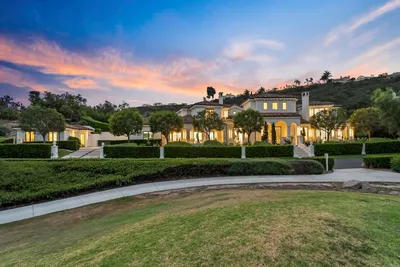
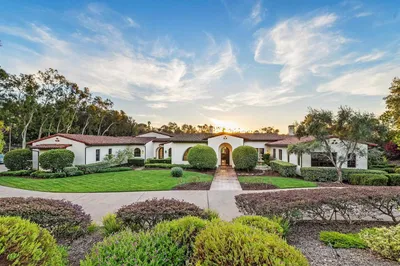
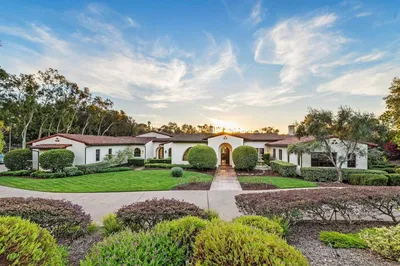
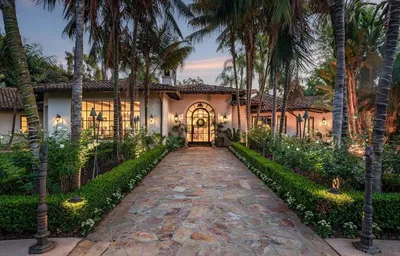
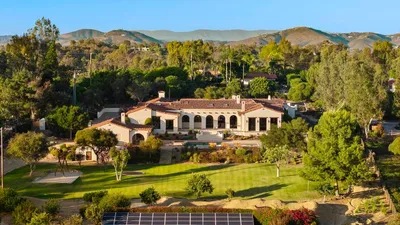
Enjoy alfresco living in this amazing 7BR/7.5BA home on cul de sac street in Rancho Santa Fe Sur on gated 1 acre with pool, spa, cabana, overlooking and with access to lake and hiking trails of adjacent 20+ acre private park. Be greeted by the voluminous entry with travertine and dual staircases. Enjoy the use of multiple extra rooms including 2 beautifully paneled offices/dens with built-ins, one with hidden entry, one with separate access; see supplement a large family room adjacent to another game room with wet bar a MBR retreat; a kids’ cave room; and an additional kids’ family room upstairs. Many have beautifully detailed wood ceilings and wood paneling. The Viking kitchen with dual dishwashers and built in desk has breakfast area and opens to FR and the view. All 7 BR’s are en suite, 5 upstairs each with walk in closets, 2 down. The MBR has a retreat with refrigerator and sink, dual FP, and his/hers MBA, both with showers, one steam, one with Kohler spa tub, and 2 separate walk-in closets. There are 6 FP’s, all new carpeting and hardwood flooring, sound system, intercom, and security system with cameras. Outside the family will enjoy the endless flat grassy yard, pool, spa, cabana with BBQ and seating area, and picnicking or hiking in the 20+ acre private park by strolling through their own private gate. This home easily accommodates a large family (they have 9 kids!) with plenty of space for privacy. One BR/BA downstairs was formerly an additional 2-car garage, which if converted back would create a 5-car garage. There is parking for at least 9 additional cars in the circular gated driveway. Buyer to confirm SF: appraisal shows 8342 SF, tax shows 7453 SF, and MLS when purchased shows 9100 SF.
infoProperty Facts
bed
Bedrooms
7
bathtub
Bathrooms
8
square_foot
Square Feet
8,342
landscape
Lot Size
43,560 sqft
calendar_month
Year Built
2000
home_work
Property Type
Single Family Residence
timer
Days on Market
242
payments
HOA Fee
$400/mo
garage
Garage Total
3
fingerprint
MLS #
140049015
chairInterior Details
General Interior
Interior Features
Separate Formal Dining Room, See Remarks, Bedroom On Main Level
Flooring
Carpet, Stone, Wood
Fireplace
Family Room, Living Room, Primary Bedroom, See Remarks
Kitchen & Appliances
Appliances
Dishwasher, Disposal, Microwave, Refrigerator, Trash Compactor
Laundry
Gas Dryer Hookup, Laundry Room
Climate Control
Cooling
Central Air, Zoned
Heating
Forced Air, Natural Gas, Zoned
deckExterior & Lot
Building & Construction
Construction
Stucco
Nearby Schools
| Rating | School Name | ||
|---|---|---|---|
| No school data available for this area. | |||
Convenience Score

This Home is Sold
Curious what your home is worth? Get a free valuation.
call
(800)-330-9306Available 9AM - 6PM
Similar Homes You Might Like
Based on price, location, and features