For Sale
$12,150,000
Est. $68,040/mo7150 Via Del Charro, Rancho Santa Fe, CA 92067
bed
5
Bedrooms
bathtub
7
Bathrooms
square_foot
8,205
Square Feet
About this home
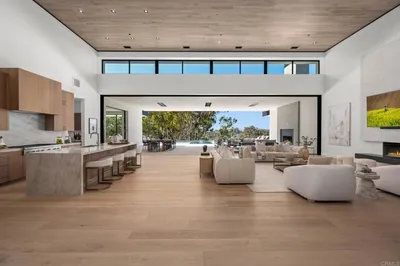
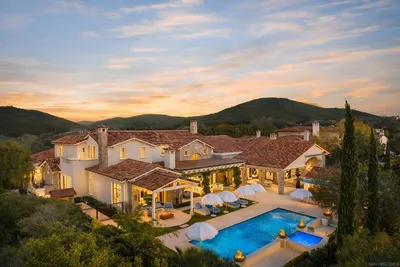
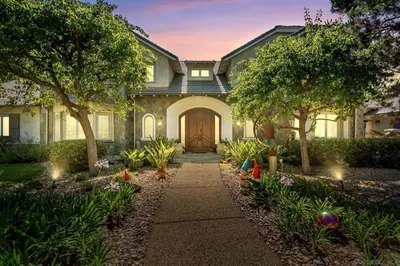
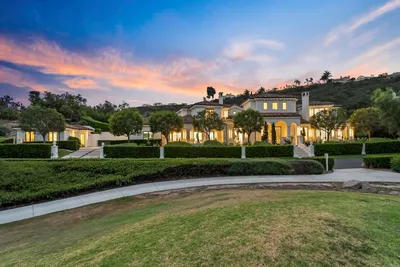
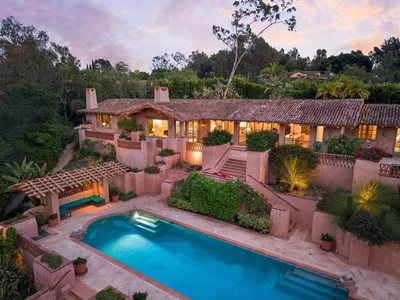
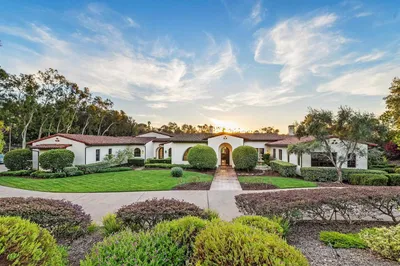
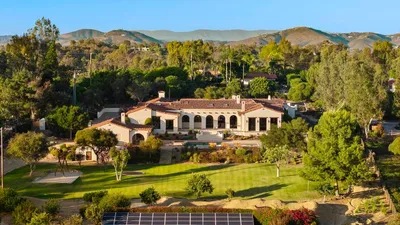
Spectacular single-story equestrian estate on 2.21 private acres along one of Rancho Santa Fe’s most coveted streets. Privately situated at the end of a peaceful cul-de-sac within the Rancho Santa Fe School District, this exceptional compound offers sweeping sunset views, an infinity-edge pool, and remarkable privacy. The approximately 8,205 SF main residence features 5 en-suite bedrooms, 2 powder rooms, formal living and dining rooms, and a richly paneled office/library with private entrance. A detached 1,700 SF guest house offers 2 bedrooms and 2 baths. A no-expense-spared renovation showcases a new roof, owned solar, Fleetwood windows, upgraded HVAC, new plumbing, imported German oak flooring, custom cabinetry, Miele appliances, designer lighting, Sonos audio, DoorBird intercoms, Lutron smart-home controls, outdoor kitchen, extensive security monitoring, and designer finishes throughout. The stunning chef’s kitchen was designed by an award-winning European designer and received the USA Property Award for Best Kitchen Interior Design. Equestrian amenities include a fully renovated 6-stall barn with paddocks, HIT Active Aqua underground water system, automatic hay feeders, hot-water wash rack, premium Buckley fencing, rubber pavers, Lutron lighting, extensive camera coverage, custom oak barn doors, and a 175' x 75' arena. No HOA or Mello-Roos. An extensive new paver driveway, custom garage doors, fireplaces, central vacuum system, and seamless indoor-outdoor living complete this turnkey Rancho Santa Fe estate, just minutes from the Village, golf, dining, and amenities!
Property Facts
bed
Bedrooms
5
bathtub
Bathrooms
7
square_foot
Square Feet
8,205
landscape
Lot Size
96,267 sqft
calendar_month
Year Built
2000
home_work
Property Type
Single Family Residence
timer
Days on Market
1
payments
HOA Fee
N/A
garage
Garage Total
4
fingerprint
MLS #
260017341SD
Interior Details
General Interior
Interior Features
Separate Formal Dining Room, Eat In Kitchen, Walk In Pantry, Walk In Closets
Flooring
Tile, Wood
Fireplace
Bath, Dining Room, Living Room, Primary Bedroom
Kitchen & Appliances
Appliances
Dishwasher, Disposal, Gas Range, Microwave, Refrigerator
Laundry
Electric Dryer Hookup, Gas Dryer Hookup, Laundry Room
Climate Control
Cooling
Central Air
Heating
Forced Air, Fireplaces, Natural Gas
Parking
Total Parking Spaces
10
Garage Spaces
4
Open Parking Spaces
6
Attached Garage
Yes
Parking Features
Driveway
Exterior & Lot
Building & Construction
Patio & Porch
Open, Patio
Fencing
Partial, Privacy
Construction
Stucco
Roof
Metal
Lot & Grounds
Pool Features
Infinity, Private
Water Source
Public
Mortgage Calculator
Total Monthly
$0
Principal & Interest:
$0Property Tax:
$0Home Insurance:
$0HOA Fees:
$0$
$
%
Nearby Schools
| Rating | School Name | ||
|---|---|---|---|
| No school data available for this area. | |||
Convenience Score
Market Insights
92067|Rancho Santa Fe
analytics
Estimated Value
Calculating...
trending_up0%vs. last year
202120222023202420252026
Market Temperature
Seller'sBalancedBuyer's
0d30d60d180d
Balanced
Balanced market
30 Days
Avg. time on market
This is a Balanced Market. Homes are selling at a moderate pace.
flood
Flood & Climate Risk
Flood Risk
Minimal — not in a FEMA flood zone
Wildfire Risk
Moderate — near wildland-urban interface
Heat Risk
Low — moderate summer temperatures
Earthquake Risk
Southern California seismic zone
volume_up
Noise Levels
TrafficQuiet residential street
AirportMinimal airport noise
CommercialLow commercial activity nearby
streetview
Open Full Street Viewopen_in_newStreet View

Ready to Take the Next Step?
Get expert support from a local agent today.
call
(800)-330-9306Available 9AM - 7PM
Similar Homes You Might Like
Based on price, location, and features