imagesmode View 30 photos
For Sale
$7,998,000
Est. $44,789/mo6870 La Valle Plateada, Rancho Santa Fe, CA 92067
bed
6
Bedrooms
bathtub
7
Bathrooms
square_foot
8,207
Square Feet
About this home
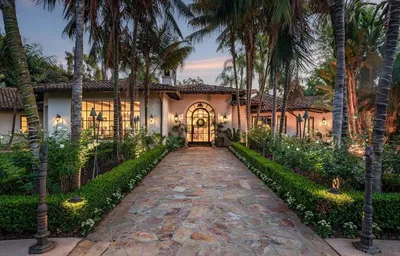
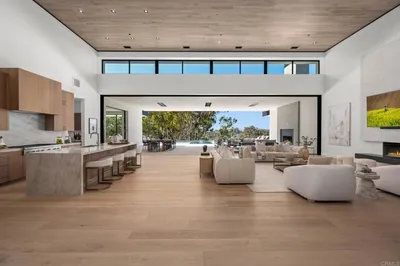
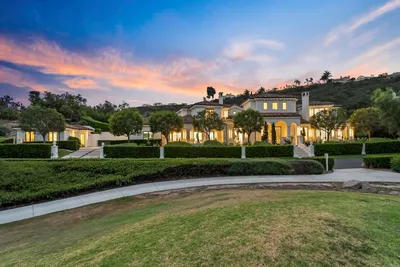
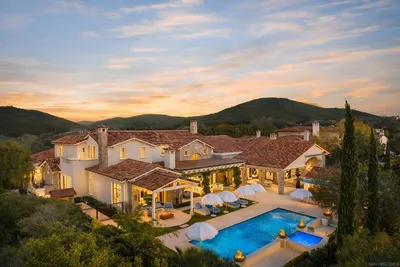
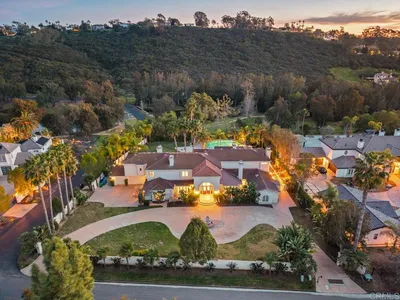
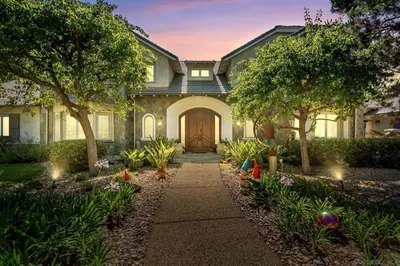
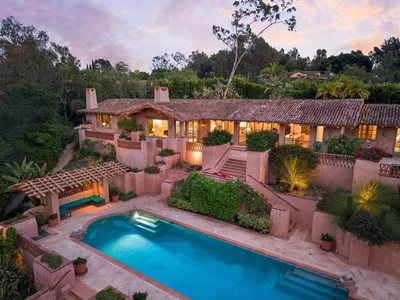
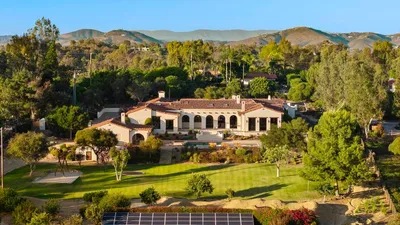
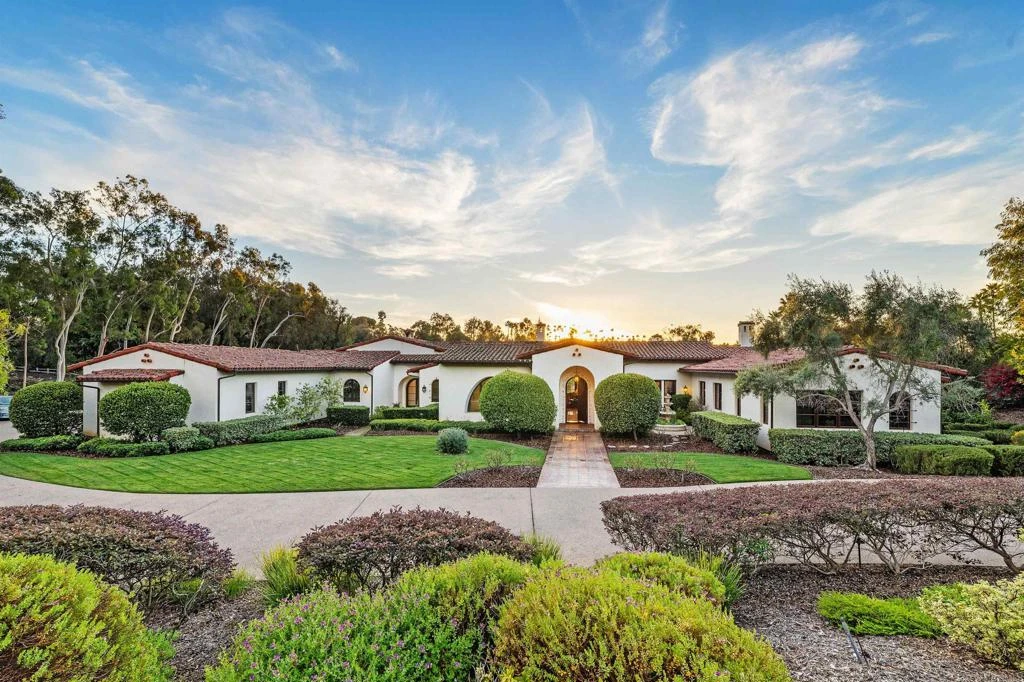
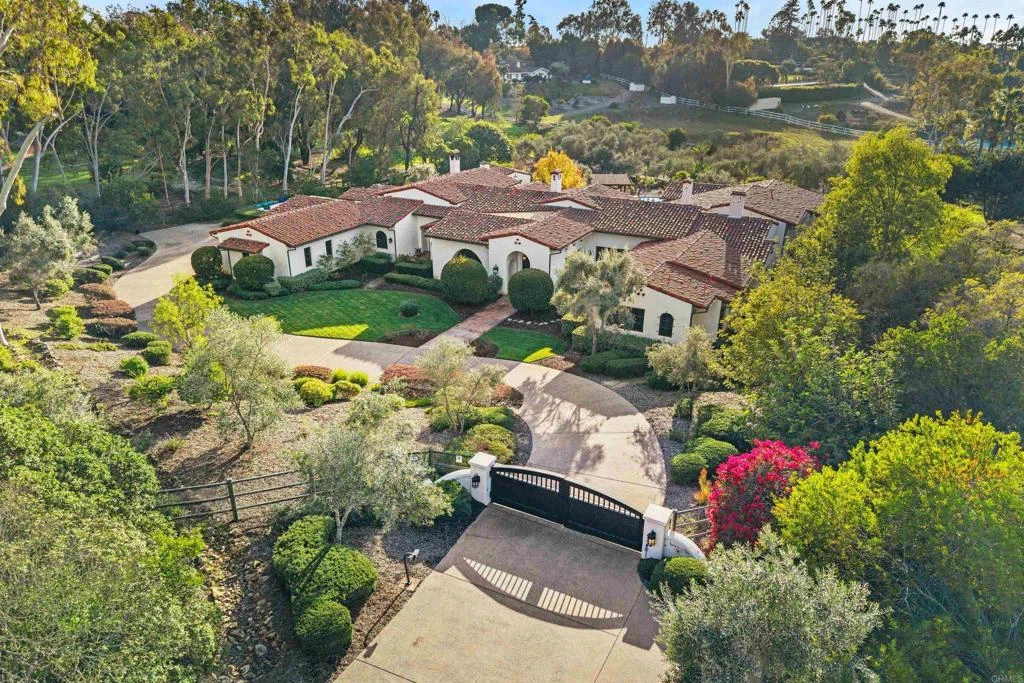
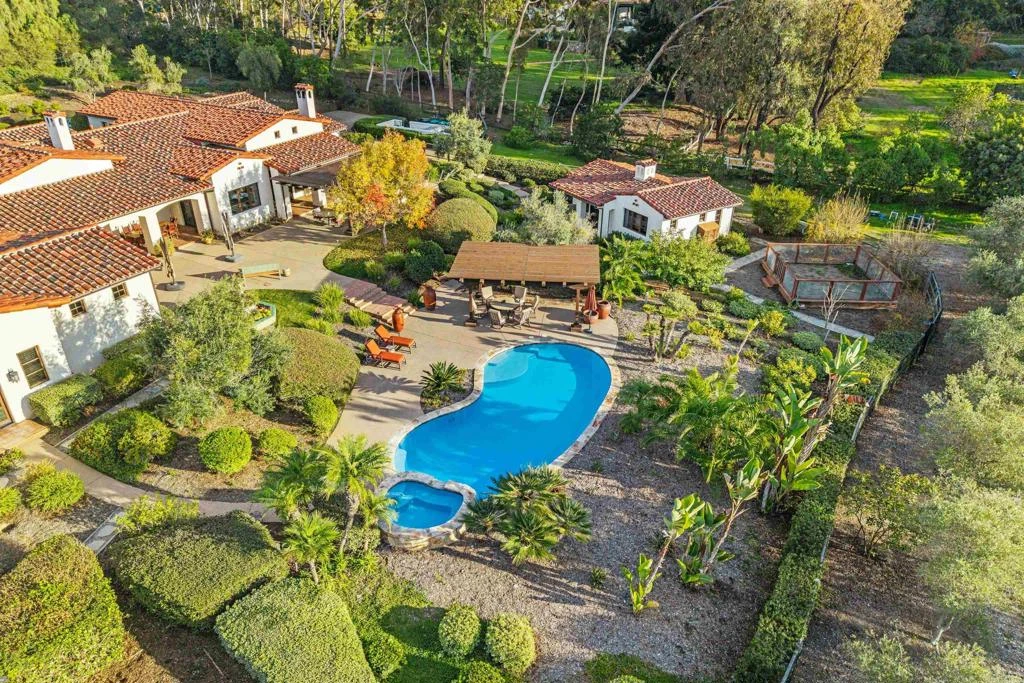
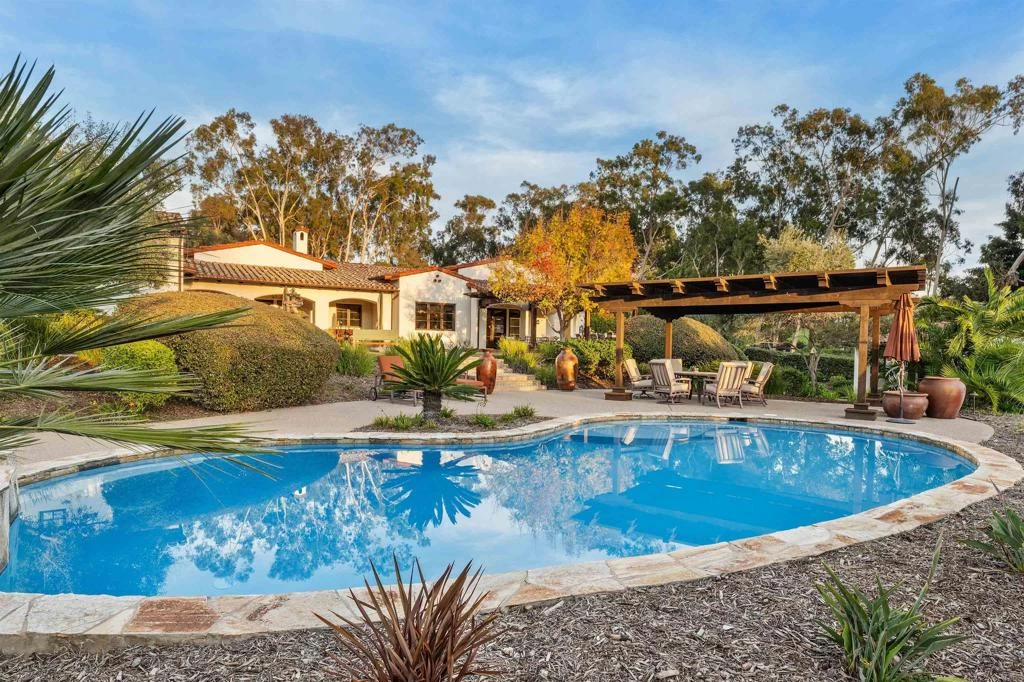

Welcome to Rancho De Los Olivos — a pristine single-level Spanish Revival estate on 2.56 west-facing acres in the heart of the Rancho Santa Fe Covenant. Custom designed and built with uncompromising craftsmanship, this single-level hacienda offers approximately 8,207 square feet of beautifully executed living space, 5 bedrooms and 5.5 baths in the main house and a sizable detached one-bedroom guest house. The gated, pebble-stone driveway leads to a striking façade of arched windows and doors, authentic Spanish tile roof, hand-troweled plaster, and lush mature landscaping. Inside: Saltillo tile floors, exposed wood beams, four wood-burning fireplaces, and custom ceiling designs. A true chef's kitchen flows to expansive entertaining grounds with a sparkling pool. The large primary bedroom offers a sitting room, fireplace, and his-and-her walk-in closets. Solar with battery backup. Four-car garage. Covenant ownership includes a Social Membership at the Rancho Santa Fe Golf Club, with the opportunity for residents to separately apply for golf and tennis memberships, while also enjoying nearly 60 miles of private equestrian and pedestrian trails. The Del Mar beaches are close by. The Covenant Roger Rowe K–8 school and four top public and several private high schools offer an excellent educational experience.
Property Facts
bed
Bedrooms
6
bathtub
Bathrooms
7
square_foot
Square Feet
8,207
landscape
Lot Size
111,949 sqft
calendar_month
Year Built
2011
home_work
Property Type
Single Family Residence
timer
Days on Market
153
payments
HOA Fee
$1056/mo
garage
Garage Total
4
fingerprint
MLS #
NDP2600613
Interior Details
General Interior
Interior Features
All Bedrooms Down, Bedroom On Main Level, Entrance Foyer, Main Level Primary, Walk In Closets
Flooring
Tile, Wood
Fireplace
Family Room, Living Room, See Remarks
Kitchen & Appliances
Appliances
Built In Range, Barbecue, Built In, Double Oven, Gas Cooking, Gas Cooktop, Disposal, High Efficiency Water Heater, Ice Maker, Microwave, Propane Cooktop, Propane Oven, Propane Range, Propane Water Heater, Refrigerator, Solar Hot Water, Self Cleaning Oven, Warming Drawer, Dryer, Washer
Laundry
Laundry Room
Bed & Bath
Main Level Bedrooms
6
Main Level Bathrooms
7
Climate Control
Cooling
Central Air
Heating
Central, Forced Air, Fireplaces, Propane, Solar, Zoned
Parking
Total Parking Spaces
24
Garage Spaces
4
Open Parking Spaces
20
Attached Garage
Yes
Exterior & Lot
Building & Construction
Fencing
Excellent Condition
Security
Prewired, Security System, Carbon Monoxide Detectors, Fire Sprinkler System, Security Gate, Smoke Detectors, Security Lights
Construction
Stucco
Foundation
Concrete Perimeter
Roof
Spanish Tile
Lot & Grounds
Lot Features
Back Yard, Lot Over40000 Sqft
Pool Features
In Ground
Spa Features
Heated, In Ground, Private, Solar Heat
Community & HOA
Association Info
HOA Fee$1056
FrequencyMonthly
HOA Amenities
Clubhouse, Horse Trails, Lake Or Pond, Picnic Area, Pet Restrictions, Trails
Community Features
Biking, Golf, Hiking, Horse Trails
Mortgage Calculator
Total Monthly
$0
Principal & Interest:
$0Property Tax:
$0Home Insurance:
$0HOA Fees:
$0$
$
%
Nearby Schools
| Rating | School Name | ||
|---|---|---|---|
| No school data available for this area. | |||
Convenience Score
Market Insights
92067|Rancho Santa Fe
analytics
Estimated Value
Calculating...
trending_up0%vs. last year
202120222023202420252026
Market Temperature
Seller'sBalancedBuyer's
0d30d60d180d
Balanced
Balanced market
30 Days
Avg. time on market
This is a Balanced Market. Homes are selling at a moderate pace.
flood
Flood & Climate Risk
Flood Risk
Minimal — not in a FEMA flood zone
Wildfire Risk
Moderate — near wildland-urban interface
Heat Risk
Low — moderate summer temperatures
Earthquake Risk
Southern California seismic zone
volume_up
Noise Levels
TrafficQuiet residential street
AirportMinimal airport noise
CommercialLow commercial activity nearby
streetview
Open Full Street Viewopen_in_newStreet View

Ready to Take the Next Step?
Get expert support from a local agent today.
call
(800)-330-9306Available 9AM - 7PM
Similar Homes You Might Like
Based on price, location, and features