Topfind Realty
Renting

Search Rentals

Houses for RentTownhomes for RentCondos for RentView All Rentals →

Renting Resources

Why Rent With UsRenter GuideRent vs Buy Calculator

Renter Articles

How to Negotiate RentUnderstanding Your LeaseMoving Checklist for Renters
Buying

Search Homes

Houses for SaleTownhomes for SaleCondos for SaleView All Homes →

Buying Resources

Why Buy With UsBuyer GuideAffordability CalculatorInvestment CalculatorProperty Tax Calculator

Buyer Articles

Master Your New Home BudgetBeat Moving StressPacking Secrets
Selling

Selling Tools

Home ValuationFind a Seller's Agent

Selling Resources

Why Sell With UsSeller GuideNet Sheet CalcHELOC Calculator

Seller Articles

Strategic PricingDownsizing Tips
Mortgage Rates

Today's Rates

Mortgage RatesRefinance RatesLoan ComparisonHELOC Calculator

Mortgage Resources

Understanding Mortgage RatesFirst-Time Homebuyer GuideWhen to Refinance Your Mortgage
Realtors
Topfind
Houses for RentTownhomes for RentCondos for RentView All Rentals →
Why Rent With UsRenter GuideRent vs Buy Calculator
How to Negotiate RentUnderstanding Your LeaseMoving Checklist for Renters
Houses for SaleTownhomes for SaleCondos for SaleView All Homes →
Why Buy With UsBuyer GuideAffordability CalculatorInvestment CalculatorProperty Tax Calculator
Master Your New Home BudgetBeat Moving StressPacking Secrets
Home ValuationFind a Seller's Agent
Why Sell With UsSeller GuideNet Sheet CalcHELOC Calculator
Strategic PricingDownsizing Tips
Mortgage RatesRefinance RatesLoan ComparisonHELOC Calculator
Understanding Mortgage RatesFirst-Time Homebuyer GuideWhen to Refinance Your Mortgage
groupRealtorsinfoAbout Us
Continue with Google
Sign InSign Up
Topfind Realty
Renting

Search Rentals

Houses for RentTownhomes for RentCondos for RentView All Rentals →

Renting Resources

Why Rent With UsRenter GuideRent vs Buy Calculator

Renter Articles

How to Negotiate RentUnderstanding Your LeaseMoving Checklist for Renters
Buying

Search Homes

Houses for SaleTownhomes for SaleCondos for SaleView All Homes →

Buying Resources

Why Buy With UsBuyer GuideAffordability CalculatorInvestment CalculatorProperty Tax Calculator

Buyer Articles

Master Your New Home BudgetBeat Moving StressPacking Secrets
Selling

Selling Tools

Home ValuationFind a Seller's Agent

Selling Resources

Why Sell With UsSeller GuideNet Sheet CalcHELOC Calculator

Seller Articles

Strategic PricingDownsizing Tips
Mortgage Rates

Today's Rates

Mortgage RatesRefinance RatesLoan ComparisonHELOC Calculator

Mortgage Resources

Understanding Mortgage RatesFirst-Time Homebuyer GuideWhen to Refinance Your Mortgage
Realtors
Topfind
Houses for RentTownhomes for RentCondos for RentView All Rentals →
Why Rent With UsRenter GuideRent vs Buy Calculator
How to Negotiate RentUnderstanding Your LeaseMoving Checklist for Renters
Houses for SaleTownhomes for SaleCondos for SaleView All Homes →
Why Buy With UsBuyer GuideAffordability CalculatorInvestment CalculatorProperty Tax Calculator
Master Your New Home BudgetBeat Moving StressPacking Secrets
Home ValuationFind a Seller's Agent
Why Sell With UsSeller GuideNet Sheet CalcHELOC Calculator
Strategic PricingDownsizing Tips
Mortgage RatesRefinance RatesLoan ComparisonHELOC Calculator
Understanding Mortgage RatesFirst-Time Homebuyer GuideWhen to Refinance Your Mortgage
groupRealtorsinfoAbout Us
Continue with Google
Sign InSign Up
Real Estate/CA/Rancho Santa Fe/14296 Dalia Drive
view_in_arVirtual Tour
Photo 1 of 14296 Dalia Drive
Photo 2 of 14296 Dalia Drive
1 / 20
Main
Interior 1
Interior 2
Interior 3
Interior 4
imagesmode View 20 photos
For Sale
$9,499,000
Est. $53,194/mo

14296 Dalia Drive, Rancho Santa Fe, CA 92067

bed
6
Bedrooms
bathtub
7
Bathrooms
square_foot
8,182
Sq Ft

About this home

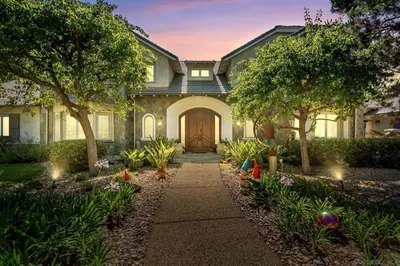
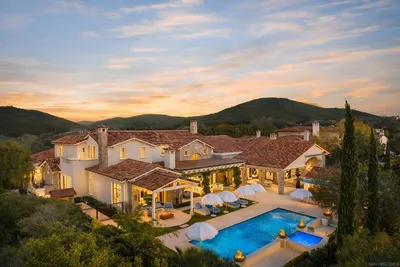
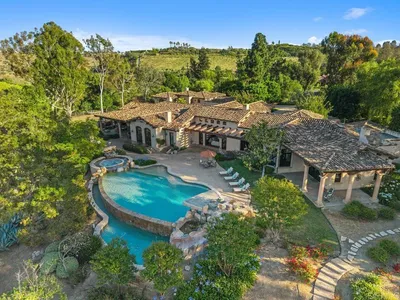
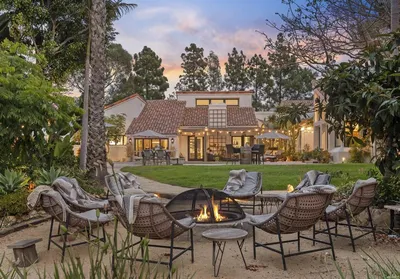
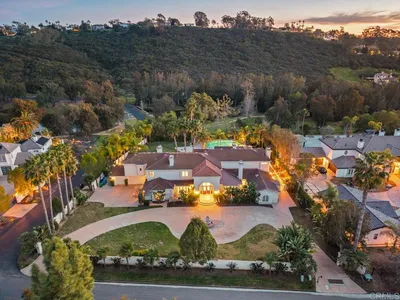
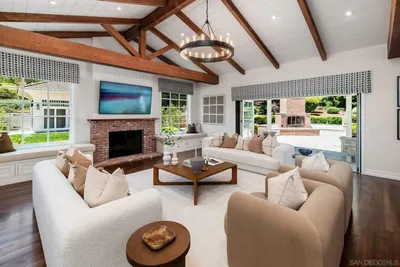
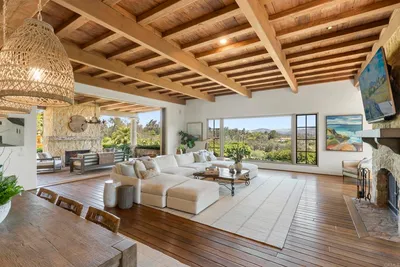
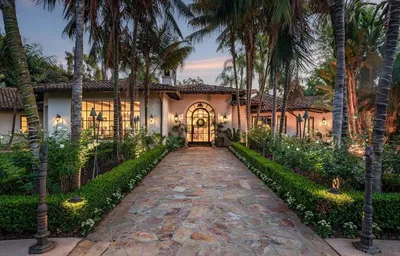
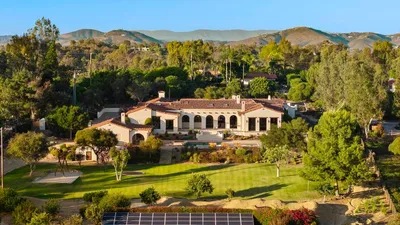
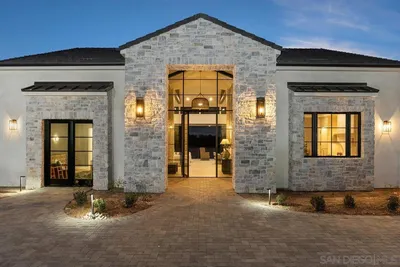
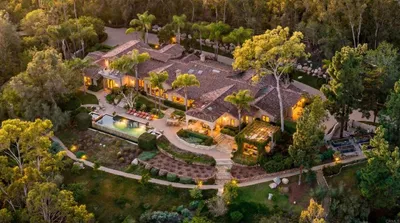
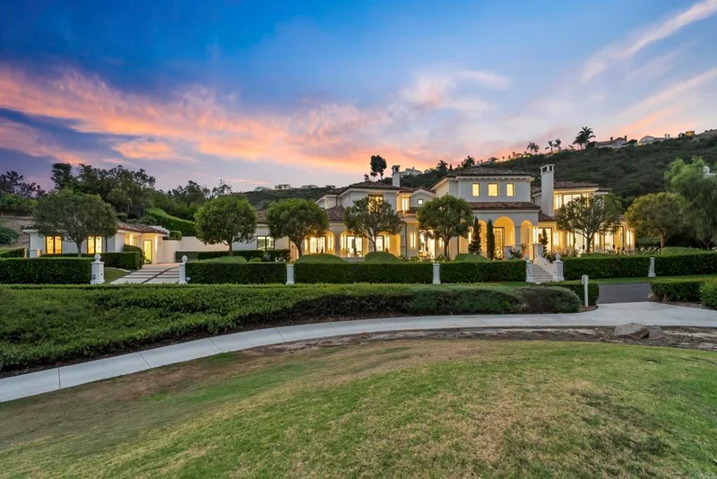
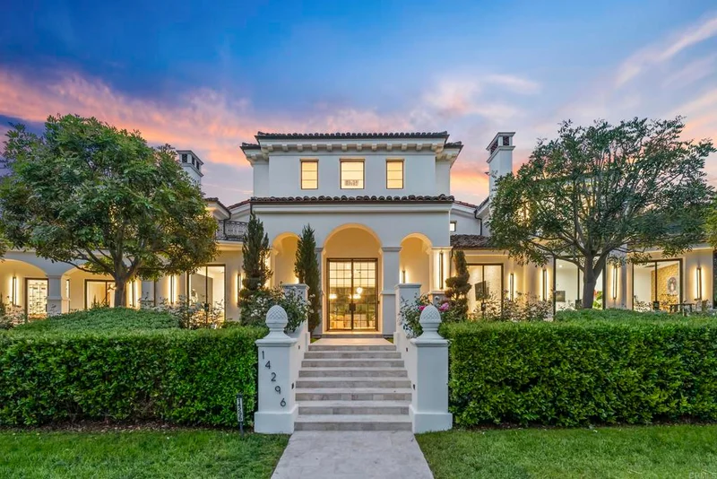
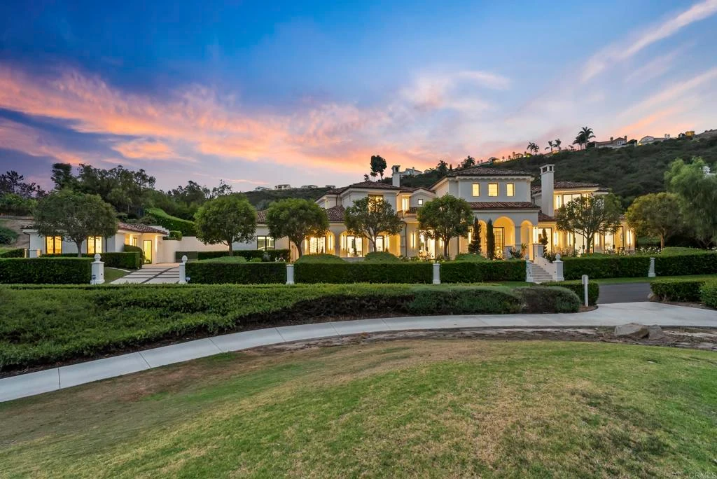
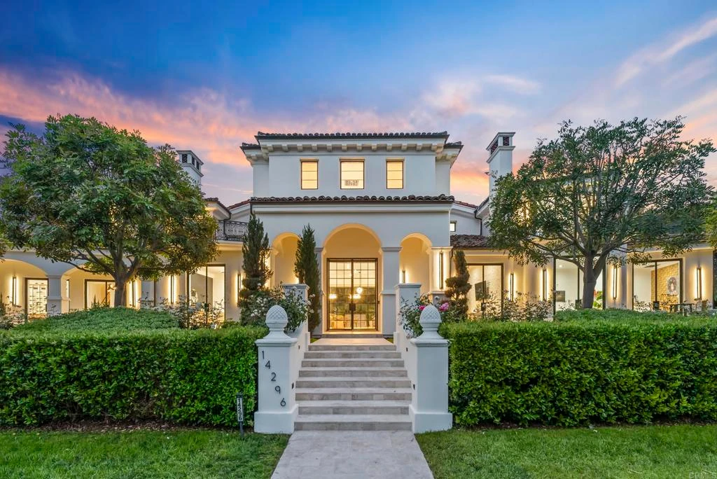
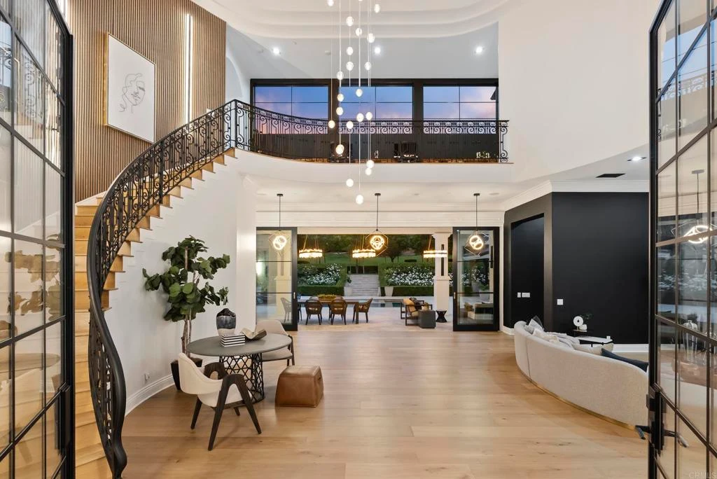
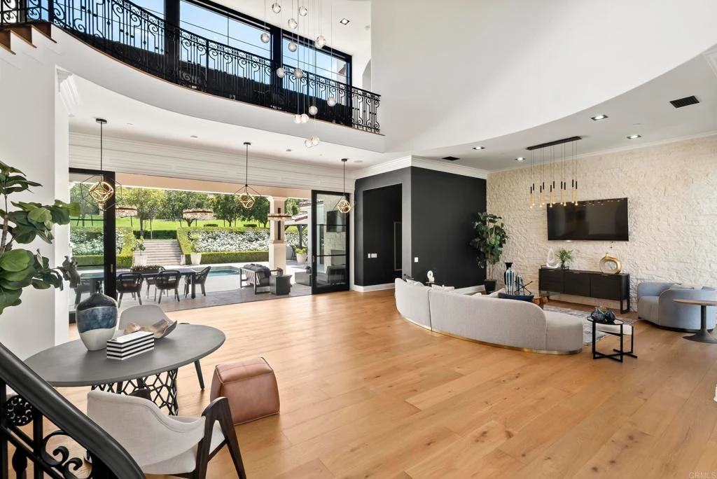
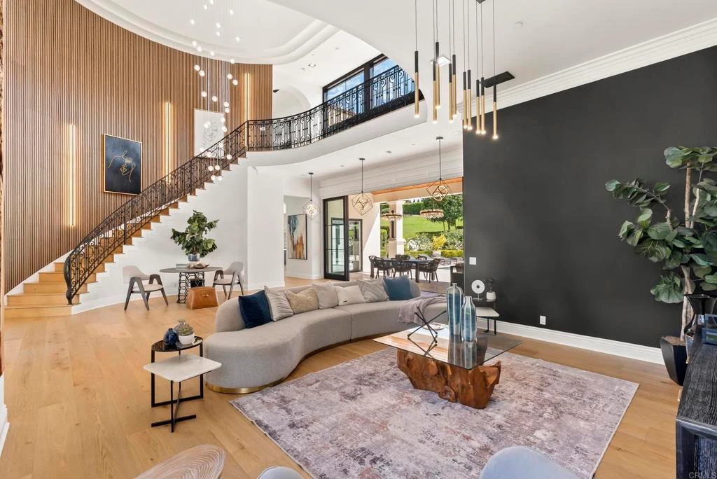
Reimagined from the inside out, this estate is a rare convergence of architecture and artistry, privately set on 1.24 acres within the guard-gated Del Mar Country Club. A dramatic two-story entry and sweeping staircase draw you in, crowned by a cascading glass globe chandelier and framed by a wall of glass opening to the pool and private grounds. A curated palette carries throughout with DuChateau Savanna wide-plank European white oak flooring, striking feature walls, and sculptural lighting. New Pella Impervia windows and Black Diamond steel doors featured throughout. The kitchen is anchored by a large island with Wolf and Sub-Zero appliances, flowing to the daily dining area, where glass doors open to the California room. The formal dining room offers its own patio with fairway views. The family room is defined by a full quartzite slab fireplace, a statement wine display wall, and French doors opening to the patio. The main-level primary suite features a floor-to-ceiling stone fireplace, two custom walk-in closets, and a full wall of glass opening to the outdoors. The spa bath is exceptional, with a soaking tub, walk-in shower, and dual vanities set against a dramatic full quartzite slab wall. An office with its own fireplace opens to a private patio. The powder room earns its own moment with a fluted Calacatta marble floating vanity, a diamond mosaic marble tile wall, and brushed brass fixtures. Upstairs: a theater room, two en-suite bedrooms with private balconies, and two additional rooms joined by a Jack-and-Jill bath, one appointed as a gym with an infrared sauna. A detached casita offers private guest accommodation with its own entrance and garage. Outdoors, a California room with a fireplace, pool, spa, and outdoor kitchen opens to an expansive yard and fruit trees. This property includes exclusive use of an additional 0.59 acres of Lot 7(included in the 1.24 lot).

Property Facts

bed

Bedrooms

6

bathtub

Bathrooms

7

square_foot

Square Feet

8,182

landscape

Lot Size

28,314 sqft

calendar_month

Year Built

2002

home_work

Property Type

Single Family Residence

timer

Days on Market

105

payments

HOA Fee

$735/mo

garage

Garage Total

4

fingerprint

MLS #

NDP2603561

Interior Details

General Interior

Interior Features

Breakfast Bar, Built In Features, Breakfast Area, Separate Formal Dining Room, High Ceilings, Multiple Staircases, Open Floorplan, Pantry, Stone Counters, Recessed Lighting, Two Story Ceilings, Wired For Sound, Entrance Foyer, Jack And Jill Bath, Main Level Primary, Primary Suite, Walk In Closets

Flooring

Stone, Wood

Fireplace

Den, Family Room, Primary Bedroom, Outside

Kitchen & Appliances

Appliances

Barbecue, Built In, Double Oven, Dishwasher, Gas Cooking, Disposal, Gas Water Heater, Microwave, Refrigerator, Range Hood, Dryer, Washer

Laundry

Laundry Room

Bed & Bath

Main Level Bedrooms

2

Main Level Bathrooms

2

Climate Control

Cooling

Central Air

Heating

Forced Air, Natural Gas

Parking

Total Parking Spaces

8

Garage Spaces

4

Open Parking Spaces

4

Attached Garage

Yes

Parking Features

Concrete, Door Multi, Driveway, Garage

Exterior & Lot

Building & Construction

Patio & Porch

Covered, Deck, Patio, Stone, Balcony

Security

Carbon Monoxide Detectors, Smoke Detectors

Construction

Drywall, Glass, Concrete, Stucco

Foundation

Concrete Perimeter

Roof

Tile

Direction Faced

North

Lot & Grounds

Lot Features

Zero To One Unit Acre, Back Yard, Front Yard, Sprinklers In Rear, Sprinklers In Front, Lawn, Landscaped, Sprinklers Timer, Yard

Pool Features

In Ground, Private, Salt Water

Spa Features

Heated, In Ground, Private

Sewer

Public Sewer

Community & HOA

Association Info

HOA Fee$735
FrequencyMonthly

HOA Amenities

Maintenance Grounds, Security

Community Features

Golf

Mortgage Calculator

Total Monthly

$0

Principal & Interest:
$0
Property Tax:
$0
Home Insurance:
$0
HOA Fees:
$0
$
$
%

Nearby Schools

RatingSchool NameGradesDistance
10
Solana Ranch Elementary
Elementary School
K-61.0 mi
N/A
Diegueno Country School
Private School
K-121.0 mi
N/A
High Bluff Academy
Private School
K-121.2 mi
N/A
Cathedral Catholic High School
Private School
K-121.2 mi
N/A
Horizon Prep
Private School
K-121.3 mi

Convenience Score

Market Insights

92067|Rancho Santa Fe

Estimated Value

Calculating...
No change vs. last year
Value history is still building for this area.

Market Temperature

Seller'sBalancedBuyer's
0d30d60d180d
Balanced

Balanced market

30 Days

Avg. time on market

This is a Balanced Market. Homes are selling at a moderate pace.

Flood & Climate Risk

Noise Levels

Location

14296 Dalia Drive

Rancho Santa Fe, CA 92067

Open in Mapsopen_in_new
Topfind Realty

Ready to Take the Next Step?

Get expert support from a local agent today.

call
(800)-330-9306Available 9AM - 7PM

Similar Homes You Might Like

Based on price, location, and features

6319 Via Naranjal
VIRTUAL TOUR

$3,950,000

FOR SALE

6319 Via Naranjal, Rancho Santa Fe, CA 92067

5 beds · 6 baths · 6,666 sqft

14786 Rancho Santa Fe Farms Rd
VIRTUAL TOUR

$5,295,000

FOR SALE

14786 Rancho Santa Fe Farms Rd, Rancho Santa Fe, CA 92067

5 beds · 7 baths · 7,938 sqft

6709 Calle Ponte Bella
VIDEO TOUR

$9,990,000

FOR SALE

6709 Calle Ponte Bella, Rancho Santa Fe, CA 92091

6 beds · 8 baths · 9,350 sqft

7090 Via Guadalupe
VIRTUAL TOUR

$8,995,000

FOR SALE

7090 Via Guadalupe, Rancho Santa Fe, CA 92067

5 beds · 7 baths · 9,717 sqft

17940 Avenida Alondra
VIRTUAL TOUR

$6,995,000

FOR SALE

17940 Avenida Alondra, Rancho Santa Fe, CA 92067

7 beds · 8 baths · 7,600 sqft

6773 Poco Lago
VIDEO TOUR

$6,888,000

FOR SALE

6773 Poco Lago, Rancho Santa Fe, CA 92067

7 beds · 8 baths · 8,342 sqft

6056 Calle Camposeco
VIRTUAL TOUR

$5,995,000

FOR SALE

6056 Calle Camposeco, Rancho Santa Fe, CA 92067

6 beds · 7 baths · 7,406 sqft

5423 Calzada Del Bosque

$8,995,000

FOR SALE

5423 Calzada Del Bosque, Rancho Santa Fe, CA 92067

5 beds · 8 baths · 9,160 sqft

Recently Sold

6404 Mimulus
VIRTUAL TOUR

$11,250,000

SOLD

6404 Mimulus, Rancho Santa Fe, CA 92067

7 beds · 8 baths · 9,278 sqft

4943 El Arco Iris
VIRTUAL TOUR

$11,000,000

SOLD

4943 El Arco Iris, Rancho Santa Fe, CA 92067

6 beds · 7 baths · 9,096 sqft

17432 Calle Mayor
VIRTUAL TOUR

$4,425,000

SOLD

17432 Calle Mayor, Rancho Santa Fe, CA 92067

5 beds · 8 baths · 7,174 sqft

6691 93 Camino Saucito
VIRTUAL TOUR

$8,200,000

SOLD

6691 93 Camino Saucito, Rancho Santa Fe, CA 92067

5 beds · 7 baths · 8,043 sqft

16429 Avenida de los Olivos
VIRTUAL TOUR

$5,375,000

SOLD

16429 Avenida De Los Olivos, Rancho Santa Fe, CA 92067

5 beds · 8 baths · 8,069 sqft

5516 LA CRESCENTA
VIRTUAL TOUR

$13,999,999

SOLD

5516 La Crescenta, Rancho Santa Fe, CA 92067

6 beds · 7 baths · 8,674 sqft

16614 Circa Del Sur
VIRTUAL TOUR

$6,000,000

SOLD

16614 Circa Del Sur, Rancho Santa Fe, CA 92067

5 beds · 6 baths · 6,790 sqft

4724 El Aspecto
VIRTUAL TOUR

$7,850,000

SOLD

4724 El Aspecto, Rancho Santa Fe, CA 92067

5 beds · 7 baths · 9,290 sqft

$9,499,000
6 bd | 7 ba | 8,182 sqft
Request a tourcall
Topfind Realty

Company

  • About Us
  • Careers
  • Articles
  • Home Estimate

Explore

  • Renting
  • Buying
  • Selling
  • Realtors

Support

  • Help Center
  • Contact Us
  • Terms & Conditions
  • Privacy Policy

Topfind Realty, DRE # 02240815, is a licensed real estate broker in California. Topfind Realty pledges to support the Fair Housing Act and adhere to Equal Housing Opportunity laws.

Copyright © 2026 Topfind Realty. All Rights Reserved.