Topfind Realty
Renting

Search Rentals

Houses for RentTownhomes for RentCondos for RentView All Rentals →

Renting Resources

Why Rent With UsRenter GuideRent vs Buy Calculator

Renter Articles

How to Negotiate RentUnderstanding Your LeaseMoving Checklist for Renters
Buying

Search Homes

Houses for SaleTownhomes for SaleCondos for SaleView All Homes →

Buying Resources

Why Buy With UsBuyer GuideAffordability CalculatorInvestment CalculatorProperty Tax Calculator

Buyer Articles

Master Your New Home BudgetBeat Moving StressPacking Secrets
Selling

Selling Tools

Home ValuationFind a Seller's Agent

Selling Resources

Why Sell With UsSeller GuideNet Sheet CalcHELOC Calculator

Seller Articles

Strategic PricingDownsizing Tips
Mortgage Rates

Today's Rates

Mortgage RatesRefinance RatesLoan ComparisonHELOC Calculator

Mortgage Resources

Understanding Mortgage RatesFirst-Time Homebuyer GuideWhen to Refinance Your Mortgage
Realtors
Topfind
Houses for RentTownhomes for RentCondos for RentView All Rentals →
Why Rent With UsRenter GuideRent vs Buy Calculator
How to Negotiate RentUnderstanding Your LeaseMoving Checklist for Renters
Houses for SaleTownhomes for SaleCondos for SaleView All Homes →
Why Buy With UsBuyer GuideAffordability CalculatorInvestment CalculatorProperty Tax Calculator
Master Your New Home BudgetBeat Moving StressPacking Secrets
Home ValuationFind a Seller's Agent
Why Sell With UsSeller GuideNet Sheet CalcHELOC Calculator
Strategic PricingDownsizing Tips
Mortgage RatesRefinance RatesLoan ComparisonHELOC Calculator
Understanding Mortgage RatesFirst-Time Homebuyer GuideWhen to Refinance Your Mortgage
groupRealtorsinfoAbout Us
Continue with Google
Sign InSign Up
Topfind Realty
Renting

Search Rentals

Houses for RentTownhomes for RentCondos for RentView All Rentals →

Renting Resources

Why Rent With UsRenter GuideRent vs Buy Calculator

Renter Articles

How to Negotiate RentUnderstanding Your LeaseMoving Checklist for Renters
Buying

Search Homes

Houses for SaleTownhomes for SaleCondos for SaleView All Homes →

Buying Resources

Why Buy With UsBuyer GuideAffordability CalculatorInvestment CalculatorProperty Tax Calculator

Buyer Articles

Master Your New Home BudgetBeat Moving StressPacking Secrets
Selling

Selling Tools

Home ValuationFind a Seller's Agent

Selling Resources

Why Sell With UsSeller GuideNet Sheet CalcHELOC Calculator

Seller Articles

Strategic PricingDownsizing Tips
Mortgage Rates

Today's Rates

Mortgage RatesRefinance RatesLoan ComparisonHELOC Calculator

Mortgage Resources

Understanding Mortgage RatesFirst-Time Homebuyer GuideWhen to Refinance Your Mortgage
Realtors
Topfind
Houses for RentTownhomes for RentCondos for RentView All Rentals →
Why Rent With UsRenter GuideRent vs Buy Calculator
How to Negotiate RentUnderstanding Your LeaseMoving Checklist for Renters
Houses for SaleTownhomes for SaleCondos for SaleView All Homes →
Why Buy With UsBuyer GuideAffordability CalculatorInvestment CalculatorProperty Tax Calculator
Master Your New Home BudgetBeat Moving StressPacking Secrets
Home ValuationFind a Seller's Agent
Why Sell With UsSeller GuideNet Sheet CalcHELOC Calculator
Strategic PricingDownsizing Tips
Mortgage RatesRefinance RatesLoan ComparisonHELOC Calculator
Understanding Mortgage RatesFirst-Time Homebuyer GuideWhen to Refinance Your Mortgage
groupRealtorsinfoAbout Us
Continue with Google
Sign InSign Up
Real Estate/CA/Rancho Santa Fe/4943 El Arco Iris (Sold)
view_in_arVirtual Tour
Main
SOLD
Interior 1
Interior 2
Interior 3
Interior 4
grid_view Show all photos
SoldClosed on May 28, 2026
$11,000,000
Sold Price

4943 El Arco Iris, Rancho Santa Fe, CA 92067

bed
6
Bedrooms
bathtub
7
Bathrooms
square_foot
9,096
Square Feet

About this home

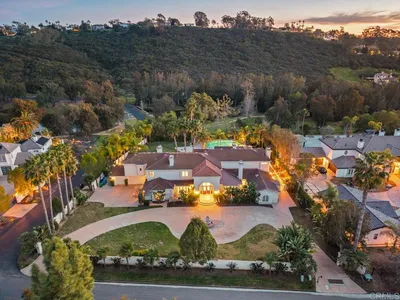
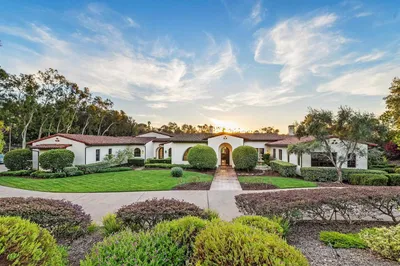
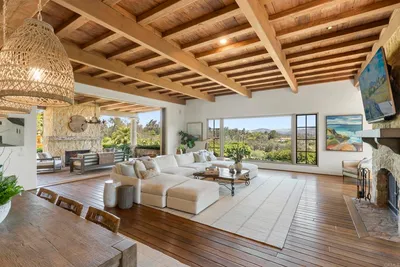
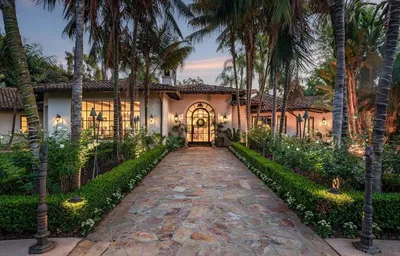
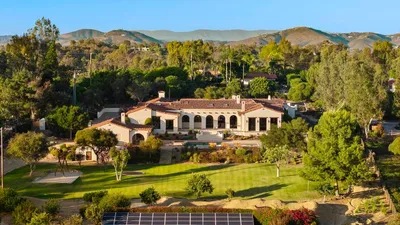
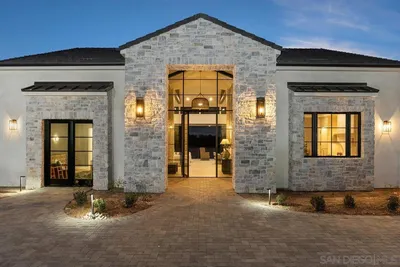
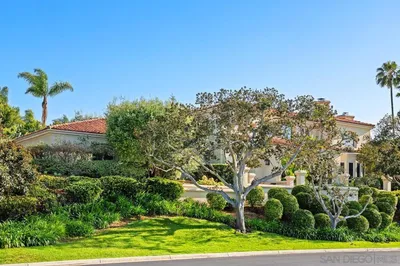
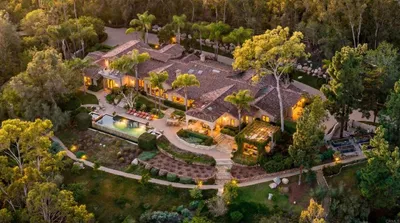
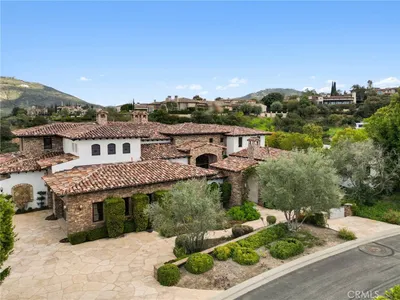
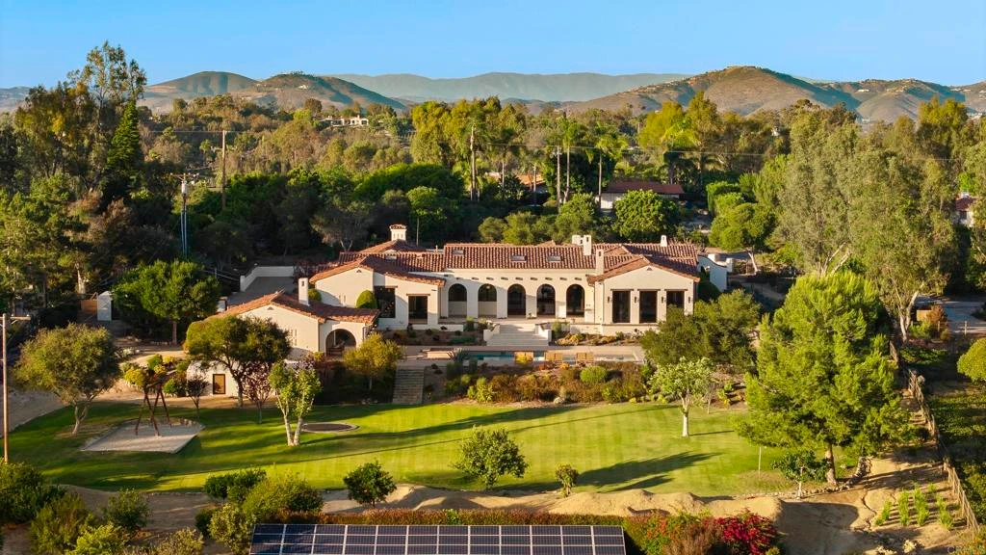
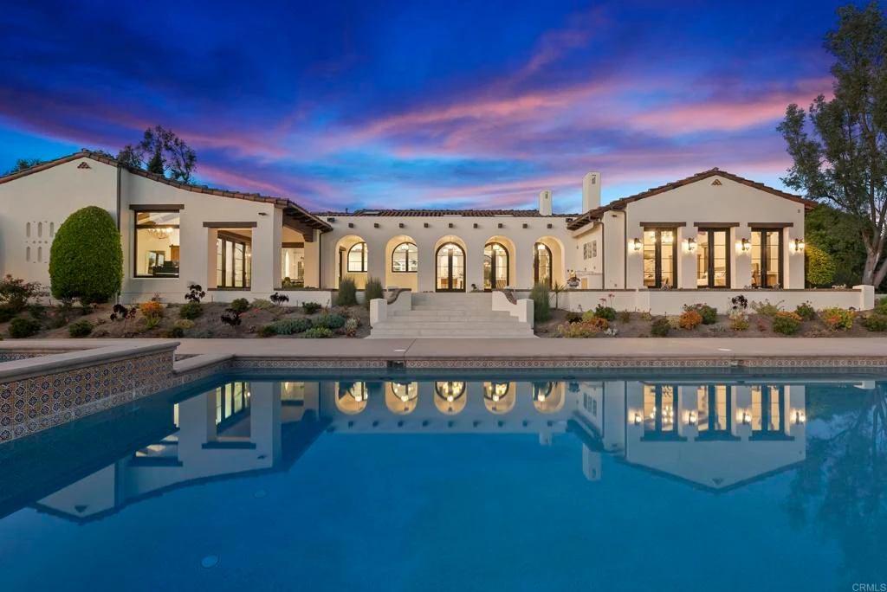
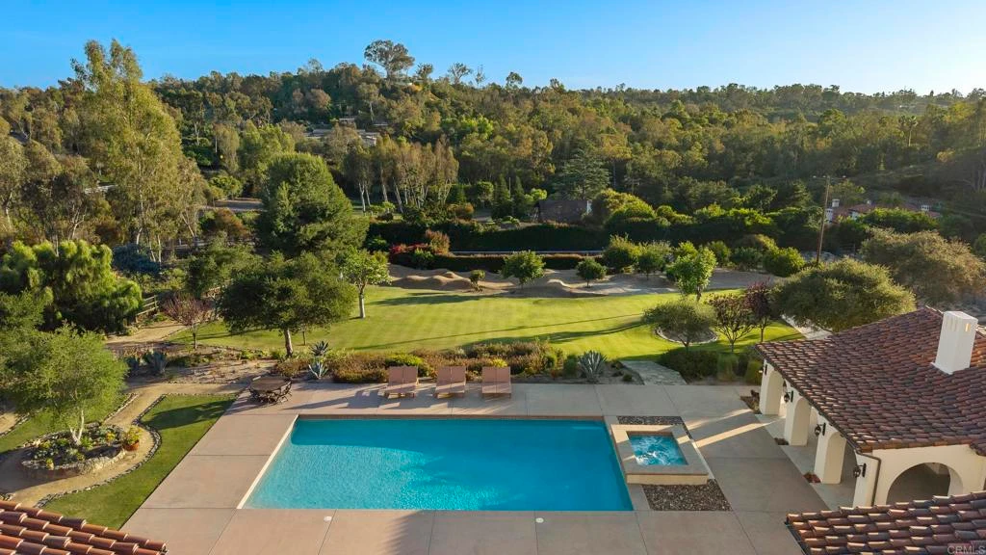
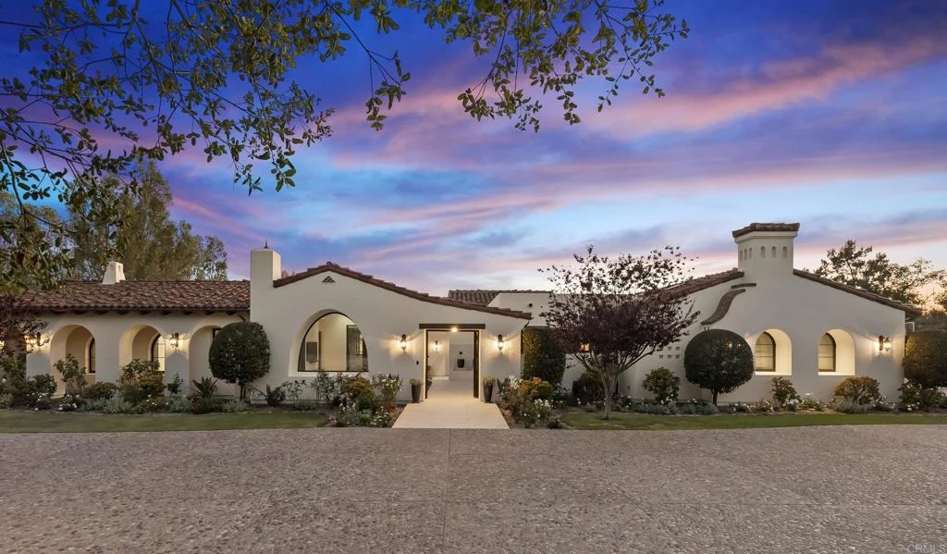
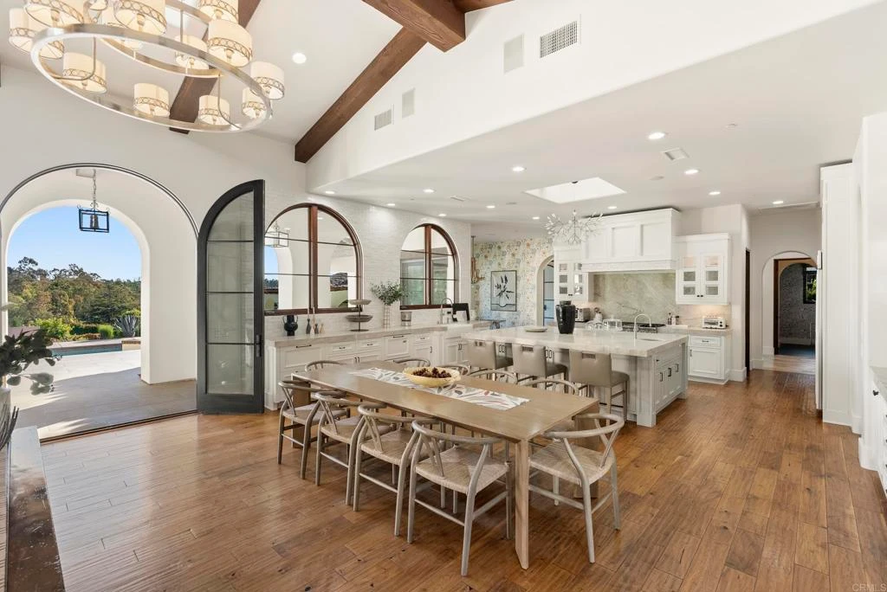
· 9,096 sq. ft. | 5 BD + Office | 5 BA · Panoramic views · Custom single-level · Detached 1 BD | 1 BA guest house · Oversized 4-car garage · Resort-style Pool & Spa · Putting green · Kids play area · In-ground trampoline · Fully fenced · Owned solar · Remodeled kitchen · Indoor-outdoor living · Quiet cul-de-sac location Privately gated and set on approximately 2.55 acres in a quiet cul-de-sac on the west side of the Covenant, this newly renovated custom single-level estate offers panoramic views, a thoughtful layout, and a setting designed for how life actually unfolds day to day. The main residence spans approximately 9,096 square feet and features 5 en-suite bedrooms plus a dedicated office — with four bedrooms positioned on one wing and a private fifth on the other, offering natural flexibility for family and guests. At the center of it all, a remodeled kitchen anchors the main living spaces, opening seamlessly into the great room and out to the backyard. Light moves easily through the home, the views are ever-present, and the indoor-outdoor connection feels effortless at every turn. The primary suite is tucked away from the main living areas, offering a genuine sense of retreat — complete with a soaking tub, oversized walk-in closet, and a comfortable sitting area. The grounds are what truly distinguish this property. Expansive, fully usable, and thoughtfully composed, they offer a lifestyle that is simply difficult to replicate. A resort-style pool and spa, outdoor kitchen, and wide-open lawn set the stage, while a dedicated play area — complete with a swing set, sandbox, in-ground trampoline, and dirt bike track — makes this a setting where kids can truly roam. It is a property built for everyday living, where family life unfolds outdoors and gatherings come together naturally. A detached 1-bedroom, 1-bath guest house with its own private feel adds flexibility for visitors or extended stays. Rounding out the offering are an oversized four-car garage and owned solar — all just minutes from the Village, top schools, and the coast. A home that brings together space, comfort, and a setting genuinely designed to be enjoyed.

infoProperty Facts

bed

Bedrooms

6

bathtub

Bathrooms

7

square_foot

Square Feet

9,096

landscape

Lot Size

111,078 sqft

calendar_month

Year Built

2009

home_work

Property Type

Single Family Residence

timer

Days on Market

11

payments

HOA Fee

$15/mo

garage

Garage Total

4

fingerprint

MLS #

NDP2603993

chairInterior Details

General Interior

Interior Features

All Bedrooms Down, Bedroom On Main Level, Entrance Foyer, Main Level Primary, Primary Suite, Walk In Pantry, Walk In Closets

Fireplace

Living Room, Primary Bedroom, Outside

Kitchen & Appliances

Laundry

Inside, Laundry Room

Climate Control

Cooling

Central Air

deckExterior & Lot

Nearby Schools

RatingSchool NameGradesDistance
N/A
HIGH BLUFF ACADEMY
Private School
K-121.1 mi
10
Solana Vista Elementary
Elementary School
K-31.4 mi
10
R. Roger Rowe Elementary
Elementary School
P-51.6 mi
10
R. Roger Rowe Middle
Middle School
6-81.6 mi
N/A
HORIZON PREP
Private School
K-121.7 mi

Convenience Score

Topfind Realty

This Home is Sold

Curious what your home is worth? Get a free valuation.

call
(800)-330-9306Available 9AM - 6PM

Similar Homes You Might Like

Based on price, location, and features
14296 Dalia Drive
VIRTUAL TOUR

$9,499,000

FOR SALE

14296 Dalia Drive, Rancho Santa Fe, CA 92067

6 beds · 7 baths · 8,182 sqft

6709 Calle Ponte Bella
VIDEO TOUR

$9,990,000

FOR SALE

6709 Calle Ponte Bella, Rancho Santa Fe, CA 92091

6 beds · 8 baths · 9,350 sqft

6773 Poco Lago
VIDEO TOUR

$6,888,000

FOR SALE

6773 Poco Lago, Rancho Santa Fe, CA 92067

7 beds · 8 baths · 8,342 sqft

6870 La Valle Plateada
VIRTUAL TOUR

$7,998,000

FOR SALE

6870 La Valle Plateada, Rancho Santa Fe, CA 92067

6 beds · 7 baths · 8,207 sqft

6870 La Valle Plateada
VIDEO TOUR

$7,998,000

FOR SALE

6870 La Valle Plateada, Rancho Santa Fe, CA 92067

6 beds · 7 baths · 8,207 sqft

5423 Calzada Del Bosque

$8,995,000

FOR SALE

5423 Calzada Del Bosque, Rancho Santa Fe, CA 92067

5 beds · 8 baths · 9,160 sqft

17845 47 Via De Fortuna
VIRTUAL TOUR

$29,000,000

FOR SALE

17845 47 Via De Fortuna, Rancho Santa Fe, CA 92067

5 beds · 8 baths · 10,363 sqft

6102 Avenida Alteras
VIRTUAL TOUR

$9,999,000

FOR SALE

6102 Avenida Alteras, Rancho Santa Fe, CA 92067

7 beds · 8 baths · 9,250 sqft

Recently Sold

6404 Mimulus
VIRTUAL TOUR

$11,250,000

SOLD

6404 Mimulus, Rancho Santa Fe, CA 92067

7 beds · 8 baths · 9,278 sqft

4943 El Arco Iris
VIRTUAL TOUR

$11,000,000

SOLD

4943 El Arco Iris, Rancho Santa Fe, CA 92067

6 beds · 7 baths · 9,096 sqft

6691 93 Camino Saucito
VIRTUAL TOUR

$8,200,000

SOLD

6691 93 Camino Saucito, Rancho Santa Fe, CA 92067

5 beds · 7 baths · 8,043 sqft

16429 Avenida de los Olivos
VIRTUAL TOUR

$5,375,000

SOLD

16429 Avenida de los Olivos, Rancho Santa Fe, CA 92067

5 beds · 8 baths · 8,069 sqft

5516 LA CRESCENTA
VIRTUAL TOUR

$13,999,999

SOLD

5516 LA CRESCENTA, Rancho Santa Fe, CA 92067

6 beds · 7 baths · 8,674 sqft

4724 El Aspecto
VIRTUAL TOUR

$7,850,000

SOLD

4724 El Aspecto, Rancho Santa Fe, CA 92067

5 beds · 7 baths · 9,290 sqft

18441 Calle Tramonto
VIRTUAL TOUR

$5,725,000

SOLD

18441 Calle Tramonto, Rancho Santa Fe, CA 92091

5 beds · 8 baths · 7,993 sqft

16364 Via Cazadero

$6,150,000

SOLD

16364 Via Cazadero, Rancho Santa Fe, CA 92067

5 beds · 6 baths · 7,569 sqft

Topfind Realty

Company

  • About Us
  • Careers
  • Articles
  • Home Estimate

Explore

  • Renting
  • Buying
  • Selling
  • Realtors

Support

  • Help Center
  • Contact Us
  • Terms & Conditions
  • Privacy Policy

Topfind Realty, DRE # 02240815, is a licensed real estate broker in California. Topfind Realty pledges to support the Fair Housing Act and adhere to Equal Housing Opportunity laws.

Copyright © 2026 Topfind Realty. All Rights Reserved.