For Sale
$7,995,000
Est. $44,772/mo6479 Calle Del Alcazar, Rancho Santa Fe, CA 92067
bed
6
Bedrooms
bathtub
7
Bathrooms
square_foot
7,992
Sq Ft
About this home
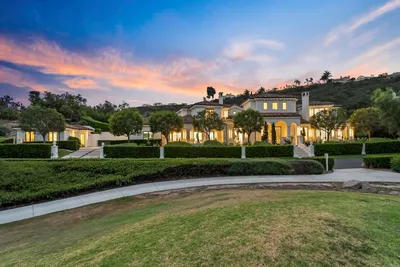
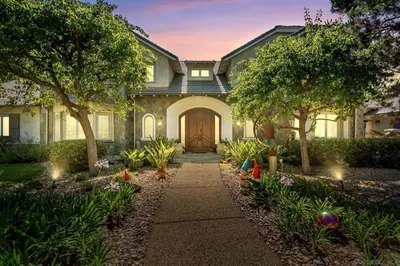
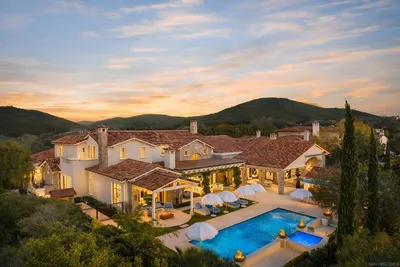
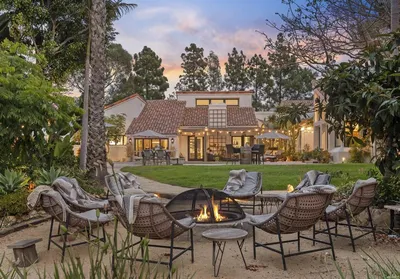
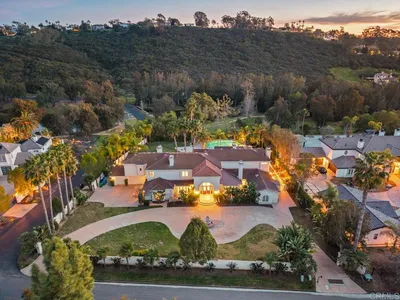
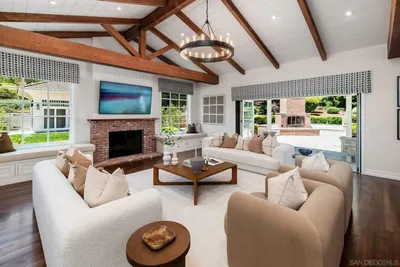
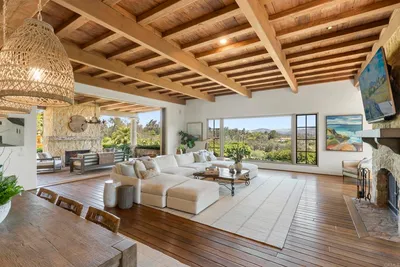
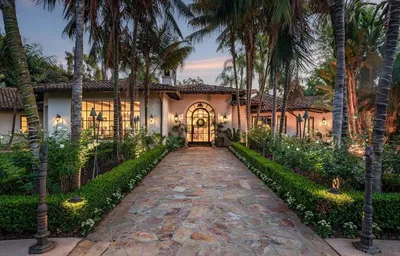
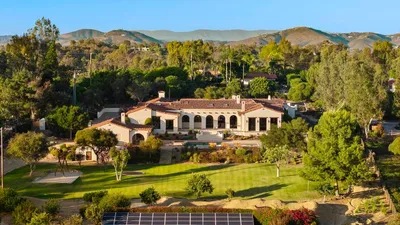
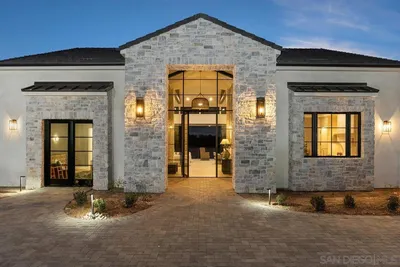
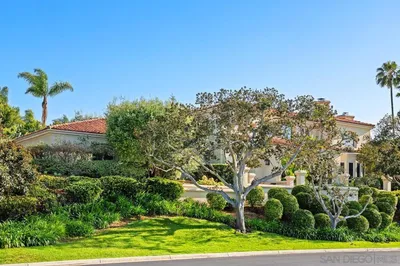
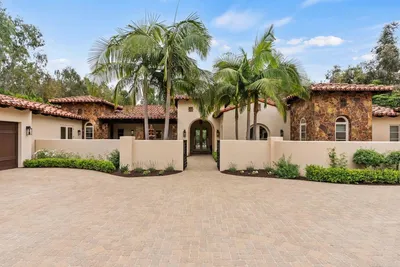
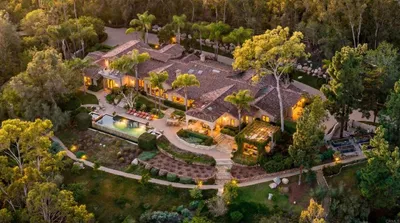
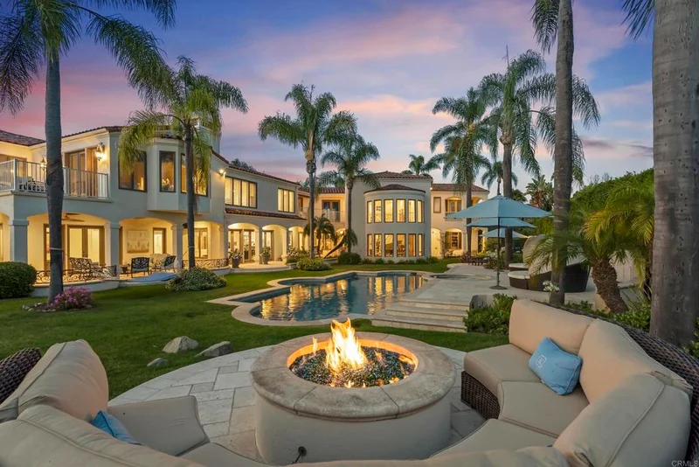
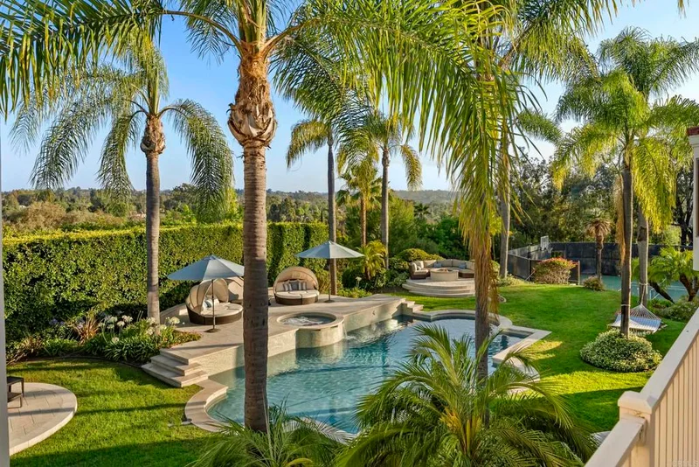
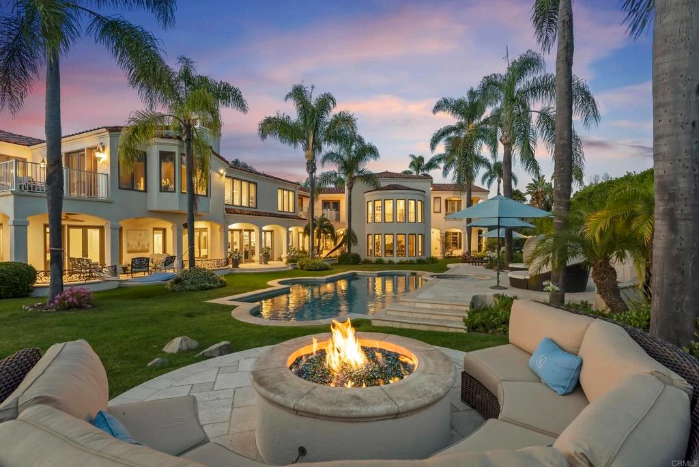
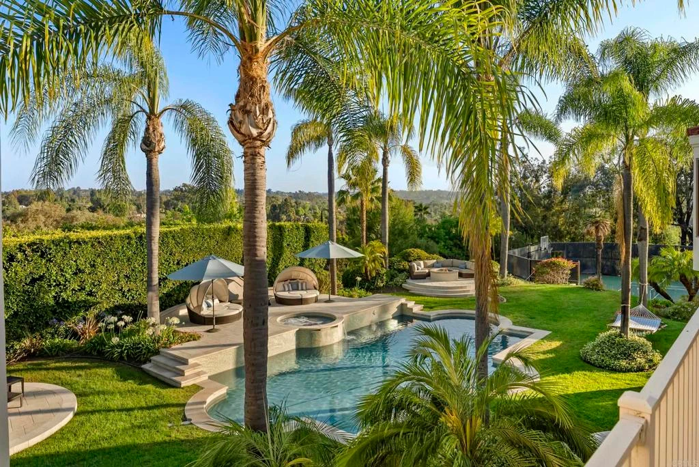
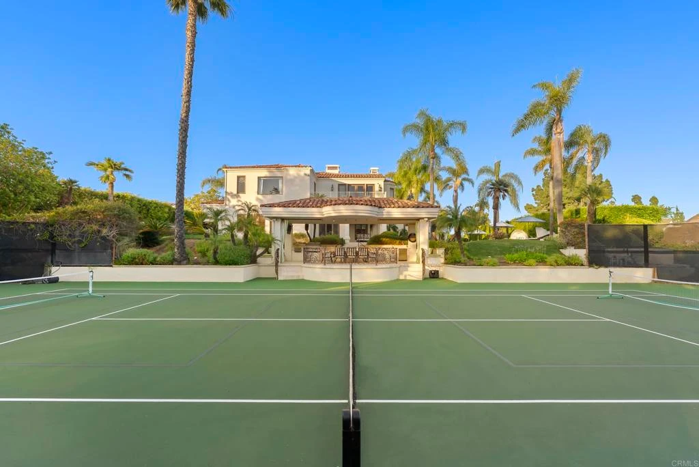
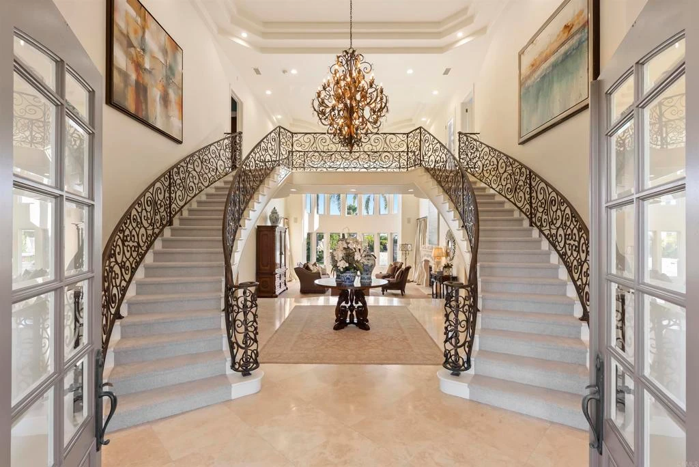
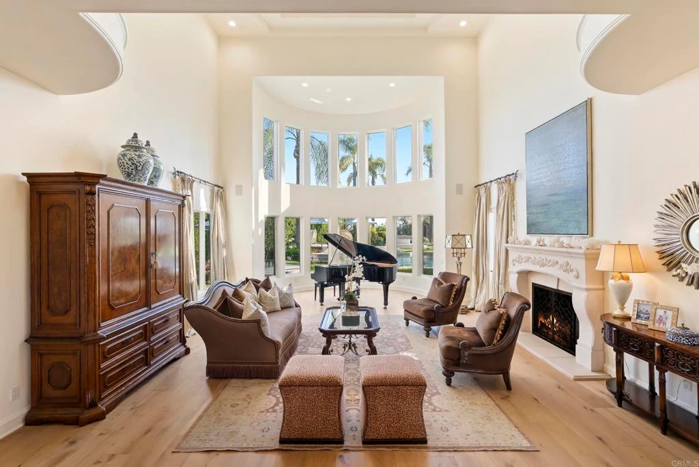
• Luxurious 6 Bedroom Estate • Quiet Cul-De-Sac Street • stunning Southwest-facing views • Private Tennis Court • 500+ Bottle Wine Cellar. Ideally situated on one of the best streets in the highly sought-after north side of Fairbanks Ranch. This exceptional estate is located at the end of a cul-de-sac boasting beautiful views, bright southwestern exposure and a large lot with private tennis court. Spanning approximately 7,992 square feet with six spacious bedrooms, a richly appointed wood-paneled office, grand entertaining spaces, and timeless architecture enhanced by soaring ceilings. The home is designed for both elegant entertaining and comfortable everyday living; showcasing a freshly renovated chef's kitchen appointed with tasteful finishes, marble countertops, premium appliances, and dual islands seamlessly flowing into the home's main living areas, creating an inviting setting for both casual family living and large-scale soirees. Additional highlights include a walk-in 500-bottle temperature-controlled wine cellar, and an expansive bar to enjoy conversation. The luxurious primary suite serves as a private retreat, complete with cozy fireplace, dual walk-in closets, separate baths, and a serene balcony capturing sunset views. Outdoor amenities rival those of an exclusive resort with picturesque grounds featuring an elegant pool and spa, entertainment pavilion overlooking the lighted tennis/pickle/basketball court, and multiple areas for relaxation, all surrounded by mature landscaping creating a peaceful and secluded setting. A four-car garage provides ample space for vehicles and storage. Residents love the unparalleled lifestyle of Fairbanks Ranch, tennis and pickleball courts, parks, playgrounds, a social clubhouse, scenic lakes, volleyball and basketball courts, picnic areas, and 24-hour armed guard-gated security.
Property Facts
bed
Bedrooms
6
bathtub
Bathrooms
7
square_foot
Square Feet
7,992
landscape
Lot Size
58,370.4 sqft
calendar_month
Year Built
1989
home_work
Property Type
Single Family Residence
timer
Days on Market
40
payments
HOA Fee
$905/mo
garage
Garage Total
4
fingerprint
MLS #
NDP2605983
Interior Details
General Interior
Interior Features
Bedroom On Main Level, Entrance Foyer, Walk In Pantry, Wine Cellar, Walk In Closets
Fireplace
Family Room, Living Room, Primary Bedroom
Kitchen & Appliances
Laundry
Inside, Laundry Room
Bed & Bath
Main Level Bedrooms
1
Main Level Bathrooms
3
Climate Control
Cooling
Central Air
Parking
Total Parking Spaces
4
Garage Spaces
4
Attached Garage
Yes
Exterior & Lot
Lot & Grounds
Lot Features
Zero To One Unit Acre, Back Yard, Front Yard, Greenbelt, Gentle Sloping, Lawn, Level, Paved, Street Level, Walkstreet, Yard
Pool Features
In Ground, Private
Community & HOA
Association Info
HOA Fee$905
FrequencyMonthly
Fee Includes
Sewer
HOA Amenities
Clubhouse, Lake Or Pond, Pickleball, Guard, Security, Tennis Courts
Community Features
Biking, Stables, Lake, Park, Suburban
Mortgage Calculator
Total Monthly
$0
Principal & Interest:
$0Property Tax:
$0Home Insurance:
$0HOA Fees:
$0$
$
%
Nearby Schools
| Rating | School Name |
|---|---|
10 | Solana Santa Fe Elementary Elementary School |
N/A | The Nativity School Private School |
N/A | Horizon Prep Private School |
N/A | Diegueno Country School Private School |
10 | Willow Grove Elementary Elementary School |
Convenience Score
Market Insights
92067|Rancho Santa Fe
Estimated Value
Calculating...
No change vs. last year
Value history is still building for this area.
Market Temperature
Seller'sBalancedBuyer's
0d30d60d180d
Balanced
Balanced market
30 Days
Avg. time on market
This is a Balanced Market. Homes are selling at a moderate pace.
Flood & Climate Risk
Noise Levels

Ready to Take the Next Step?
Get expert support from a local agent today.
call
(800)-330-9306Available 9AM - 7PM
Similar Homes You Might Like
Based on price, location, and features