Topfind Realty
Renting

Search Rentals

Houses for RentTownhomes for RentCondos for RentView All Rentals →

Renting Resources

Why Rent With UsRenter GuideRent vs Buy Calculator

Renter Articles

How to Negotiate RentUnderstanding Your LeaseMoving Checklist for Renters
Buying

Search Homes

Houses for SaleTownhomes for SaleCondos for SaleView All Homes →

Buying Resources

Why Buy With UsBuyer GuideAffordability CalculatorInvestment CalculatorProperty Tax Calculator

Buyer Articles

Master Your New Home BudgetBeat Moving StressPacking Secrets
Selling

Selling Tools

Home ValuationFind a Seller's Agent

Selling Resources

Why Sell With UsSeller GuideNet Sheet CalcHELOC Calculator

Seller Articles

Strategic PricingDownsizing Tips
Mortgage Rates

Today's Rates

Mortgage RatesRefinance RatesLoan ComparisonHELOC Calculator

Mortgage Resources

Understanding Mortgage RatesFirst-Time Homebuyer GuideWhen to Refinance Your Mortgage
Realtors
Topfind
Houses for RentTownhomes for RentCondos for RentView All Rentals →
Why Rent With UsRenter GuideRent vs Buy Calculator
How to Negotiate RentUnderstanding Your LeaseMoving Checklist for Renters
Houses for SaleTownhomes for SaleCondos for SaleView All Homes →
Why Buy With UsBuyer GuideAffordability CalculatorInvestment CalculatorProperty Tax Calculator
Master Your New Home BudgetBeat Moving StressPacking Secrets
Home ValuationFind a Seller's Agent
Why Sell With UsSeller GuideNet Sheet CalcHELOC Calculator
Strategic PricingDownsizing Tips
Mortgage RatesRefinance RatesLoan ComparisonHELOC Calculator
Understanding Mortgage RatesFirst-Time Homebuyer GuideWhen to Refinance Your Mortgage
groupRealtorsinfoAbout Us
Continue with Google
Sign InSign Up
Topfind Realty
Renting

Search Rentals

Houses for RentTownhomes for RentCondos for RentView All Rentals →

Renting Resources

Why Rent With UsRenter GuideRent vs Buy Calculator

Renter Articles

How to Negotiate RentUnderstanding Your LeaseMoving Checklist for Renters
Buying

Search Homes

Houses for SaleTownhomes for SaleCondos for SaleView All Homes →

Buying Resources

Why Buy With UsBuyer GuideAffordability CalculatorInvestment CalculatorProperty Tax Calculator

Buyer Articles

Master Your New Home BudgetBeat Moving StressPacking Secrets
Selling

Selling Tools

Home ValuationFind a Seller's Agent

Selling Resources

Why Sell With UsSeller GuideNet Sheet CalcHELOC Calculator

Seller Articles

Strategic PricingDownsizing Tips
Mortgage Rates

Today's Rates

Mortgage RatesRefinance RatesLoan ComparisonHELOC Calculator

Mortgage Resources

Understanding Mortgage RatesFirst-Time Homebuyer GuideWhen to Refinance Your Mortgage
Realtors
Topfind
Houses for RentTownhomes for RentCondos for RentView All Rentals →
Why Rent With UsRenter GuideRent vs Buy Calculator
How to Negotiate RentUnderstanding Your LeaseMoving Checklist for Renters
Houses for SaleTownhomes for SaleCondos for SaleView All Homes →
Why Buy With UsBuyer GuideAffordability CalculatorInvestment CalculatorProperty Tax Calculator
Master Your New Home BudgetBeat Moving StressPacking Secrets
Home ValuationFind a Seller's Agent
Why Sell With UsSeller GuideNet Sheet CalcHELOC Calculator
Strategic PricingDownsizing Tips
Mortgage RatesRefinance RatesLoan ComparisonHELOC Calculator
Understanding Mortgage RatesFirst-Time Homebuyer GuideWhen to Refinance Your Mortgage
groupRealtorsinfoAbout Us
Continue with Google
Sign InSign Up
Real Estate/CA/Rancho Santa Fe/6773 Poco Lago
play_circleVideo Tour
Photo 1 of 6773 Poco Lago
Photo 2 of 6773 Poco Lago
1 / 65
Main
Interior 1
Interior 2
Interior 3
Interior 4
imagesmode View 65 photos
For Sale
$6,888,000
Est. $38,573/mo

6773 Poco Lago, Rancho Santa Fe, CA 92067

bed
7
Bedrooms
bathtub
8
Bathrooms
square_foot
8,342
Sq Ft

About this home

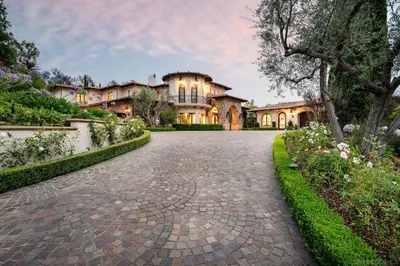
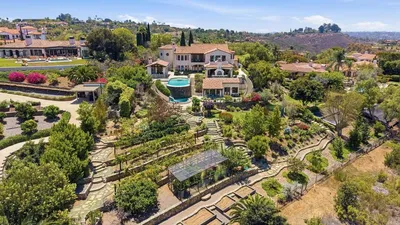
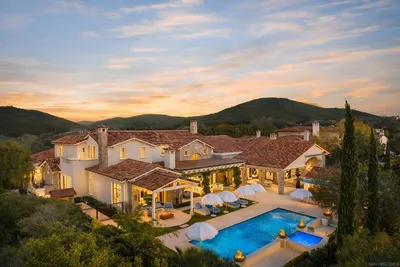
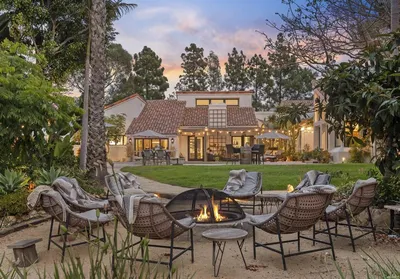
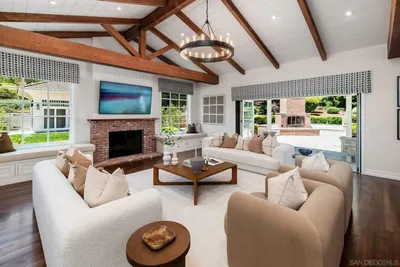
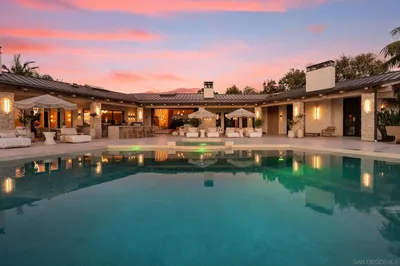
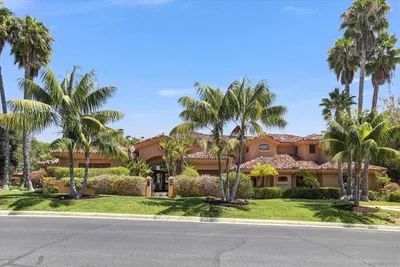
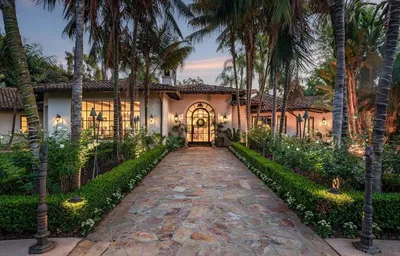
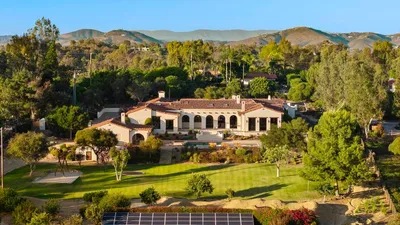
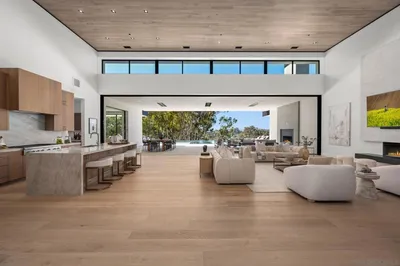
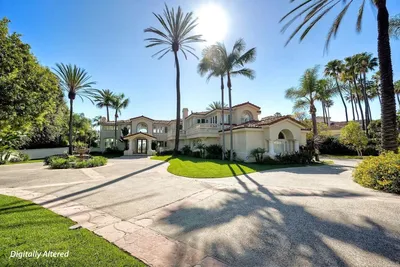
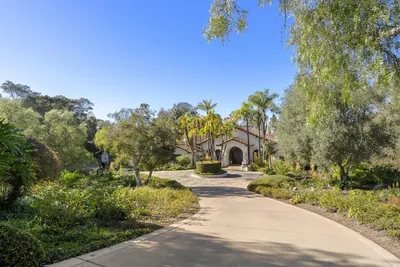
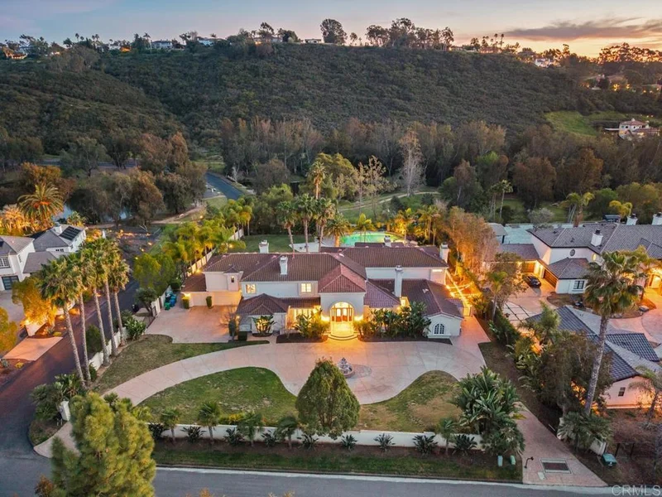
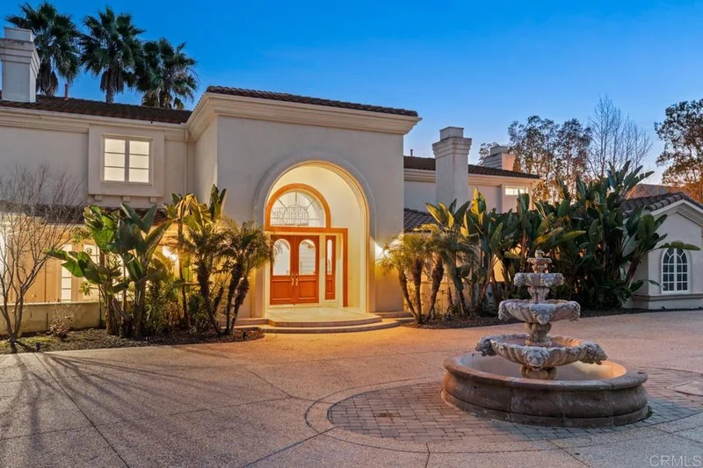
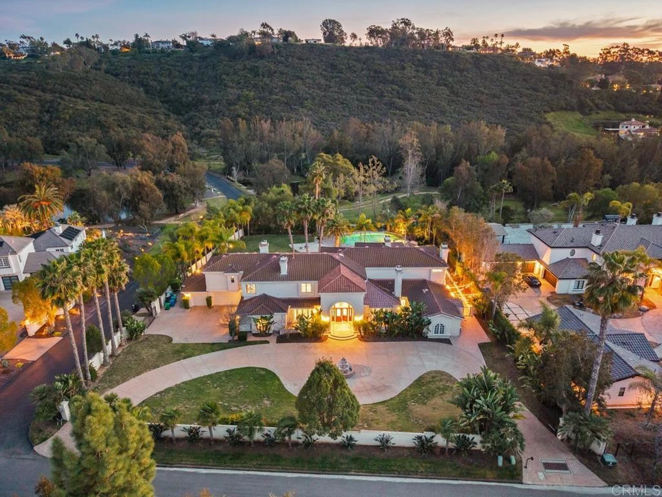
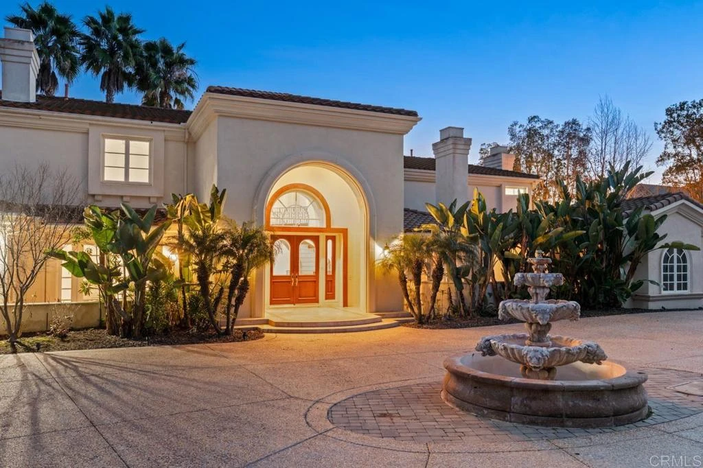
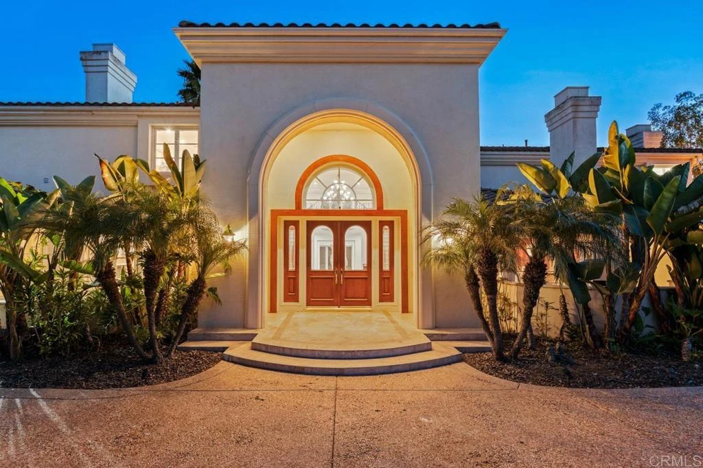
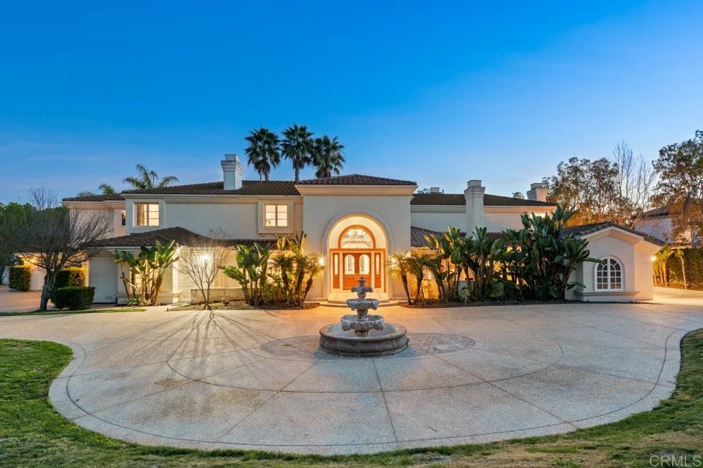
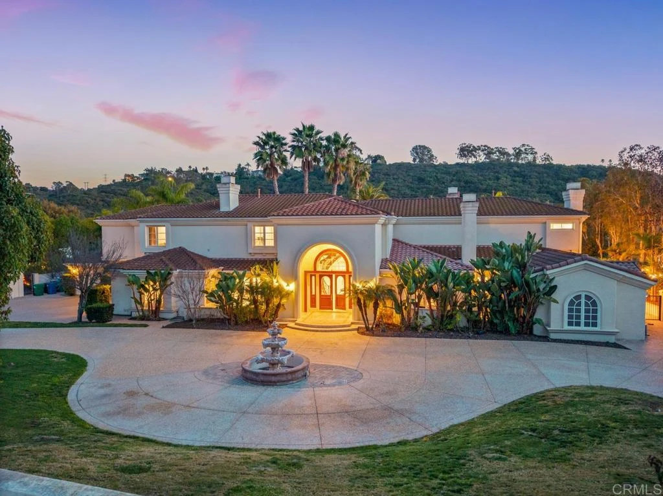
Located in the prestigious community of Rancho Santa Fe, this extraordinary estate offers refined luxury living with direct access to a serene lake and more than 20 acres of private parkland and scenic walking and hiking trails. A grand entry makes a striking first impression, showcasing soaring ceilings, elegant travertine floors, and dramatic dual staircases. Designed for both everyday living and grand-scale entertaining, the home offers multiple flexible living spaces, including two richly paneled offices or dens with custom built-ins—one discreetly hidden behind a secret entry and another with its own private access. The expansive family room flows seamlessly into a separate game room complete with a wet bar, creating an ideal setting for gatherings and entertaining. The private primary suite serves as a luxurious retreat, while thoughtfully designed bonus spaces include a dedicated kids’ lounge, an upstairs family room, and additional versatile areas well suited for a growing household. Throughout the home, exquisite wood-paneled walls and custom wood-beamed ceilings add warmth, sophistication, and architectural character. The chef’s kitchen is equipped with premium Viking appliances, dual dishwashers, a built-in desk, and a sun-filled breakfast nook. It opens directly to the family room and captures beautiful views of the surrounding grounds. All seven bedrooms are en suite, including five generously sized bedrooms upstairs with walk-in closets and two conveniently located on the main level. The primary suite offers a private sitting area with refrigerator and sink, dual fireplaces, and separate spa-inspired bathrooms—each with its own shower (one steam), one featuring a Kohler soaking tub, and two spacious walk-in closets. Additional highlights include six fireplaces, new carpeting and hardwood flooring, integrated sound and intercom systems, and a comprehensive security system with cameras. Outdoors, the estate truly shines. The grounds feature an expansive flat lawn, resort-style pool and spa, and a cabana with built-in BBQ and seating area—perfect for entertaining or relaxing under the Rancho Santa Fe sun. A private gate provides direct access to the adjacent parkland, offering an exceptional connection to nature right from your backyard. With ample space to comfortably accommodate a large household, the home also offers exceptional flexibility. One downstairs bedroom and bath was previously configured as a two-car garage and could easily be converted back, creating a potential five-car garage. The gated circular driveway provides parking for nine or more additional vehicles. This remarkable estate seamlessly blends luxury, privacy, and versatility in one of Southern California’s most coveted communities.

Property Facts

bed

Bedrooms

7

bathtub

Bathrooms

8

square_foot

Square Feet

8,342

landscape

Lot Size

43,560 sqft

calendar_month

Year Built

2000

home_work

Property Type

Single Family Residence

timer

Days on Market

151

payments

HOA Fee

$633/mo

garage

Garage Total

3

fingerprint

MLS #

NDP2602440

Interior Details

General Interior

Interior Features

Bedroom On Main Level, Entrance Foyer, Walk In Pantry, Walk In Closets

Fireplace

Family Room, Living Room, Primary Bedroom

Kitchen & Appliances

Laundry

Gas Dryer Hookup, Laundry Room

Bed & Bath

Main Level Bedrooms

2

Main Level Bathrooms

2

Climate Control

Cooling

Central Air

Parking

Total Parking Spaces

12

Garage Spaces

3

Open Parking Spaces

9

Attached Garage

Yes

Exterior & Lot

Lot & Grounds

Lot Features

Landscaped

Pool Features

Gas Heat, Heated, In Ground, Solar Heat

Sewer

Public Sewer

Community & HOA

Association Info

HOA Fee$633
FrequencyMonthly

HOA Amenities

Maintenance Grounds

Community Features

Horse Trails, Park, Sidewalks, Urban

Mortgage Calculator

Total Monthly

$0

Principal & Interest:
$0
Property Tax:
$0
Home Insurance:
$0
HOA Fees:
$0
$
$
%

Nearby Schools

RatingSchool NameGradesDistance
N/A
Diegueno Country School
Private School
K-121.1 mi
10
Pacific Sky
Elementary School
K-61.1 mi
10
Willow Grove Elementary
Elementary School
K-51.2 mi
10
Solana Ranch Elementary
Elementary School
K-61.3 mi
10
Pacific Trails Middle
Middle School
7-81.5 mi

Convenience Score

Market Insights

92067|Rancho Santa Fe

Estimated Value

Calculating...
No change vs. last year
Value history is still building for this area.

Market Temperature

Seller'sBalancedBuyer's
0d30d60d180d
Balanced

Balanced market

30 Days

Avg. time on market

This is a Balanced Market. Homes are selling at a moderate pace.

Flood & Climate Risk

Noise Levels

Location

6773 Poco Lago

Rancho Santa Fe, CA 92067

Open in Mapsopen_in_new
Topfind Realty

Ready to Take the Next Step?

Get expert support from a local agent today.

call
(800)-330-9306Available 9AM - 7PM

Similar Homes You Might Like

Based on price, location, and features
14296 Dalia Drive
VIRTUAL TOUR

$9,499,000

FOR SALE

14296 Dalia Drive, Rancho Santa Fe, CA 92067

6 beds · 7 baths · 8,182 sqft

6615 Calle Ponte Bella
VIRTUAL TOUR

$7,995,000

FOR SALE

6615 Calle Ponte Bella, Rancho Santa Fe, CA 92091

7 beds · 9 baths · 9,169 sqft

6152 Avenida Del Duque
VIRTUAL TOUR

$7,995,000

FOR SALE

6152 Avenida Del Duque, Rancho Santa Fe, CA 92067

7 beds · 9 baths · 7,784 sqft

6709 Calle Ponte Bella
VIDEO TOUR

$9,990,000

FOR SALE

6709 Calle Ponte Bella, Rancho Santa Fe, CA 92091

6 beds · 8 baths · 9,350 sqft

17940 Avenida Alondra
OPEN AUG 18, 8PM - 11PM
VIRTUAL TOUR

$6,995,000

FOR SALE

17940 Avenida Alondra, Rancho Santa Fe, CA 92067

7 beds · 8 baths · 7,600 sqft

6056 Calle Camposeco
VIRTUAL TOUR

$5,995,000

FOR SALE

6056 Calle Camposeco, Rancho Santa Fe, CA 92067

6 beds · 7 baths · 7,406 sqft

7150 Via Del Charro
VIRTUAL TOUR

$12,150,000

FOR SALE

7150 Via Del Charro, Rancho Santa Fe, CA 92067

7 beds · 9 baths · 9,670 sqft

6102 Avenida Alteras
VIRTUAL TOUR

$9,999,000

FOR SALE

6102 Avenida Alteras, Rancho Santa Fe, CA 92067

7 beds · 8 baths · 9,250 sqft

Recently Sold

6404 Mimulus
VIRTUAL TOUR

$11,250,000

SOLD

6404 Mimulus, Rancho Santa Fe, CA 92067

7 beds · 8 baths · 9,278 sqft

4943 El Arco Iris
VIRTUAL TOUR

$11,000,000

SOLD

4943 El Arco Iris, Rancho Santa Fe, CA 92067

6 beds · 7 baths · 9,096 sqft

5516 LA CRESCENTA
VIRTUAL TOUR

$13,999,999

SOLD

5516 La Crescenta, Rancho Santa Fe, CA 92067

6 beds · 7 baths · 8,674 sqft

5471 73 La Crescenta
VIRTUAL TOUR

$10,500,000

SOLD

5471 73 La Crescenta, Rancho Santa Fe, CA 92067

6 beds · 8 baths · 6,782 sqft

6039 Avenida Alteras

$7,819,700

SOLD

6039 Avenida Alteras, Rancho Santa Fe, CA 92067

6 beds · 8 baths · 7,260 sqft

17550 Via De Fortuna

$7,500,000

SOLD

17550 Via De Fortuna, Rancho Santa Fe, CA 92067

6 beds · 7 baths · 9,178 sqft

4631 La Orilla

$7,250,000

SOLD

4631 La Orilla, Rancho Santa Fe, CA 92067

7 beds · 8 baths · 7,400 sqft

6056 Calle Camposeco
VIRTUAL TOUR

$4,895,100

SOLD

6056 Calle Camposeco, Rancho Santa Fe, CA 92067

6 beds · 7 baths · 7,406 sqft

$6,888,000
7 bd | 8 ba | 8,342 sqft
Request a tourcall
Topfind Realty

Company

  • About Us
  • Careers
  • Articles
  • Home Estimate

Explore

  • Renting
  • Buying
  • Selling
  • Realtors

Support

  • Help Center
  • Contact Us
  • Terms & Conditions
  • Privacy Policy

Topfind Realty, DRE # 02240815, is a licensed real estate broker in California. Topfind Realty pledges to support the Fair Housing Act and adhere to Equal Housing Opportunity laws.

Copyright © 2026 Topfind Realty. All Rights Reserved.