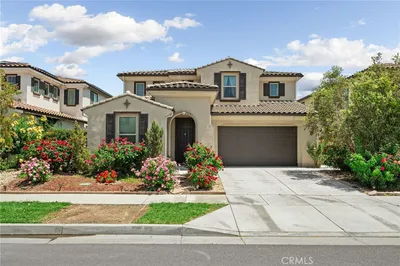
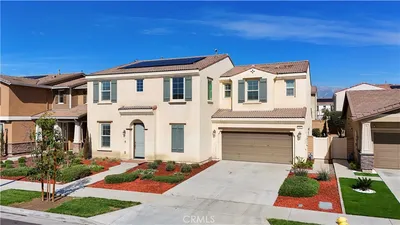
SoldClosed on December 16, 2019
$619,000
Sold Price3450 E Pine Ridge Loop, Ontario, CA 91761
bed
5
Bedrooms
bathtub
5
Bathrooms
square_foot
3,628
Square Feet
About this home
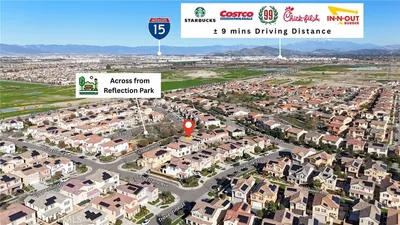
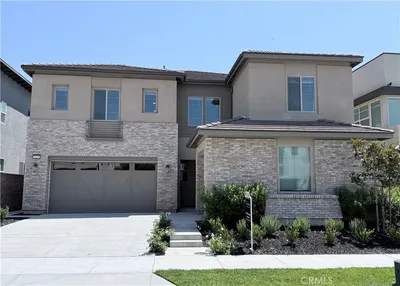
Highly Upgraded Resort Style Living in Ontario Ranch! 5 Bedrooms, 5 Bath Home. Award-Winning Schools! Come see this spectacular, upgraded home located in the prestigious New Haven Community! The magnificent open floor plan boasts upgraded engineered hardwood flooring on the first level, as well as plantation shutters throughout the home. A gourmet style kitchen, complete with custom granite countertops with subway tiled backsplash, extended storage space, a center island/counter seating, stainless steel appliances, walk-in pantry & mudroom. The bright airy great room features a fireplace, faux wood-beamed ceiling, & a large dining area. One room is found on the first floor, which features a walk-in closet and a private full bath. The master bath features his/hers closets & sinks, an oversized soaking tub, & custom stand up shower. The remaining bedrooms are appropriately sized with upgraded carpet and bathrooms. The loft is perfect for movie nights or hanging out. The upstairs also has a convenient laundry room. The backyard is tranquil and features a covered patio complete with lighting & ceiling fan perfect for family gatherings. The community is equipped with parks, pools, spas, clubhouses, and more! The award-winning schools as well as proximity to freeways, restaurants & shopping, make this an ideal place to call home.
infoProperty Facts
bed
Bedrooms
5
bathtub
Bathrooms
5
square_foot
Square Feet
3,628
landscape
Lot Size
4,950 sqft
calendar_month
Year Built
2017
home_work
Property Type
Single Family Residence
timer
Days on Market
37
payments
HOA Fee
$151/mo
garage
Garage Total
3
fingerprint
MLS #
IV19229788
chairInterior Details
General Interior
Interior Features
Beamed Ceilings, Breakfast Bar, Block Walls, Ceiling Fans, Separate Formal Dining Room, Eat In Kitchen, Granite Counters, High Ceilings, In Law Floorplan, Open Floorplan, Pantry, Recessed Lighting, Storage, Tandem, Two Story Ceilings, Attic, Bedroom On Main Level, Entrance Foyer, Loft, Primary Suite, Walk In Pantry
Flooring
Carpet, See Remarks, Tile, Wood
Fireplace
Blower Fan, Electric, Great Room, Living Room, Zero Clearance
Accessibility
Low Pile Carpet
Kitchen & Appliances
Appliances
Dishwasher, Gas Cooktop, Disposal, Gas Oven, Gas Water Heater, High Efficiency Water Heater, Microwave, Refrigerator, Range Hood, Self Cleaning Oven, Tankless Water Heater, Vented Exhaust Fan, Water To Refrigerator
Laundry
Washer Hookup, Electric Dryer Hookup, Gas Dryer Hookup, Inside, Laundry Room, Upper Level
Bed & Bath
Main Level Master
Yes
Climate Control
Cooling
Central Air, Gas, High Efficiency
Heating
Central, Energy Star Qualified Equipment, Forced Air, Fireplaces, High Efficiency, Natural Gas
deckExterior & Lot
Building & Construction
Patio & Porch
Rear Porch, Concrete, Covered, Open, Patio
Fencing
Block, Good Condition
Security
Carbon Monoxide Detectors, Fire Detection System, Fire Sprinkler System, Smoke Detectors
Construction
Blown In Insulation, Drywall, Lap Siding, Concrete, Stucco
Foundation
Slab
Roof
Concrete, Tile
Nearby Schools
| Rating | School Name | ||
|---|---|---|---|
| No school data available for this area. | |||
Convenience Score

This Home is Sold
Curious what your home is worth? Get a free valuation.
call
(800)-330-9306Available 9AM - 6PM
Similar Homes You Might Like
Based on price, location, and features