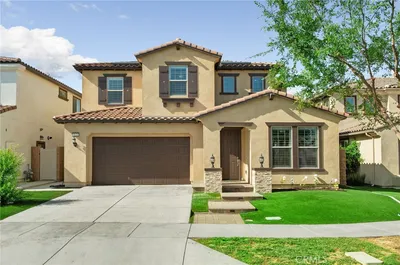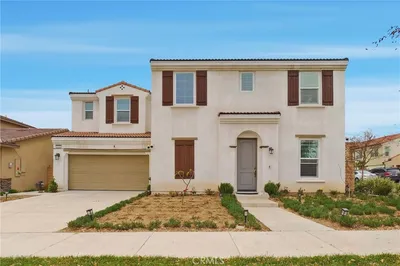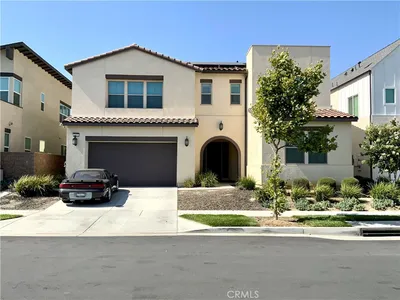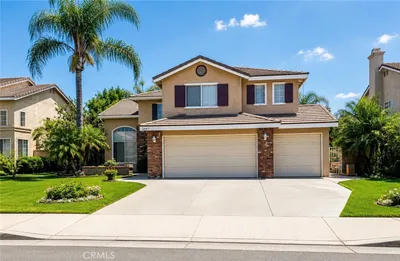
SoldClosed on August 7, 2026
$915,000
Sold Price3382 E Aspen, Ontario, CA 91761
bed
6
Bedrooms
bathtub
5
Bathrooms
square_foot
3,047
Square Feet
About this home
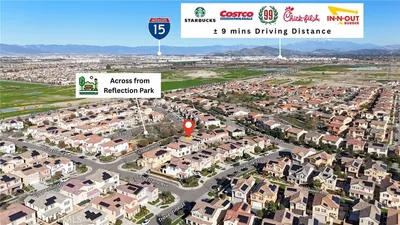
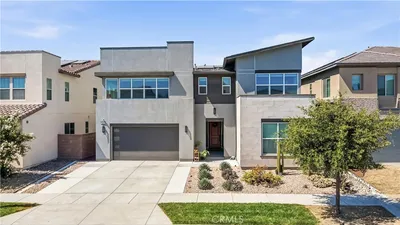
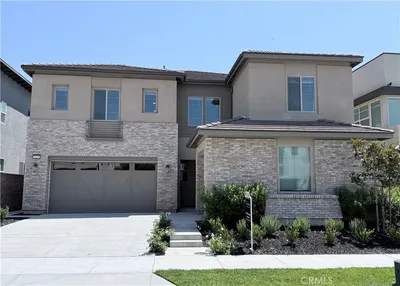
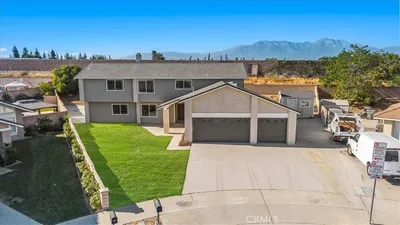
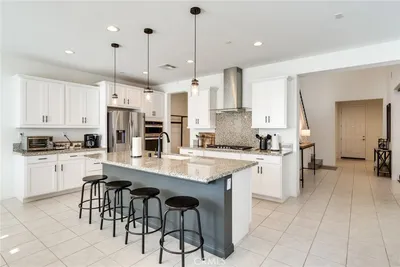
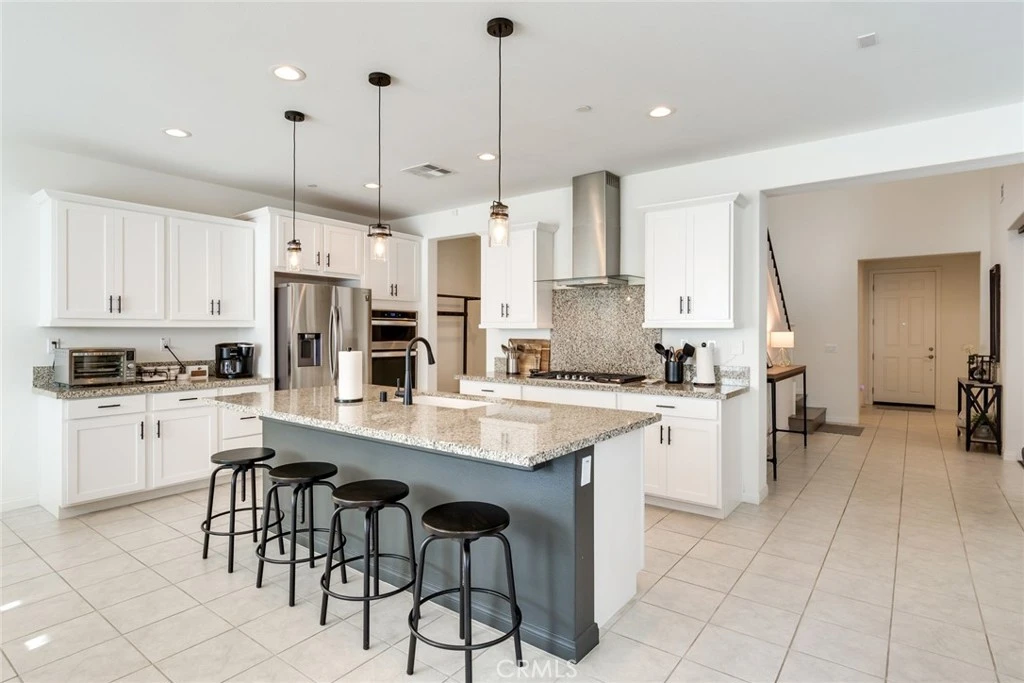
3,000+ sq. ft. Modern Home delivering space, style, and endless features! • MAIN LEVEL: Two full bedroom suites perfect for guests each showcasing full bathrooms with either a walk-in shower and/or tub, an enclosed glass bonus room, ½ bathroom and grand soaring ceilings. • CHEF'S KITCHEN: Premium stainless appliances (all included), walk-in pantry, and massive center island overlooking a grand open layout to the dinning and family rooms bathed with glistening natural light. • UPDATED STAIRWAY & UPPER LEVEL: Stunning engineered hardwood flooring, an expansive loft, four spacious bedrooms-all with ample closets (two bedrooms currently being used as offices), and a commodious laundry room equipped with an elegant washer and dryer, ready for your use. • PRIMARY RETREAT: Features a modern sliding barn door, soaking tub, separate shower, double vanity and oversized walk-in closet. • OUTDOORS: Low-maintenance backyard oasis with premium artificial turf and a custom concrete dining patio area. • PREMIUM UPGRADES: 4-camera security system, whole-house vacuum and EV charging station. • Conveniently located near top shops, parks, and the 60/15 freeways with low HOA.
infoProperty Facts
bed
Bedrooms
6
bathtub
Bathrooms
5
square_foot
Square Feet
3,047
landscape
Lot Size
4,615 sqft
calendar_month
Year Built
2021
home_work
Property Type
Single Family Residence
timer
Days on Market
33
payments
HOA Fee
$115.5/mo
garage
Garage Total
2
fingerprint
MLS #
CV26122579
chairInterior Details
General Interior
Interior Features
High Ceilings, Open Floorplan, Recessed Lighting, Bedroom On Main Level, Loft, Walk In Pantry, Walk In Closets
Kitchen & Appliances
Appliances
Convection Oven, Microwave, Refrigerator
Laundry
Inside, Upper Level
Bed & Bath
Main Level Master
Yes
Climate Control
Cooling
Central Air
Heating
Central
deckExterior & Lot
Building & Construction
Fencing
Block
Nearby Schools
| Rating | School Name |
|---|---|
6 | Ranch View Elementary Elementary School |
5 | Colony High High School |
7 | Grace Yokley Junior High Middle School |
6 | Creek View Elementary Elementary School |
4 | Mountain View Elementary Elementary School |
Convenience Score

This Home is Sold
Curious what your home is worth? Get a free valuation.
call
(800)-330-9306Available 9AM - 6PM
Similar Homes You Might Like
Based on price, location, and features