Topfind Realty
Renting

Search Rentals

Houses for RentTownhomes for RentCondos for RentView All Rentals →

Renting Resources

Why Rent With UsRenter GuideRent vs Buy Calculator

Renter Articles

How to Negotiate RentUnderstanding Your LeaseMoving Checklist for Renters
Buying

Search Homes

Houses for SaleTownhomes for SaleCondos for SaleView All Homes →

Buying Resources

Why Buy With UsBuyer GuideAffordability CalculatorInvestment CalculatorProperty Tax Calculator

Buyer Articles

Master Your New Home BudgetBeat Moving StressPacking Secrets
Selling

Selling Tools

Home ValuationFind a Seller's Agent

Selling Resources

Why Sell With UsSeller GuideNet Sheet CalcHELOC Calculator

Seller Articles

Strategic PricingDownsizing Tips
Mortgage Rates

Today's Rates

Mortgage RatesRefinance RatesLoan ComparisonHELOC Calculator

Mortgage Resources

Understanding Mortgage RatesFirst-Time Homebuyer GuideWhen to Refinance Your Mortgage
Realtors
Topfind
Houses for RentTownhomes for RentCondos for RentView All Rentals →
Why Rent With UsRenter GuideRent vs Buy Calculator
How to Negotiate RentUnderstanding Your LeaseMoving Checklist for Renters
Houses for SaleTownhomes for SaleCondos for SaleView All Homes →
Why Buy With UsBuyer GuideAffordability CalculatorInvestment CalculatorProperty Tax Calculator
Master Your New Home BudgetBeat Moving StressPacking Secrets
Home ValuationFind a Seller's Agent
Why Sell With UsSeller GuideNet Sheet CalcHELOC Calculator
Strategic PricingDownsizing Tips
Mortgage RatesRefinance RatesLoan ComparisonHELOC Calculator
Understanding Mortgage RatesFirst-Time Homebuyer GuideWhen to Refinance Your Mortgage
groupRealtorsinfoAbout Us
Continue with Google
Sign InSign Up
Topfind Realty
Renting

Search Rentals

Houses for RentTownhomes for RentCondos for RentView All Rentals →

Renting Resources

Why Rent With UsRenter GuideRent vs Buy Calculator

Renter Articles

How to Negotiate RentUnderstanding Your LeaseMoving Checklist for Renters
Buying

Search Homes

Houses for SaleTownhomes for SaleCondos for SaleView All Homes →

Buying Resources

Why Buy With UsBuyer GuideAffordability CalculatorInvestment CalculatorProperty Tax Calculator

Buyer Articles

Master Your New Home BudgetBeat Moving StressPacking Secrets
Selling

Selling Tools

Home ValuationFind a Seller's Agent

Selling Resources

Why Sell With UsSeller GuideNet Sheet CalcHELOC Calculator

Seller Articles

Strategic PricingDownsizing Tips
Mortgage Rates

Today's Rates

Mortgage RatesRefinance RatesLoan ComparisonHELOC Calculator

Mortgage Resources

Understanding Mortgage RatesFirst-Time Homebuyer GuideWhen to Refinance Your Mortgage
Realtors
Topfind
Houses for RentTownhomes for RentCondos for RentView All Rentals →
Why Rent With UsRenter GuideRent vs Buy Calculator
How to Negotiate RentUnderstanding Your LeaseMoving Checklist for Renters
Houses for SaleTownhomes for SaleCondos for SaleView All Homes →
Why Buy With UsBuyer GuideAffordability CalculatorInvestment CalculatorProperty Tax Calculator
Master Your New Home BudgetBeat Moving StressPacking Secrets
Home ValuationFind a Seller's Agent
Why Sell With UsSeller GuideNet Sheet CalcHELOC Calculator
Strategic PricingDownsizing Tips
Mortgage RatesRefinance RatesLoan ComparisonHELOC Calculator
Understanding Mortgage RatesFirst-Time Homebuyer GuideWhen to Refinance Your Mortgage
groupRealtorsinfoAbout Us
Continue with Google
Sign InSign Up
Real Estate/CA/Ontario/3103 S Hampton Way (Sold)
3d_rotation3D Tour
Main
SOLD
Interior 1
Interior 2
Interior 3
Interior 4
grid_view Show all photos
SoldClosed on May 20, 2026
$870,000
Sold Price

3103 S Hampton Way, Ontario, CA 91761

bed
4
Bedrooms
bathtub
5
Bathrooms
square_foot
3,015
Square Feet

About this home

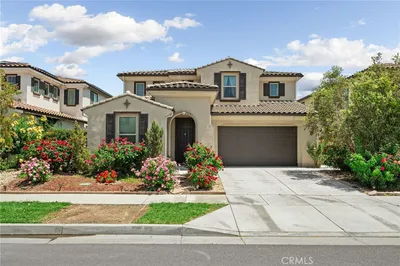
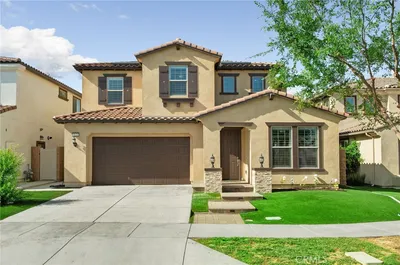
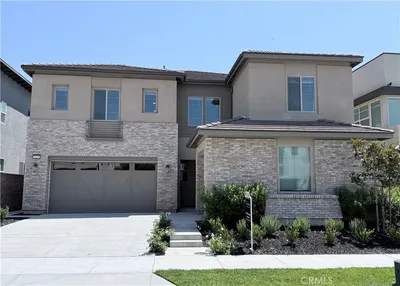
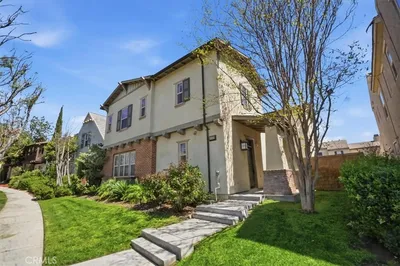
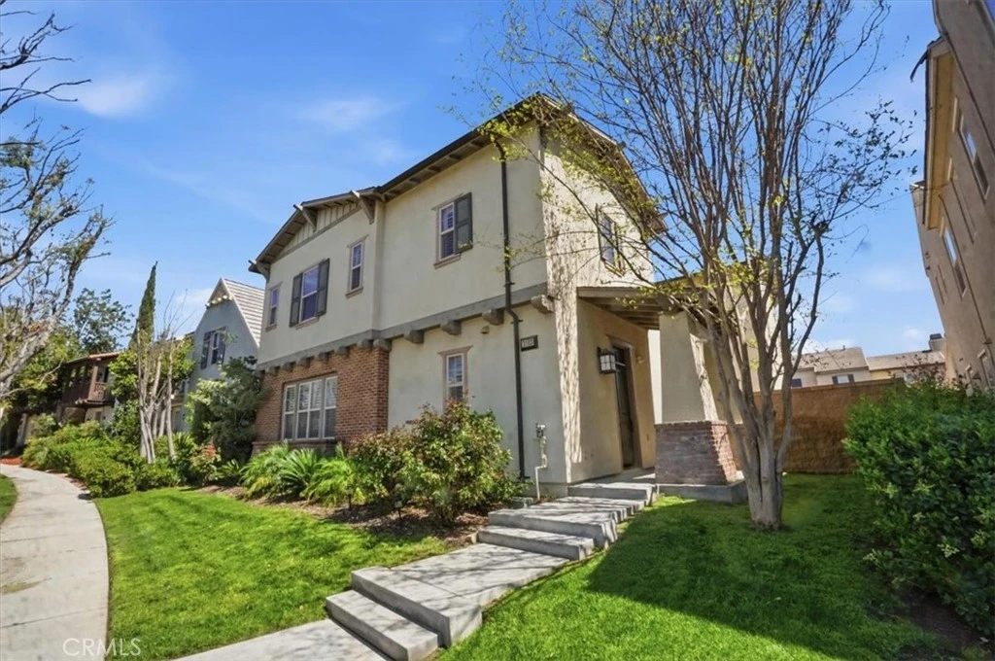
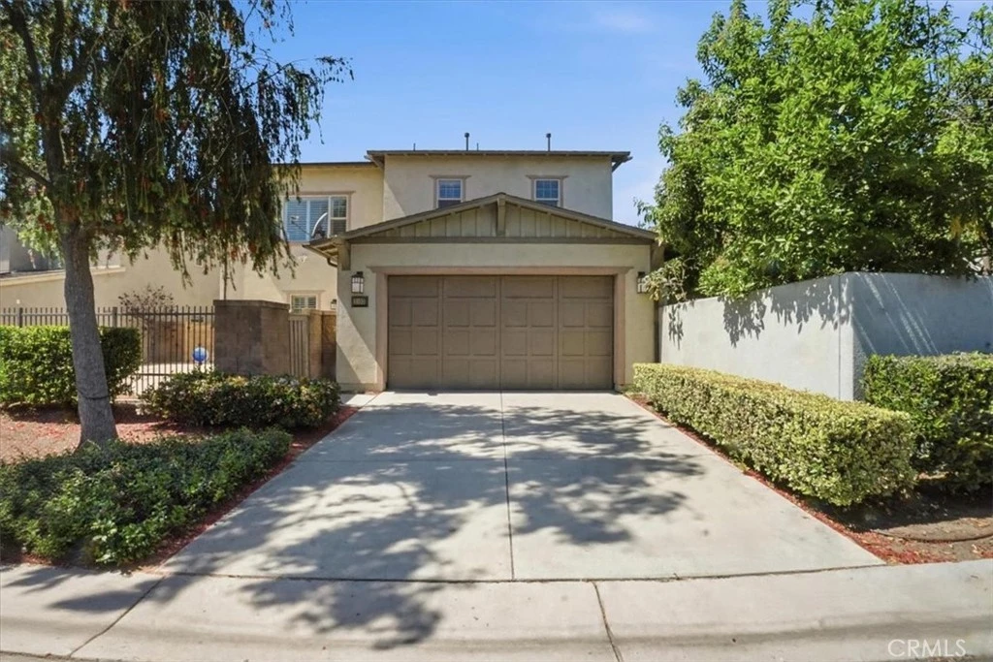
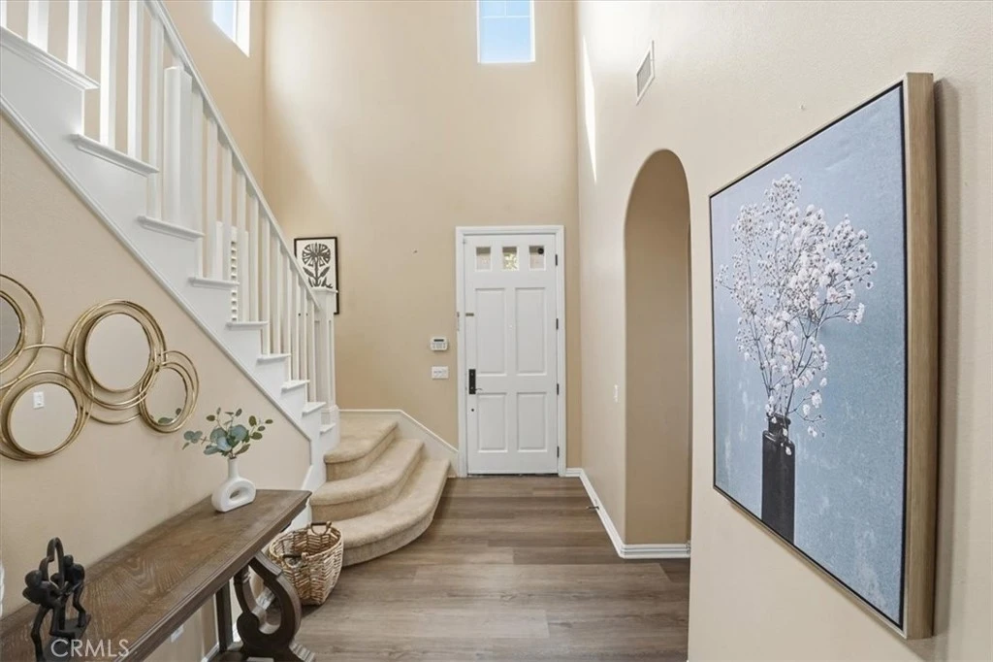
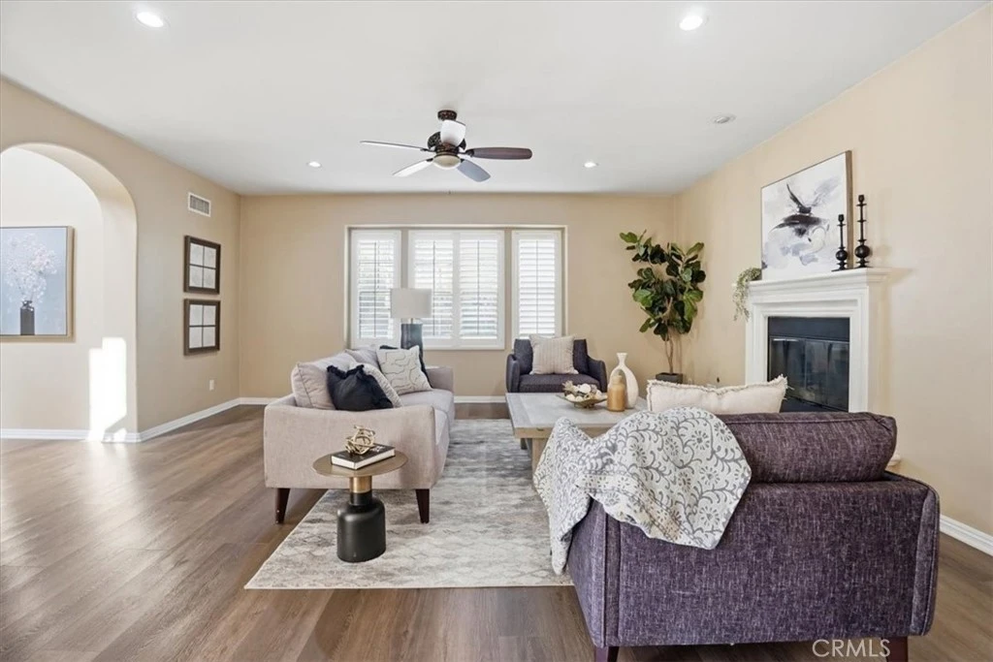
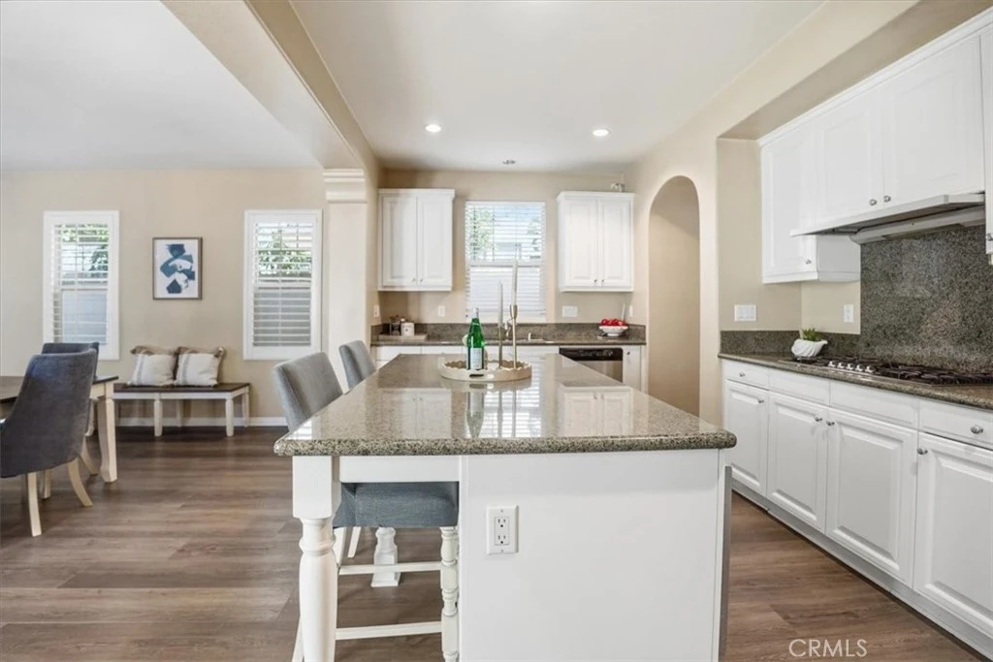
Low Tax Distinctive & well designed beautiful house at the highly desirable Edenglen community of Ontario Ranch. (4 bedrooms & 4.5 baths, over 3,000 square feet of living space). Large formal living room & dining room. Gourmet kitchen with an oversized granite island for gathering and entertaining. The family room features a beautiful fireplace and is open to the kitchen. The kitchen features granite counter tops, a center island, stainless steel appliances & a built-in double oven. Home has been wired for entertainment and connectivity. Dual zone air conditioning. The Master Suite has huge walk-in closet, separate shower, soaking oval tub & dual sink vanities. There’s one full bedroom and bathroom down-stair plus an additional half bath for guests. A bonus room. This beautiful home is move-in ready. Owner just changed AC, water heater, floor and the carpet two years ago. Residents enjoy resort-style HOA amenities, including a swimming pool with a separate toddler pool, parks, basketball courts, playgrounds, dog park and clubhouse, creating a true neighborhood lifestyle. Conveniently located near Victoria Gardens, Ontario Mills, walking distance to Costco and 15 mins drive to Ontario Airport with easy access to the 60, 15, 10 and 210 freeways, This is the perfect blend of modern design, prime location, and community living, a home you won’t want to miss! The planned community offers resort-style amenities for recreations & relaxation. Including a beautiful Clubhouse, wraparound porch, beautiful trees and landscaping. Pinheiro Park offers large green lawn serves as amphitheater for movies. Swimming pool and children’s wading pool, playgrounds and tot lots, basketball courts, half mile long walking trail, BBQs for outdoor dining. Convenient to many shopping centers, Costco, 99 Ranch Market, dining and schools. Easy access to freeways 60, 10 and 15

infoProperty Facts

bed

Bedrooms

4

bathtub

Bathrooms

5

square_foot

Square Feet

3,015

landscape

Lot Size

6,089 sqft

calendar_month

Year Built

2009

home_work

Property Type

Single Family Residence

timer

Days on Market

21

payments

HOA Fee

$180/mo

garage

Garage Total

2

fingerprint

MLS #

IV26062237

chairInterior Details

General Interior

Interior Features

High Ceilings, Open Floorplan, Pantry, Loft

Flooring

Laminate

Fireplace

Family Room

Kitchen & Appliances

Laundry

Laundry Room

Bed & Bath

Main Level Master

Yes

Climate Control

Cooling

Central Air

Heating

Central

deckExterior & Lot

Building & Construction

Fencing

Brick

Security

Carbon Monoxide Detectors, Fire Detection System, Smoke Detectors

Roof

Shingle

Nearby Schools

RatingSchool NameGradesDistance
No school data available for this area.

Convenience Score

Topfind Realty

This Home is Sold

Curious what your home is worth? Get a free valuation.

call
(800)-330-9306Available 9AM - 6PM

Similar Homes You Might Like

Based on price, location, and features
3068 E Copperhill Street

$1,050,000

FOR SALE

3068 E Copperhill Street, Ontario, CA 91762

5 beds · 4 baths · 3,596 sqft

4665 S Flagstone Avenue

$1,028,888

FOR SALE

4665 S Flagstone Avenue, Ontario, CA 91762

4 beds · 4 baths · 3,124 sqft

1445 E Bermuda Dunes

$799,888

FOR SALE

1445 E Bermuda Dunes, Ontario, CA 91761

4 beds · 4 baths · 2,521 sqft

2532 E Harper

$998,000

FOR SALE

2532 E Harper, Ontario, CA 91762

5 beds · 5 baths · 3,427 sqft

3142 S Newton Avenue

$825,000

FOR SALE

3142 S Newton Avenue, Ontario, CA 91761

5 beds · 4 baths · 2,844 sqft

2978 E Penny

$850,000

FOR SALE

2978 E Penny, Ontario, CA 91761

4 beds · 4 baths · 2,746 sqft

4065 S Bowery Place

$975,000

FOR SALE

4065 S Bowery Place, Ontario, CA 91761

4 beds · 4 baths · 3,156 sqft

3121 E Silver Sky Drive

$1,088,800

FOR SALE

3121 E Silver Sky Drive, Ontario, CA 91762

5 beds · 4 baths · 3,410 sqft

Recently Sold

2628 E Scarlett Ln
3D TOUR

$1,075,000

SOLD

2628 E Scarlett Ln, Ontario, CA 91762

5 beds · 5 baths · 3,383 sqft

2648 E Tatum Lane
3D TOUR

$935,000

SOLD

2648 E Tatum Lane, Ontario, CA 91762

4 beds · 4 baths · 2,810 sqft

3103 S Hampton Way
3D TOUR

$870,000

SOLD

3103 S Hampton Way, Ontario, CA 91761

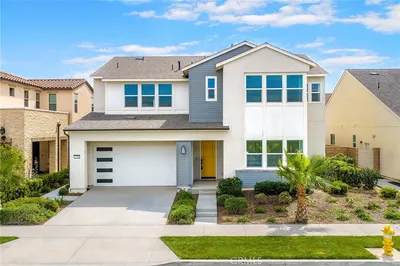
4 beds · 5 baths · 3,015 sqft

2530 E Penelope

$975,000

SOLD

2530 E Penelope, Ontario, CA 91762

5 beds · 5 baths · 3,436 sqft

3057 S Hampton

$870,000

SOLD

3057 S Hampton, Ontario, CA 91761

5 beds · 6 baths · 3,348 sqft

3017 Grafton

$900,000

SOLD

3017 Grafton, Ontario, CA 91761

5 beds · 4 baths · 3,173 sqft

5122 Cottage Garden Way

$920,000

SOLD

5122 Cottage Garden Way, Ontario, CA 91762

5 beds · 4 baths · 3,059 sqft

1549 Oaks

$910,000

SOLD

1549 Oaks, Ontario, CA 91762

4 beds · 4 baths · 2,556 sqft

Topfind Realty

Company

  • About Us
  • Careers
  • Articles
  • Home Estimate

Explore

  • Renting
  • Buying
  • Selling
  • Realtors

Support

  • Help Center
  • Contact Us
  • Terms & Conditions
  • Privacy Policy

Topfind Realty, DRE # 02240815, is a licensed real estate broker in California. Topfind Realty pledges to support the Fair Housing Act and adhere to Equal Housing Opportunity laws.

Copyright © 2026 Topfind Realty. All Rights Reserved.