For Sale
$1,249,000
Est. $6,994/mo1701 S Elderberry, Ontario, CA 91762
bed
4
Bedrooms
bathtub
4
Bathrooms
square_foot
2,984
Square Feet
About this home
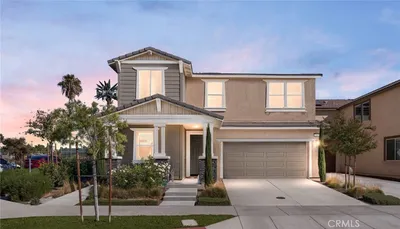
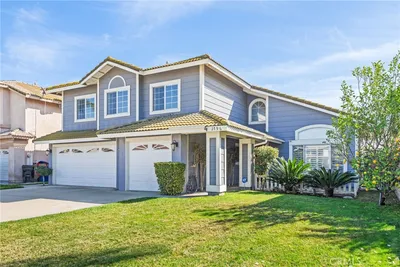
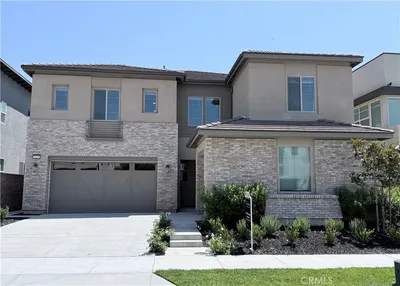
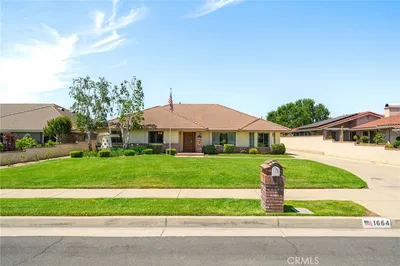
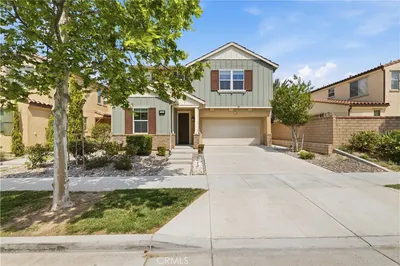
Nestled on a quiet cul-de-sac in desirable South Ontario, this exceptional property offers space, versatility, and endless possibilities. From the moment you arrive, you'll appreciate the pride of ownership and the unique opportunities this expansive estate provides. The spacious primary suite serves as a private retreat, featuring French doors that open to the patio, a large walk-in closet, and an oversized walk-in shower. Three additional generously sized bedrooms offer abundant closet storage, while a huge walk-in linen closet provides the perfect space for a home office, craft room, or additional storage. Designed for both everyday living and entertaining, the home features elegant formal living and dining rooms with soaring cathedral ceilings with rich scraped engineered hardwood flooring, an oversized kitchen that opens to a secondary dining area overlooking the backyard, and an impressive great room complete with cathedral ceilings, an impressive fireplace. The seller has added recessed lighting, ceiling fans and upgraded chandeliers throughout the home. French doors lead to a covered patio, creating the perfect setting for relaxing evenings and outdoor gatherings. Step outside to enjoy the above-ground spa nestled within a charming gazebo and take advantage of the property's incredible amenities. The detached four-car garage includes a workshop/storage area and a full bathroom with shower, offering excellent potential for conversion into an ADU, guest quarters, or multigenerational living space. Additional features include three storage sheds and an abundance of parking and open space for RVs, boats, recreational vehicles, and more. Surrounded by beautiful single-story homes in a highly sought-after neighborhood, this rare property combines comfort, functionality, and future potential in one remarkable package. A truly unique opportunity that must be seen to be appreciated.
Property Facts
bed
Bedrooms
4
bathtub
Bathrooms
4
square_foot
Square Feet
2,984
landscape
Lot Size
21,797 sqft
calendar_month
Year Built
1996
home_work
Property Type
Single Family Residence
timer
Days on Market
10
payments
HOA Fee
N/A
garage
Garage Total
4
fingerprint
MLS #
CV26131121
Interior Details
General Interior
Interior Features
Breakfast Bar, Breakfast Area, Ceiling Fans, Cathedral Ceilings, Separate Formal Dining Room, Eat In Kitchen, Granite Counters, High Ceilings, Recessed Lighting, Storage, Primary Suite, Walk In Closets
Flooring
Carpet, Stone, Wood
Fireplace
Family Room
Kitchen & Appliances
Laundry
Inside, Laundry Room
Bed & Bath
Main Level Bedrooms
4
Main Level Bathrooms
4
Climate Control
Cooling
Central Air
Heating
Central
Parking
Total Parking Spaces
4
Garage Spaces
4
Parking Features
Pull Through, Rv Potential, Rv Gated, Rv Access Parking
Exterior & Lot
Building & Construction
Patio & Porch
Covered
Roof
Tile
Lot & Grounds
Lot Features
Back Yard, Cul De Sac, Front Yard, Sprinkler System
Spa Features
Above Ground
Sewer
Public Sewer
Water Source
Public
Community & HOA
Association Info
Community Features
Curbs, Street Lights, Sidewalks
Mortgage Calculator
Total Monthly
$0
Principal & Interest:
$0Property Tax:
$0Home Insurance:
$0HOA Fees:
$0$
$
%
Nearby Schools
| Rating | School Name | ||
|---|---|---|---|
| No school data available for this area. | |||
Convenience Score
Market Insights
91762|Ontario
analytics
Estimated Value
Calculating...
trending_up0%vs. last year
202120222023202420252026
Market Temperature
Seller'sBalancedBuyer's
0d30d60d180d
Balanced
Balanced market
30 Days
Avg. time on market
This is a Balanced Market. Homes are selling at a moderate pace.
flood
Flood & Climate Risk
Flood Risk
Minimal — not in a FEMA flood zone
Wildfire Risk
Moderate — near wildland-urban interface
Heat Risk
Low — moderate summer temperatures
Earthquake Risk
Southern California seismic zone
volume_up
Noise Levels
TrafficQuiet residential street
AirportMinimal airport noise
CommercialLow commercial activity nearby
streetview
Open Full Street Viewopen_in_newStreet View

Ready to Take the Next Step?
Get expert support from a local agent today.
call
(800)-330-9306Available 9AM - 7PM
Similar Homes You Might Like
Based on price, location, and features